

Jason Kloess and Compass
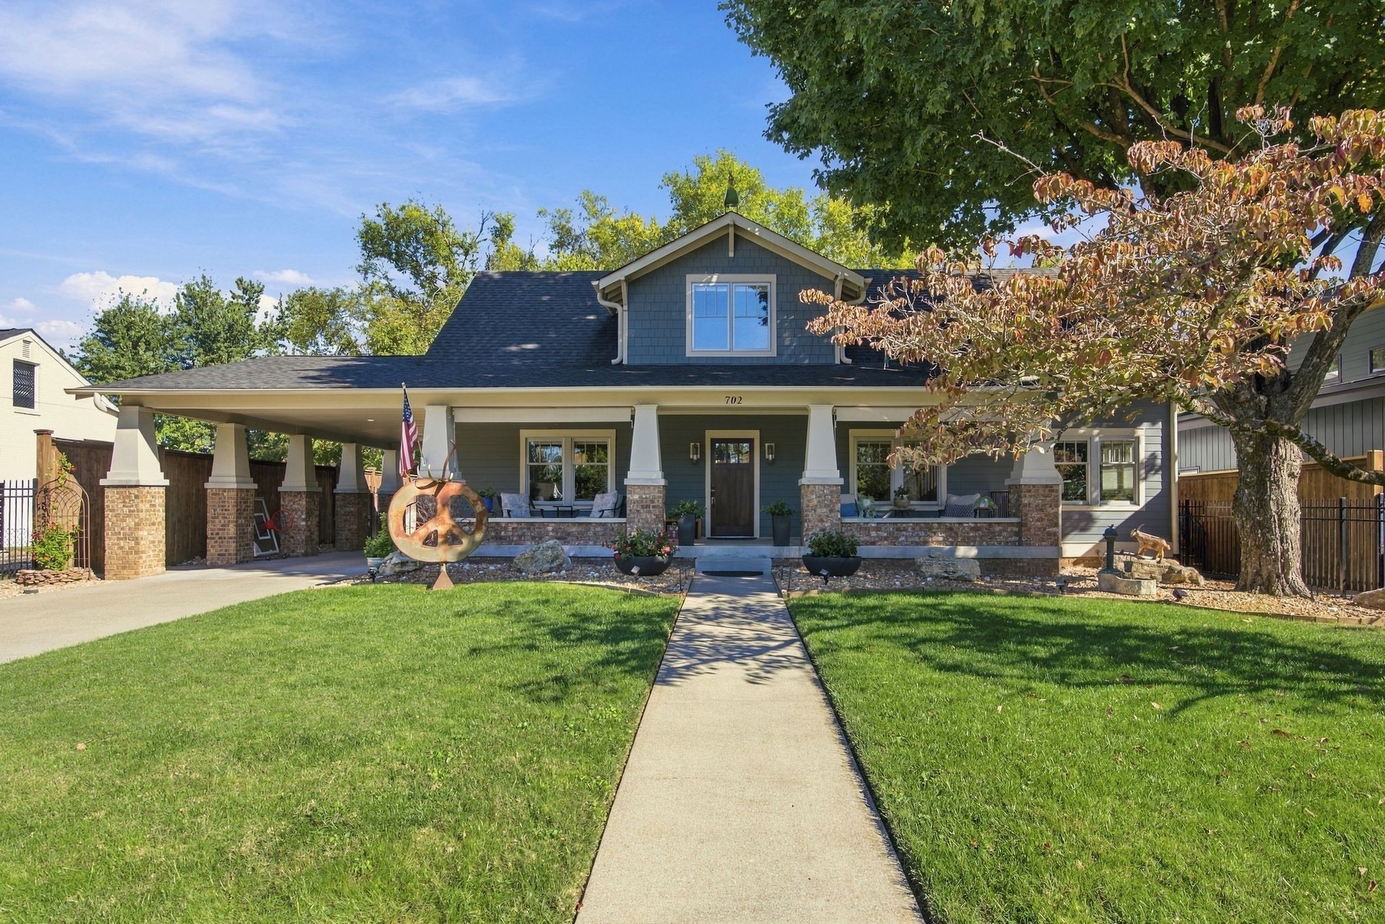
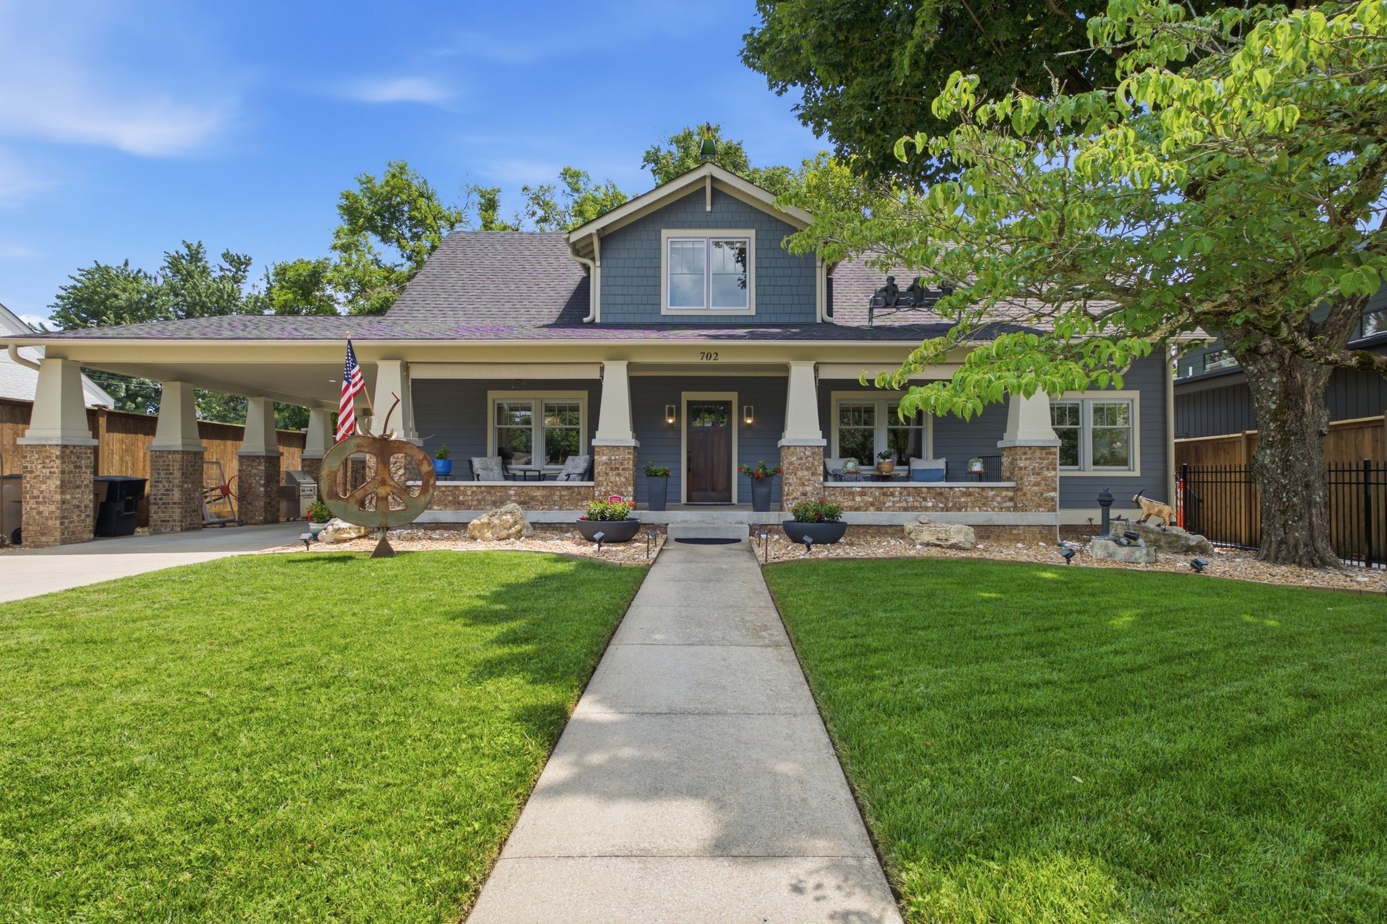
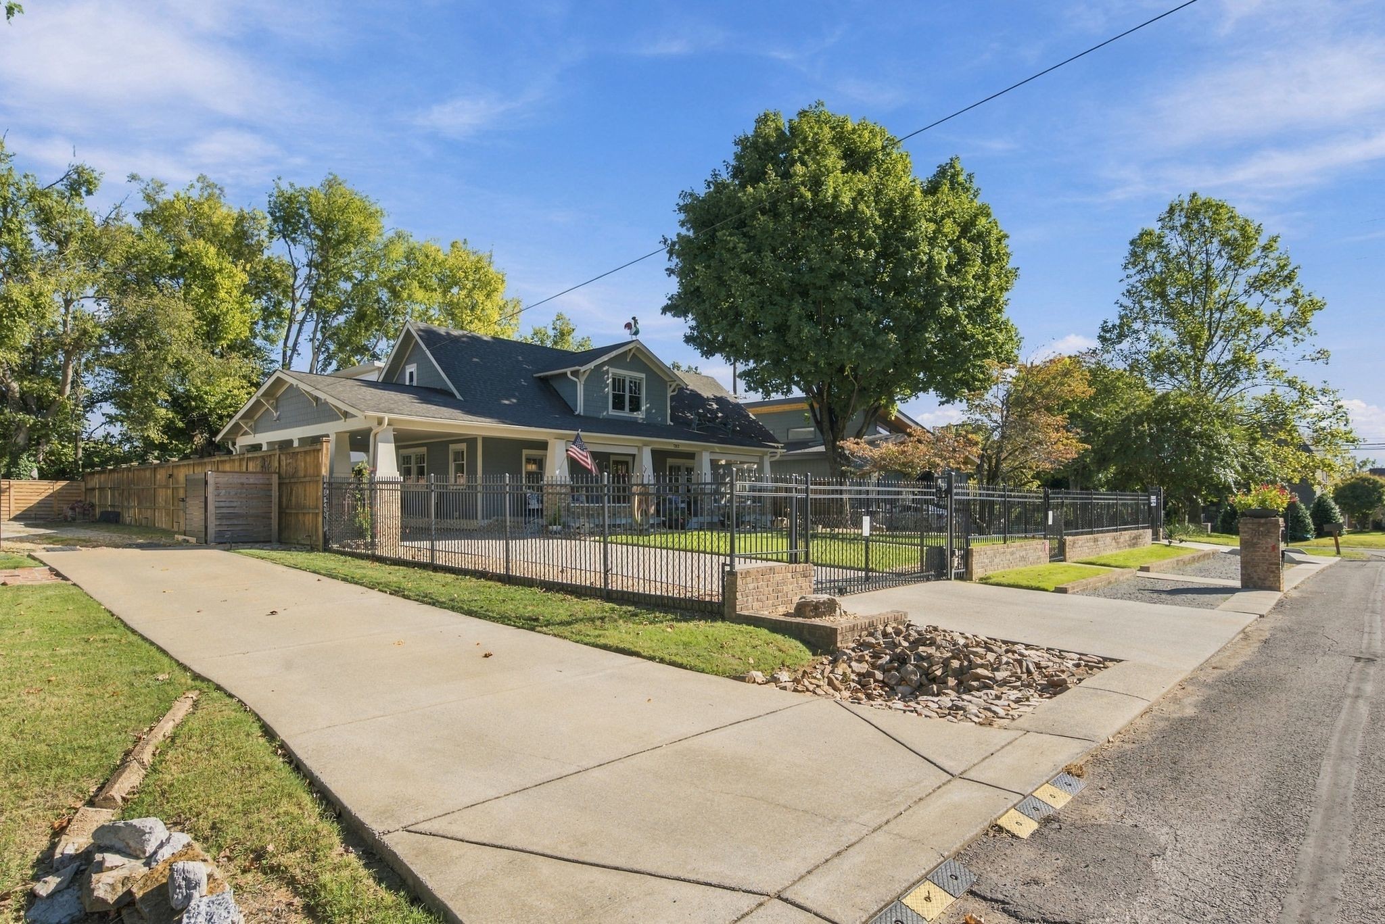
Gray two-story home with a deep covered porch, brick columns, and a front lawn.
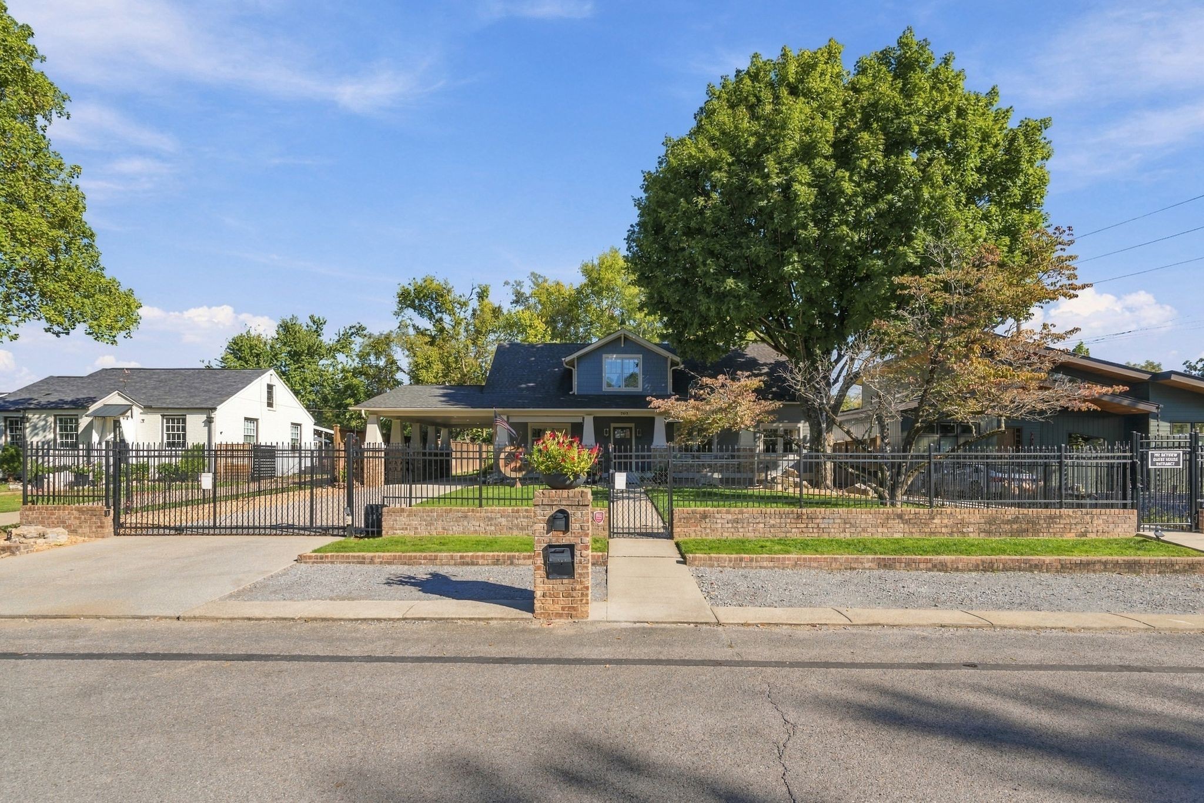
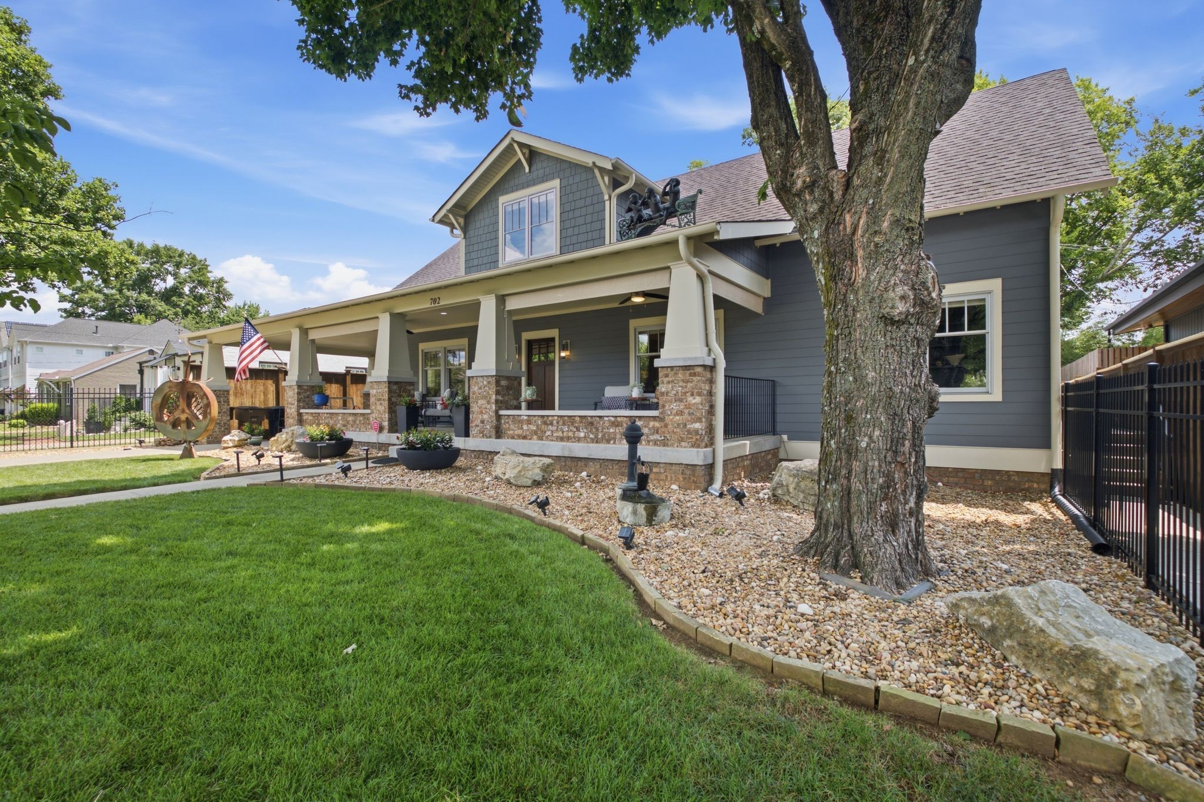
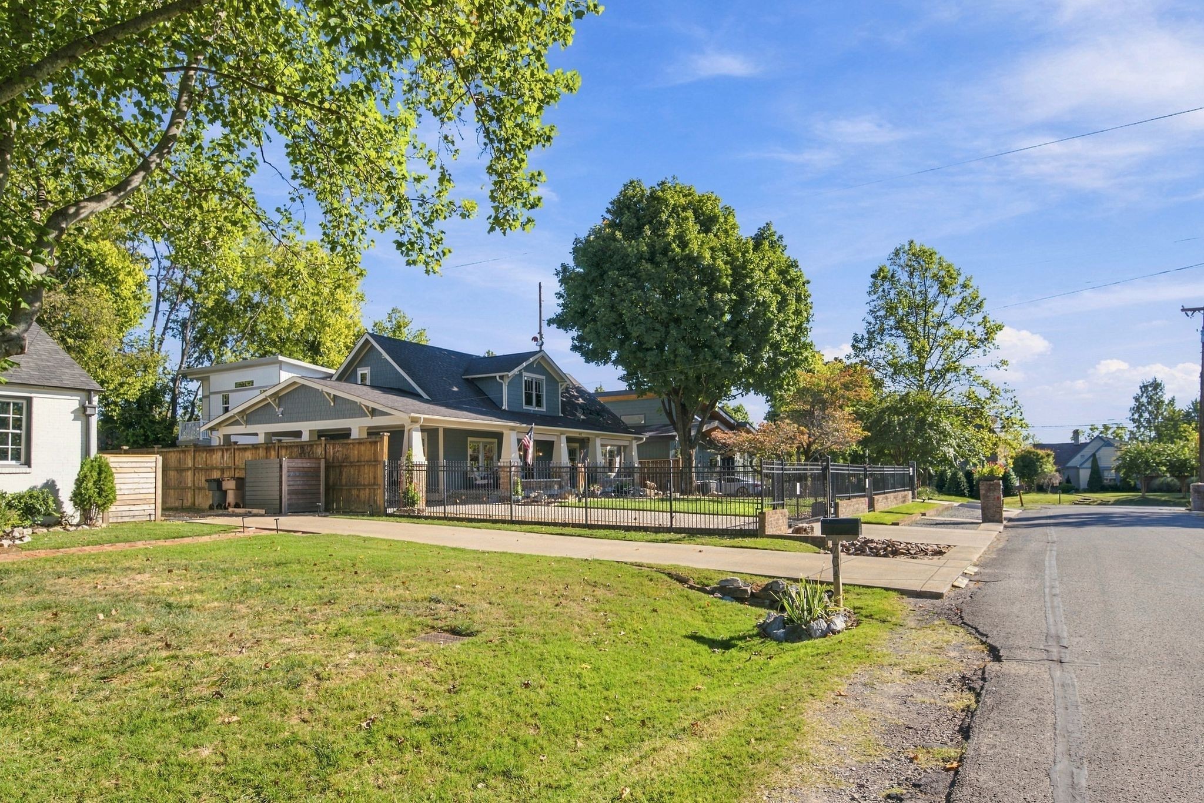
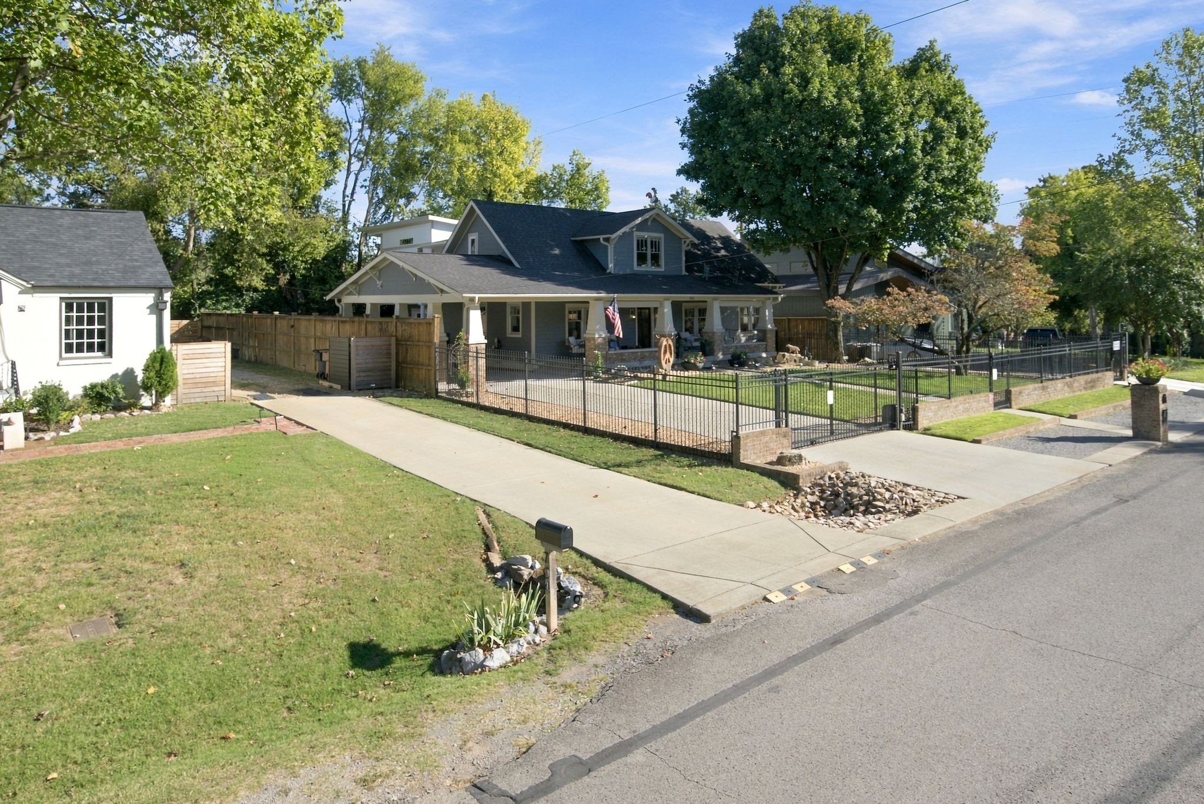
Home behind a black metal fence, with a large shade tree and brick mailbox pillar.
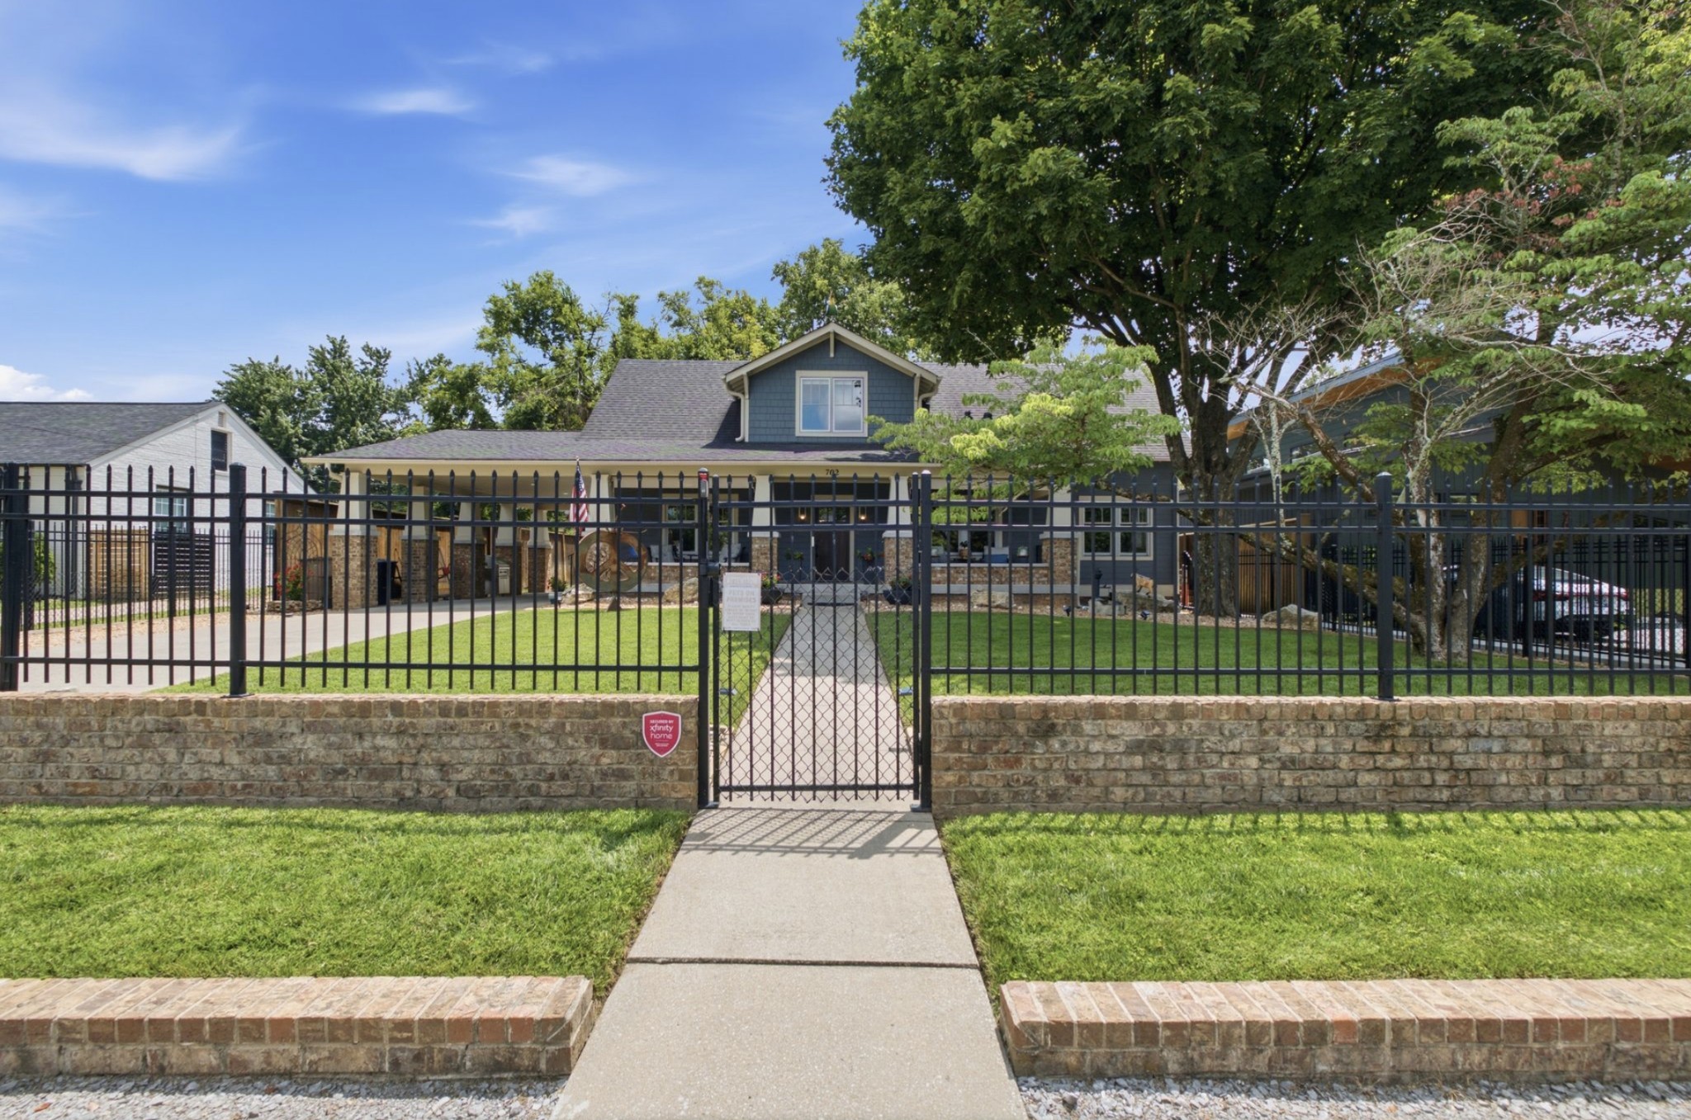
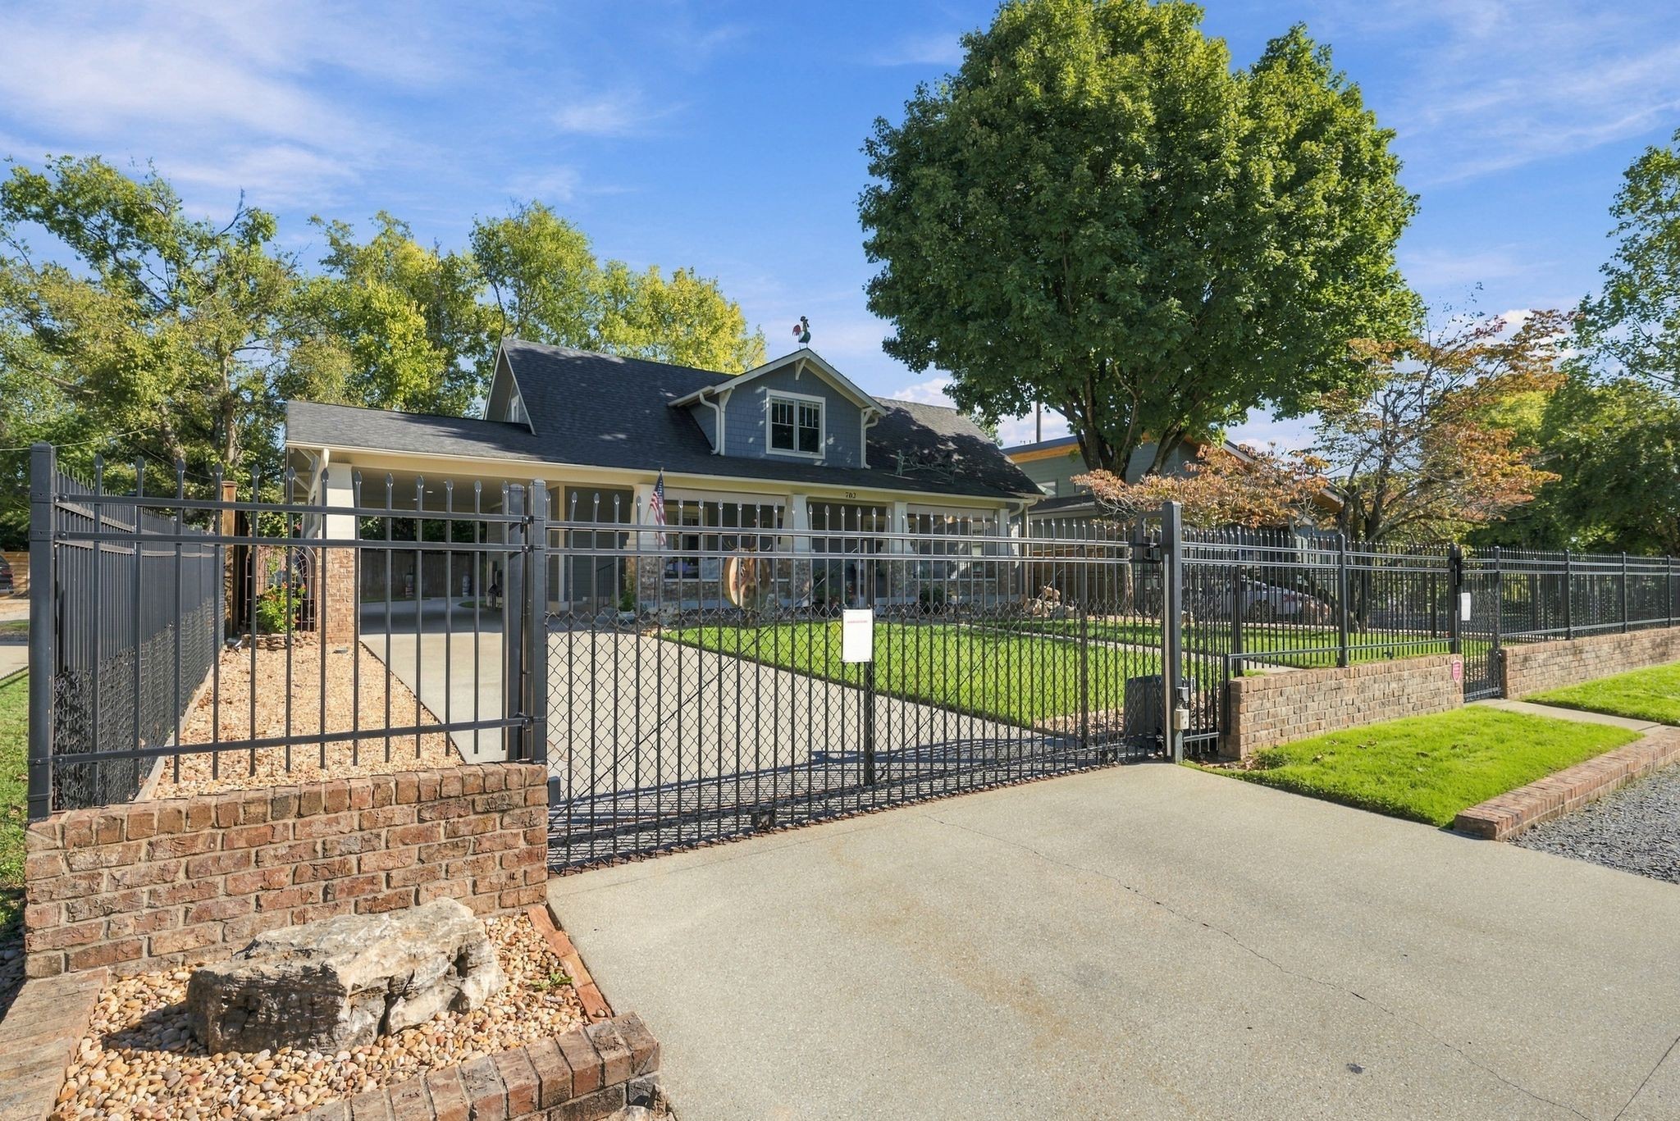
Blue house behind a black iron gate, with a stone wall and broad front lawn.
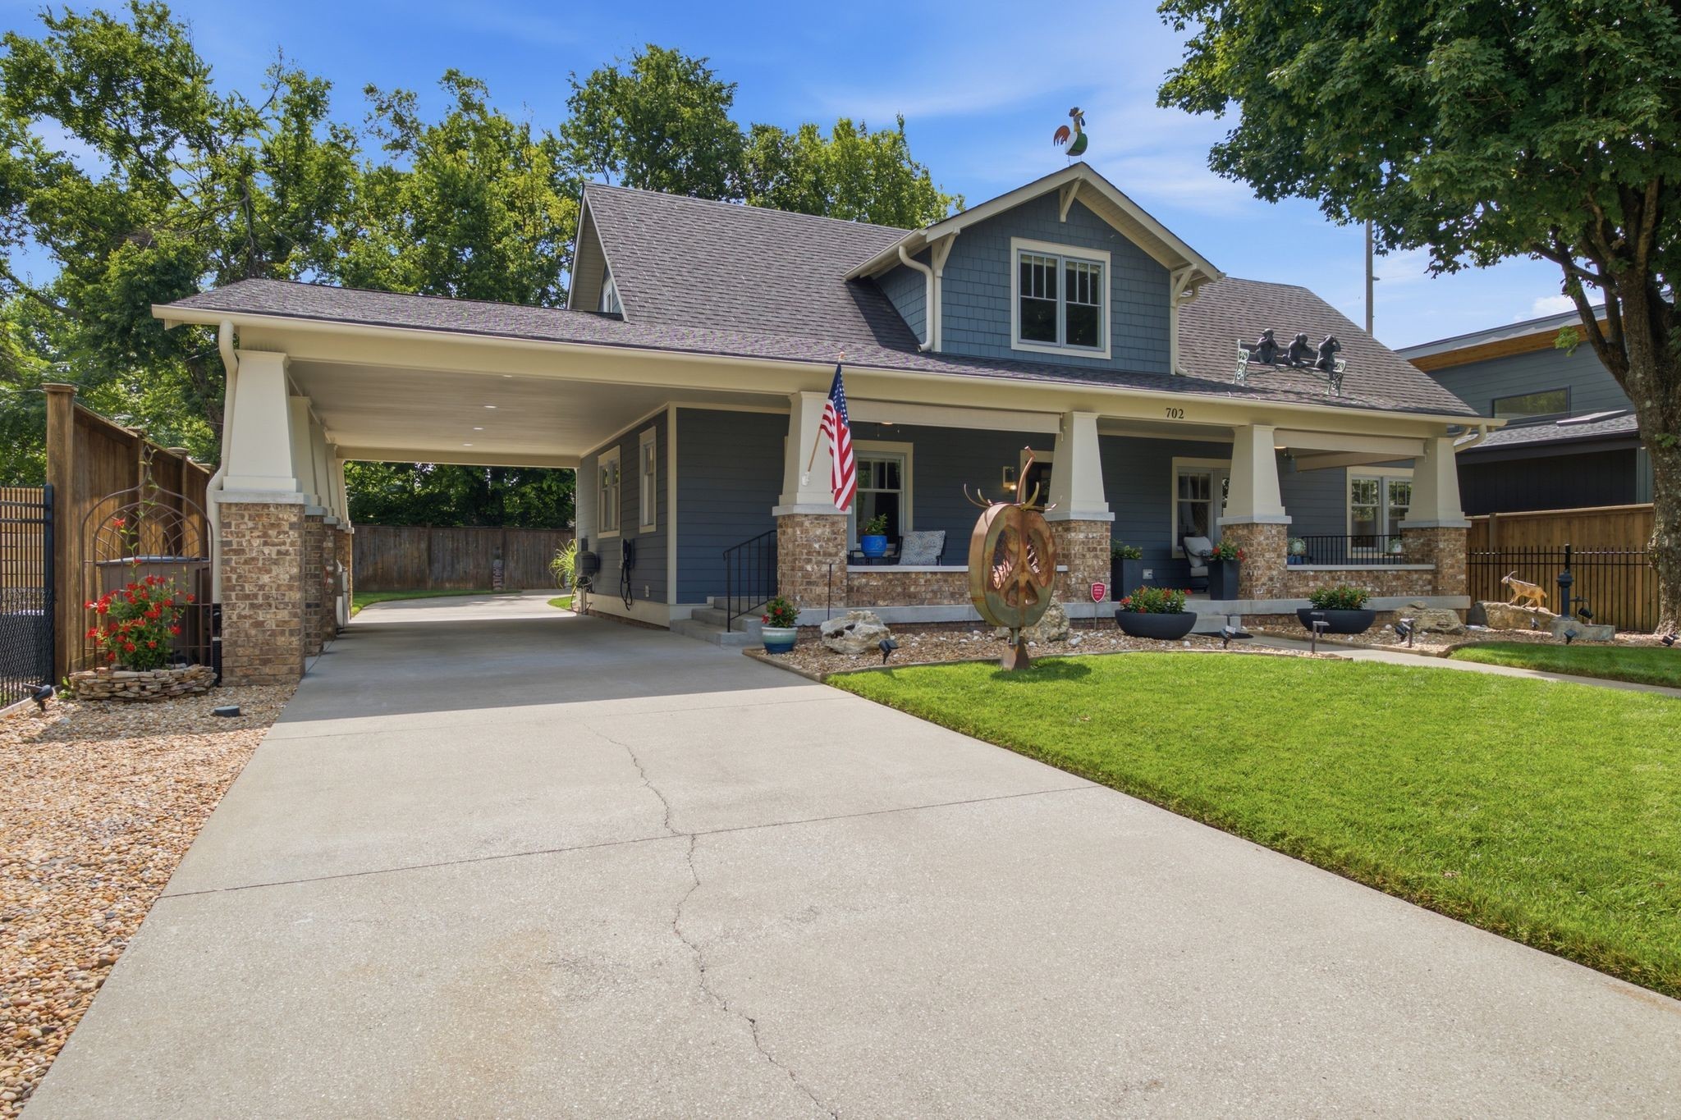
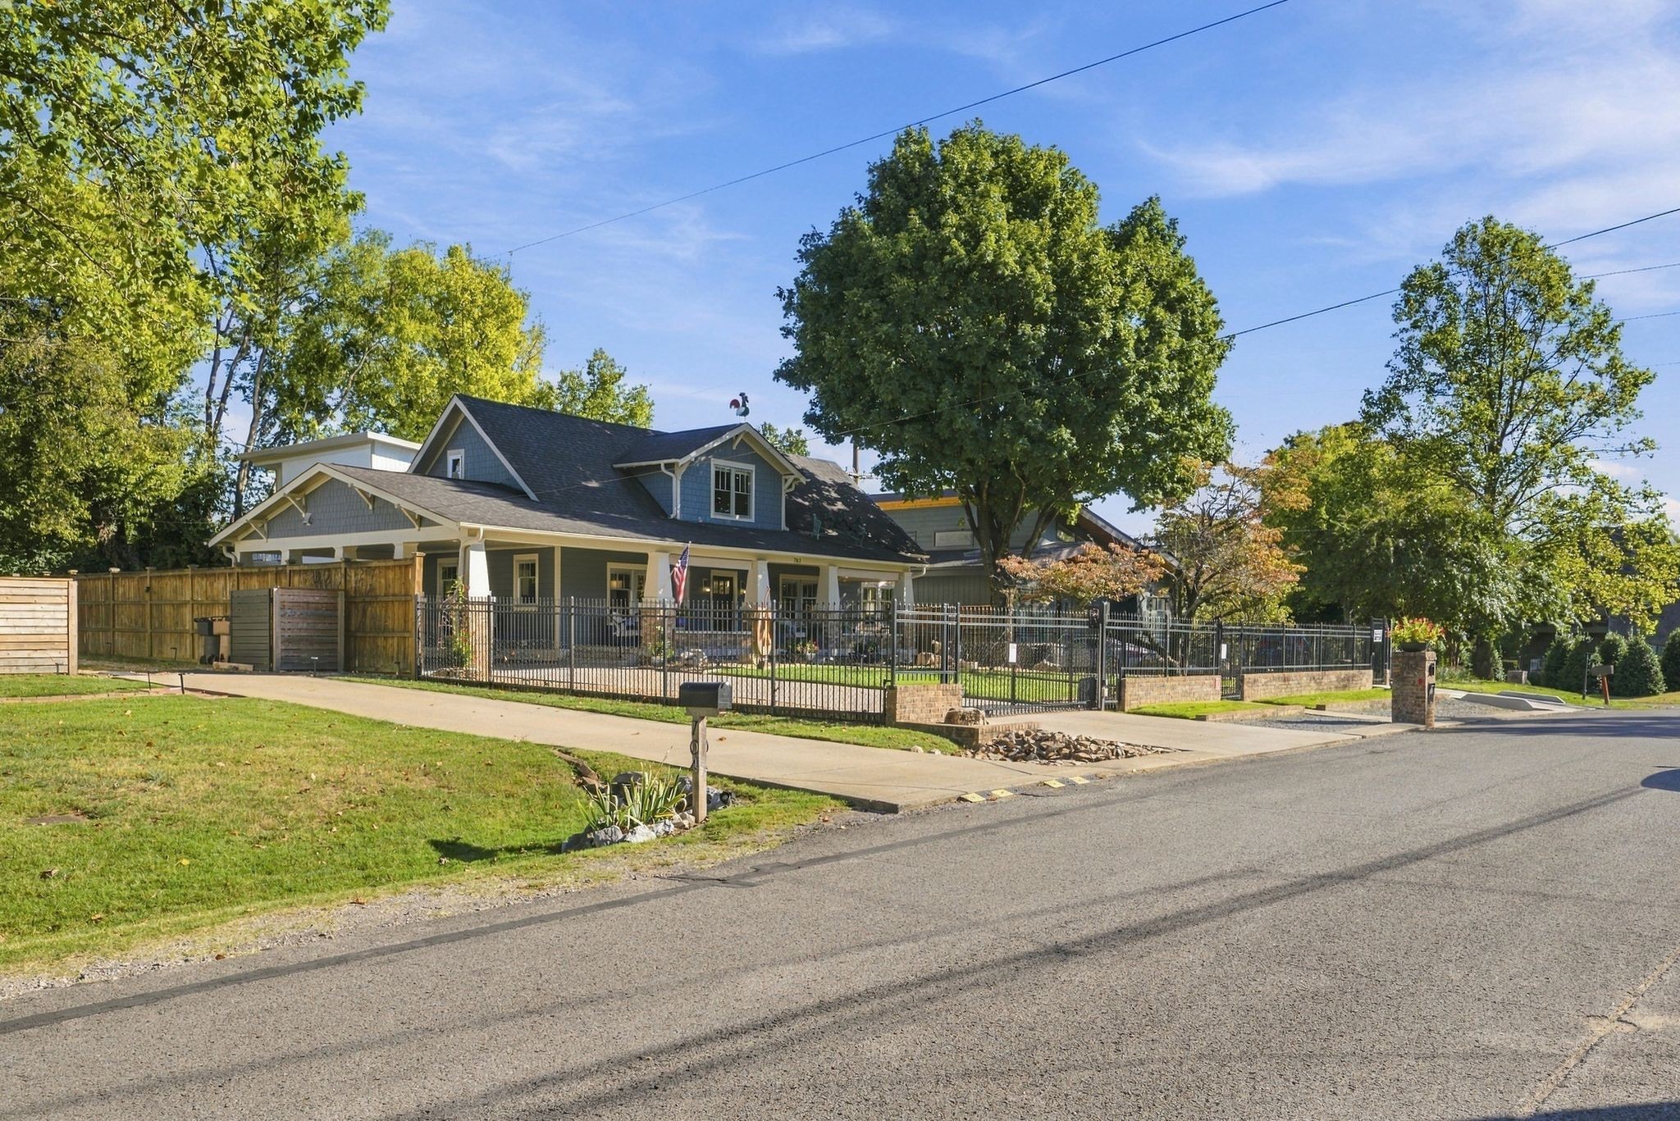
Blue-gray home with a broad covered porch, brick columns, and a wide concrete driveway.
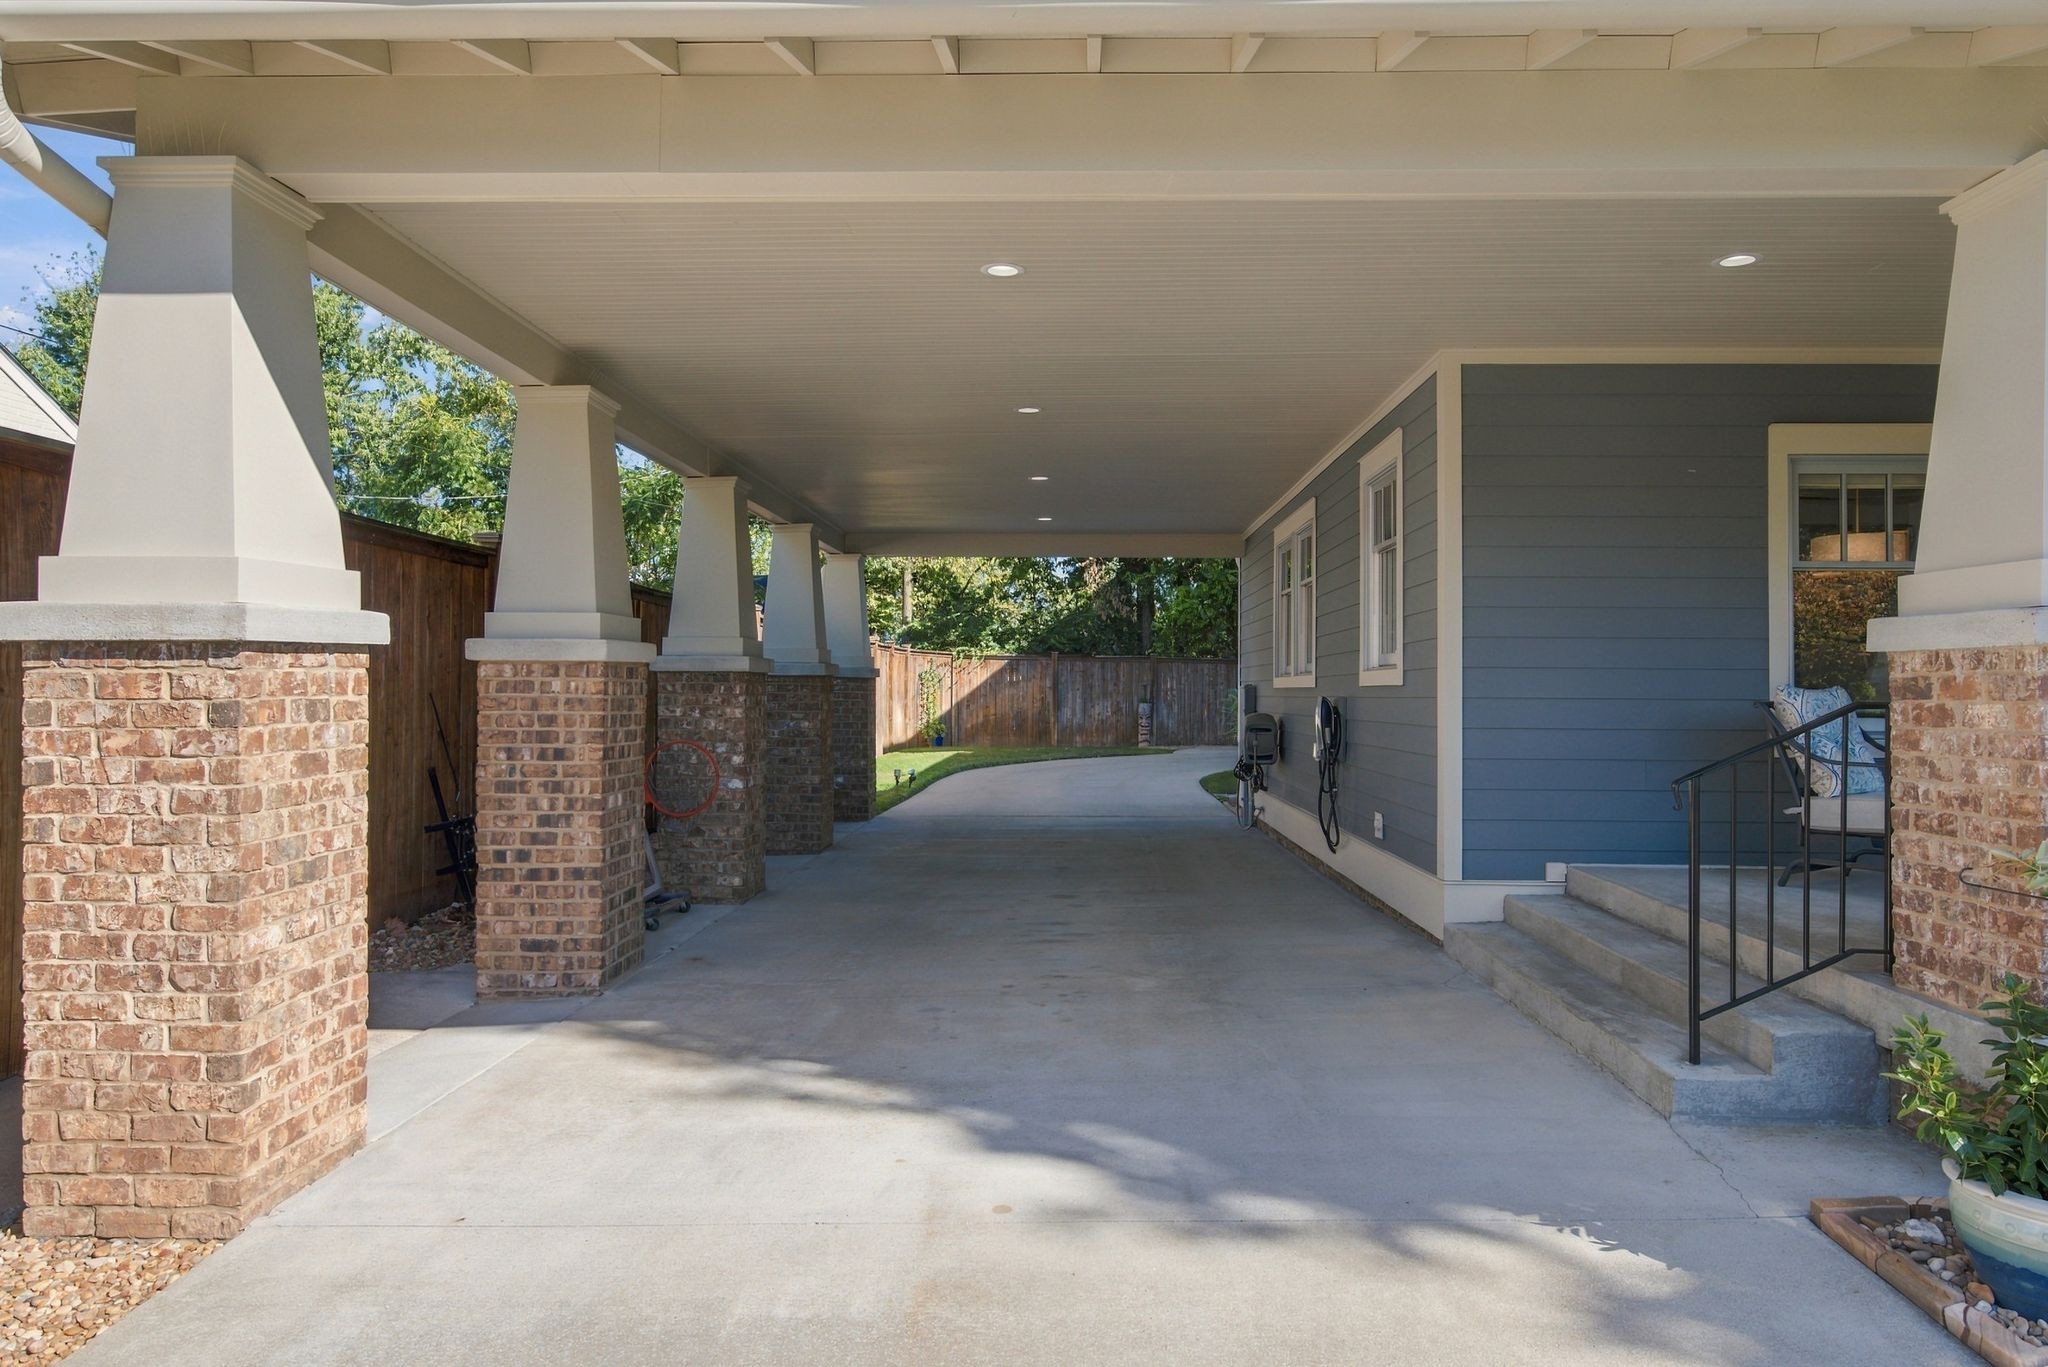
Covered driveway with brick columns beside a blue-sided home and fenced yard.
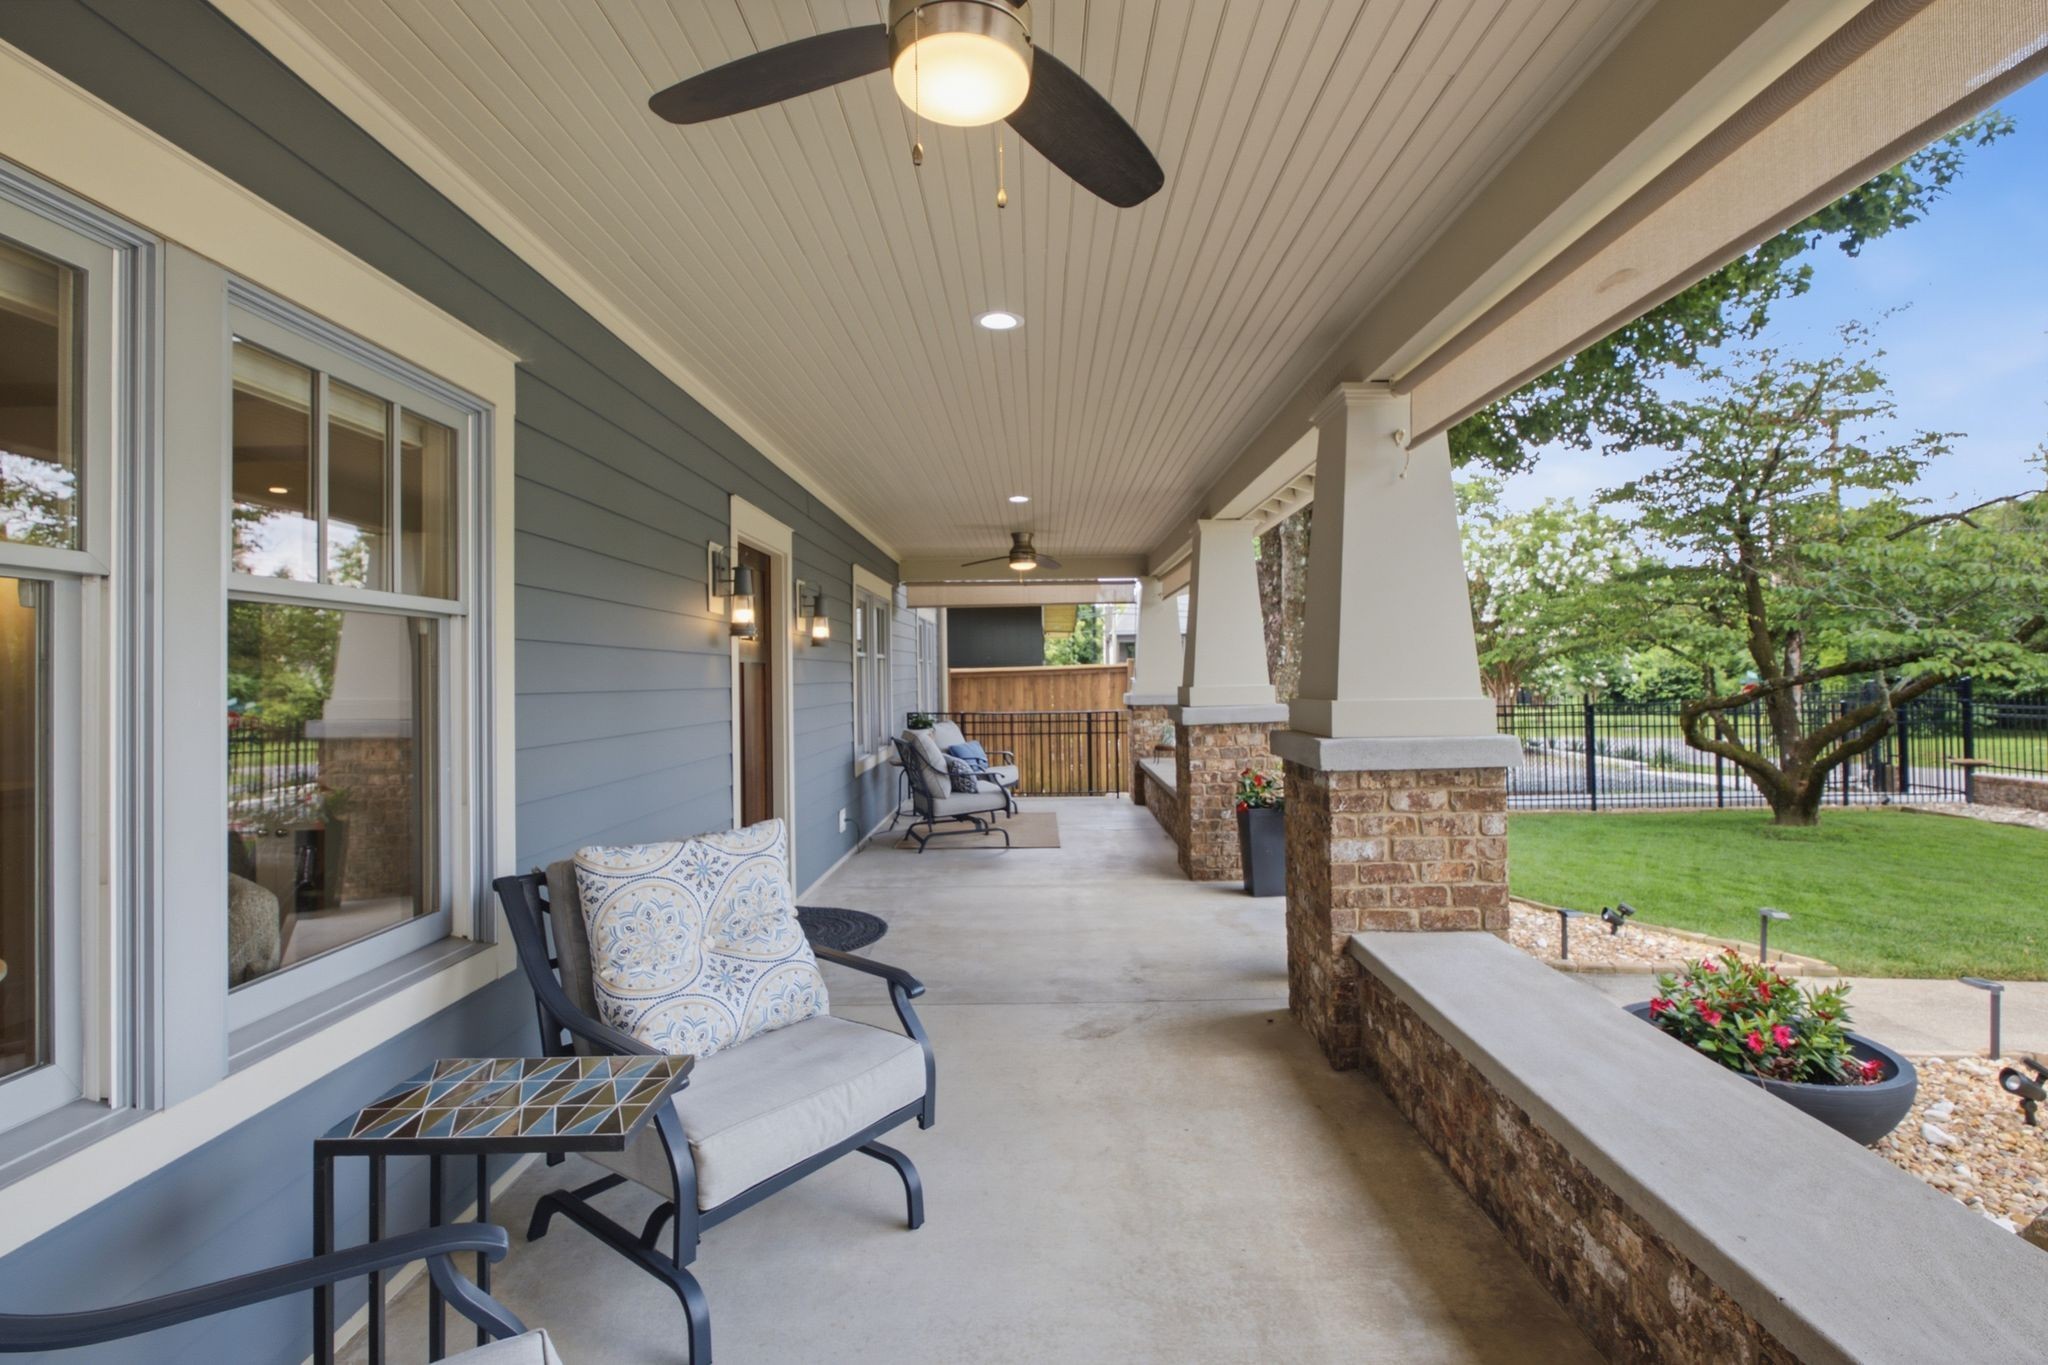
Covered front porch with cushioned seating, stone columns, and views of the fenced lawn.
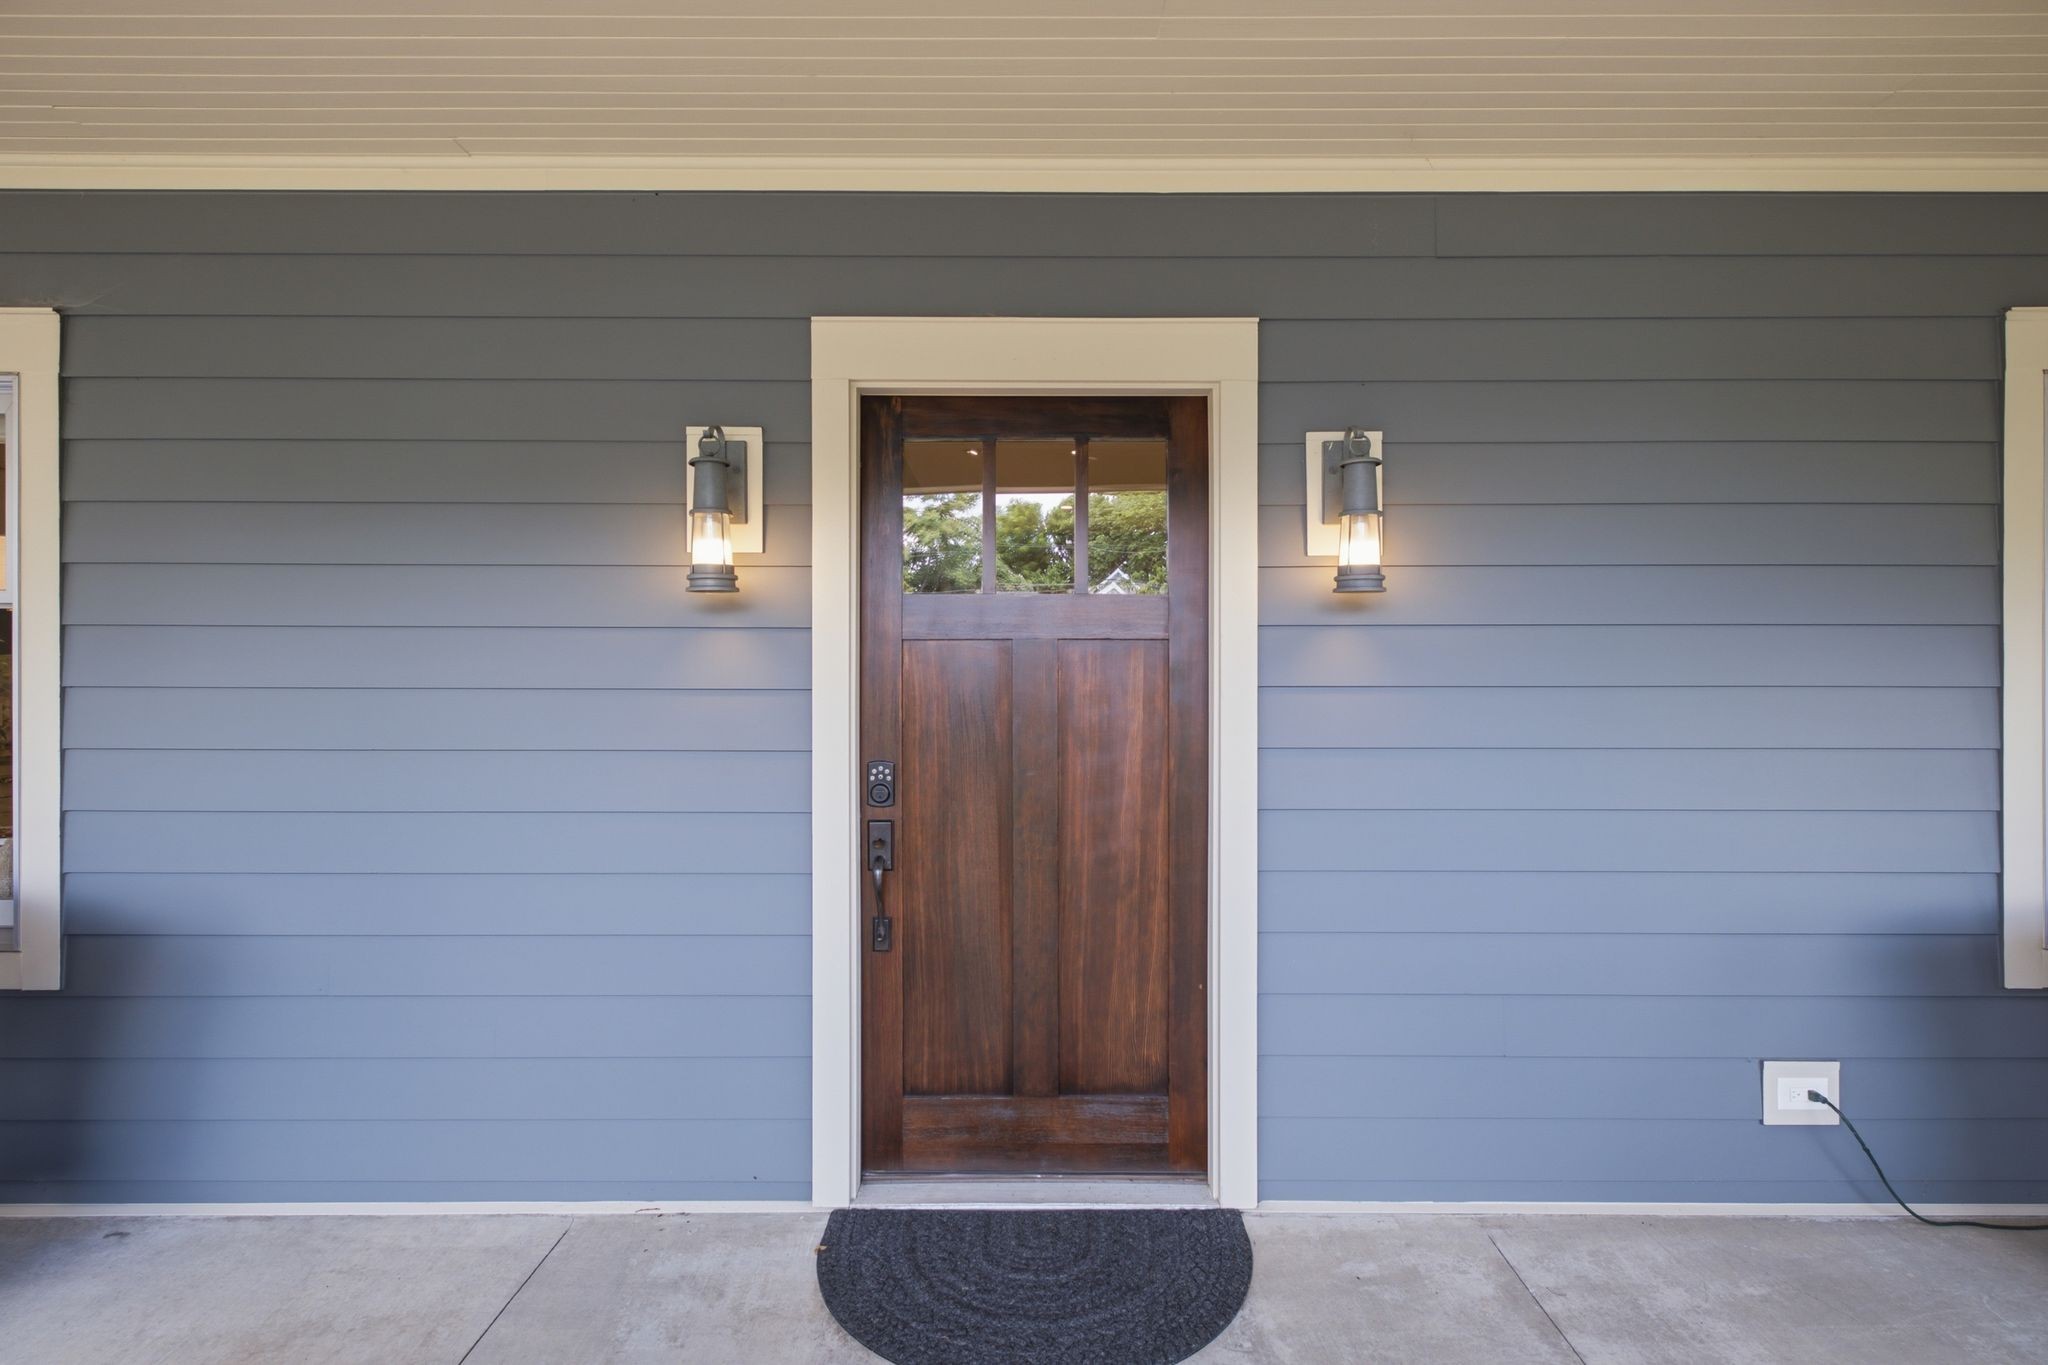
Home's dark wood front door framed by blue siding and two lit wall sconces.
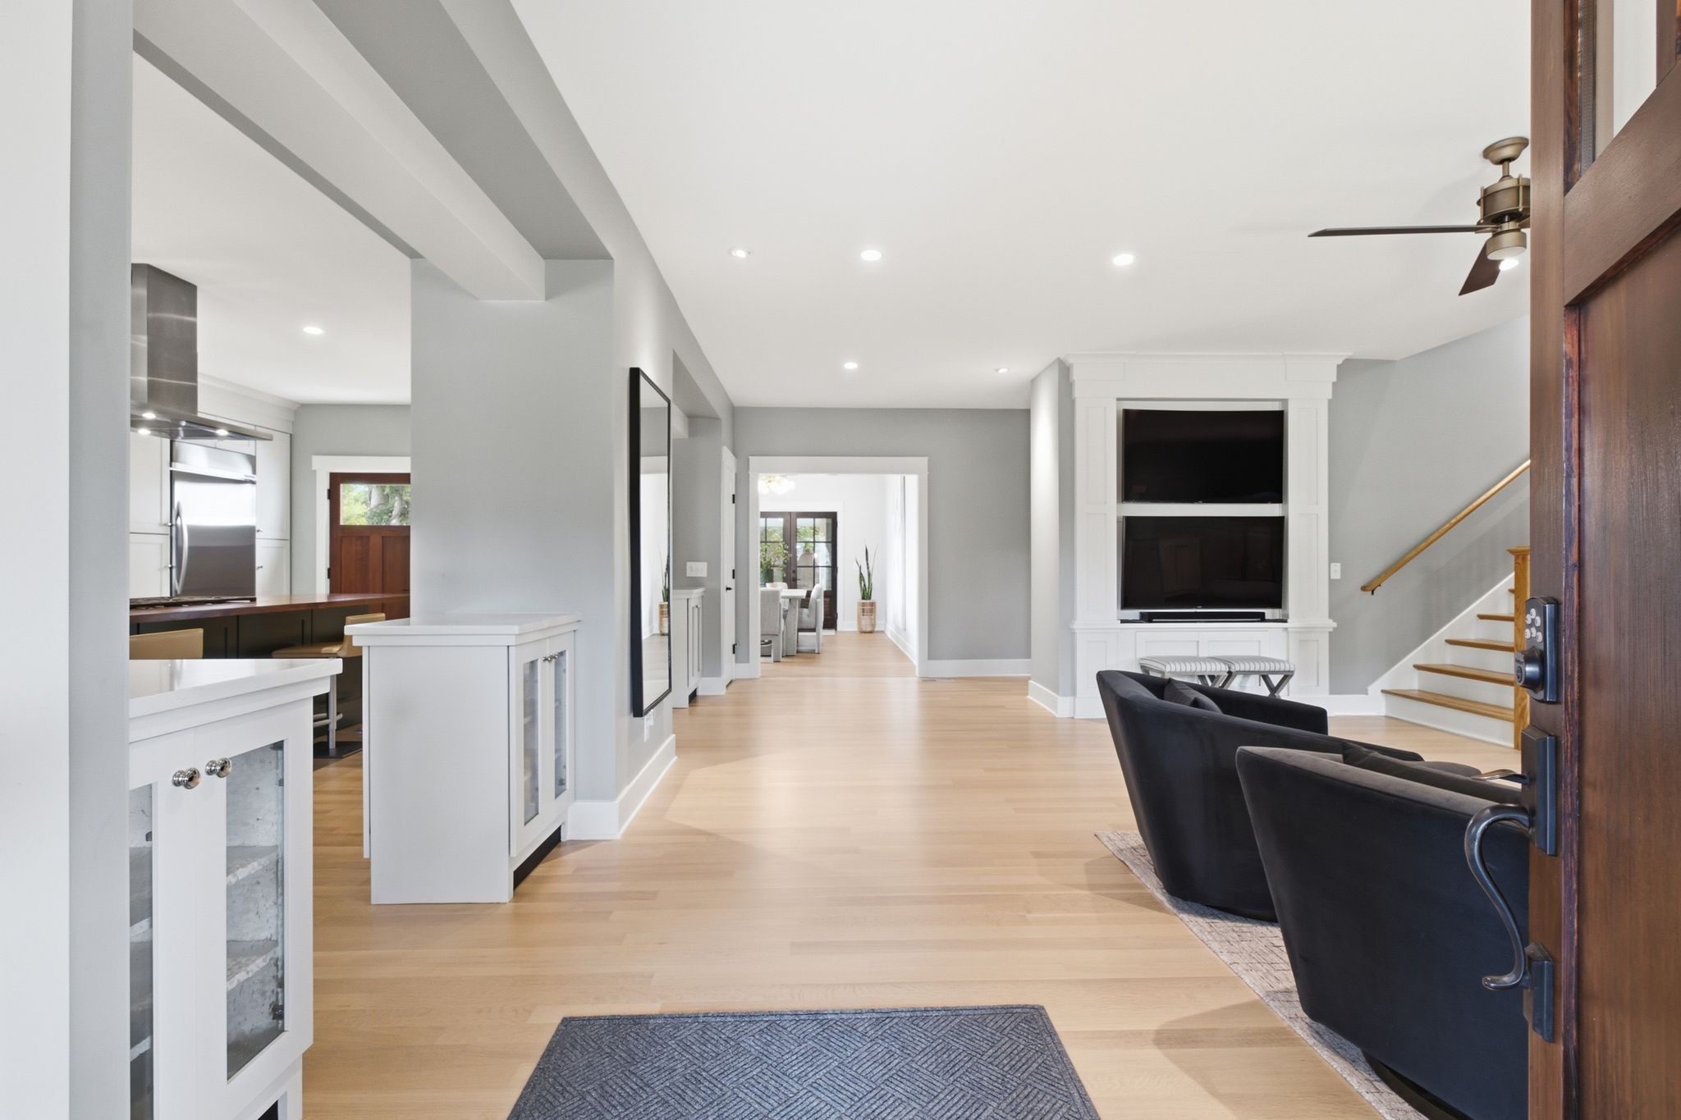
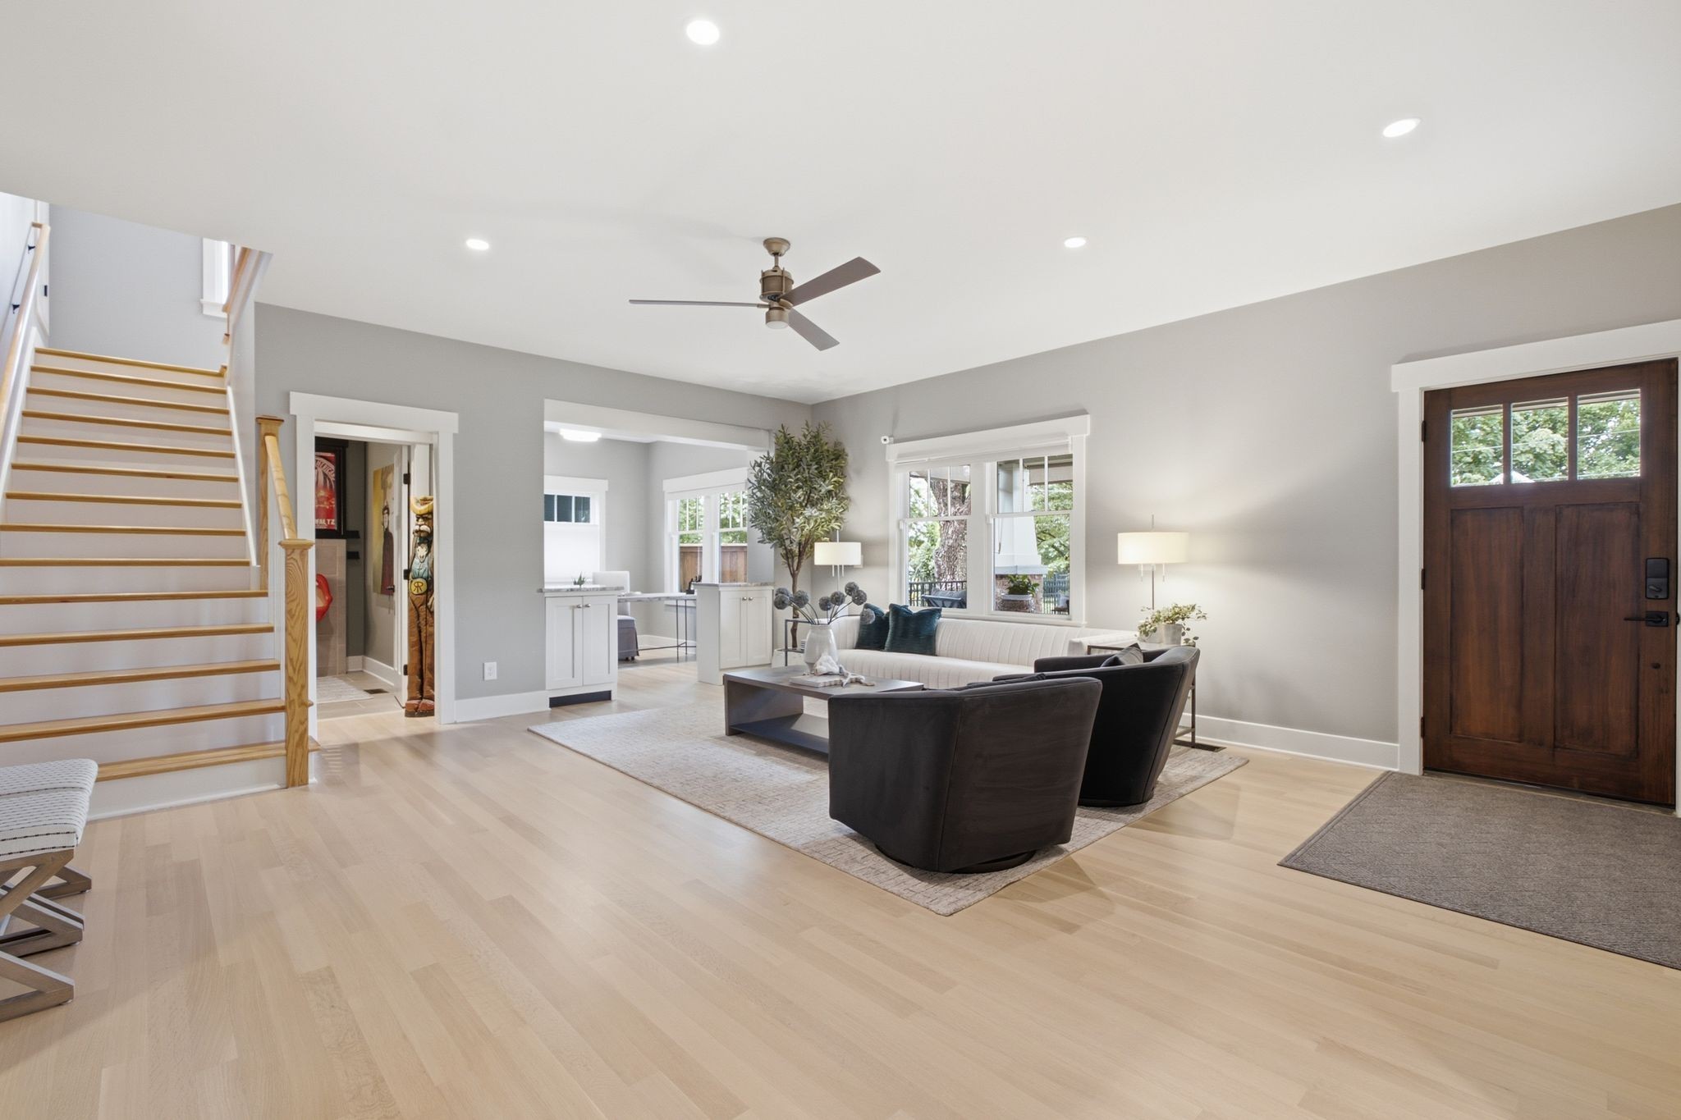
Open-plan living room with black seating, built-in fireplace, staircase, and kitchen beyond.
Staged living room with dark lounge chairs, a white sofa, and an open view toward the kitchen.
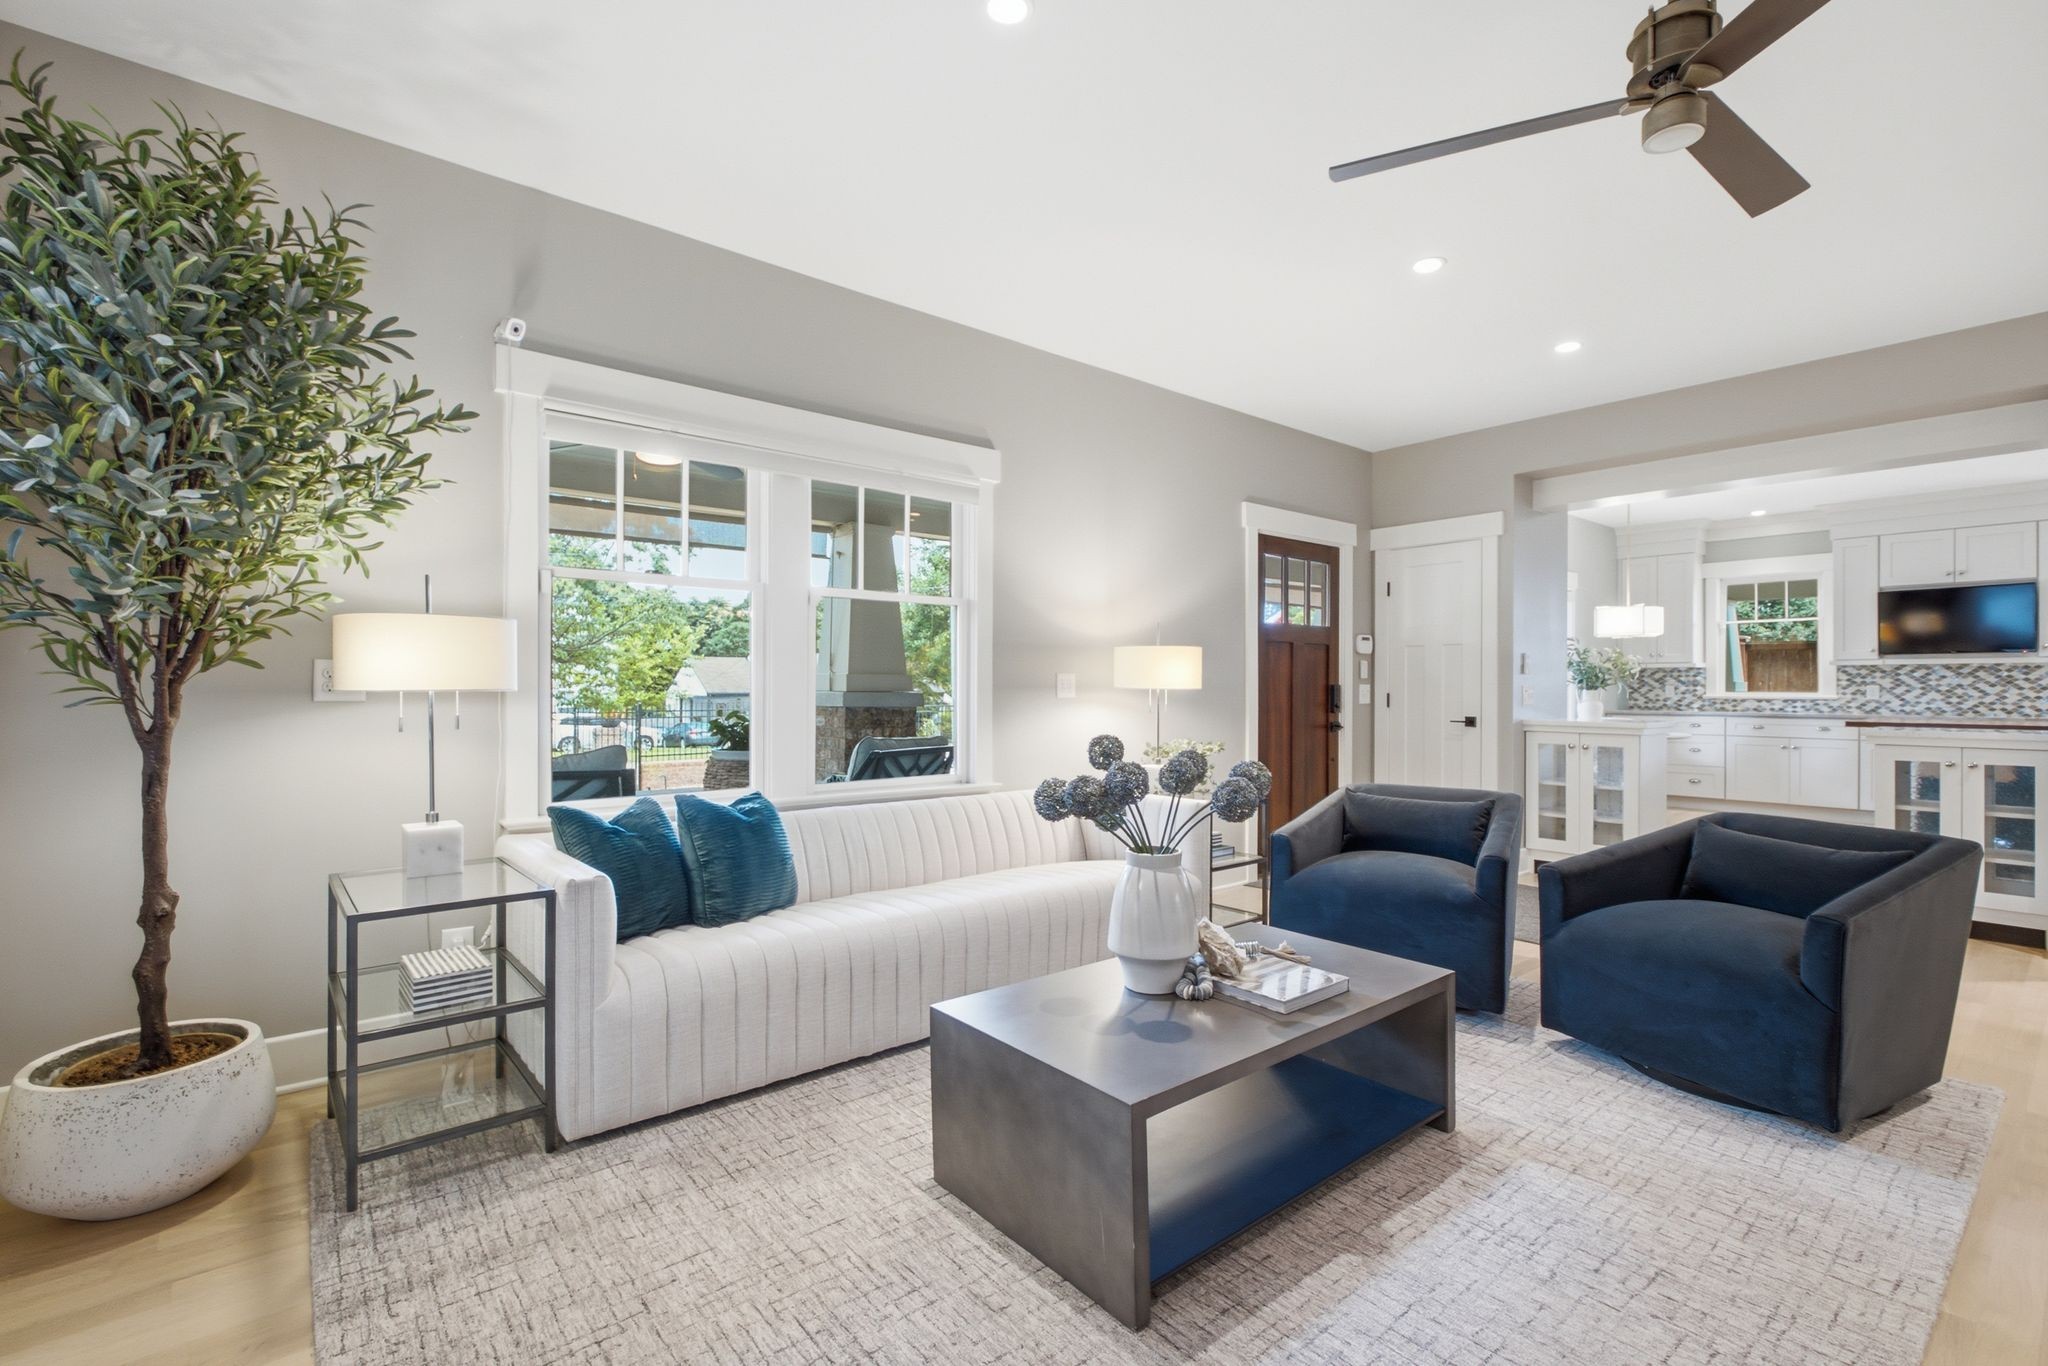
Staged living room with a white sofa, navy armchairs, large windows, and an open kitchen.
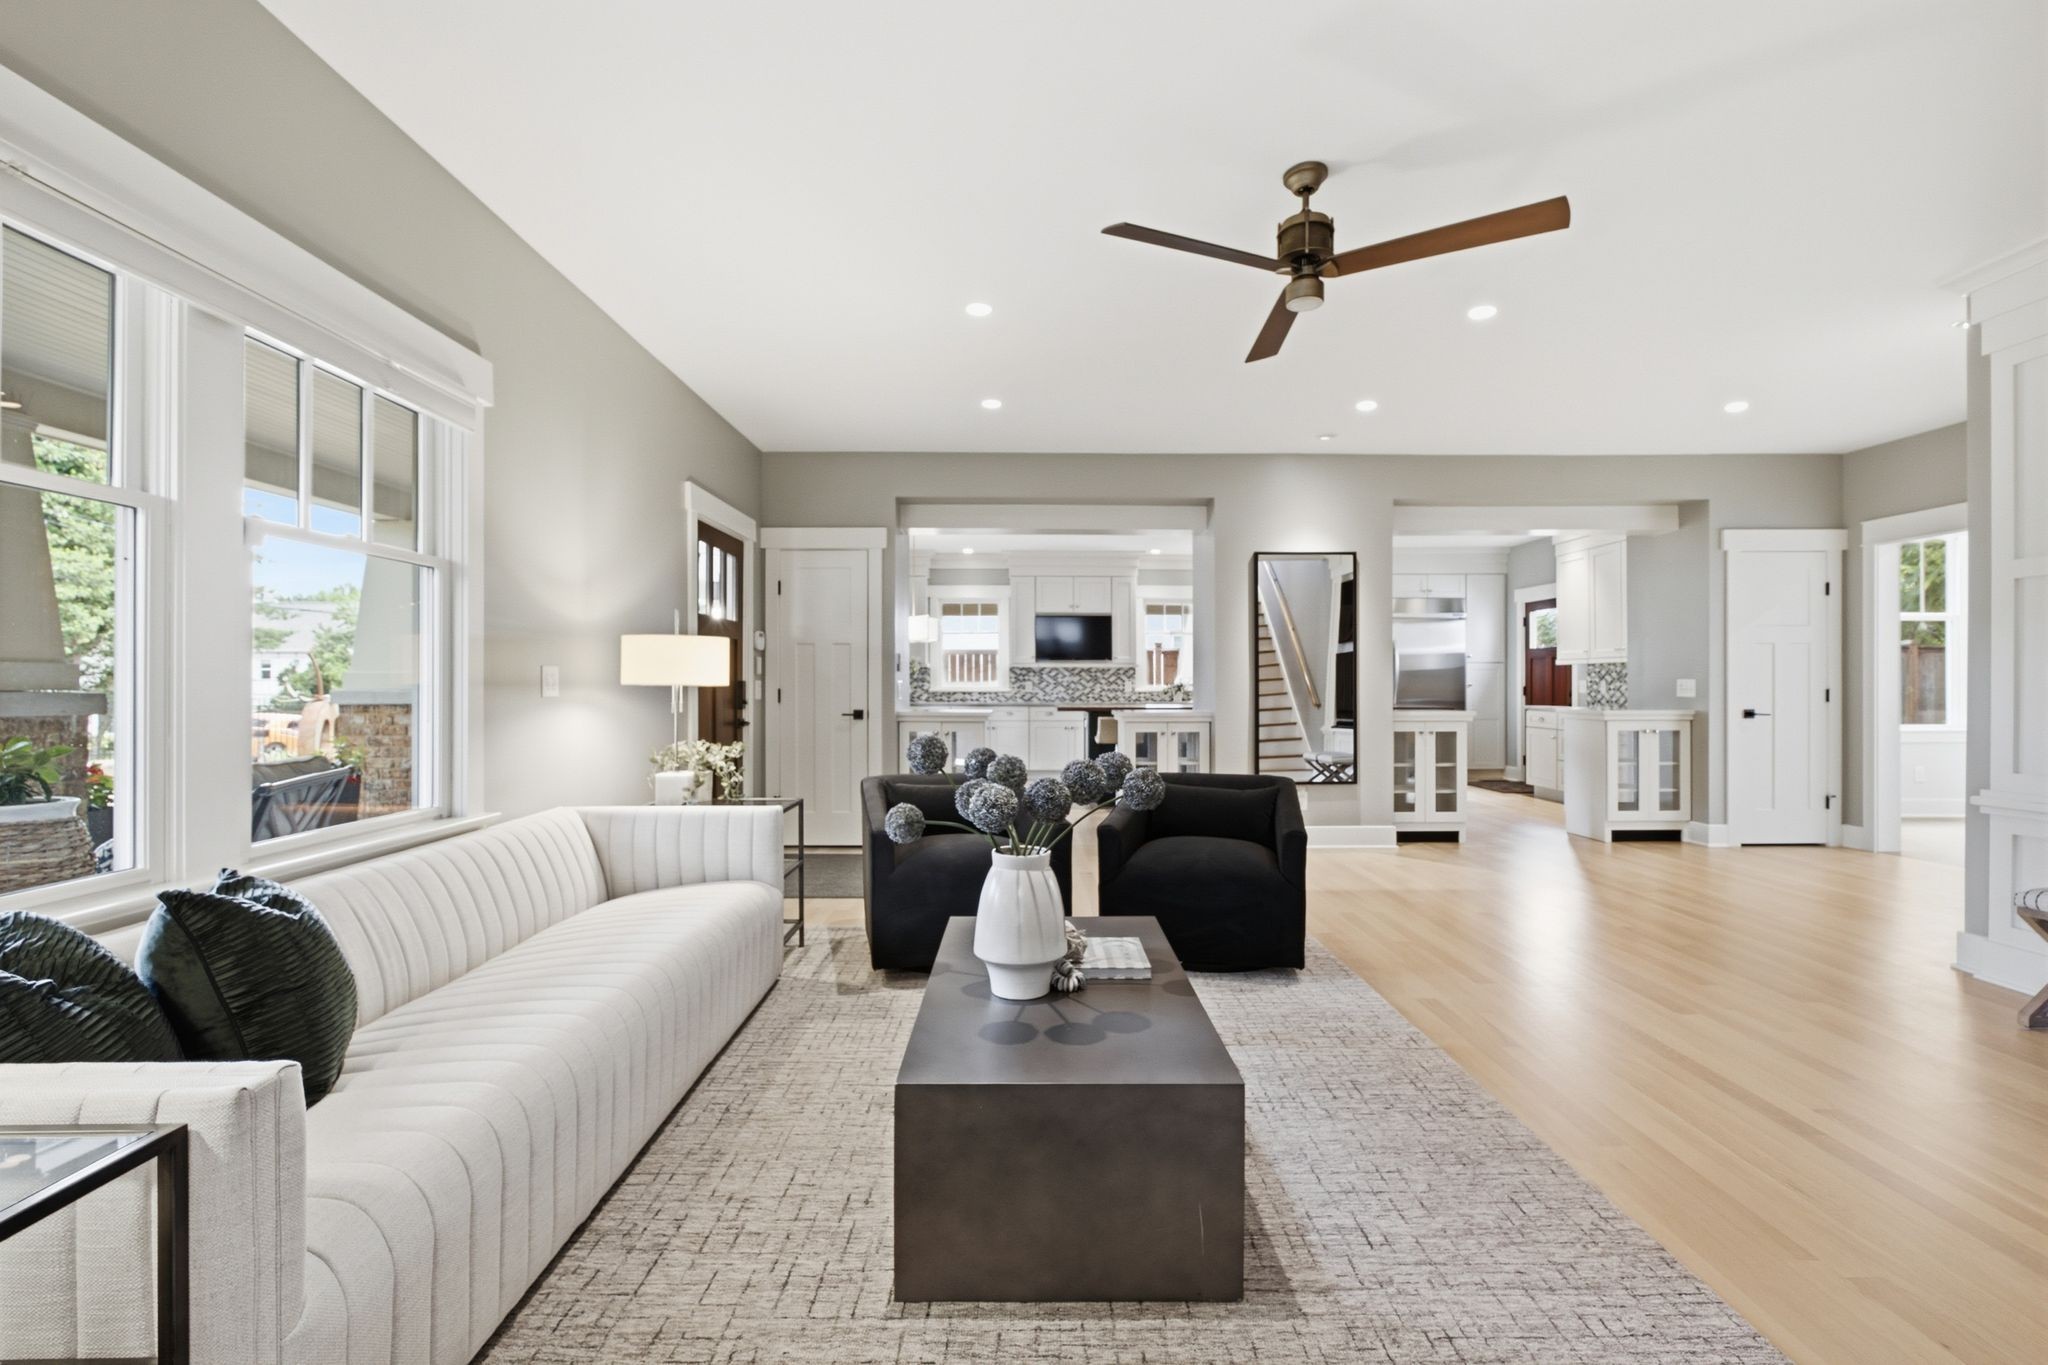
Open-plan living room with white sofa, black chairs, and views into the kitchen.
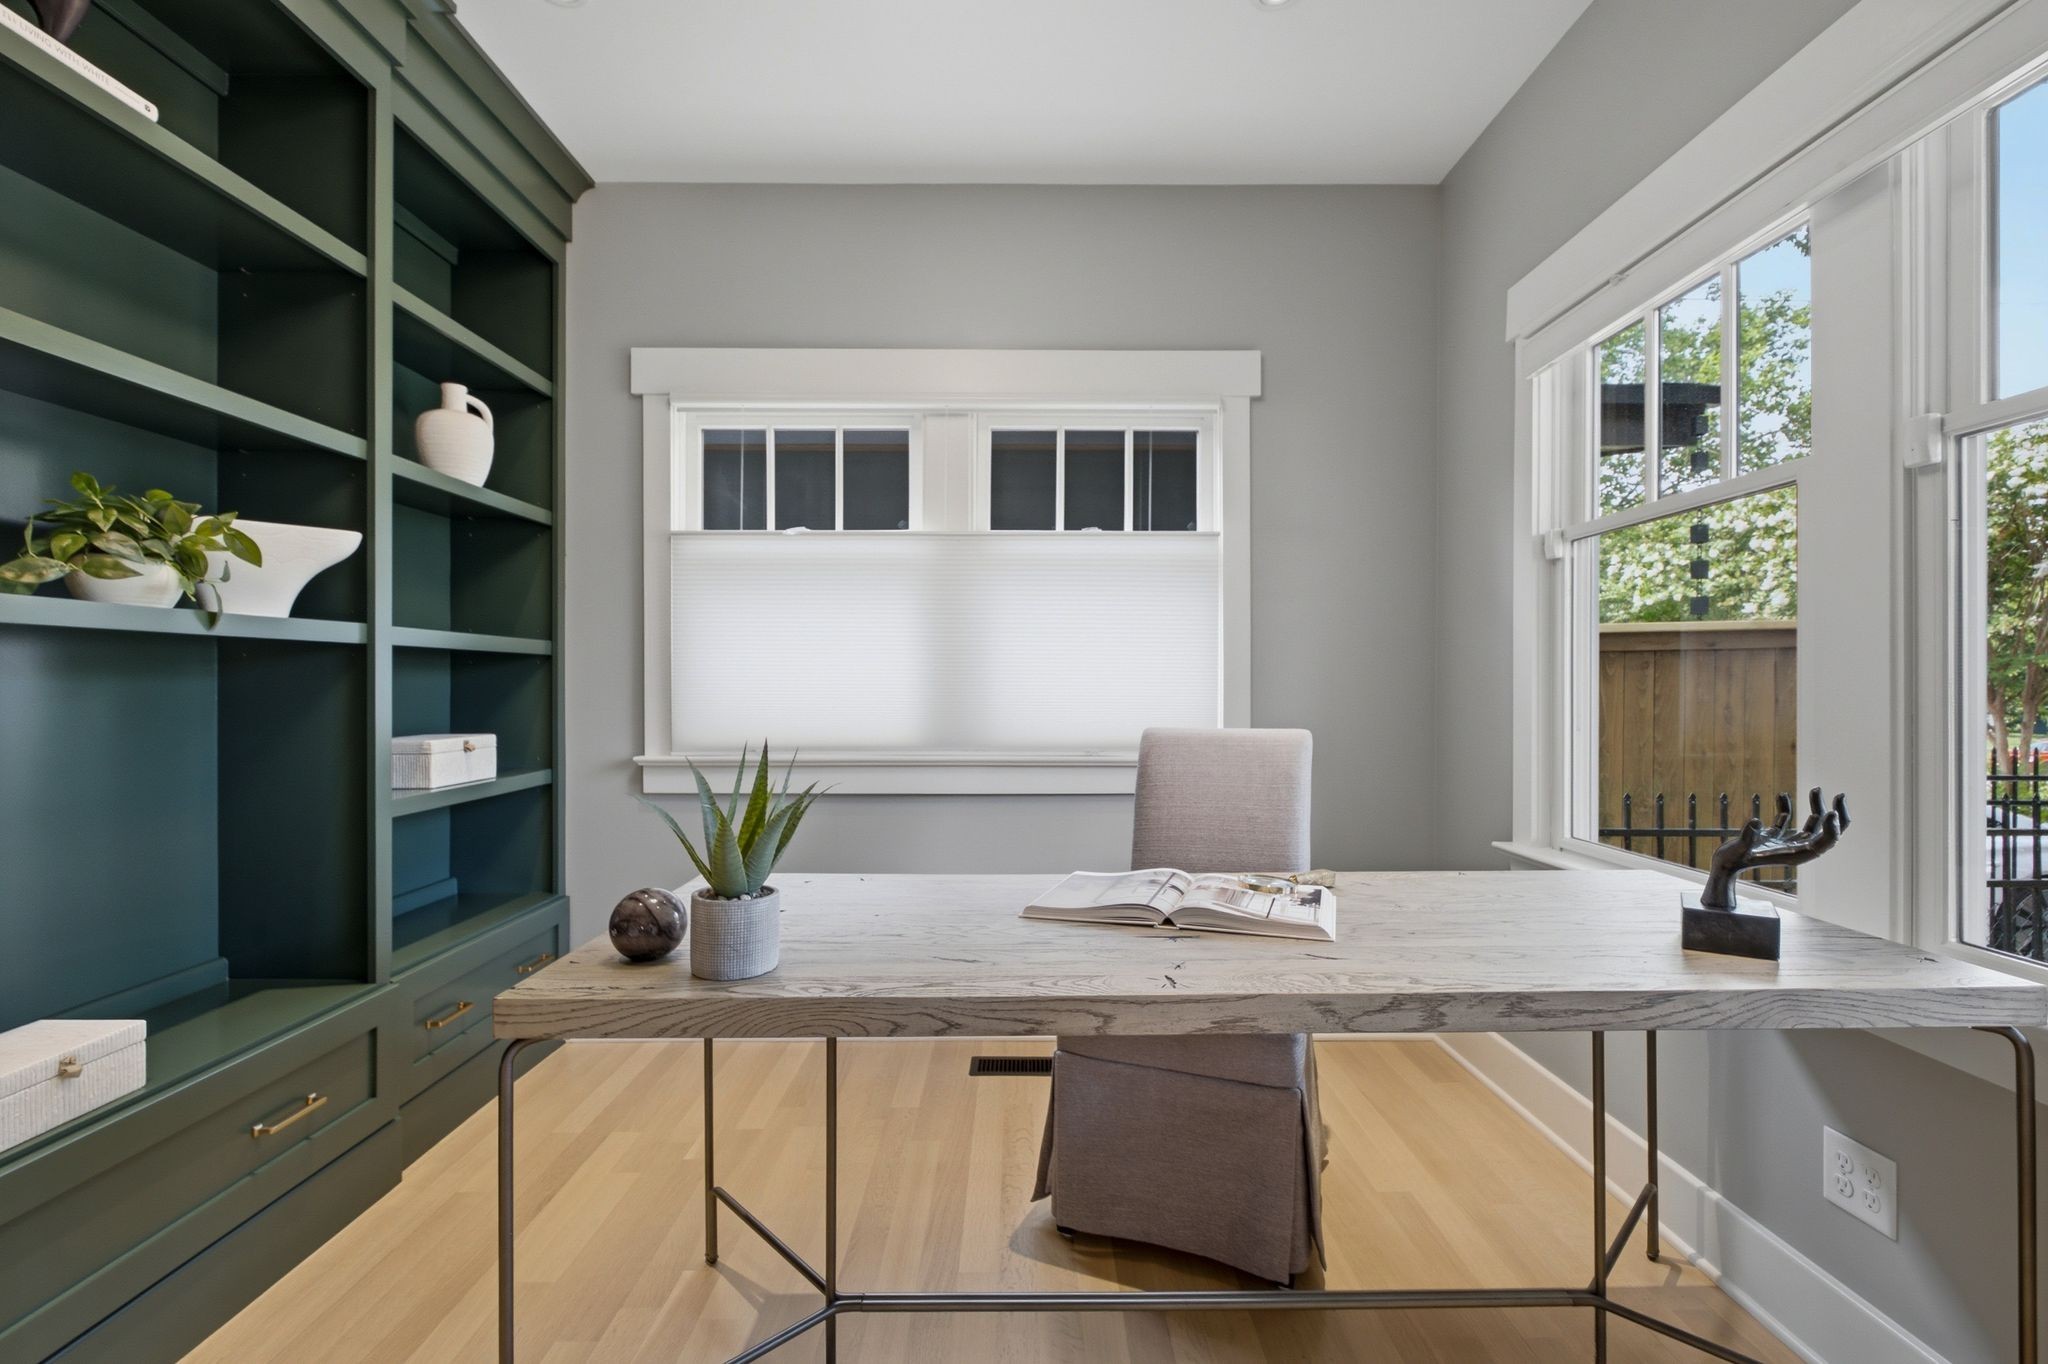
Staged home office with dark green built-in shelves, a stone desk, and large windows.
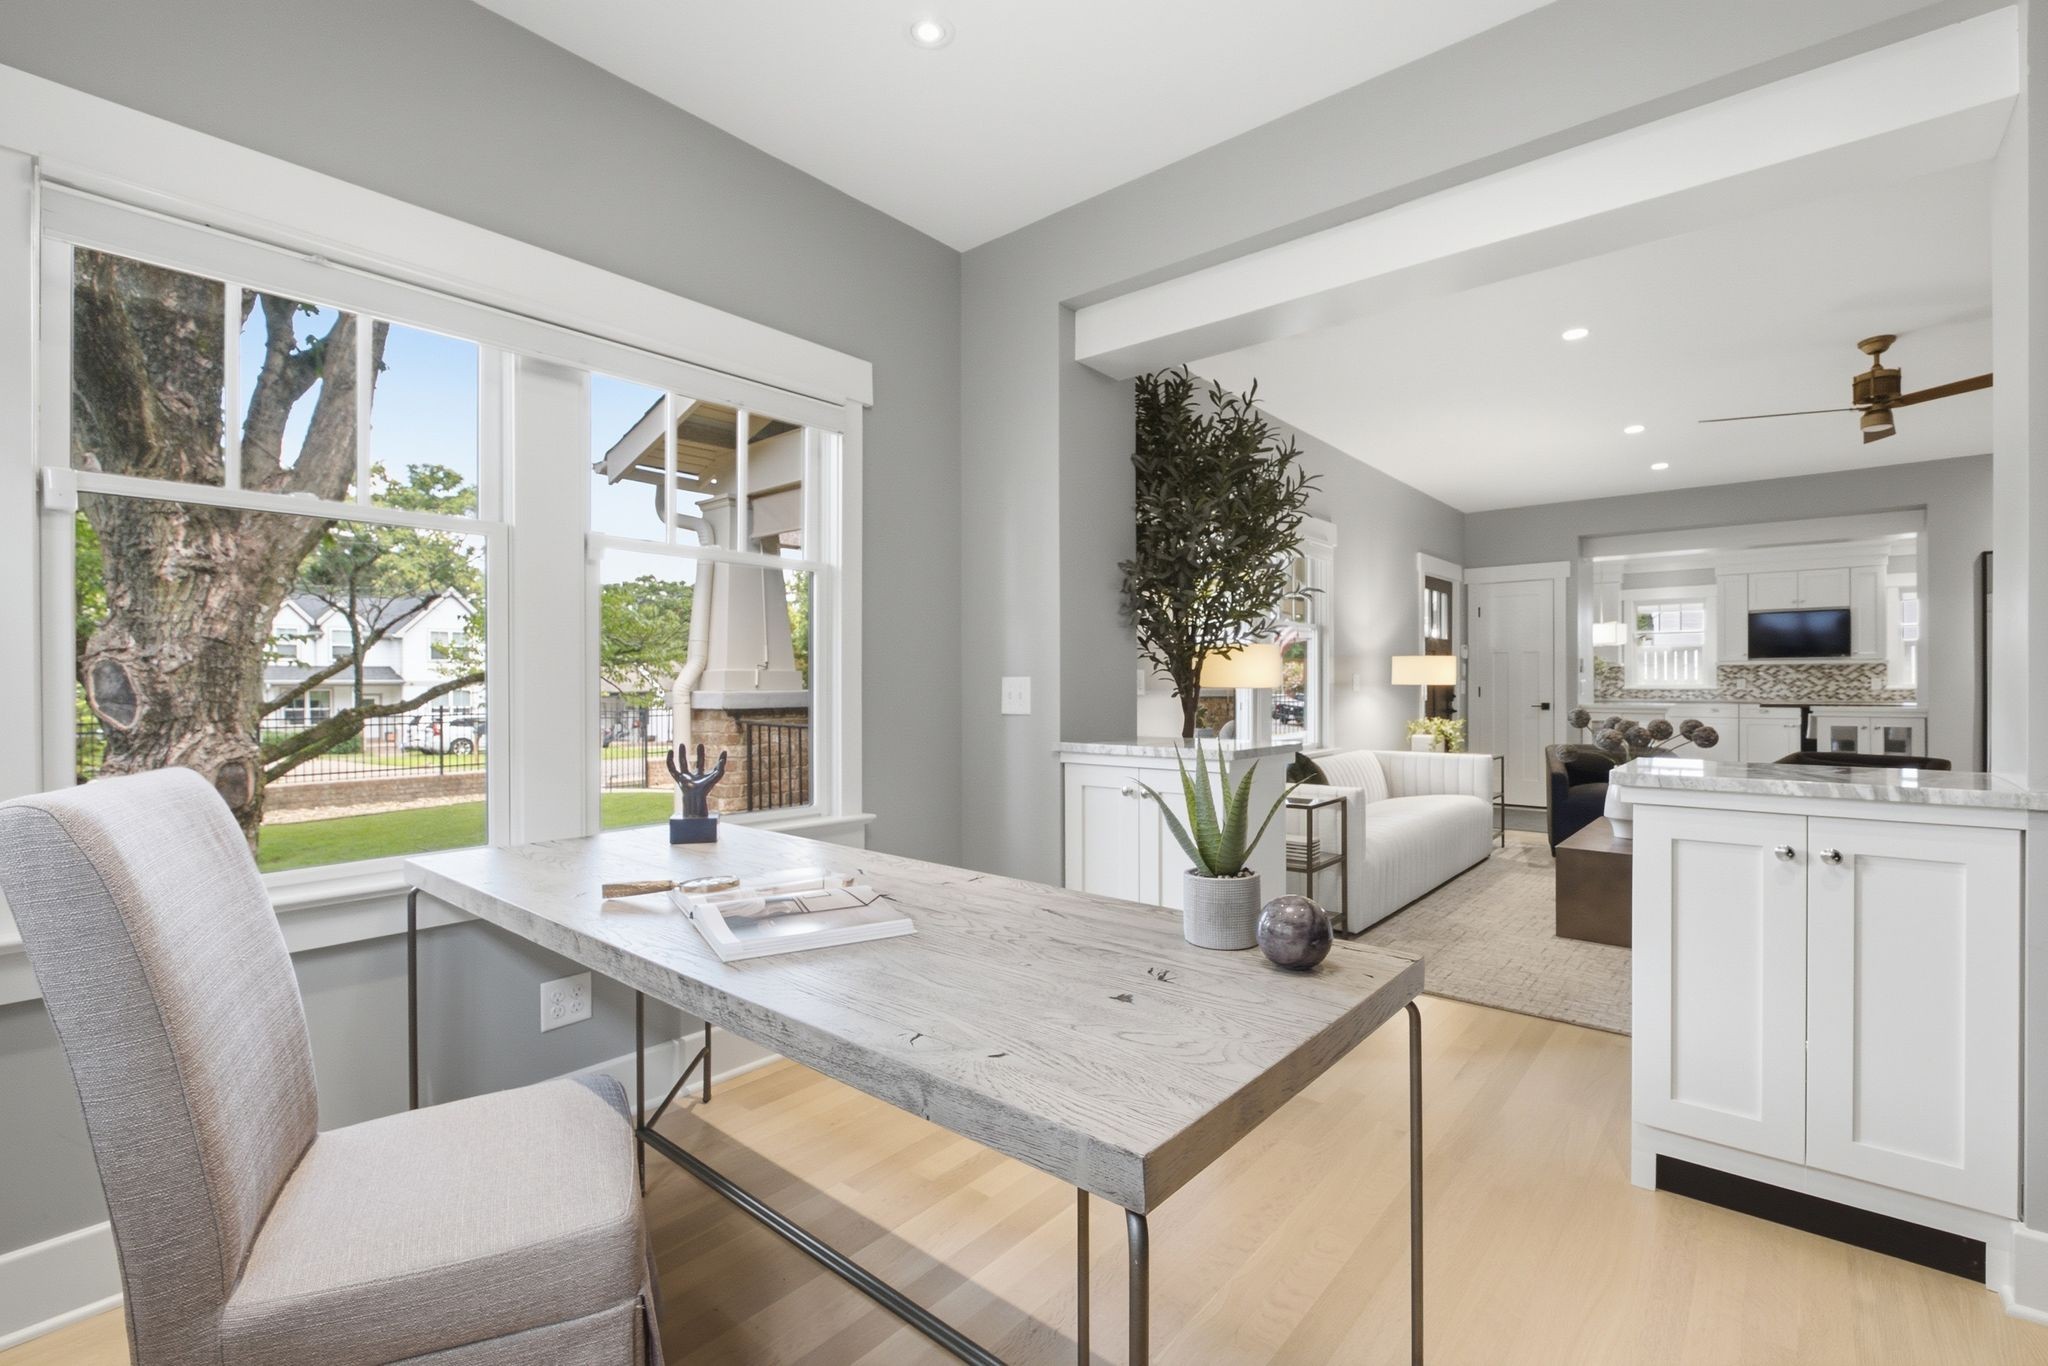
Staged home office opening onto a living room and kitchen, with large windows overlooking a leafy yard.
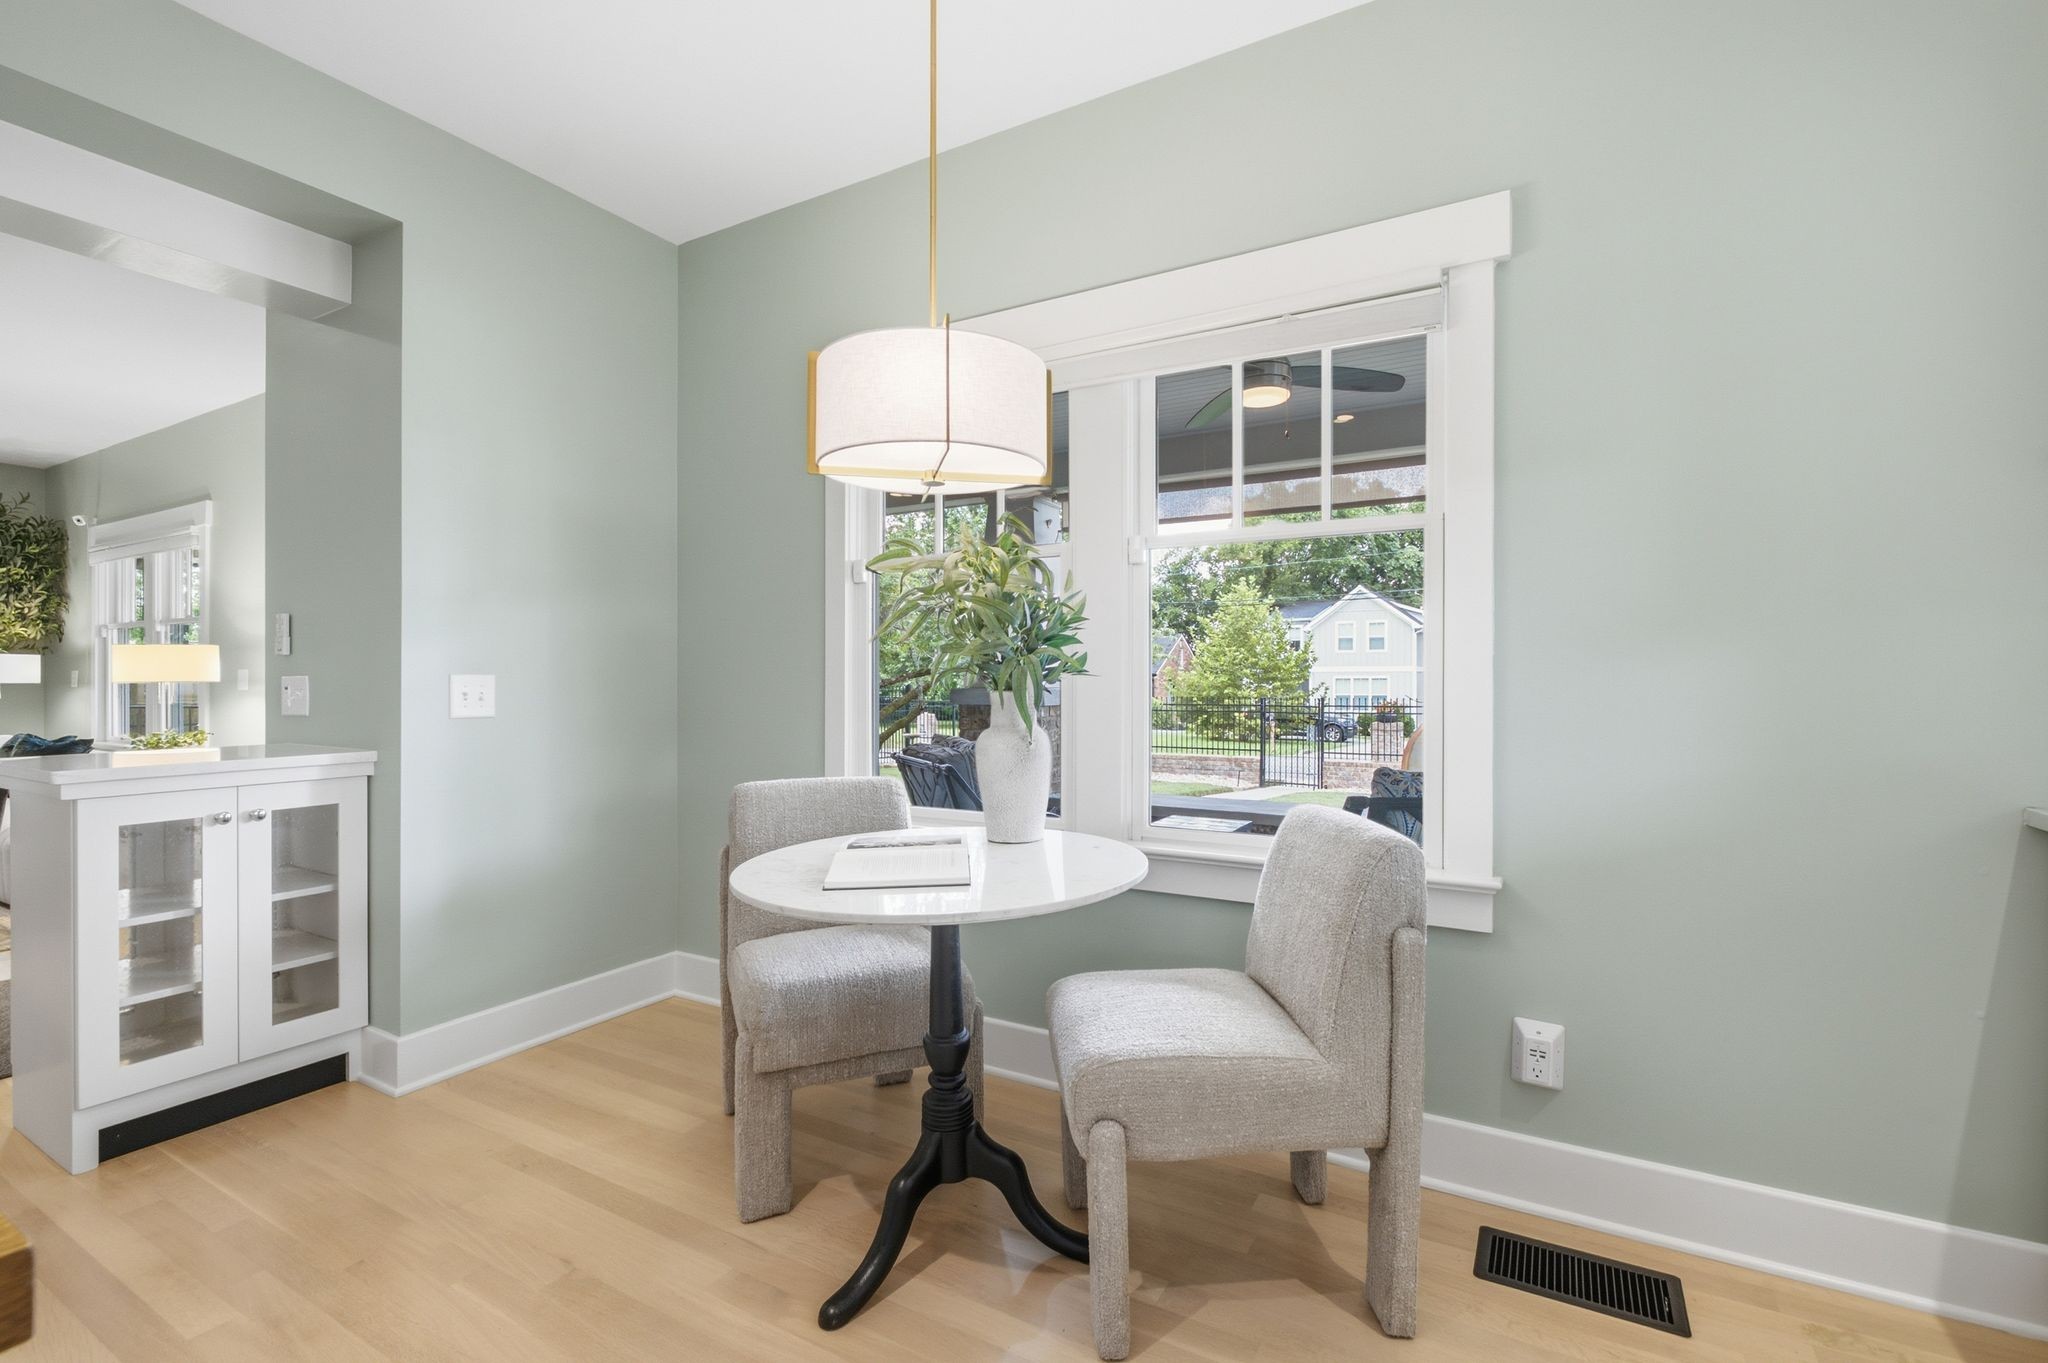
Dining nook with a round table, upholstered chairs, and a large window overlooking the yard.
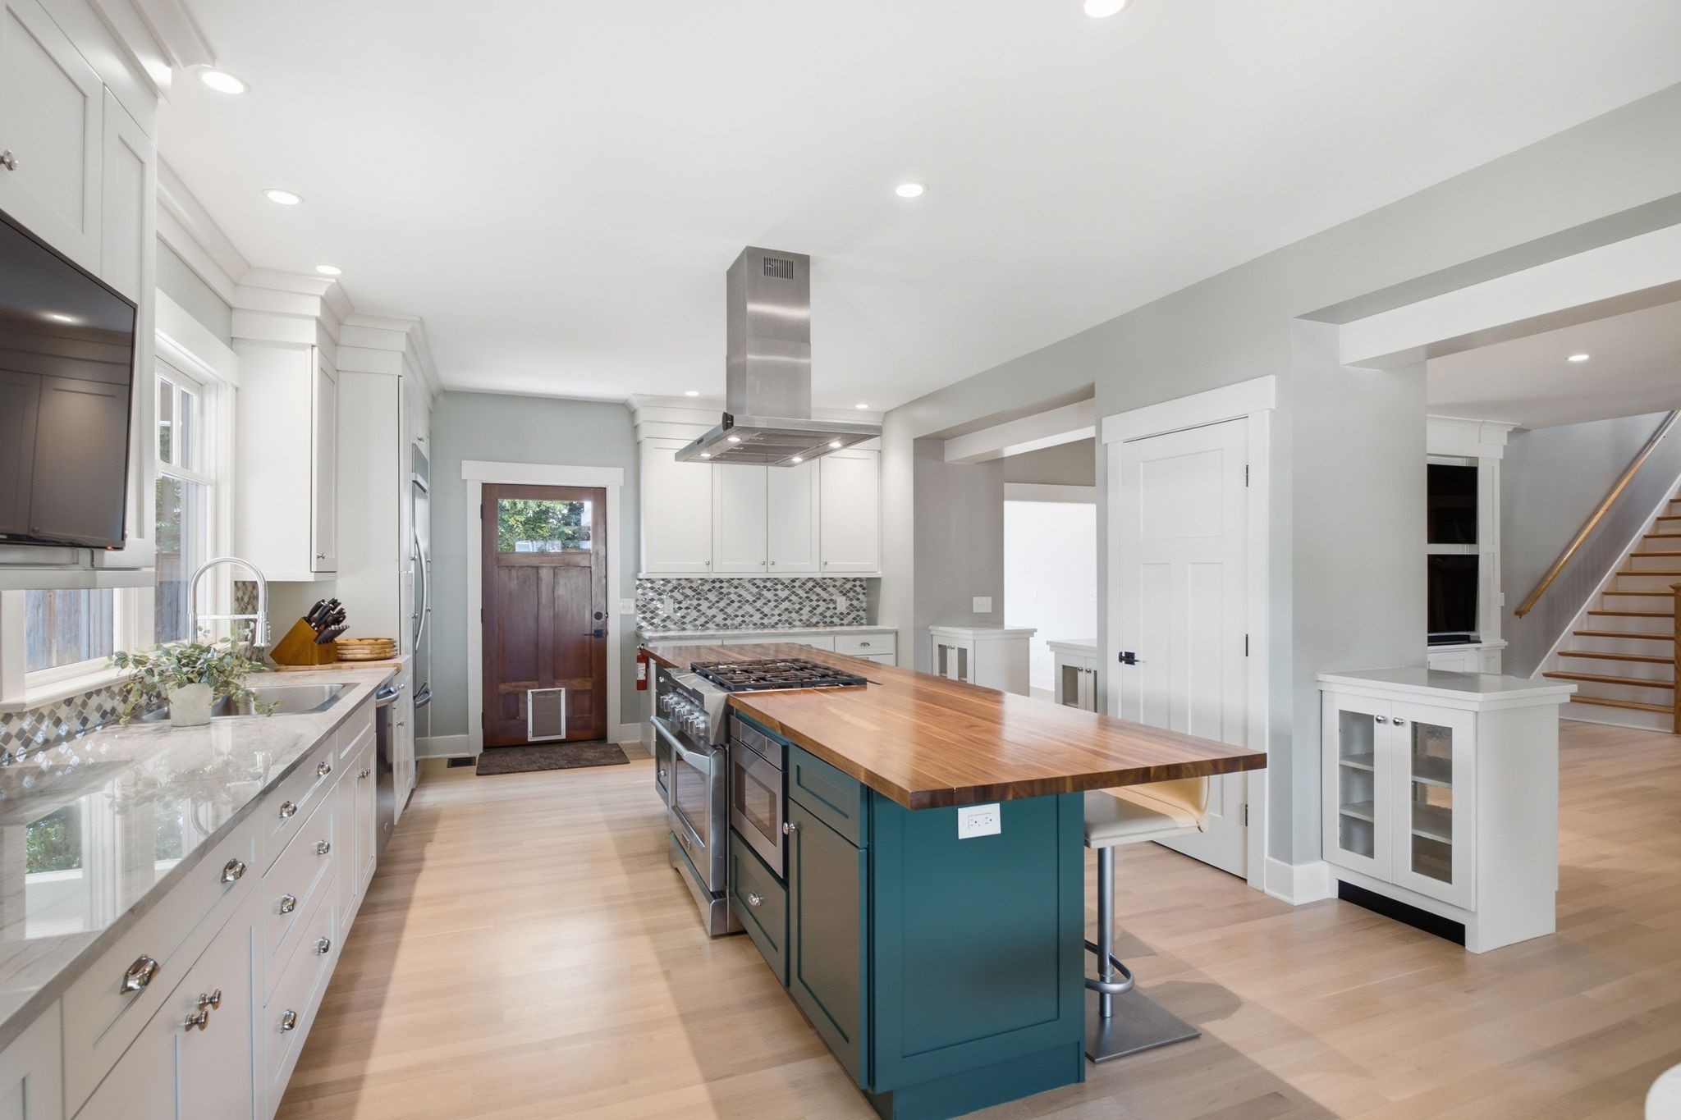
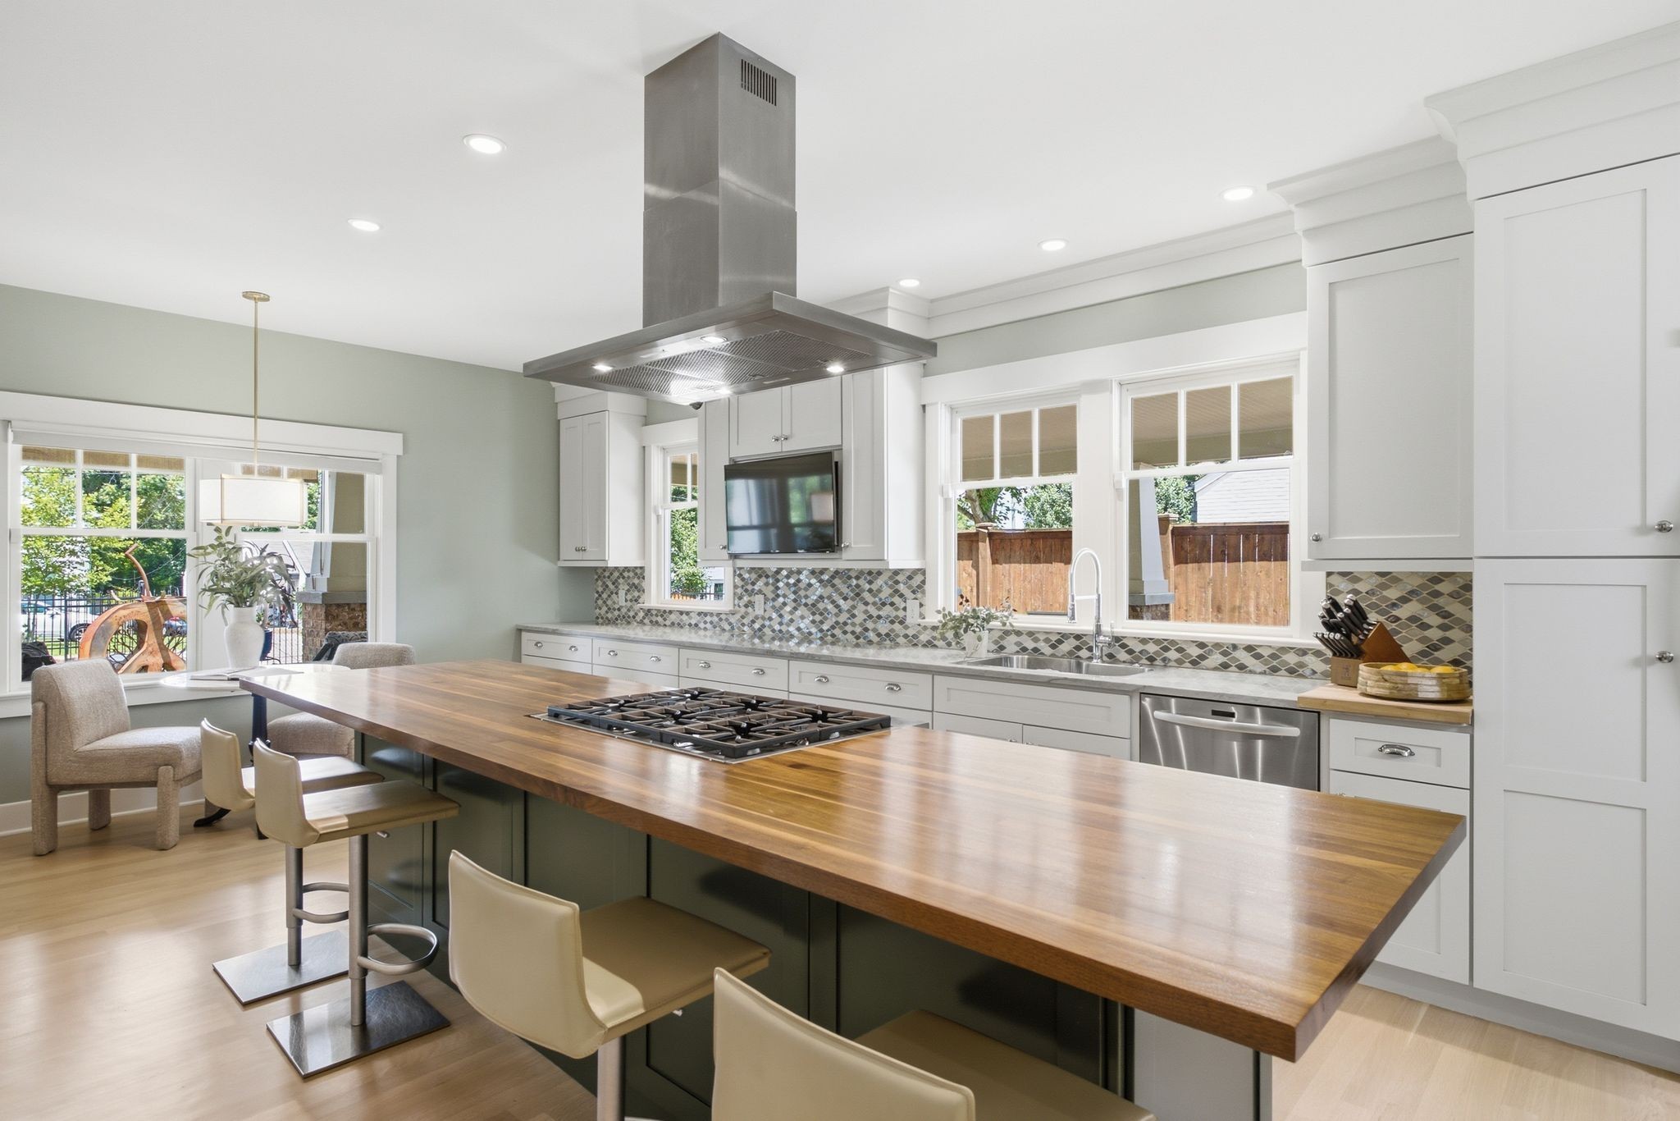
Bright kitchen with a teal island, butcher-block countertop, and stainless-steel range beneath a ceiling-mounted hood.
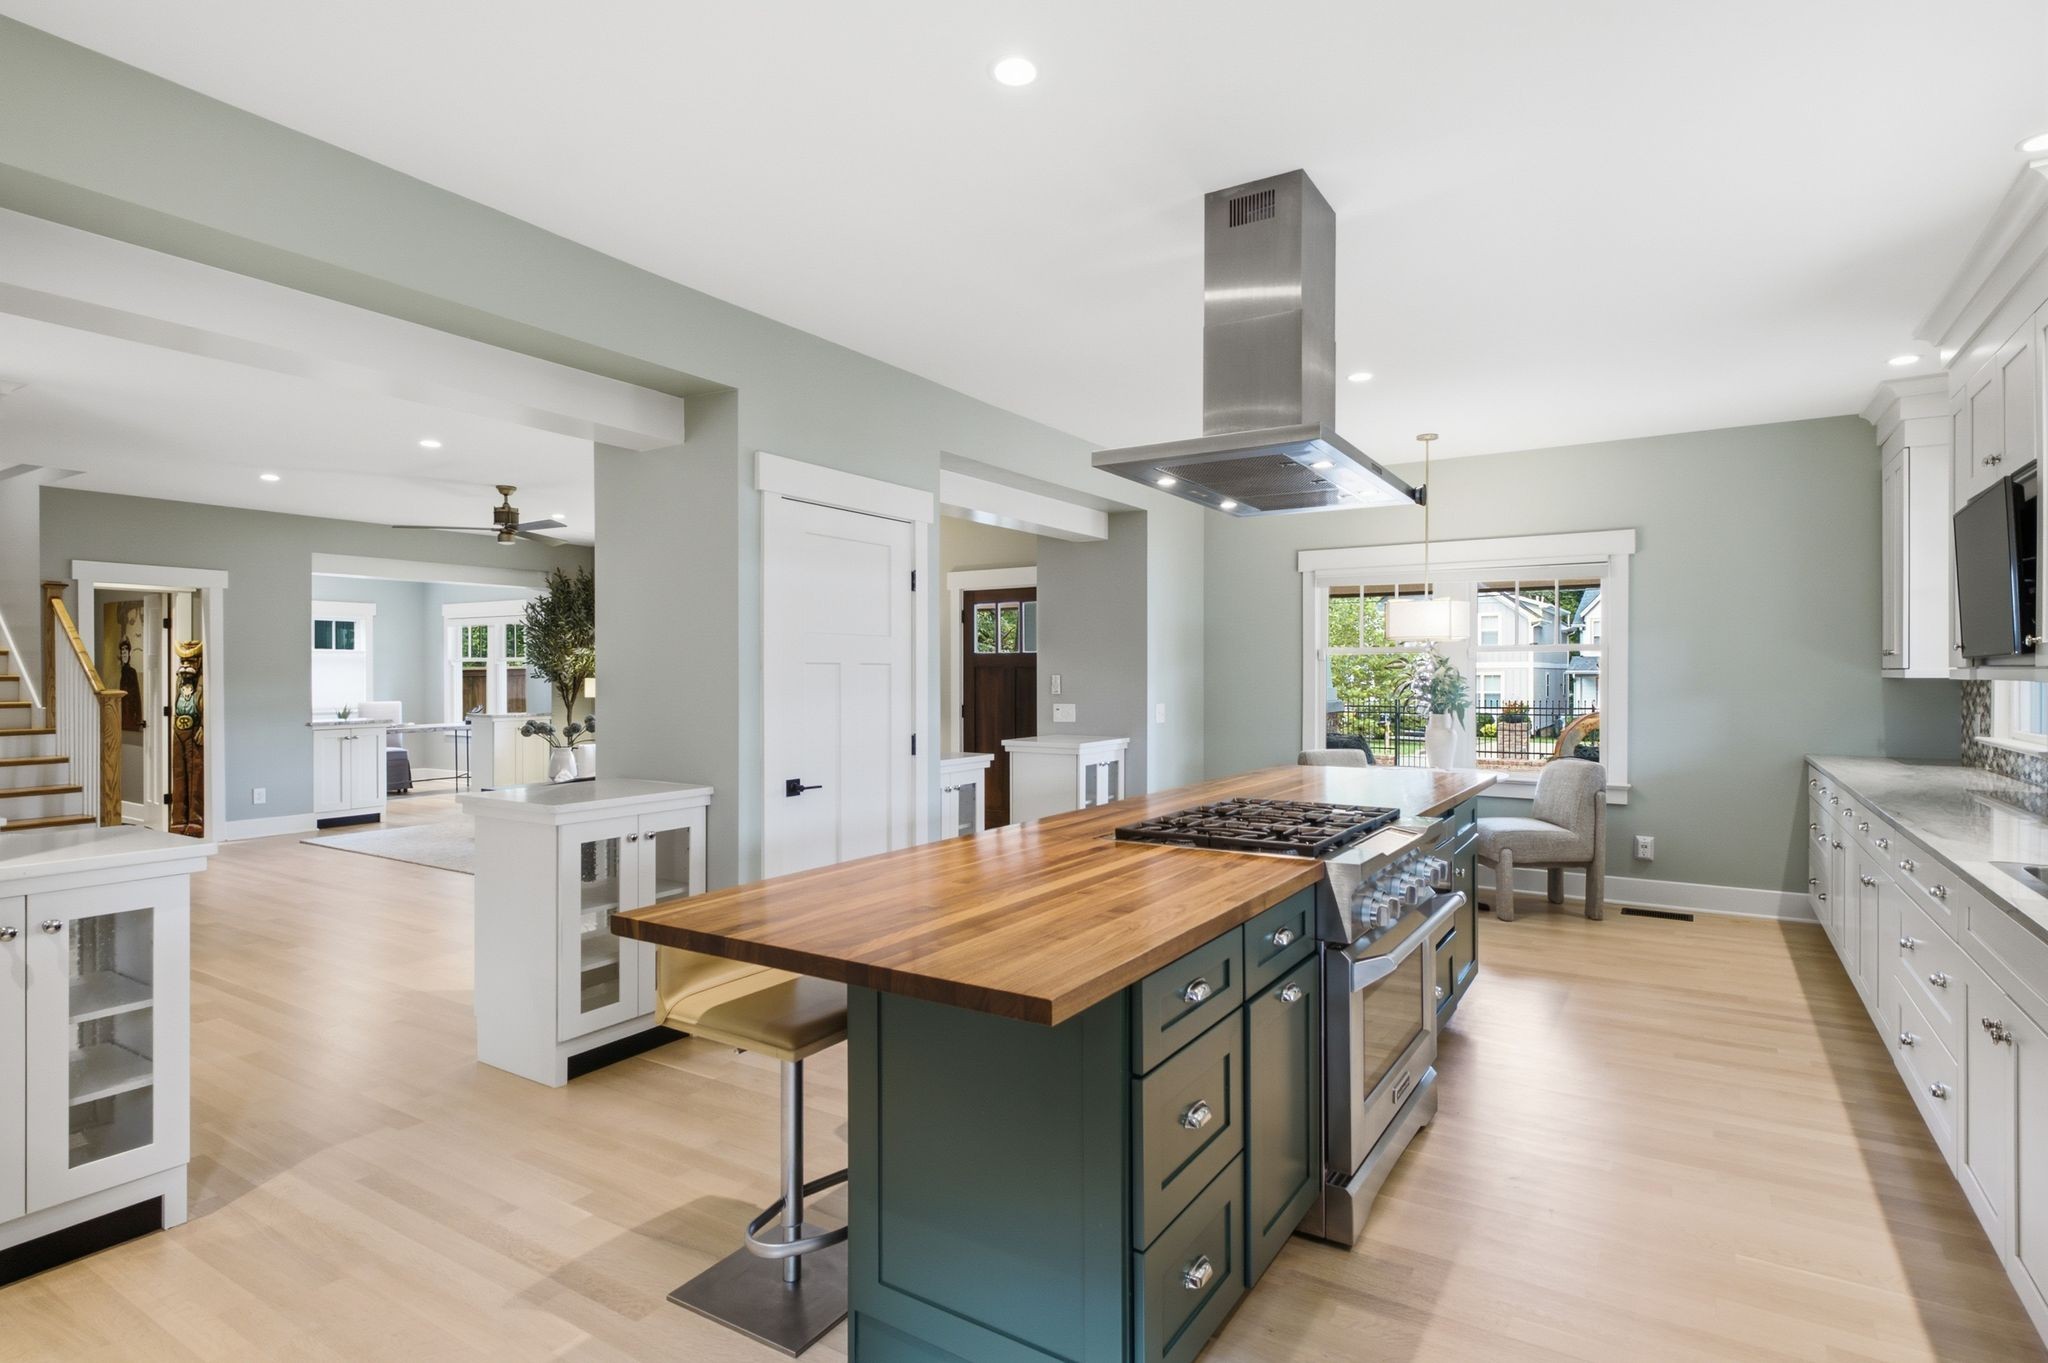
Kitchen with a dark green island, butcher-block counter, and professional range beneath a stainless-steel hood.
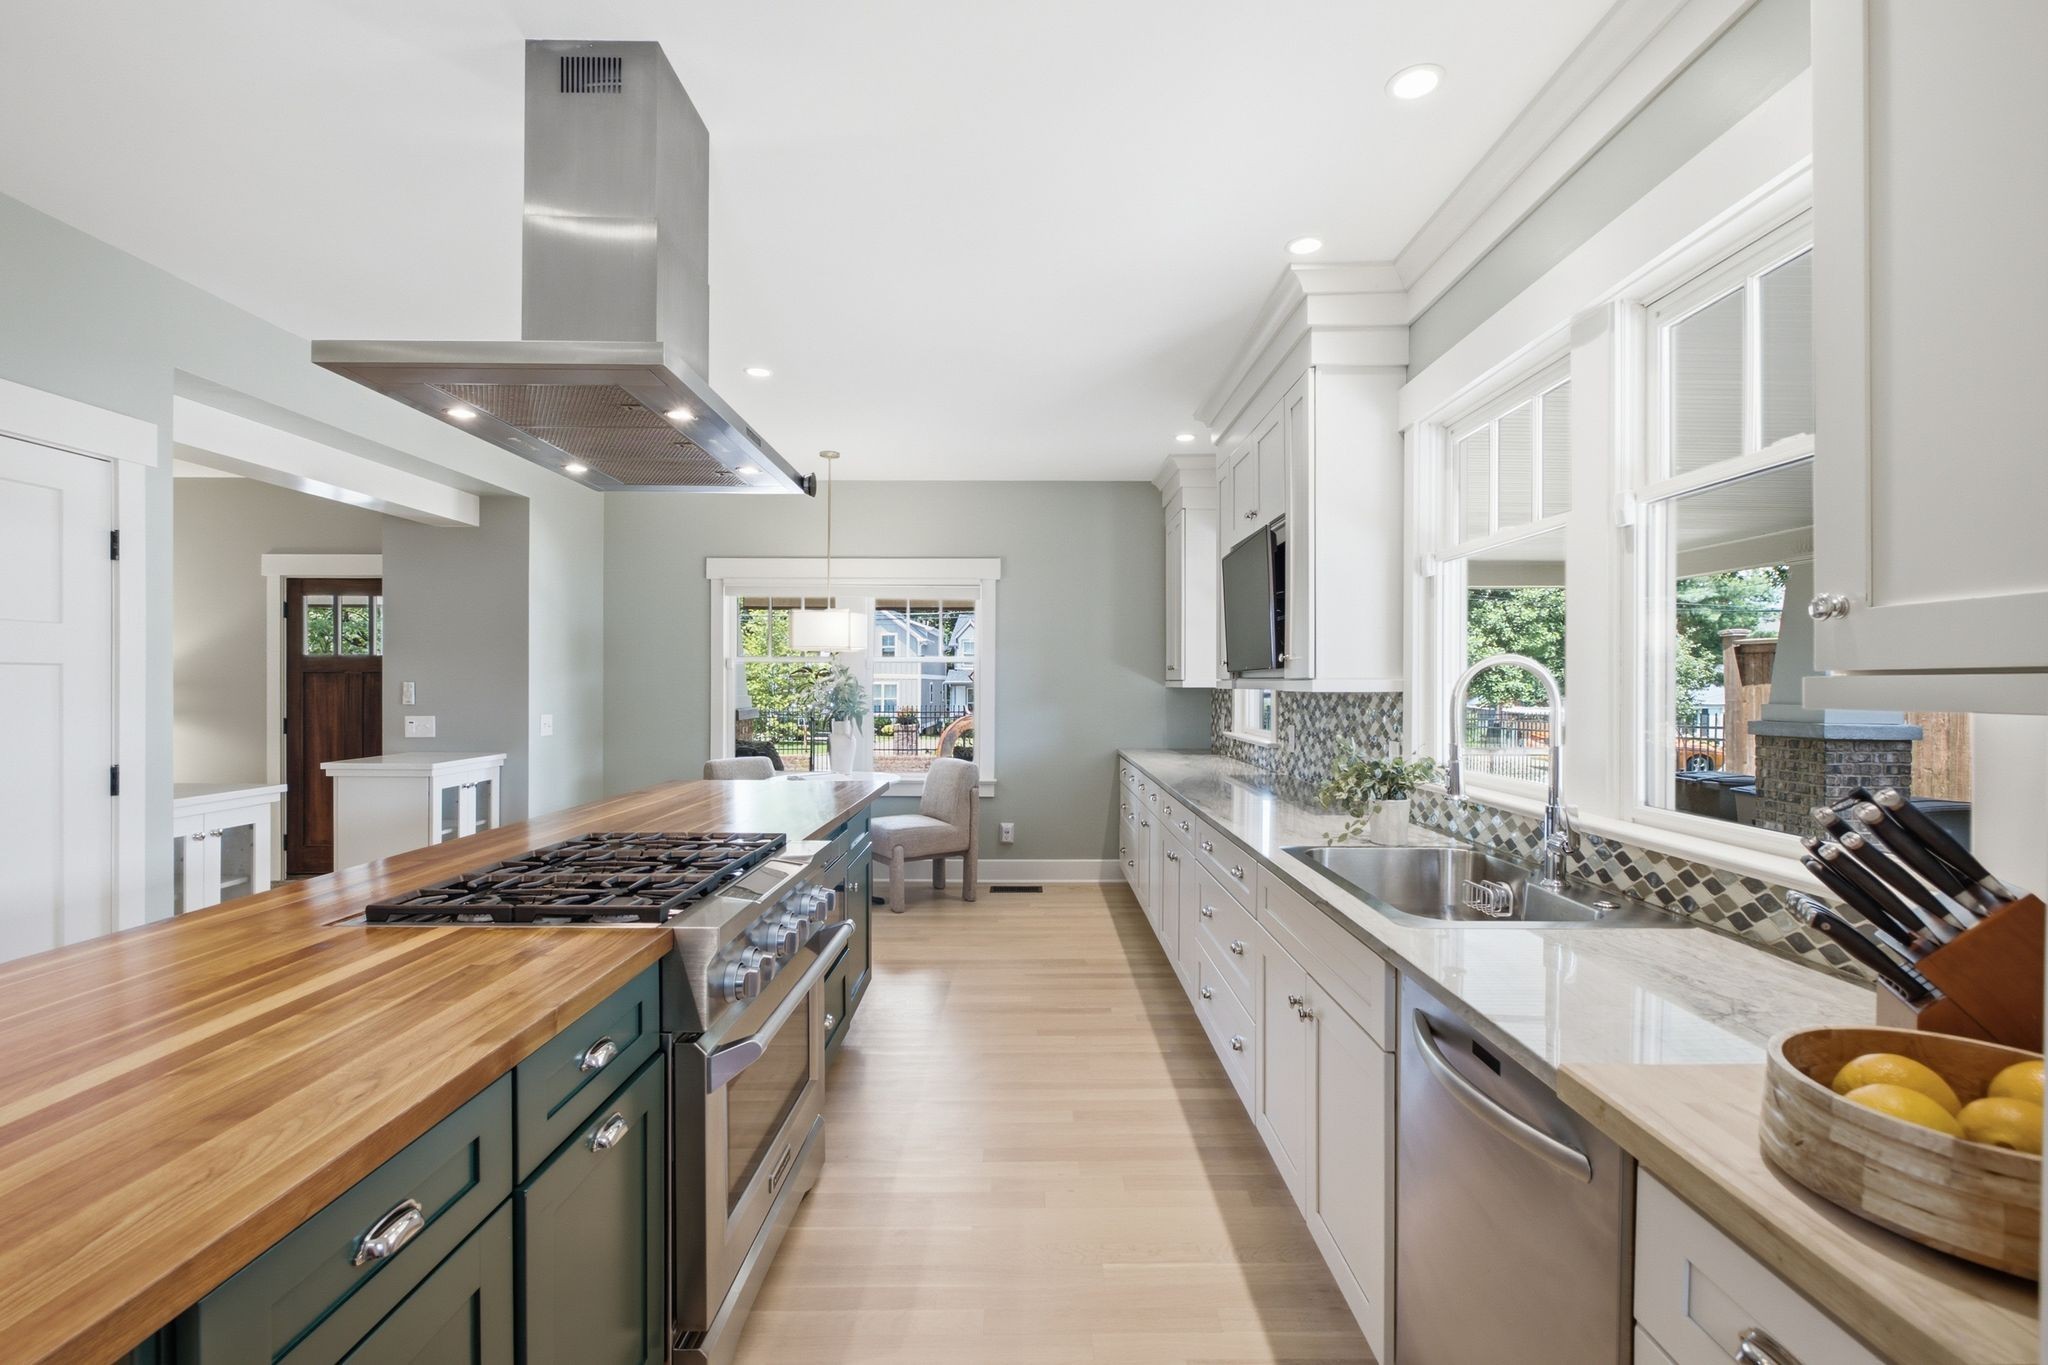
Bright kitchen with a long wood island, gas cooktop, white cabinetry, and patterned tile backsplash.
Bright kitchen with a wood-topped island, stainless range hood, and long bank of windows.
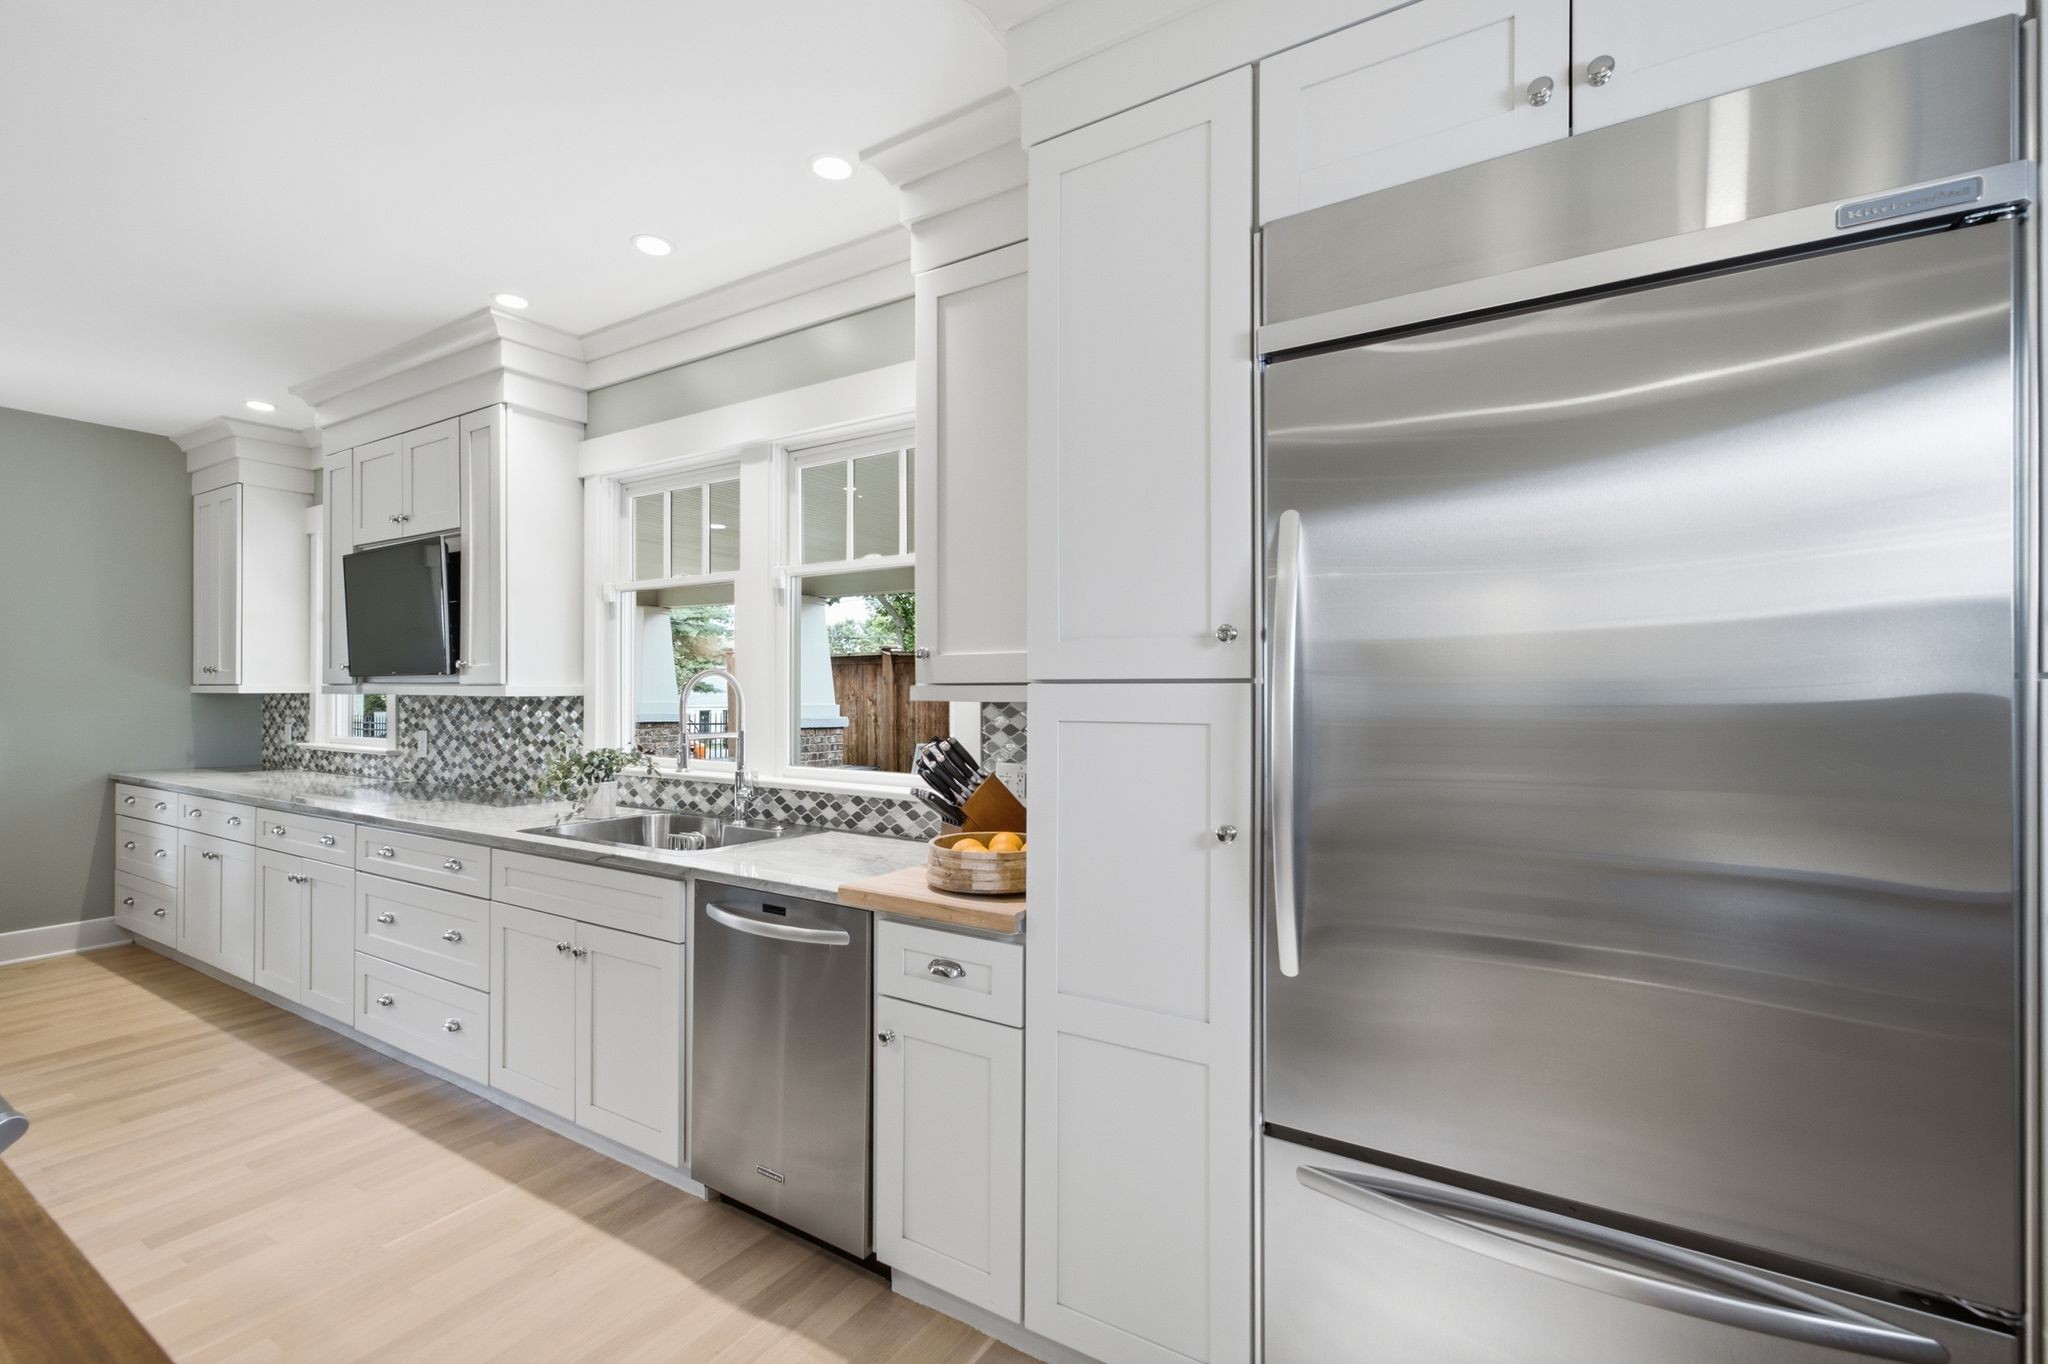
Bright kitchen with white cabinetry, patterned tile backsplash, and stainless steel appliances.
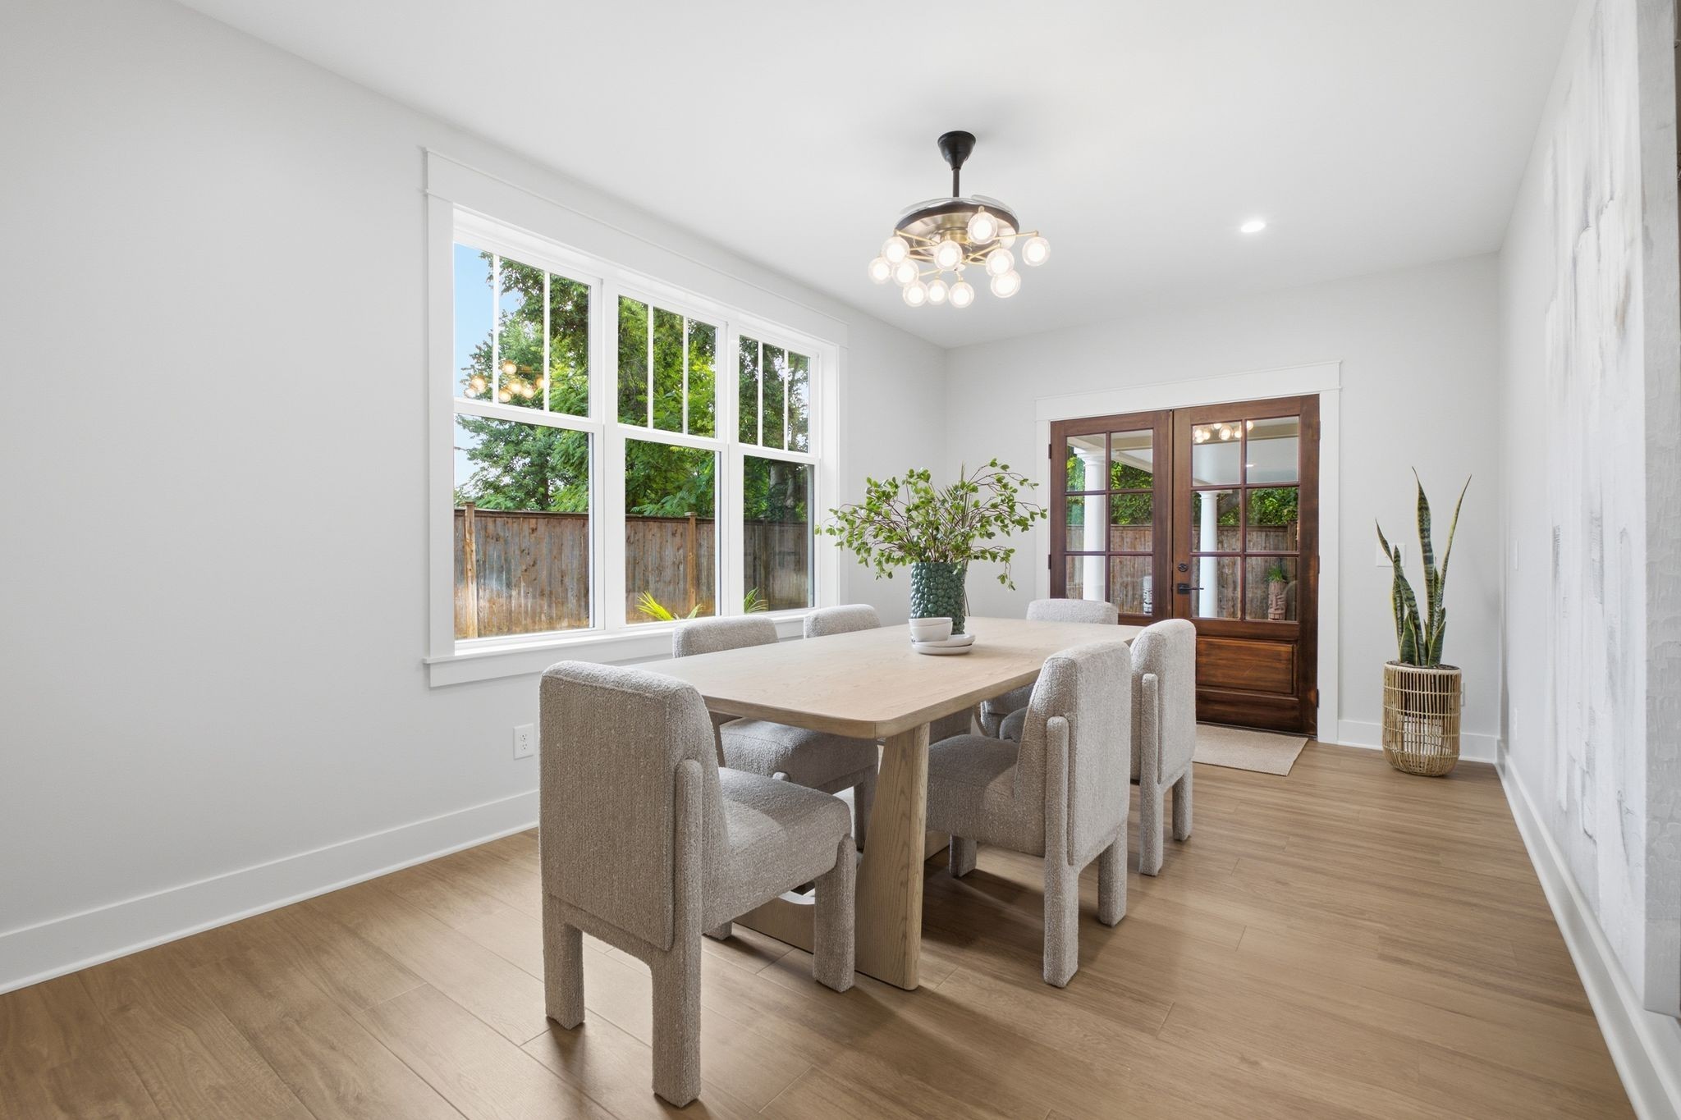
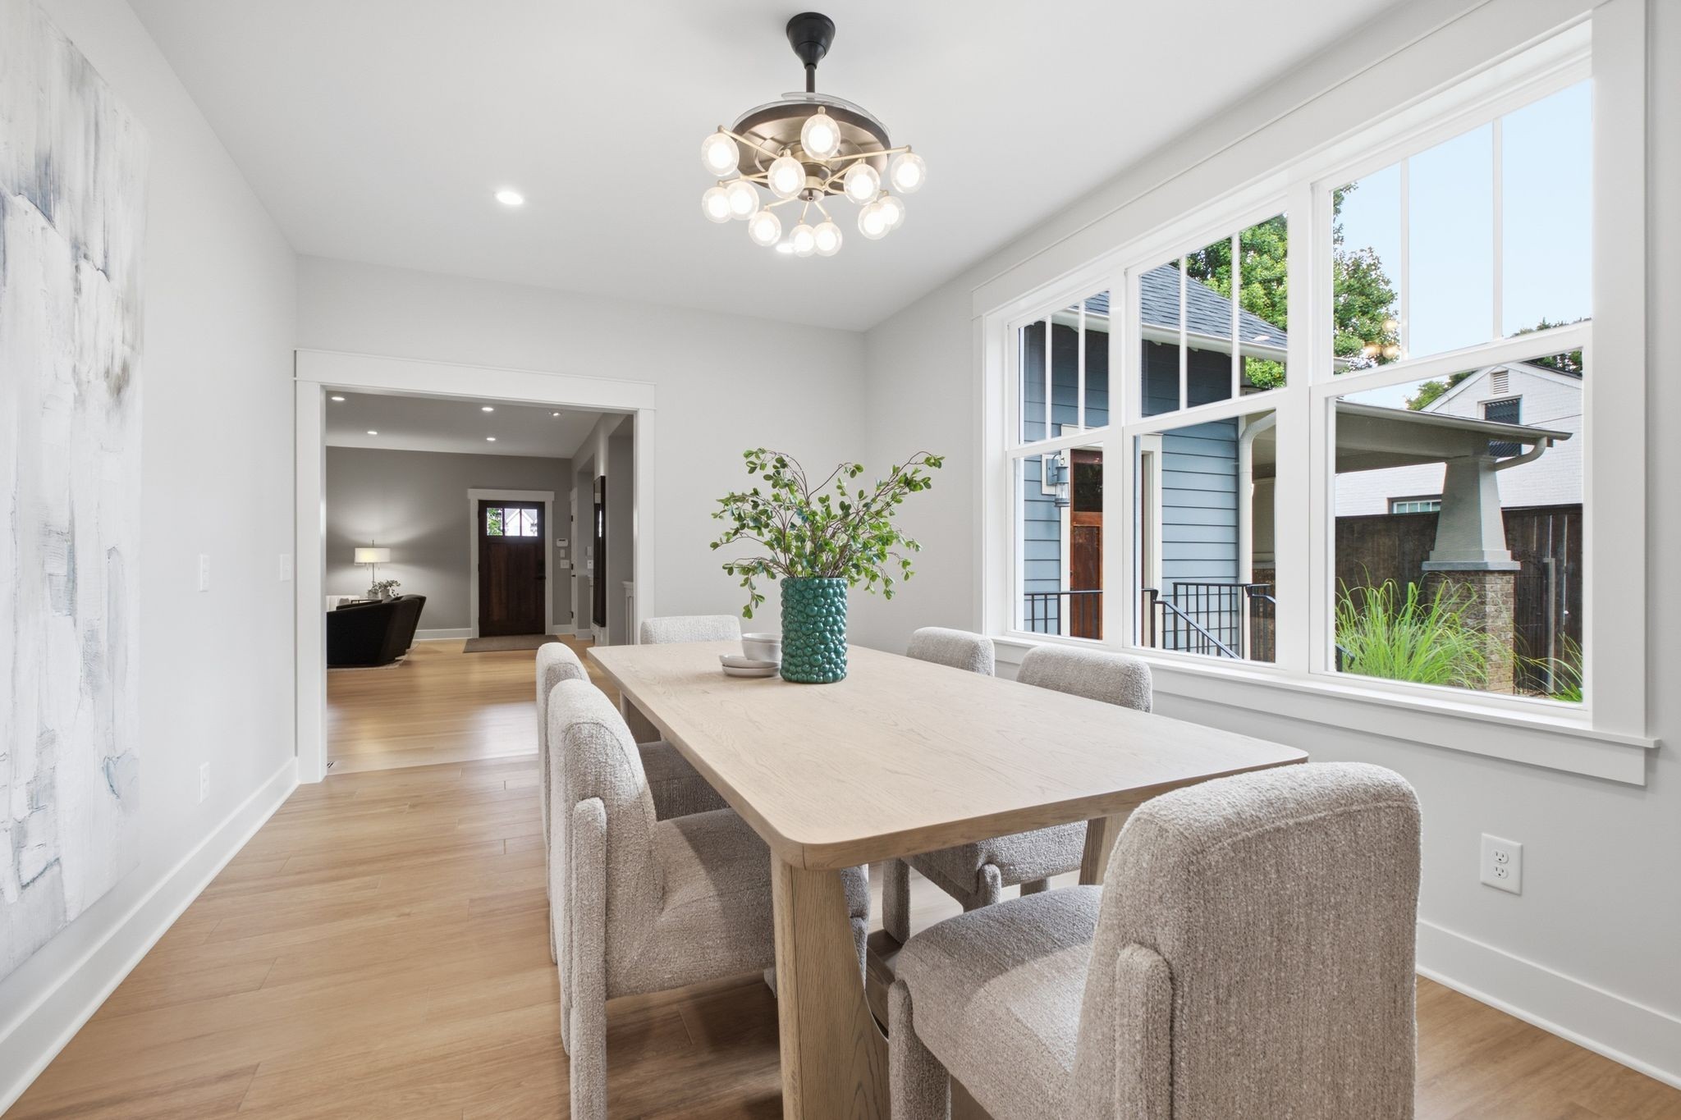
Dining room with a light wood table, upholstered chairs, large windows, and wood-framed glass doors.
Dining room with a long wood table, upholstered chairs, and large windows overlooking neighboring homes.
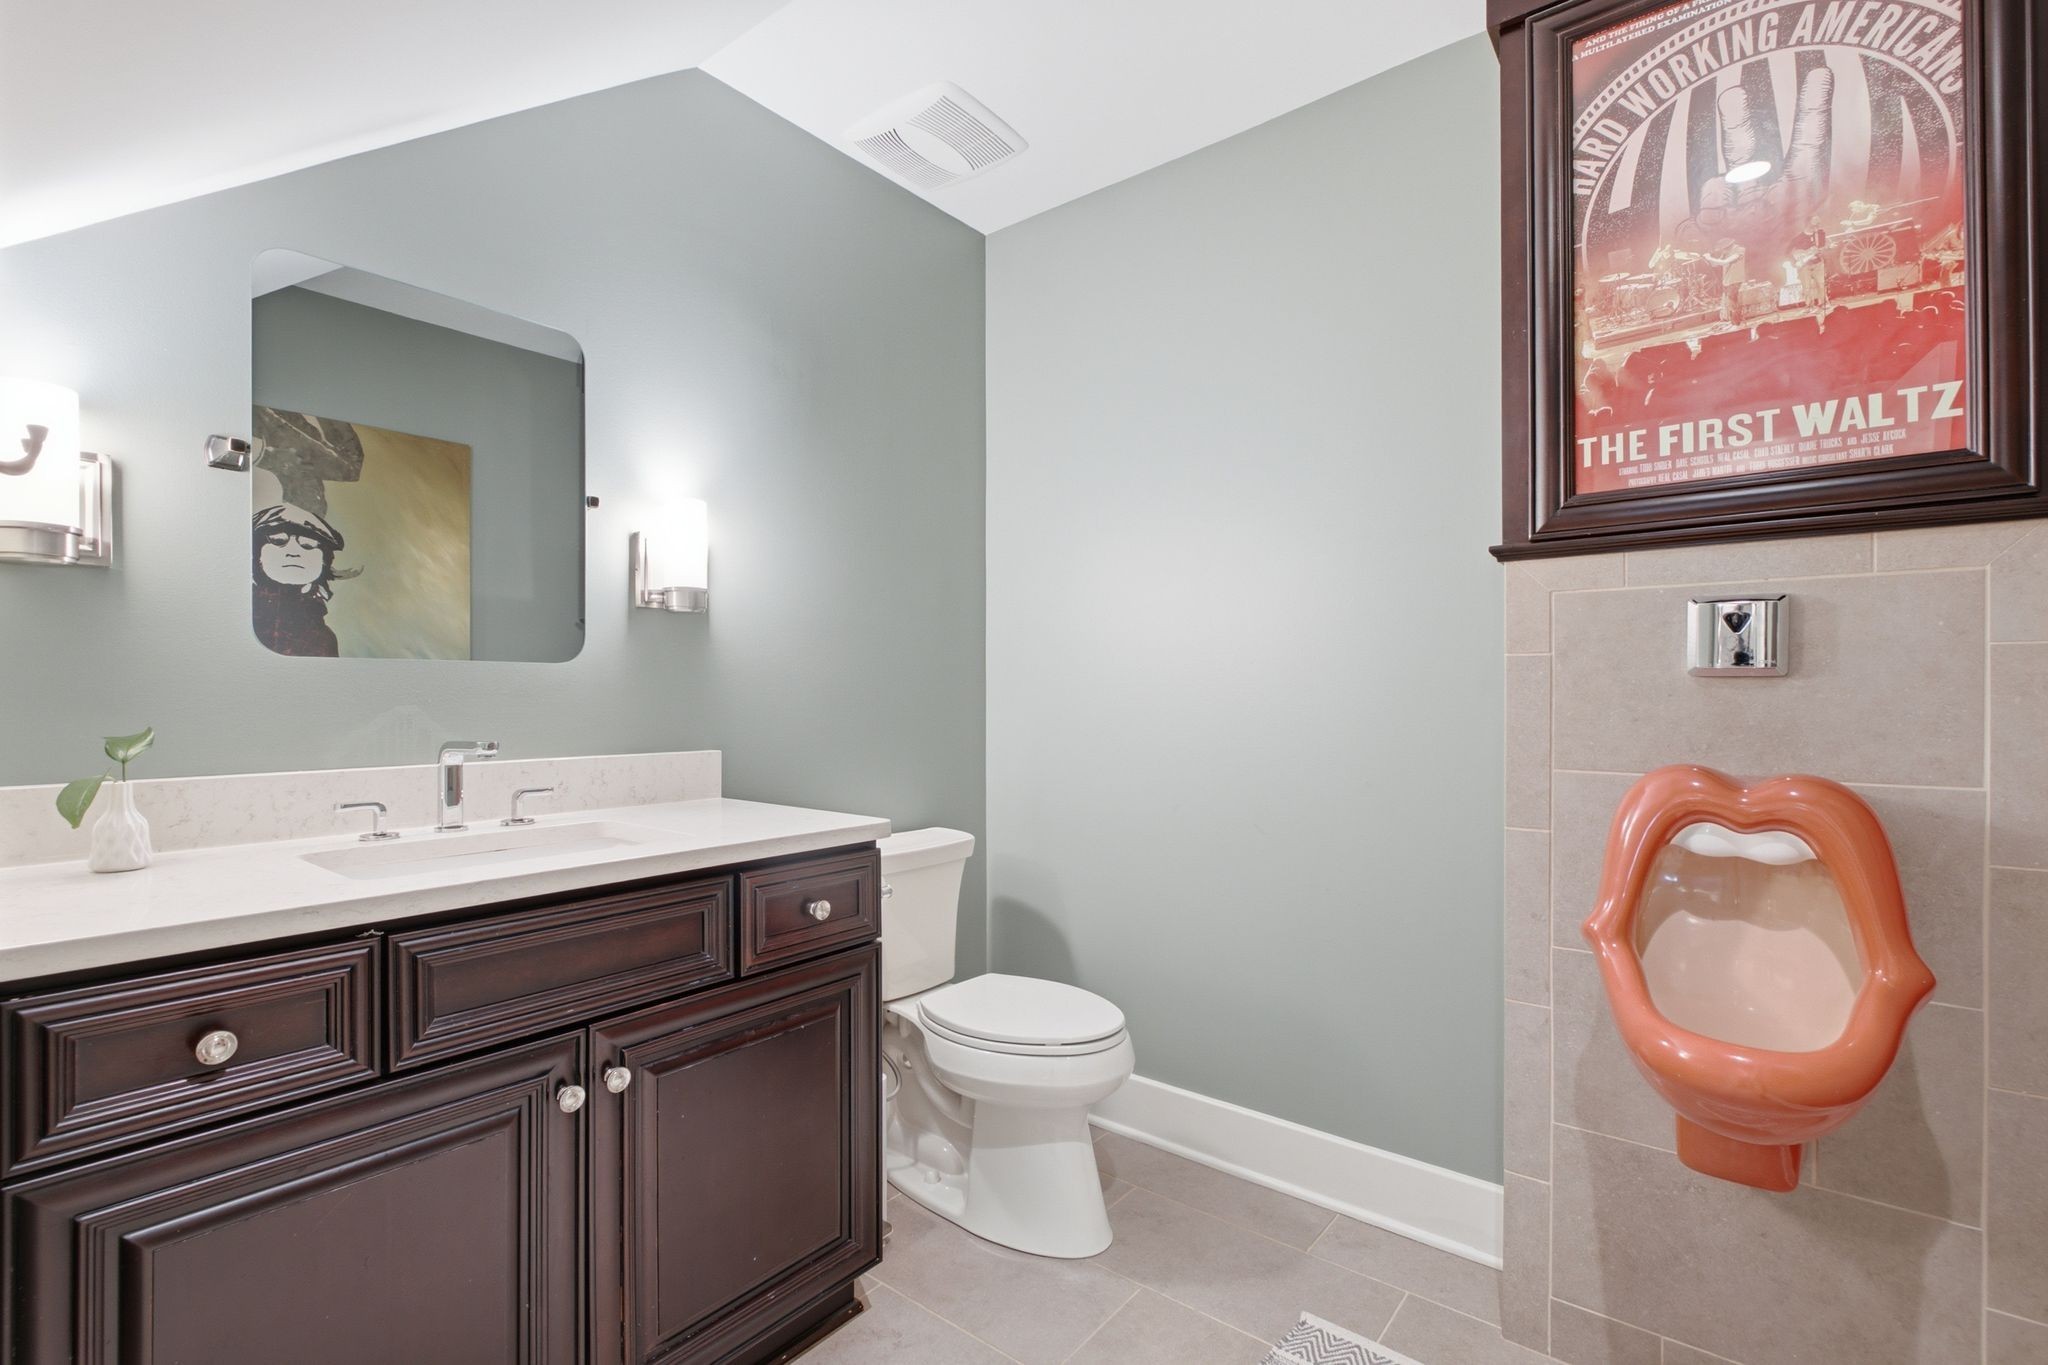
Bathroom with dark wood vanity, gray tile, and a distinctive lips-shaped wall fixture.
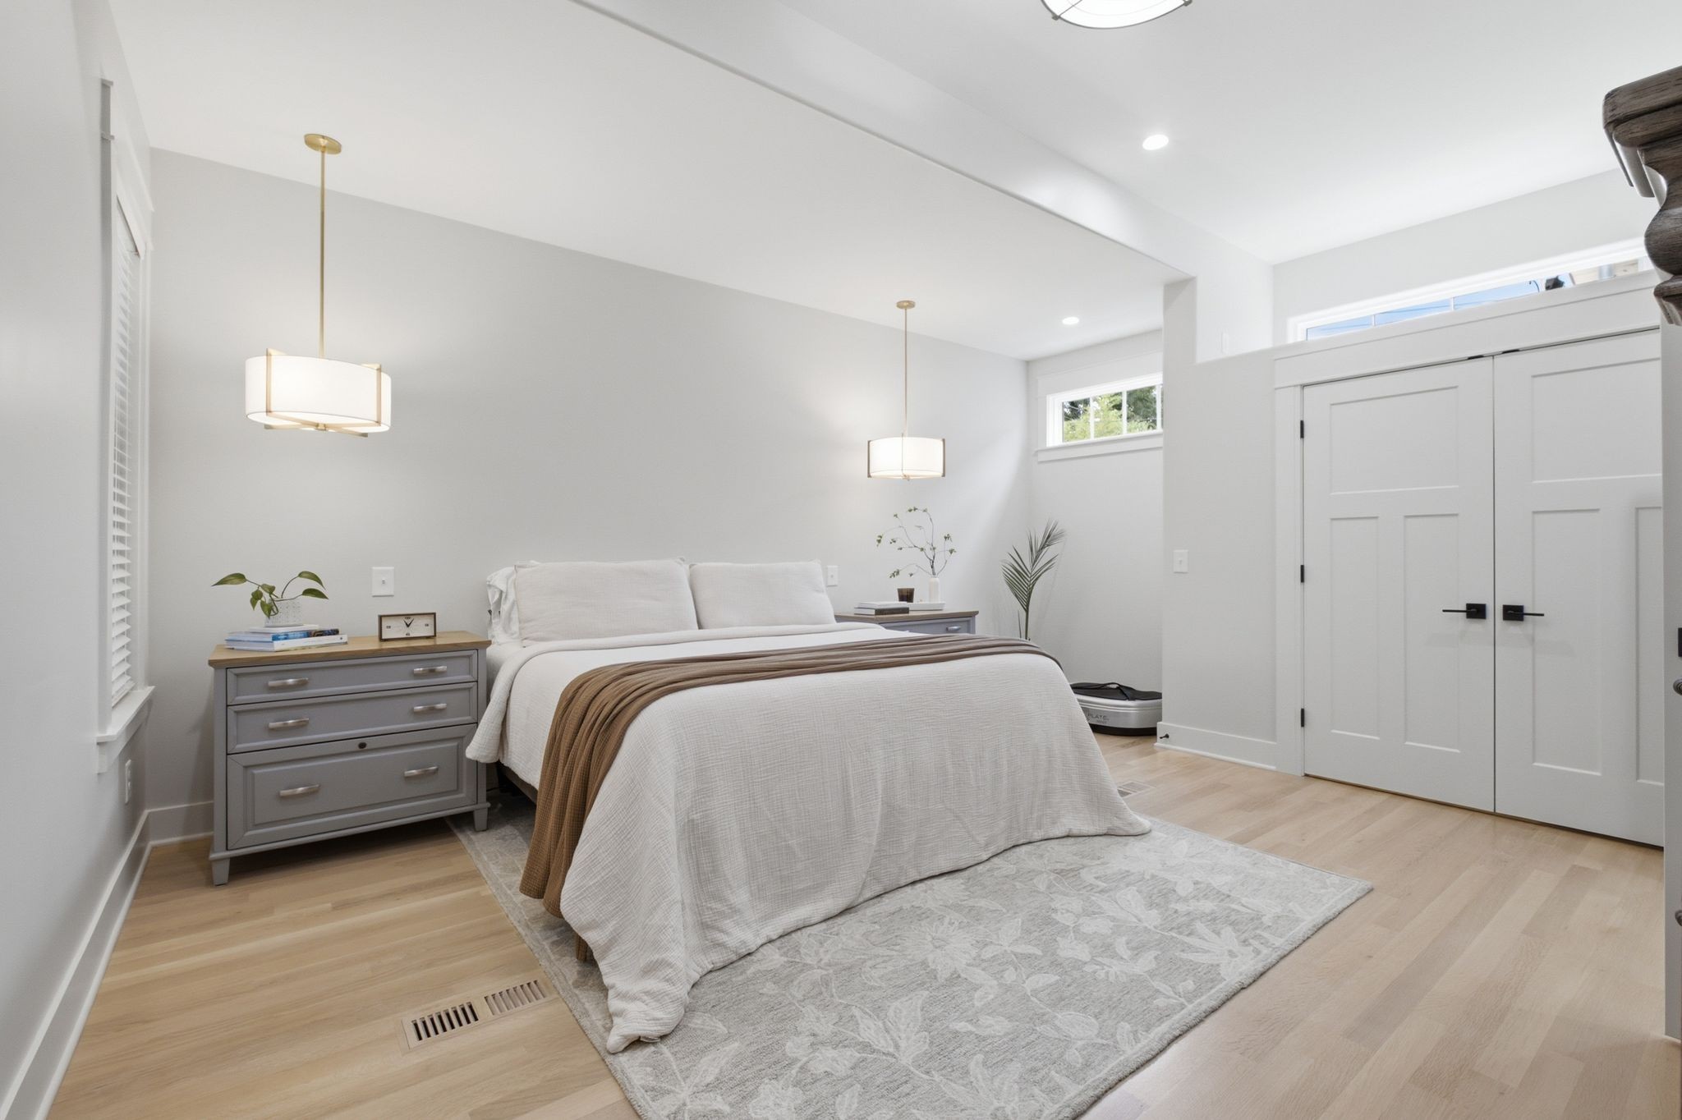
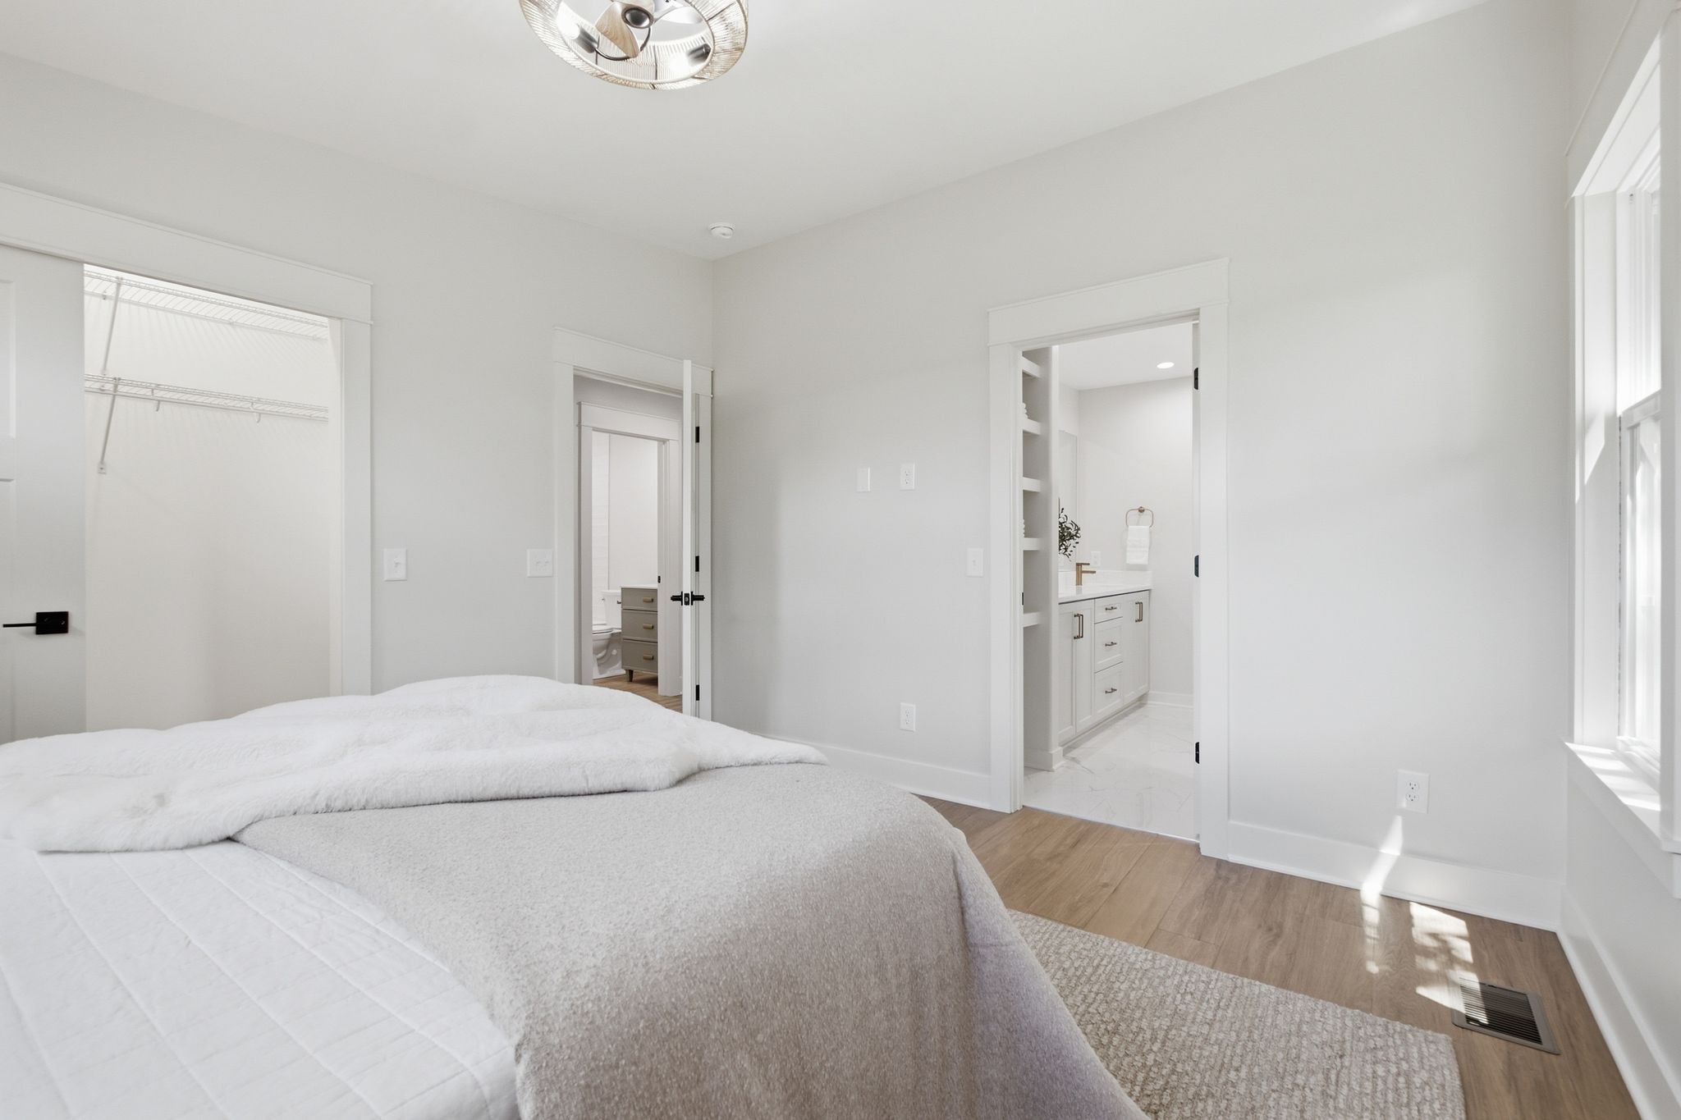
Bright staged bedroom with a white bed, wood floors, and double closet doors.
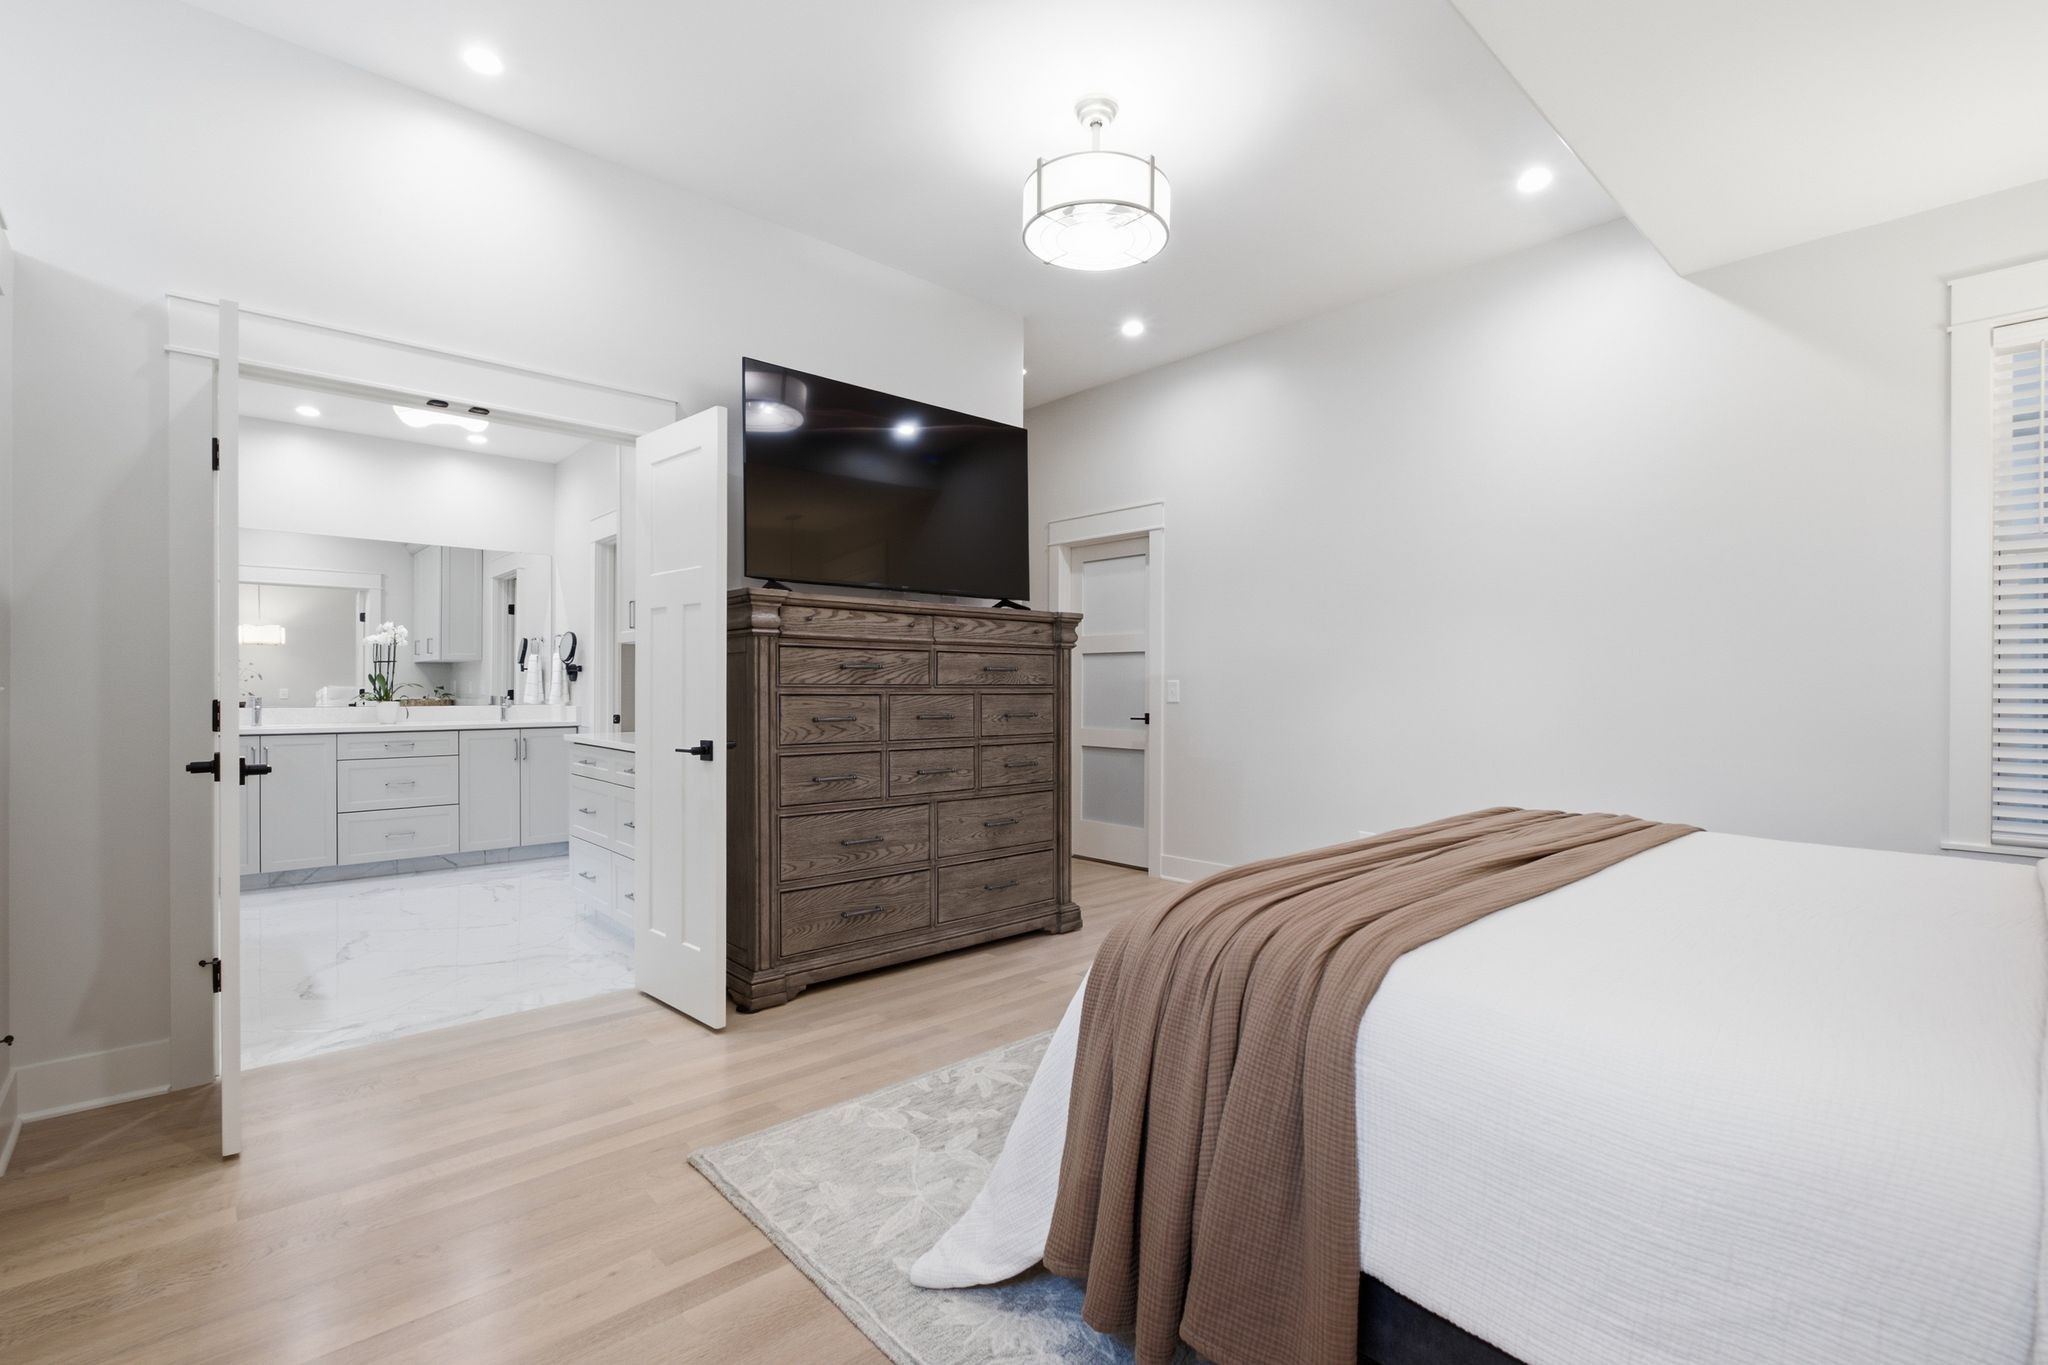
Bedroom with a wood dresser and television, opening to a bright ensuite bathroom.
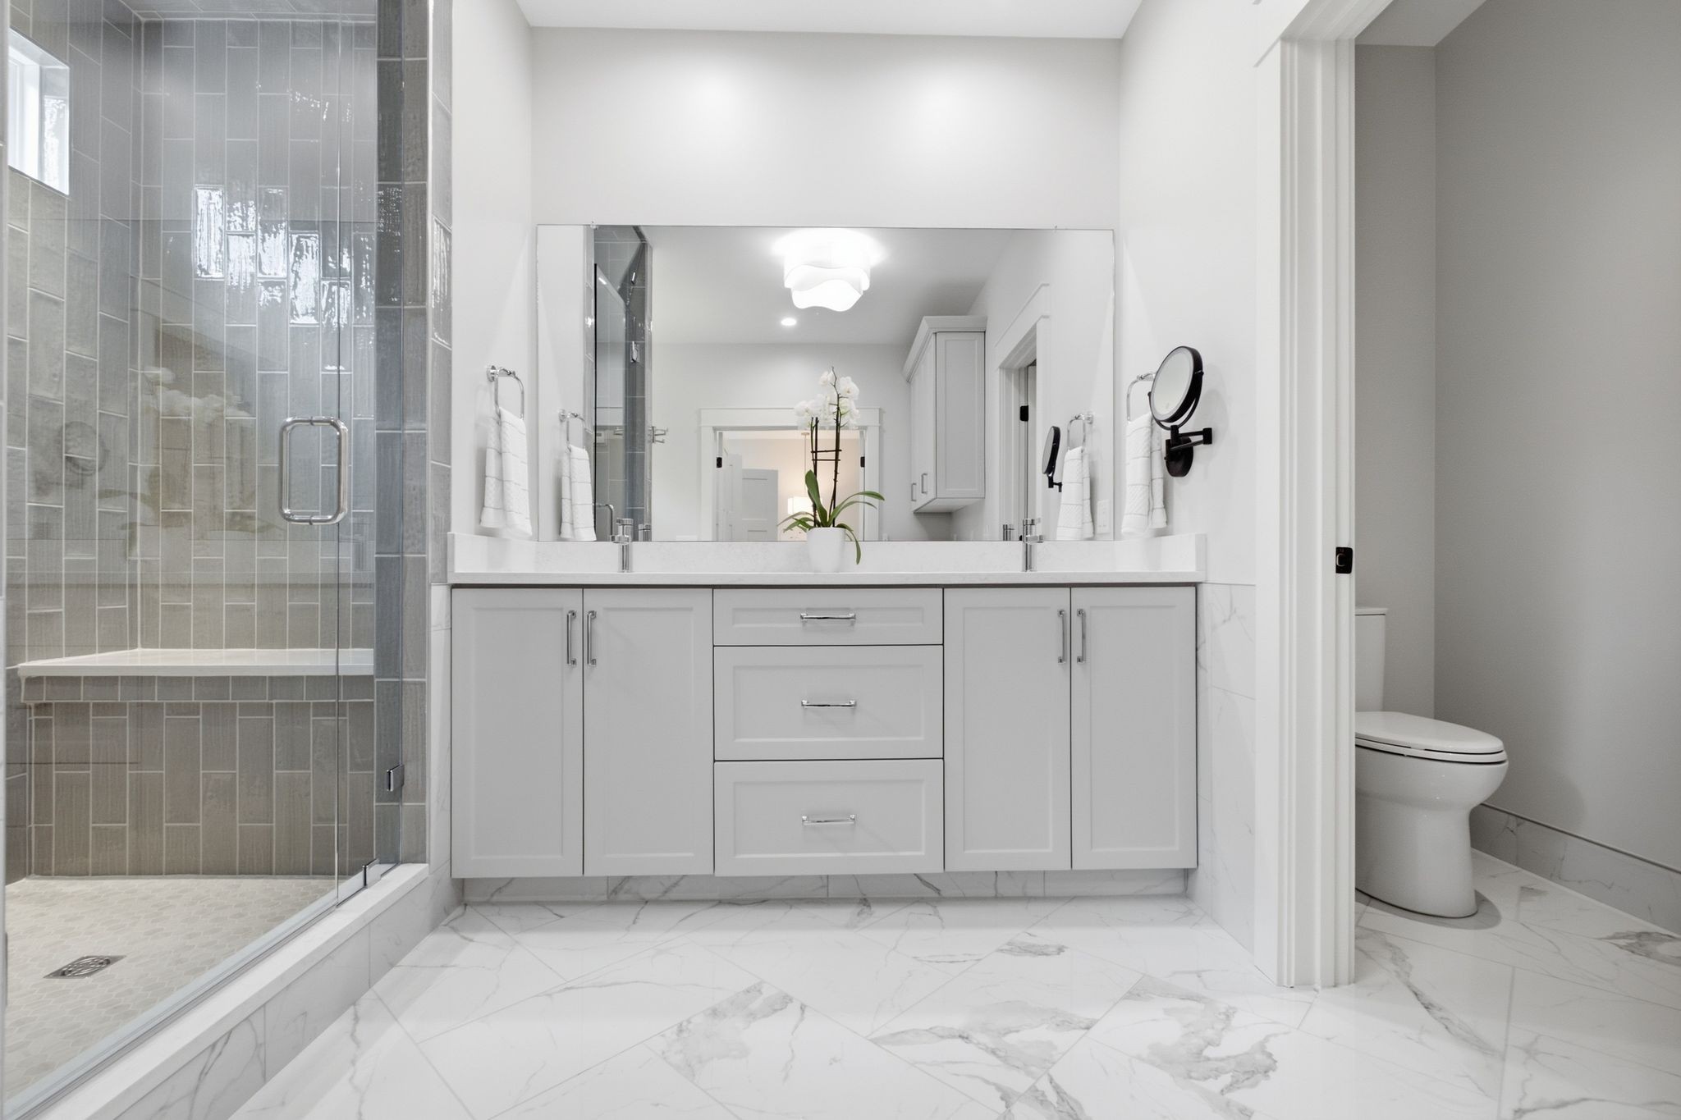
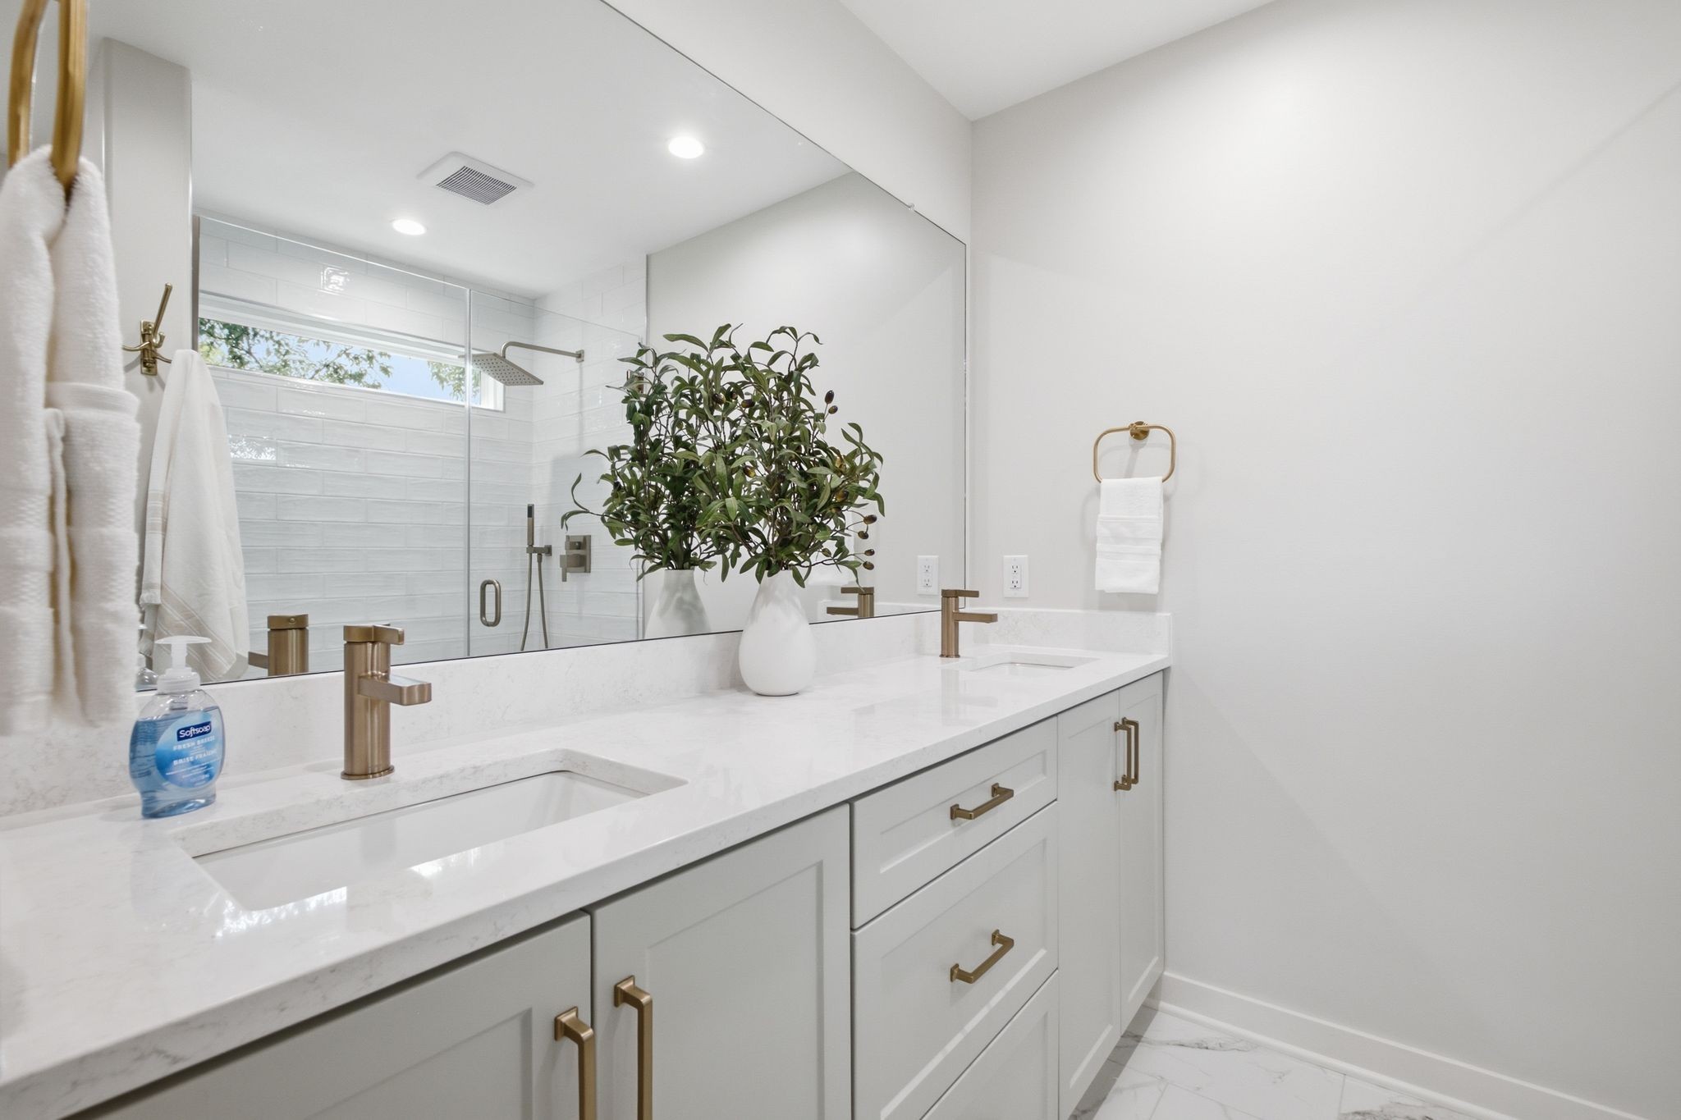
Bright bathroom with a glass-enclosed tiled shower, double vanity, and marble-look floor.
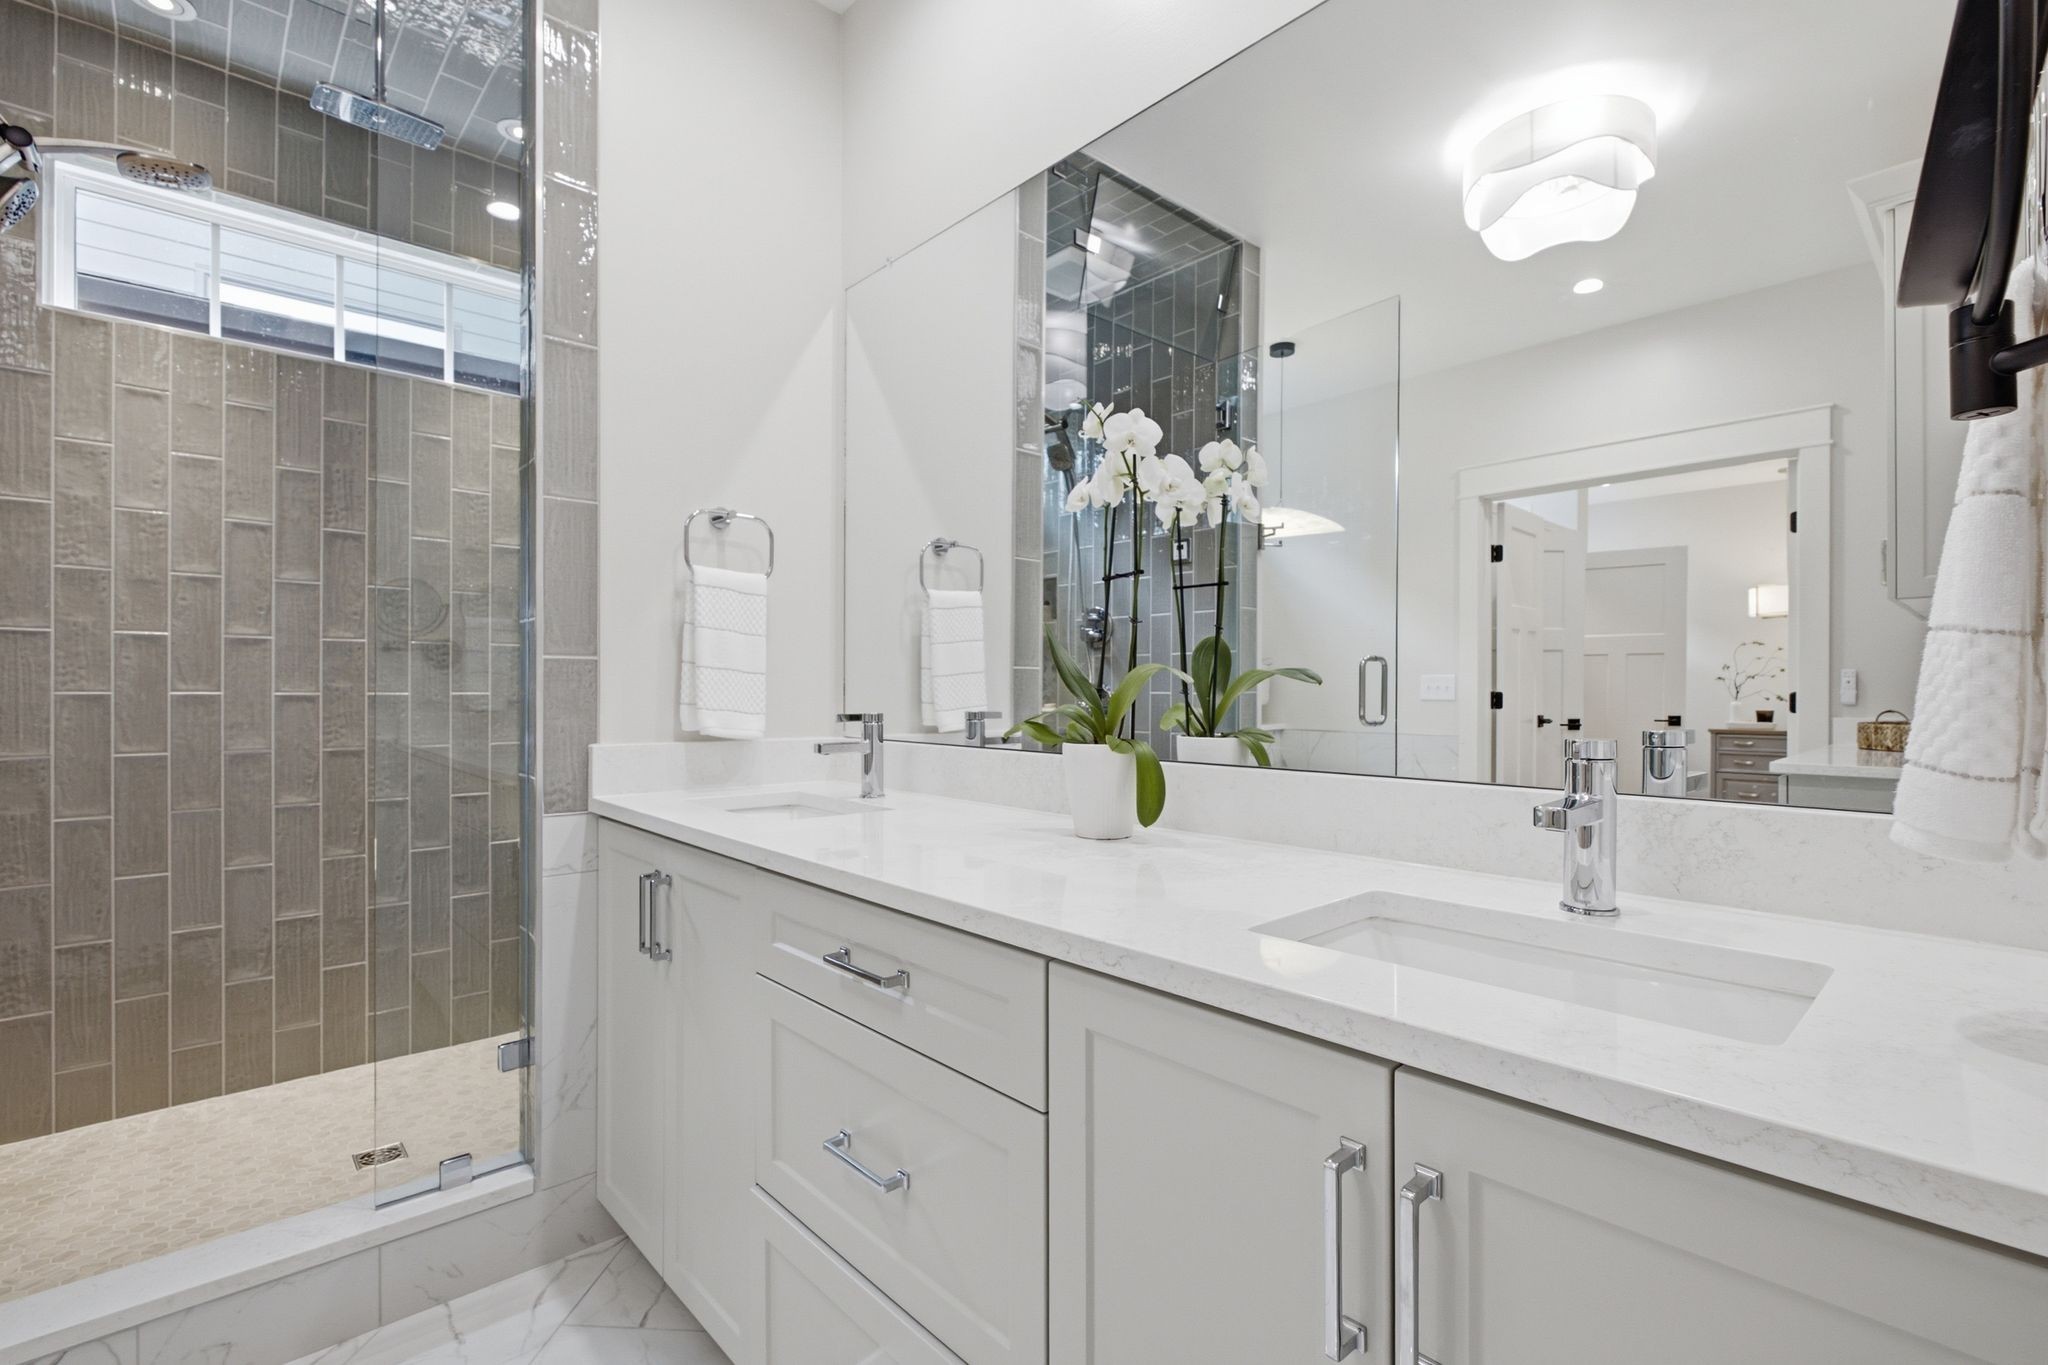
Bright bathroom with a glass walk-in shower and double-sink white vanity.
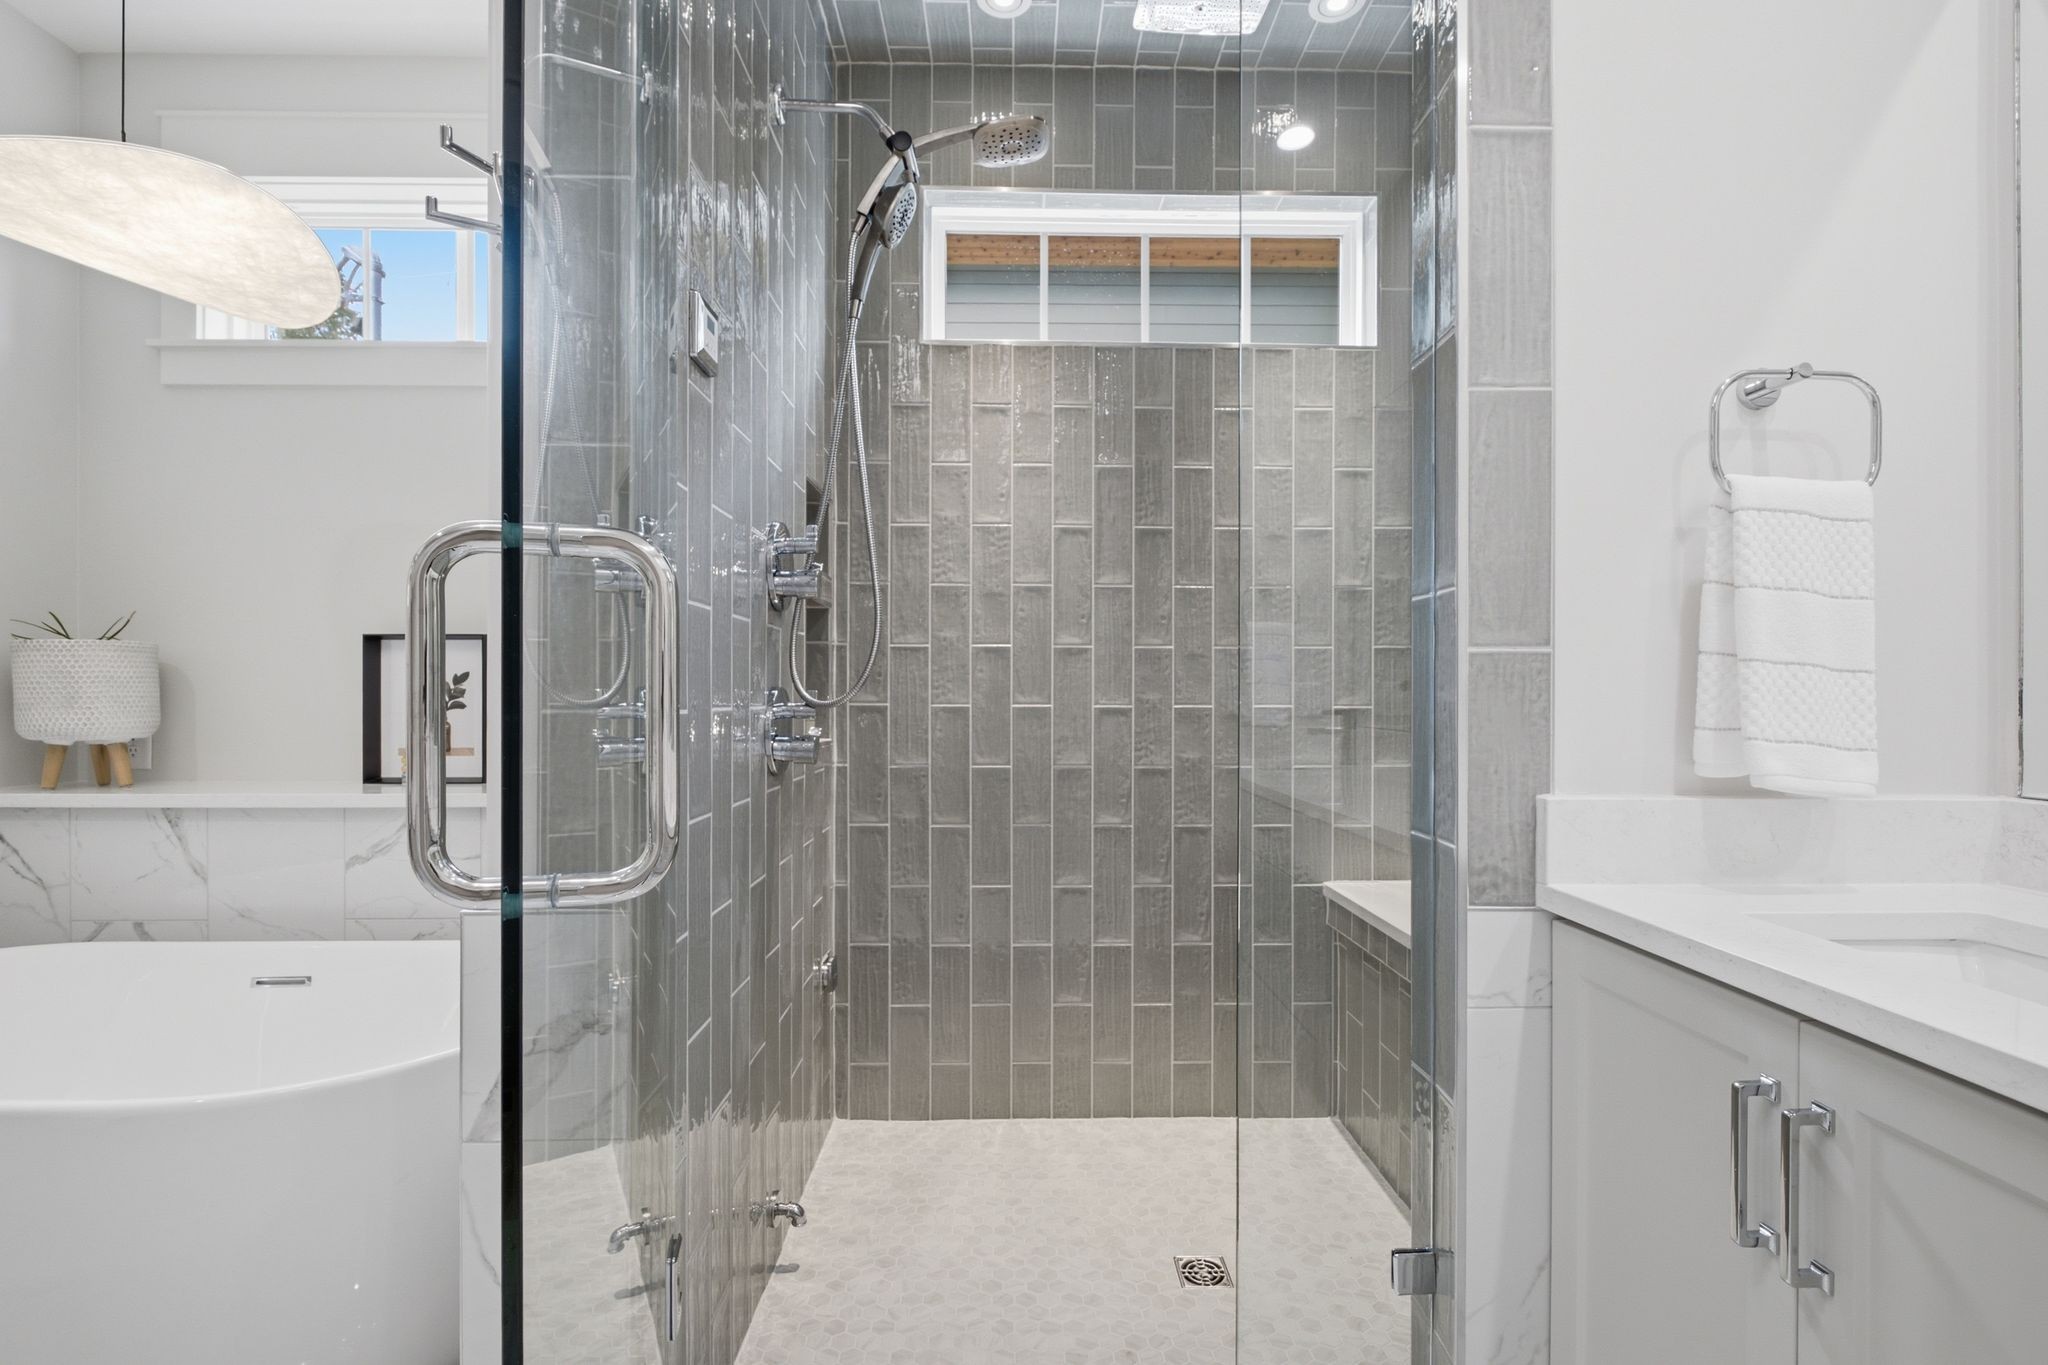
Bathroom with a glass-enclosed gray-tile shower beside a soaking tub and white vanity.
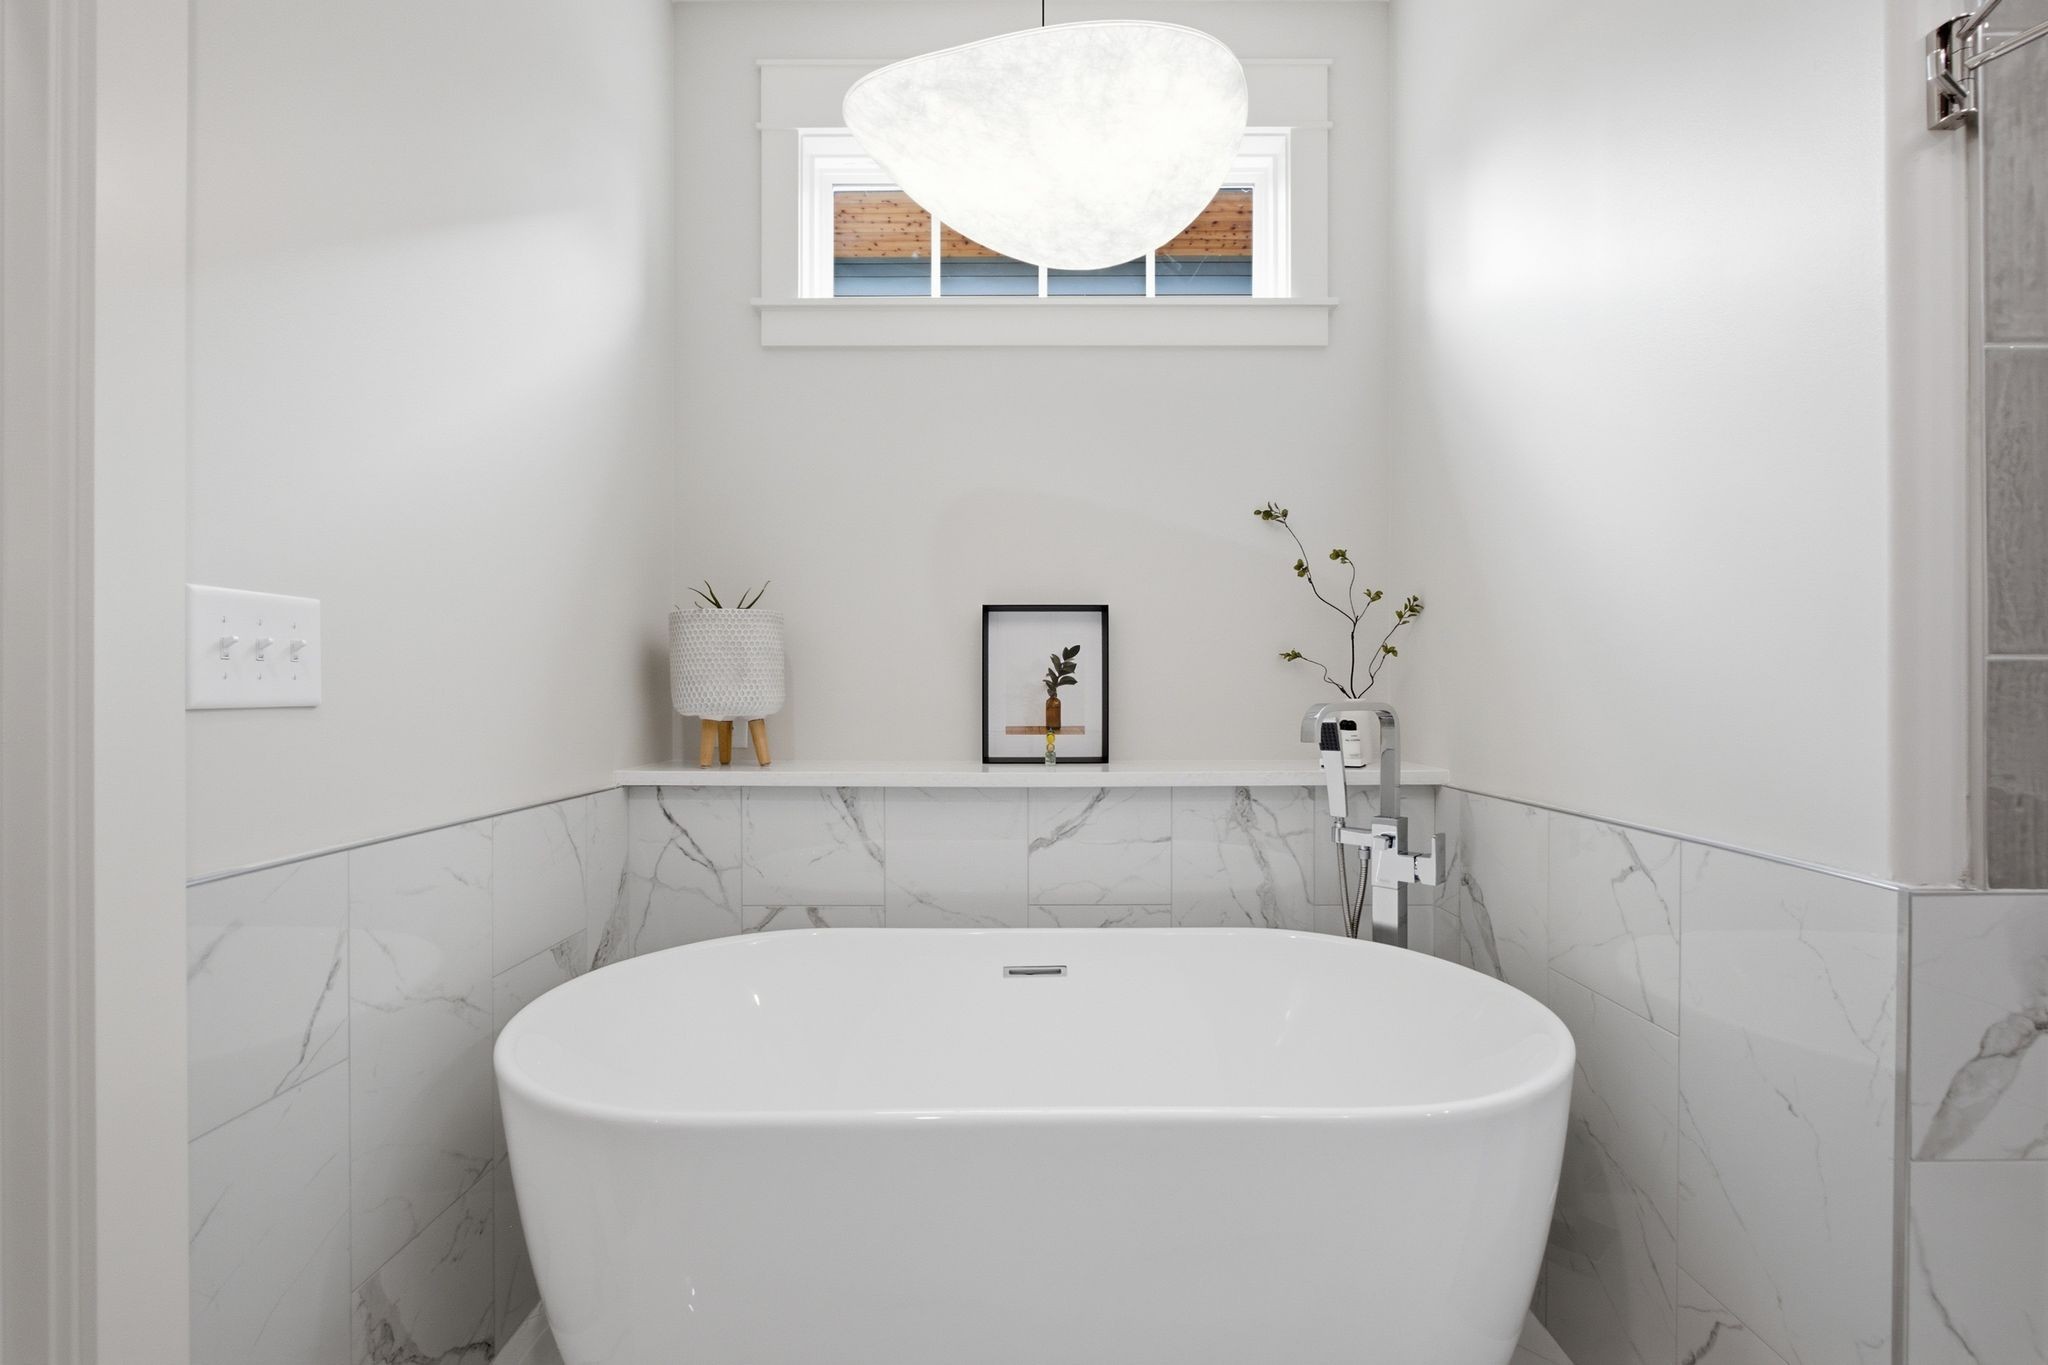
Bathroom with a freestanding tub, marble-look tile, and a small high window.
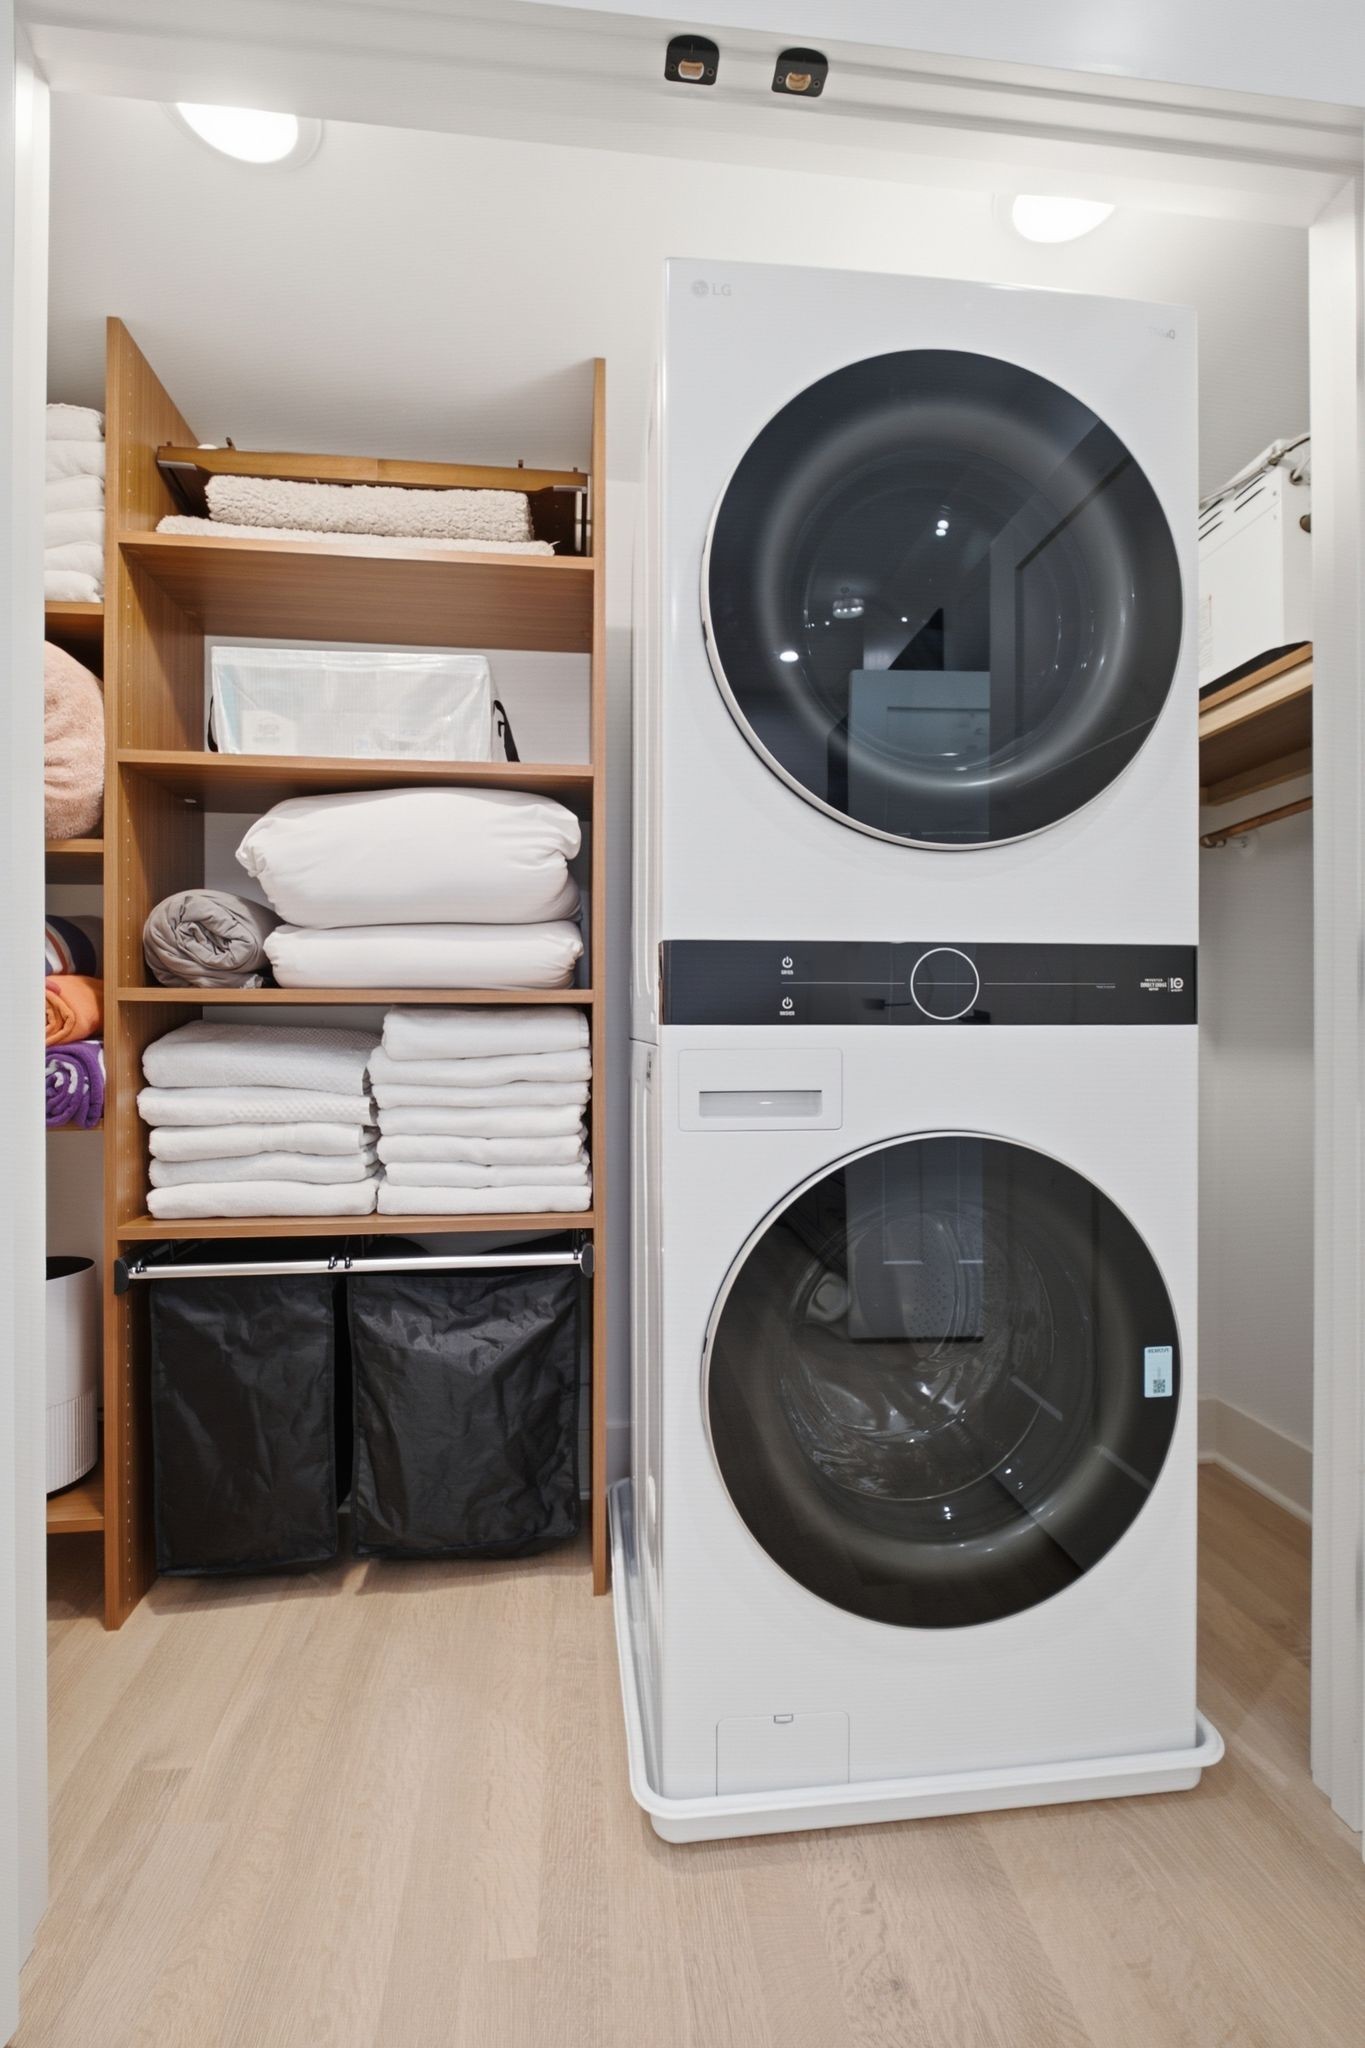
Laundry closet with stacked washer and dryer beside shelves of neatly folded towels.
Walk-in closet with built-in shelves of folded clothes and racks of hanging garments.
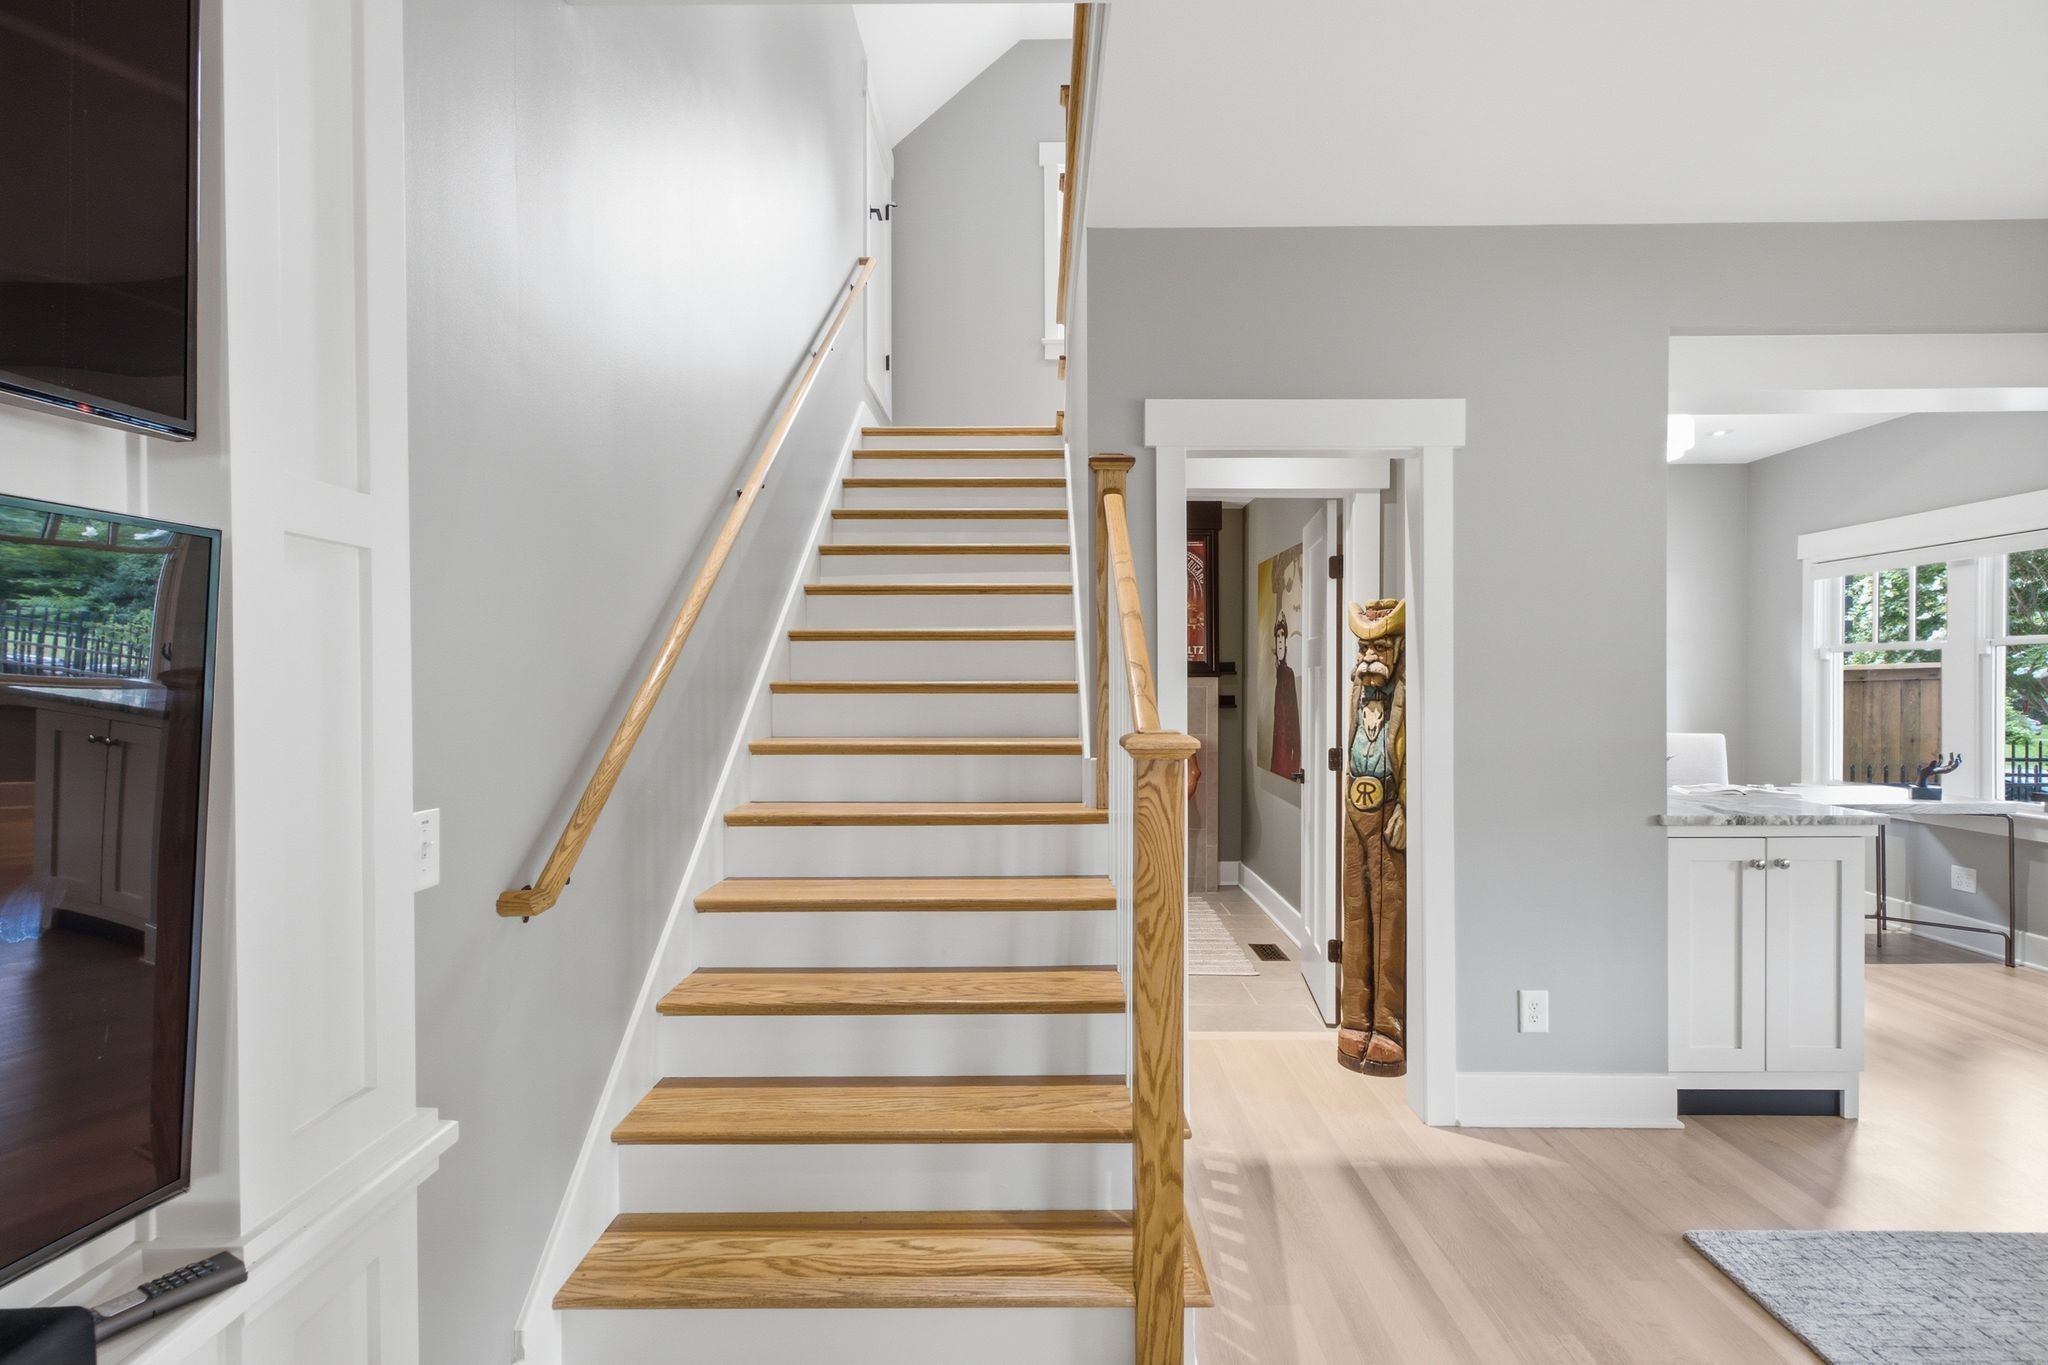
Wood-tread staircase with a light wood railing beside a bright kitchen and living area.
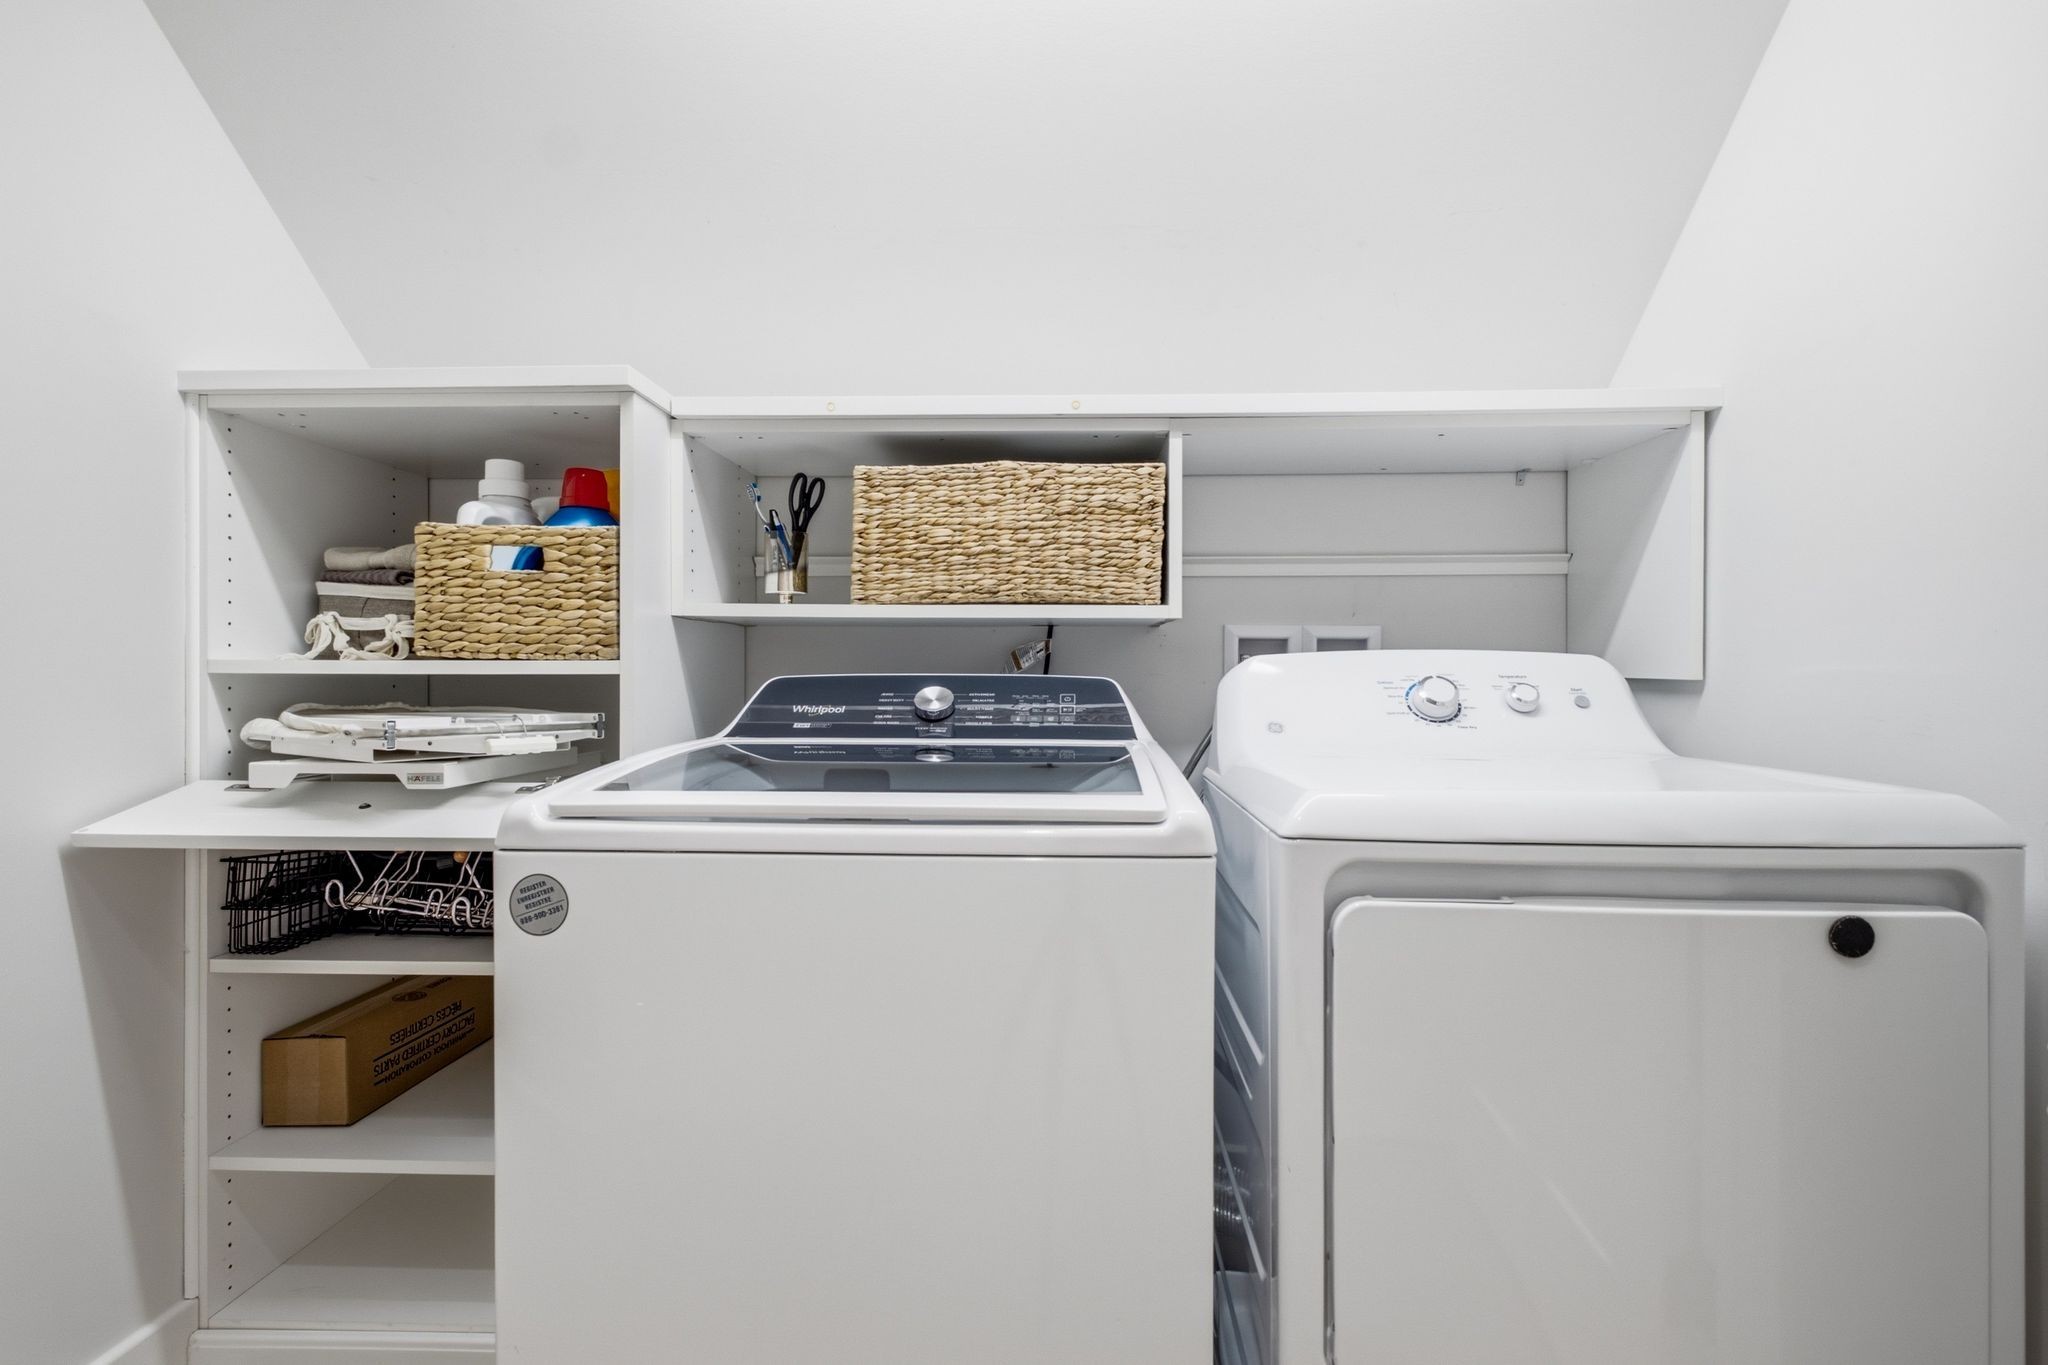
Laundry room with a top-loading washer and dryer beneath white storage shelves and woven baskets.
Living room with a vaulted ceiling, gray sectional sofa, blue rug, and a window overlooking neighboring homes.
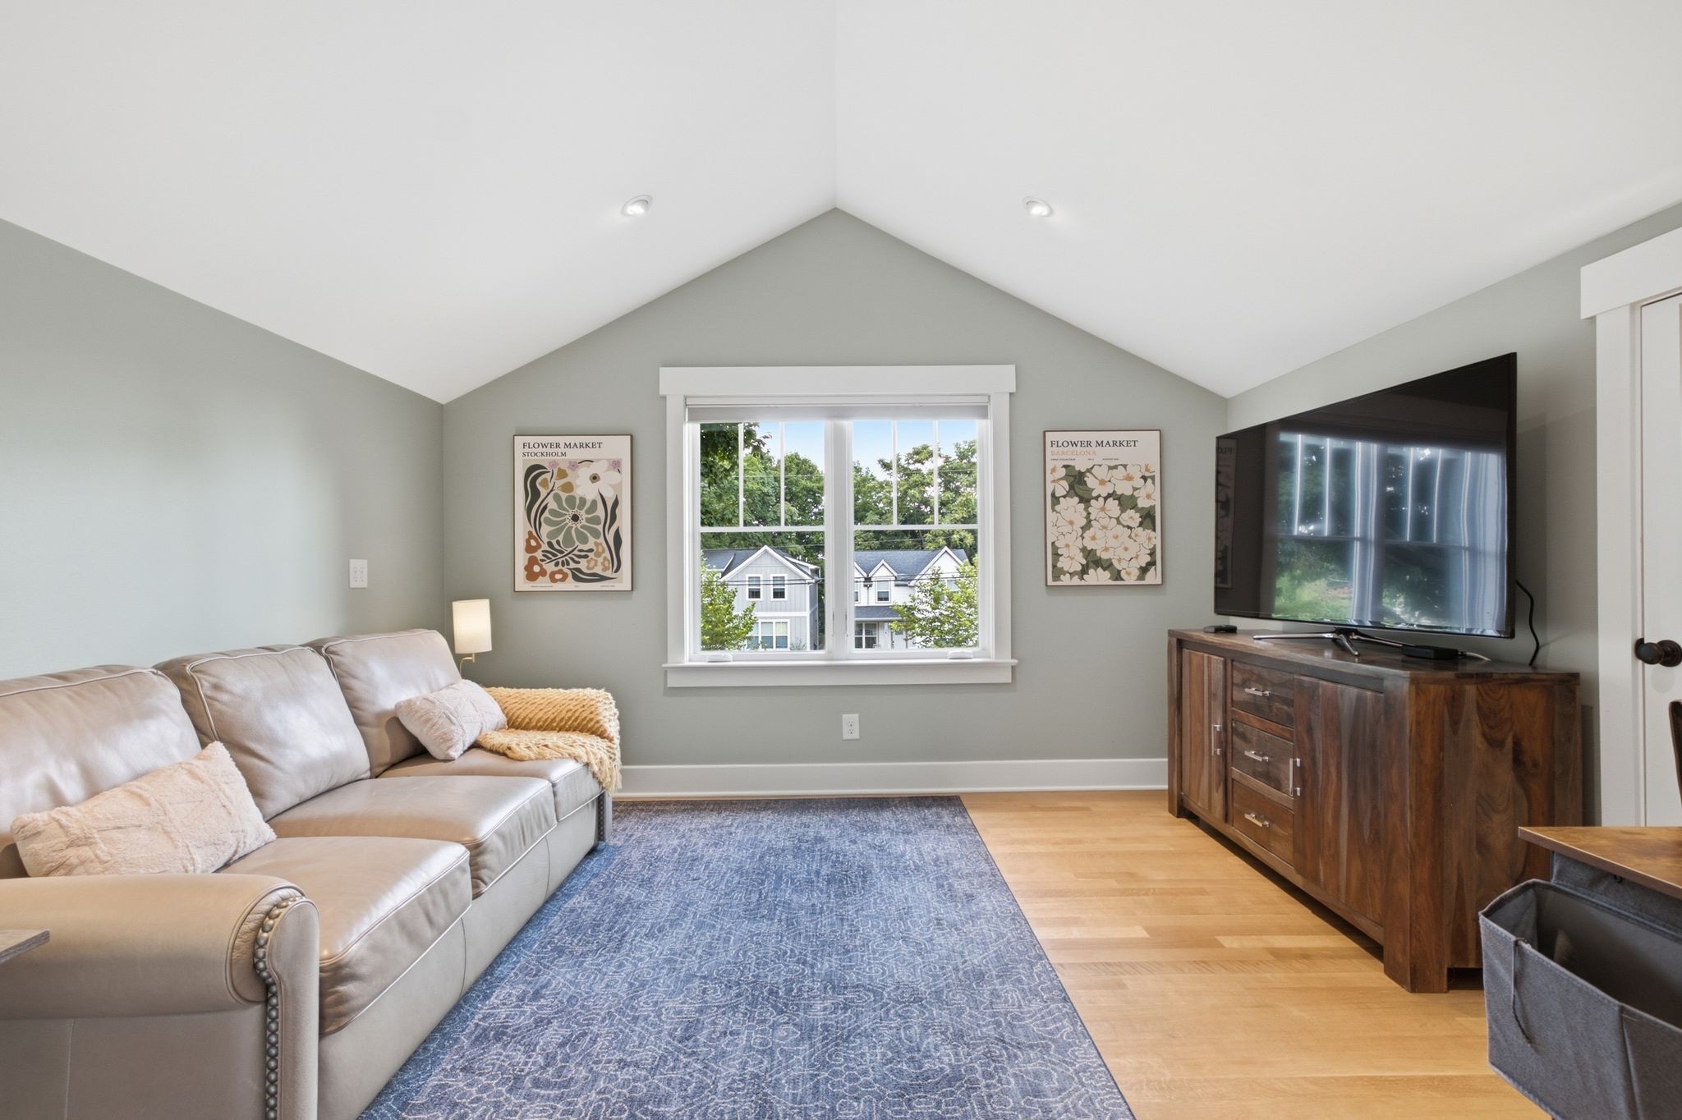
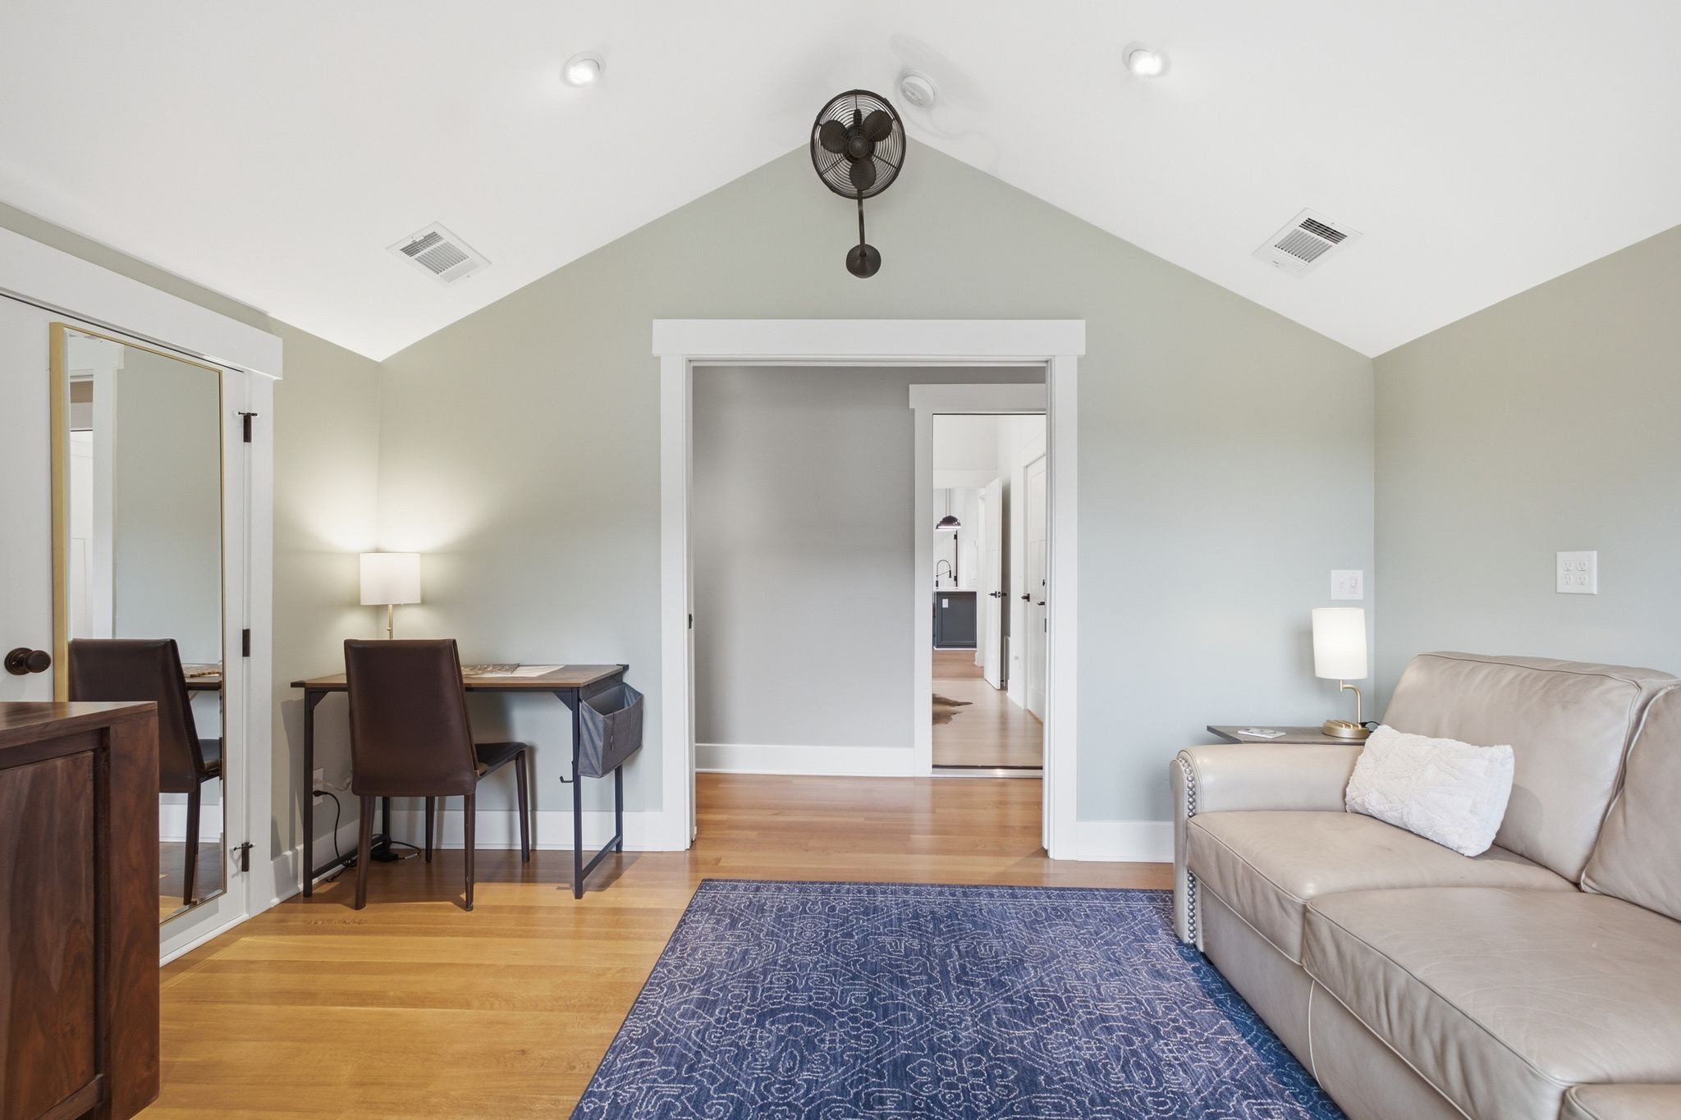
Sitting room with a vaulted ceiling, leather sofa, desk, and blue patterned rug.
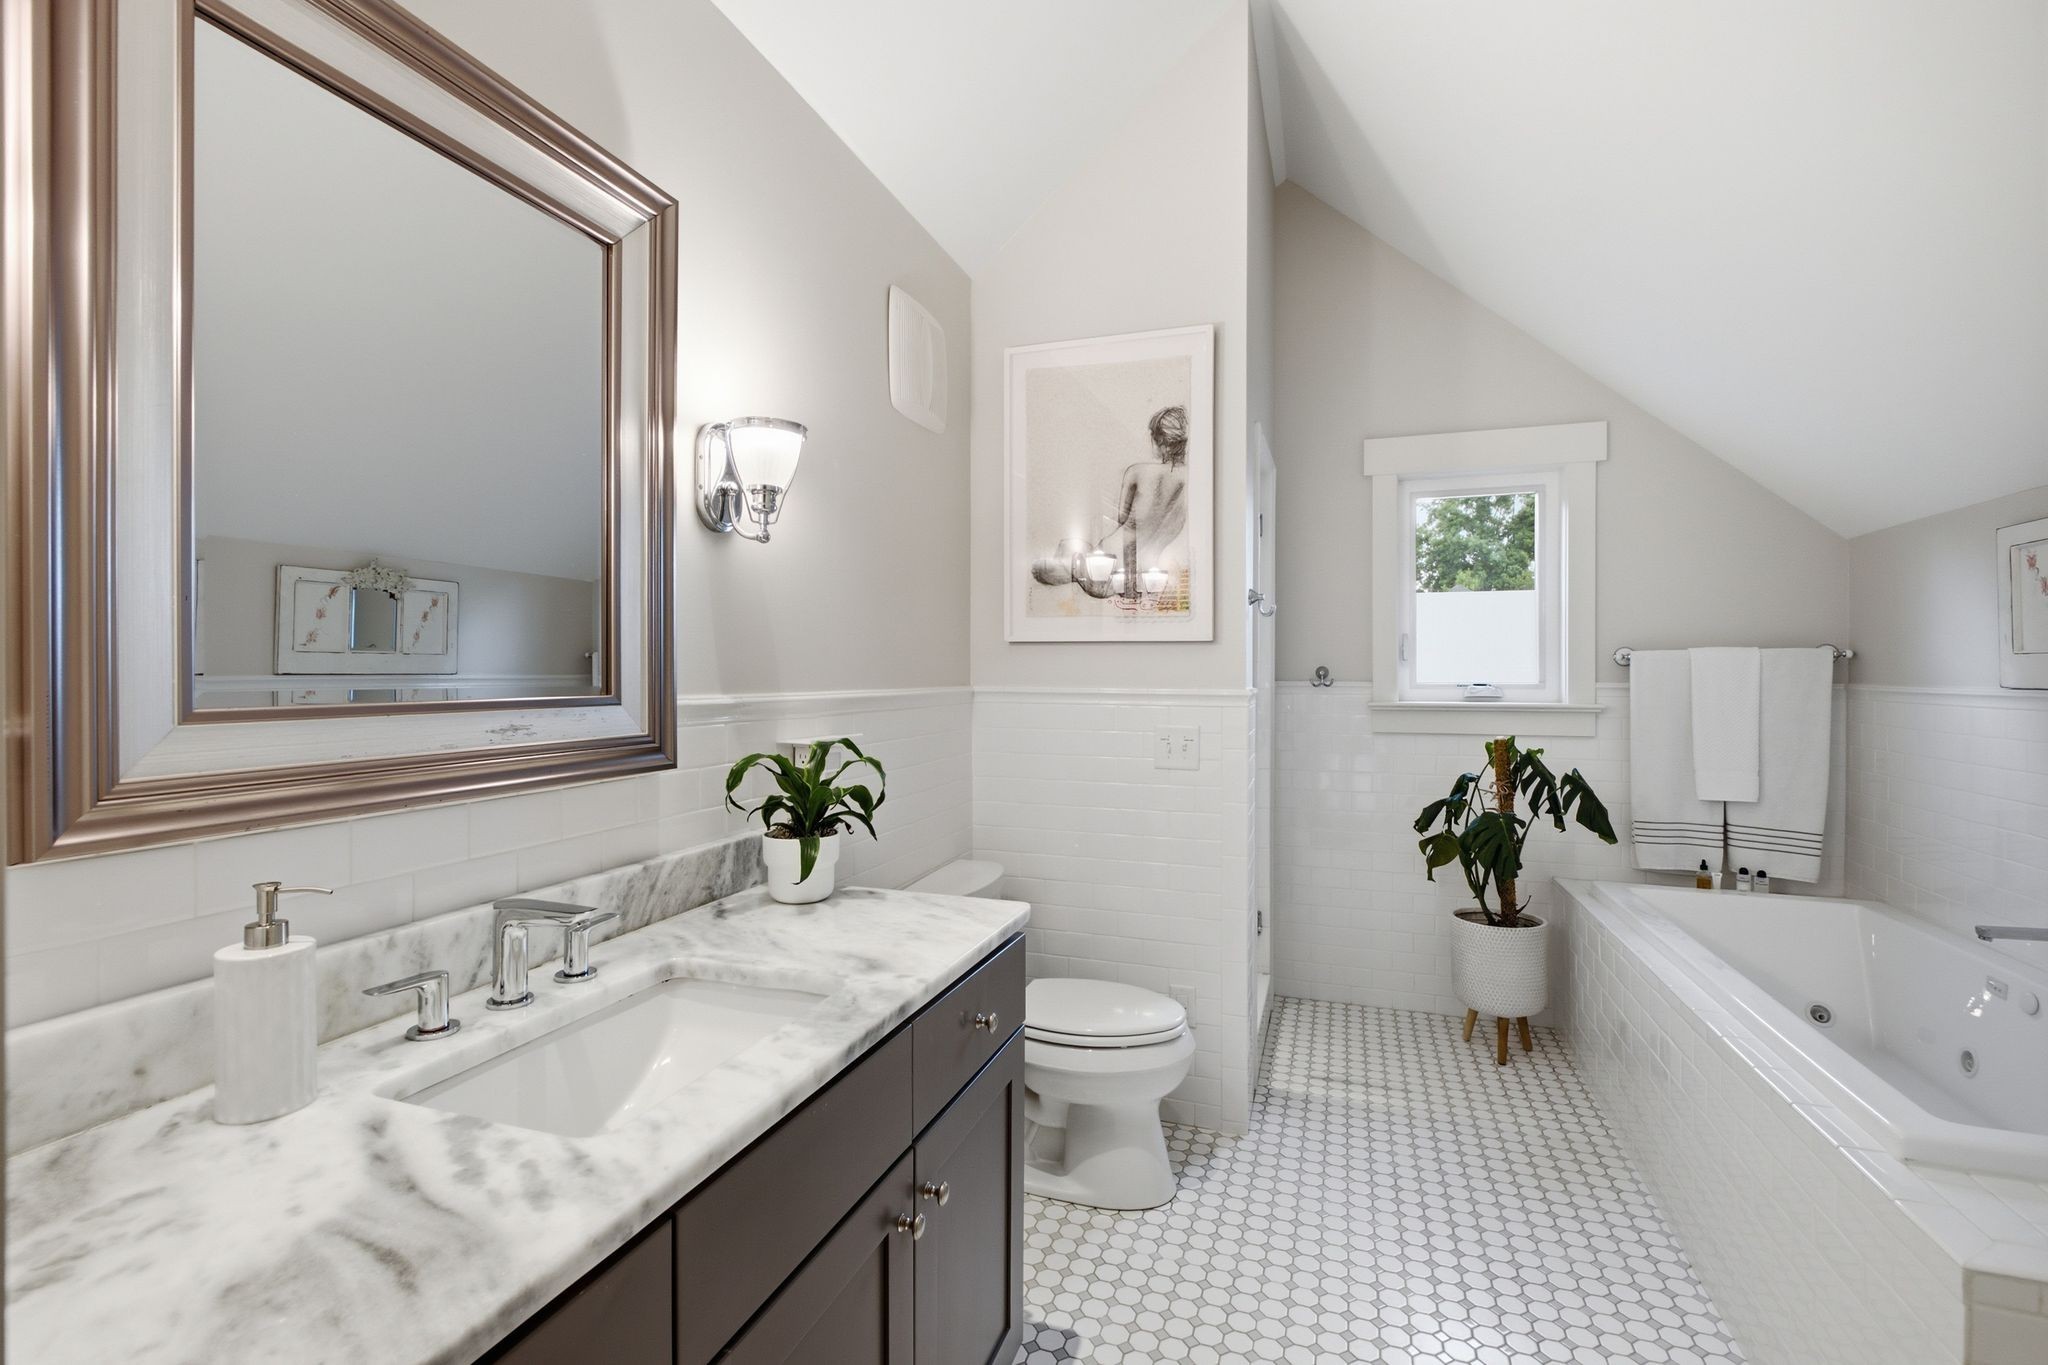
Bright bathroom with a marble vanity, freestanding-style tub, and patterned hexagonal tile floor.
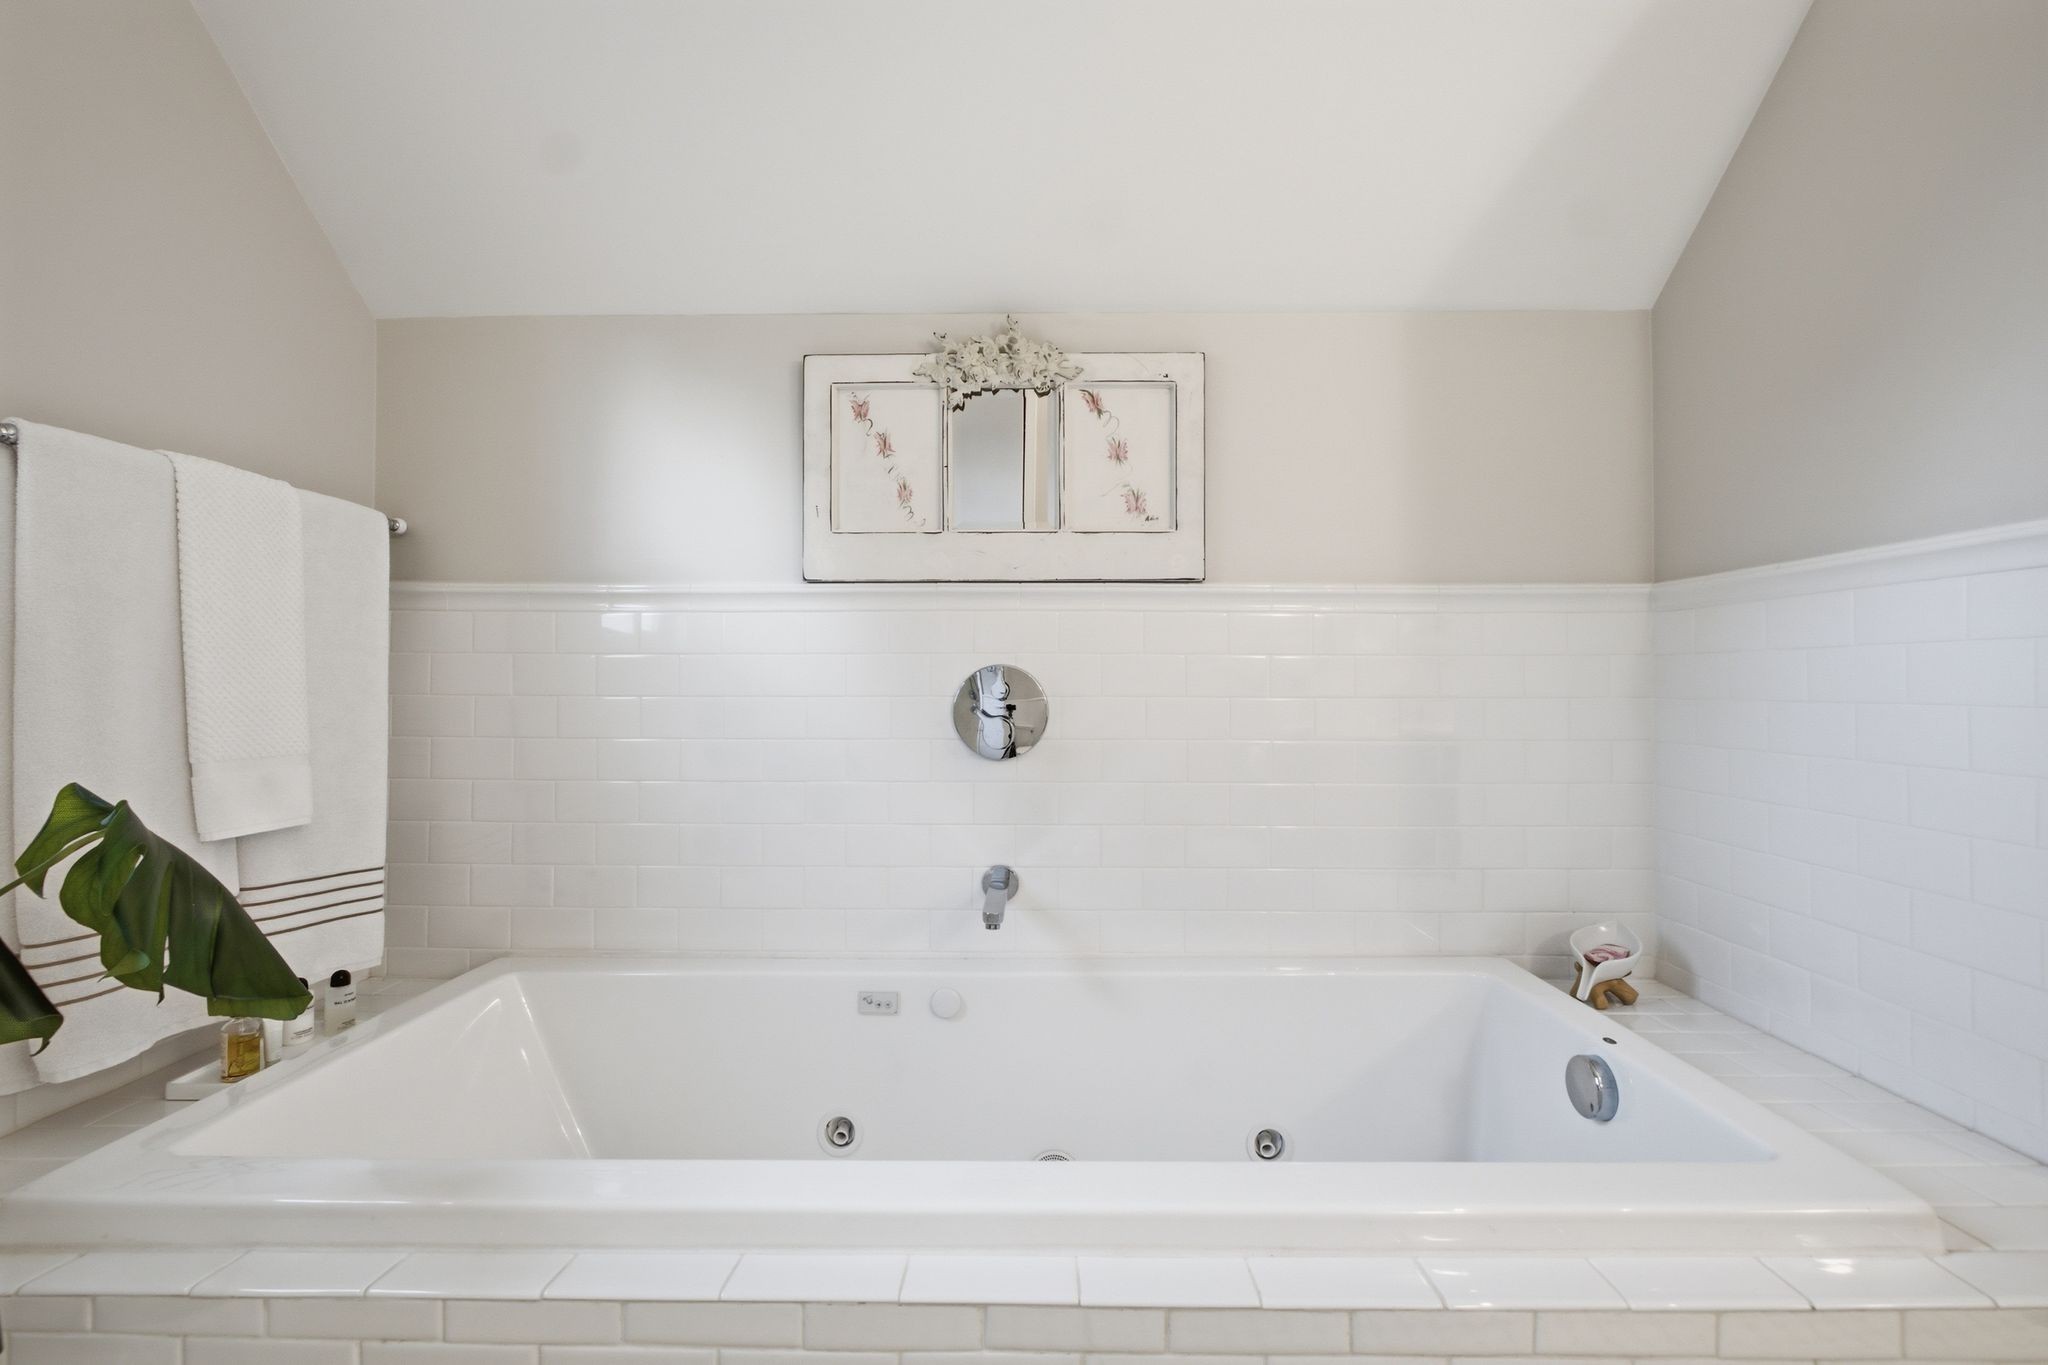
Bathroom with a large white jetted tub, tiled walls, and framed floral artwork.
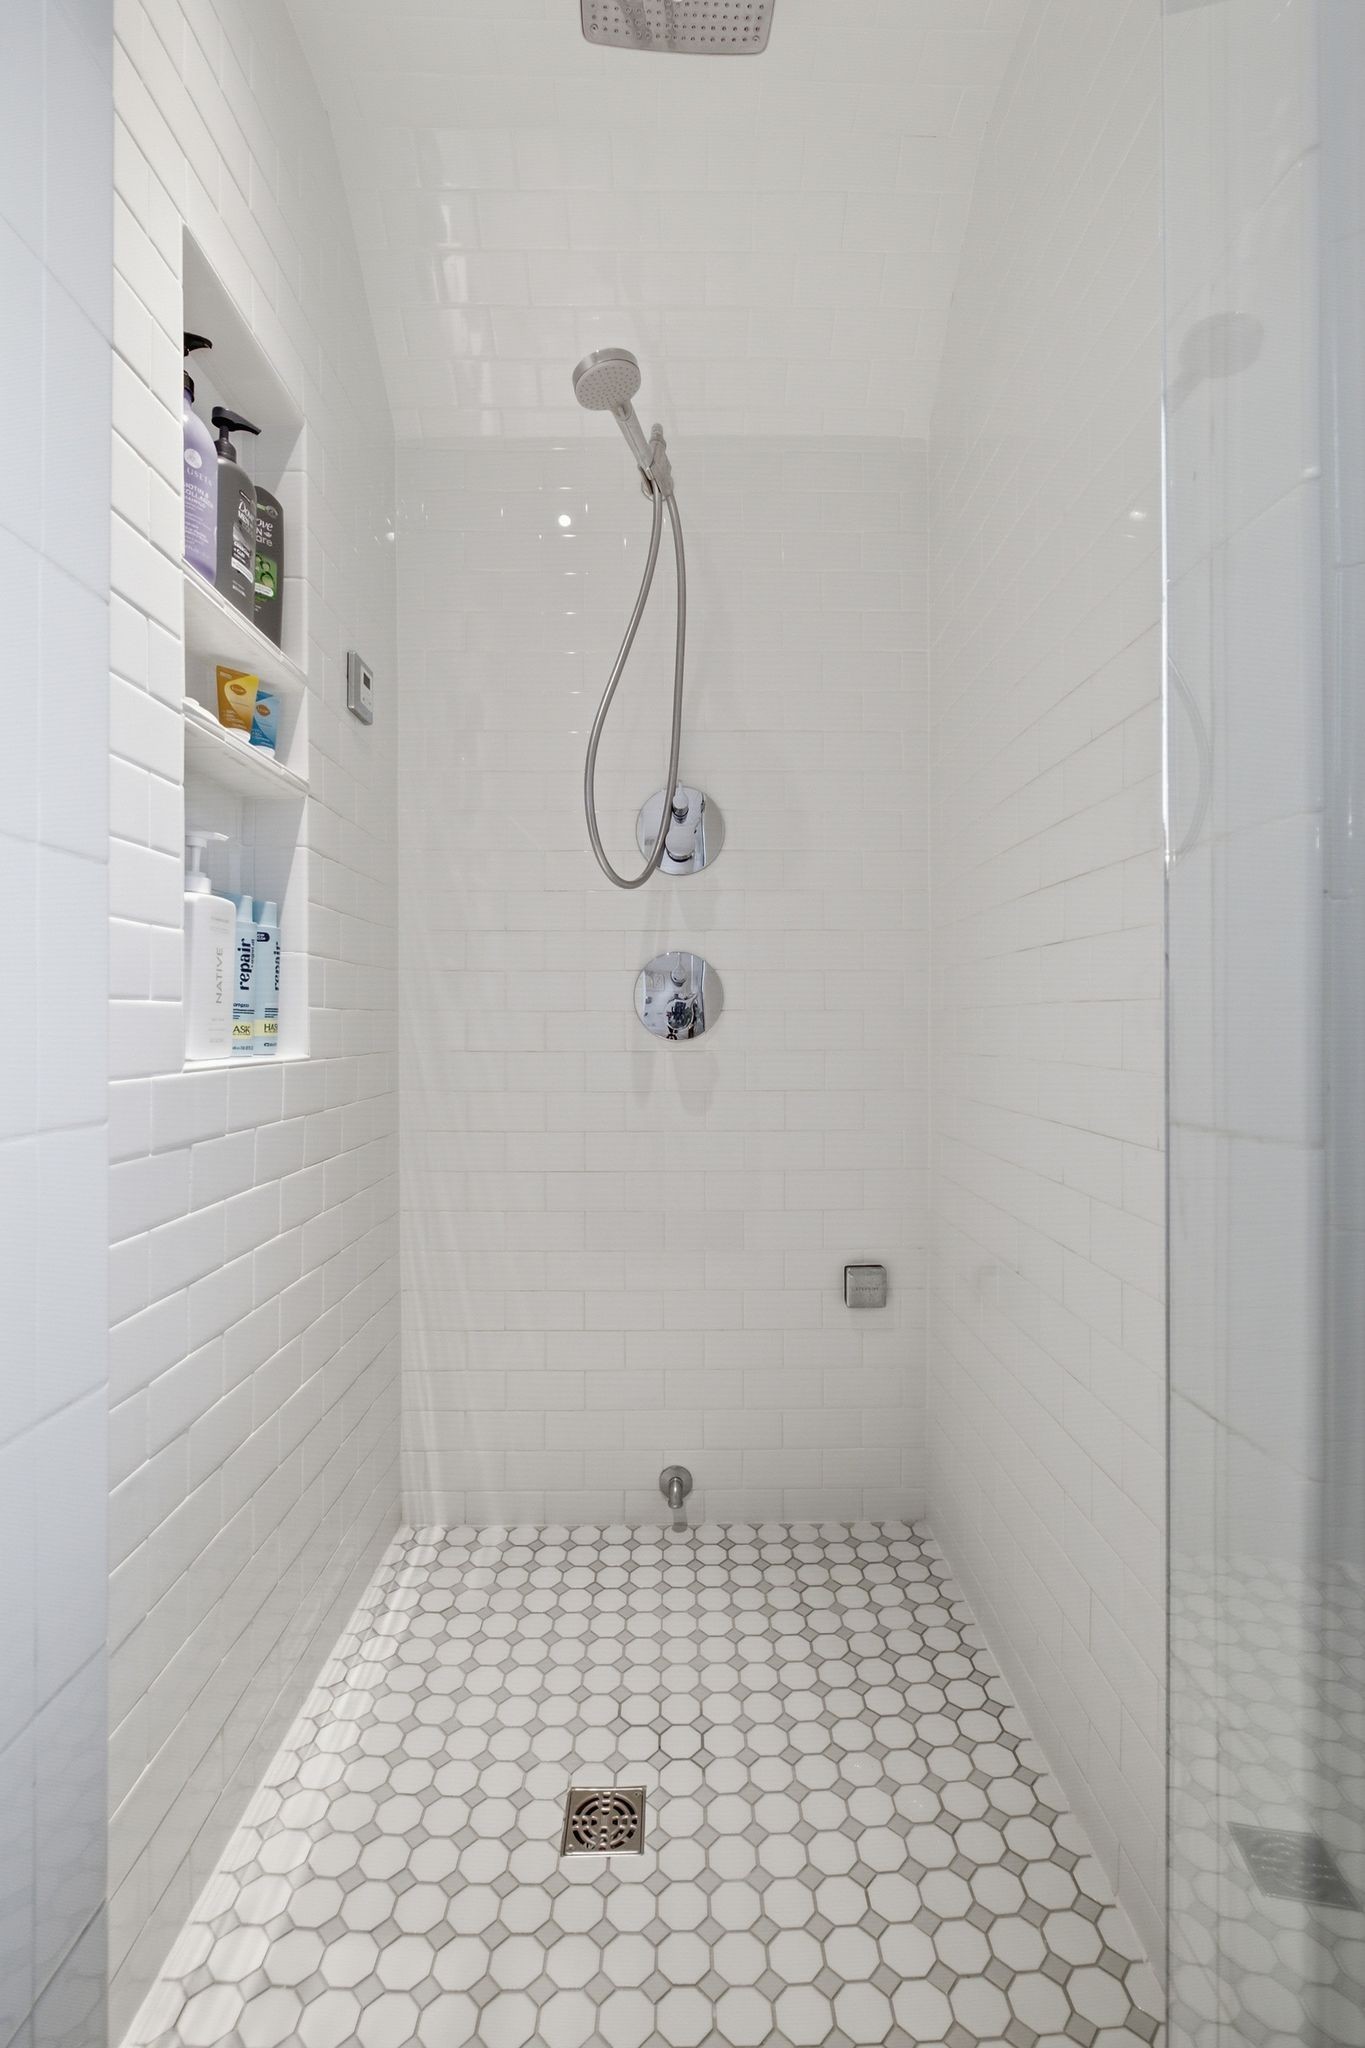
Walk-in shower with white tile, built-in product niches, handheld showerhead, and hexagonal floor tiles.
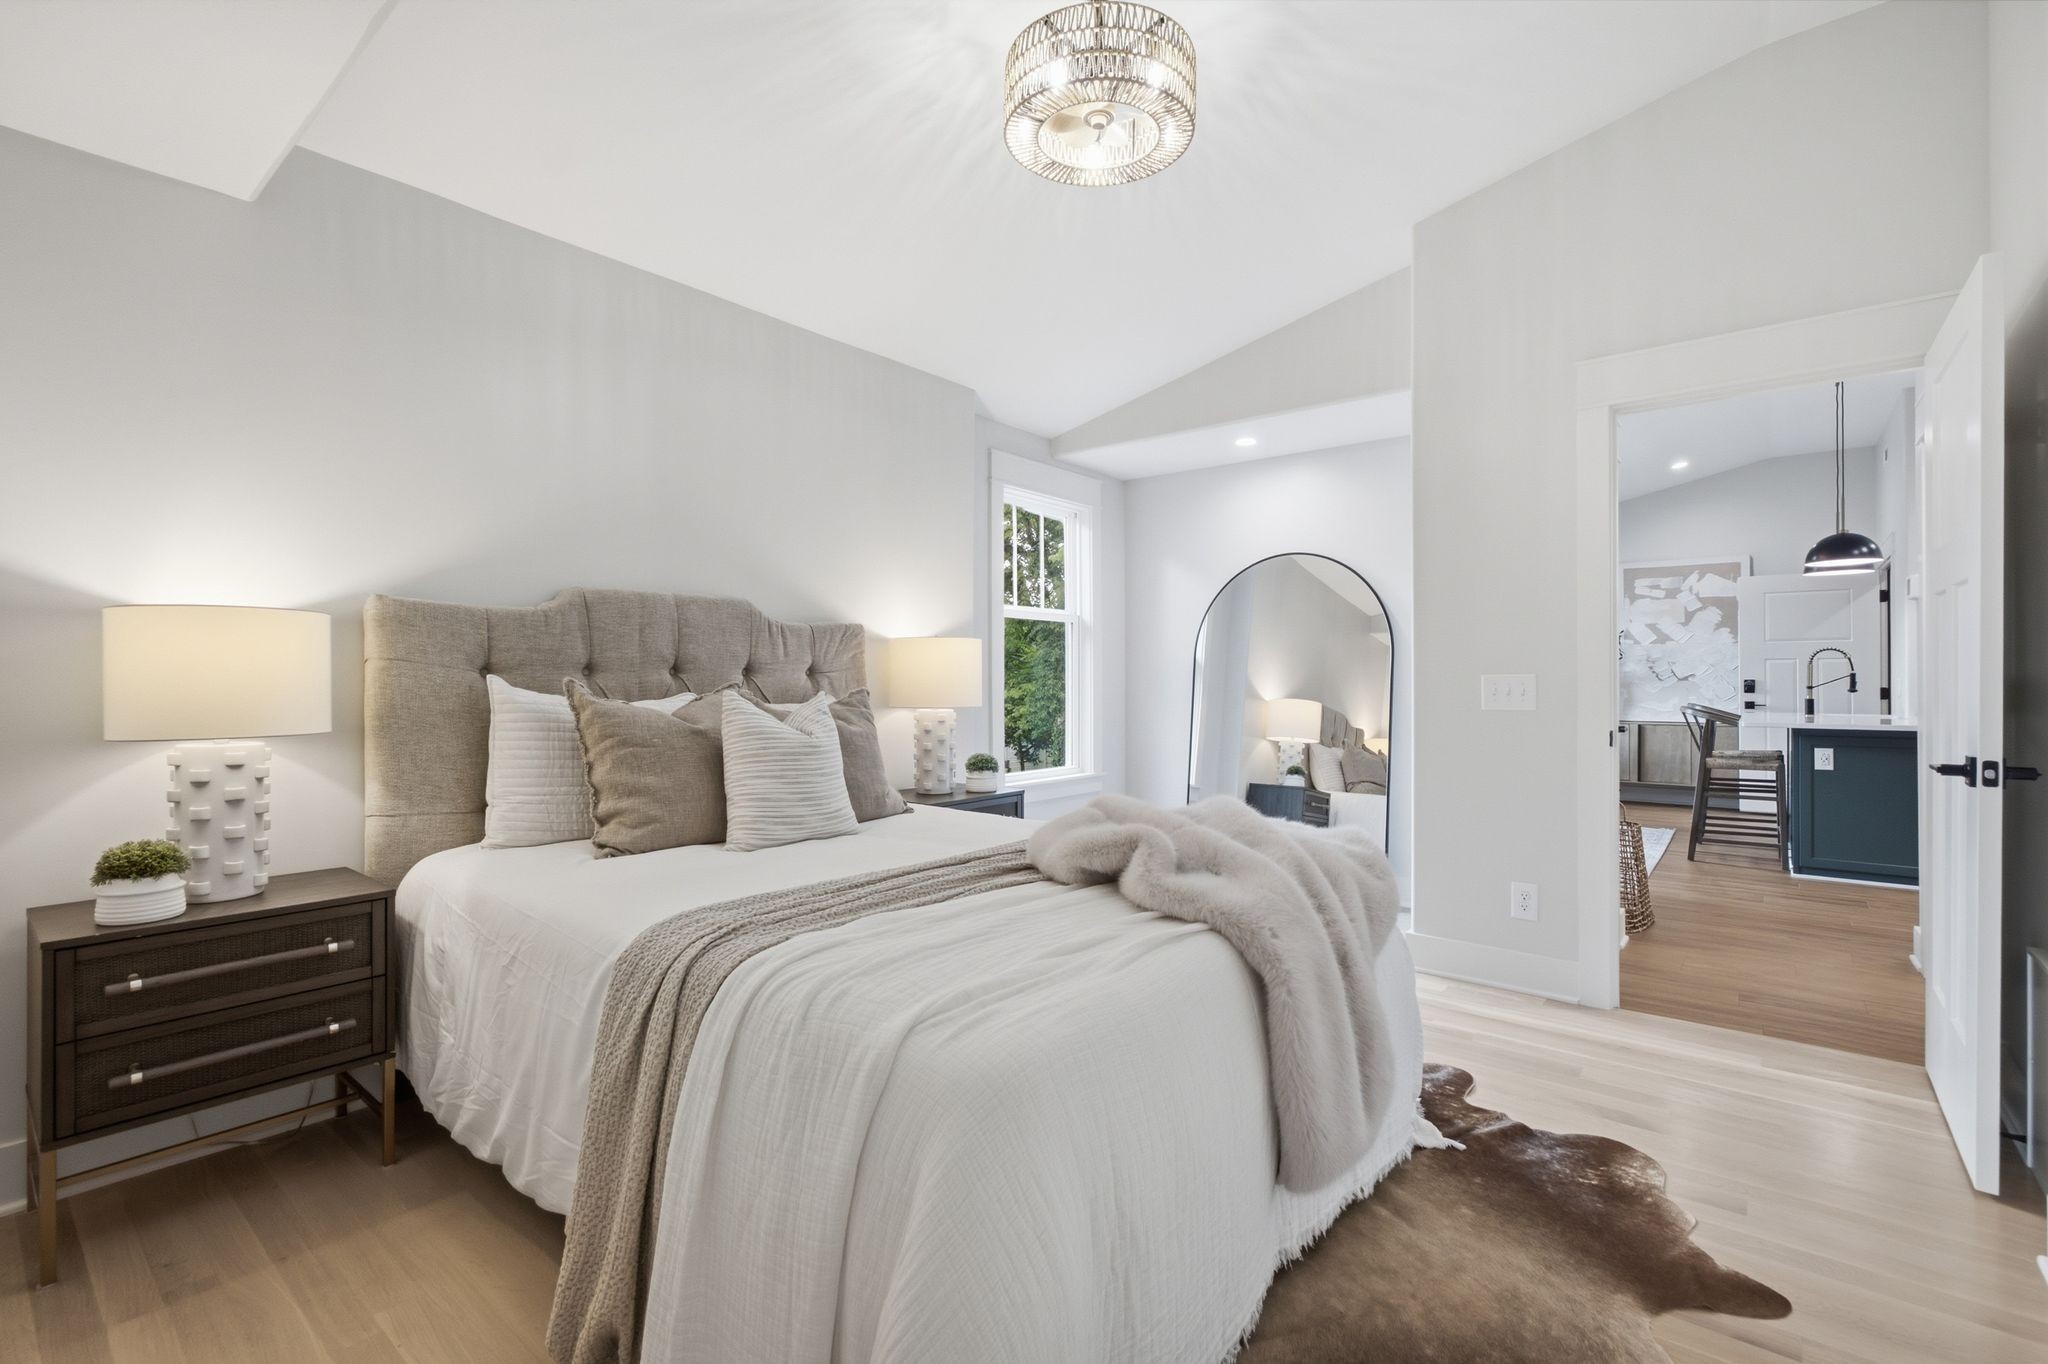
Staged bedroom with a vaulted ceiling, tufted bed, arched mirror, and doorway to the kitchen.
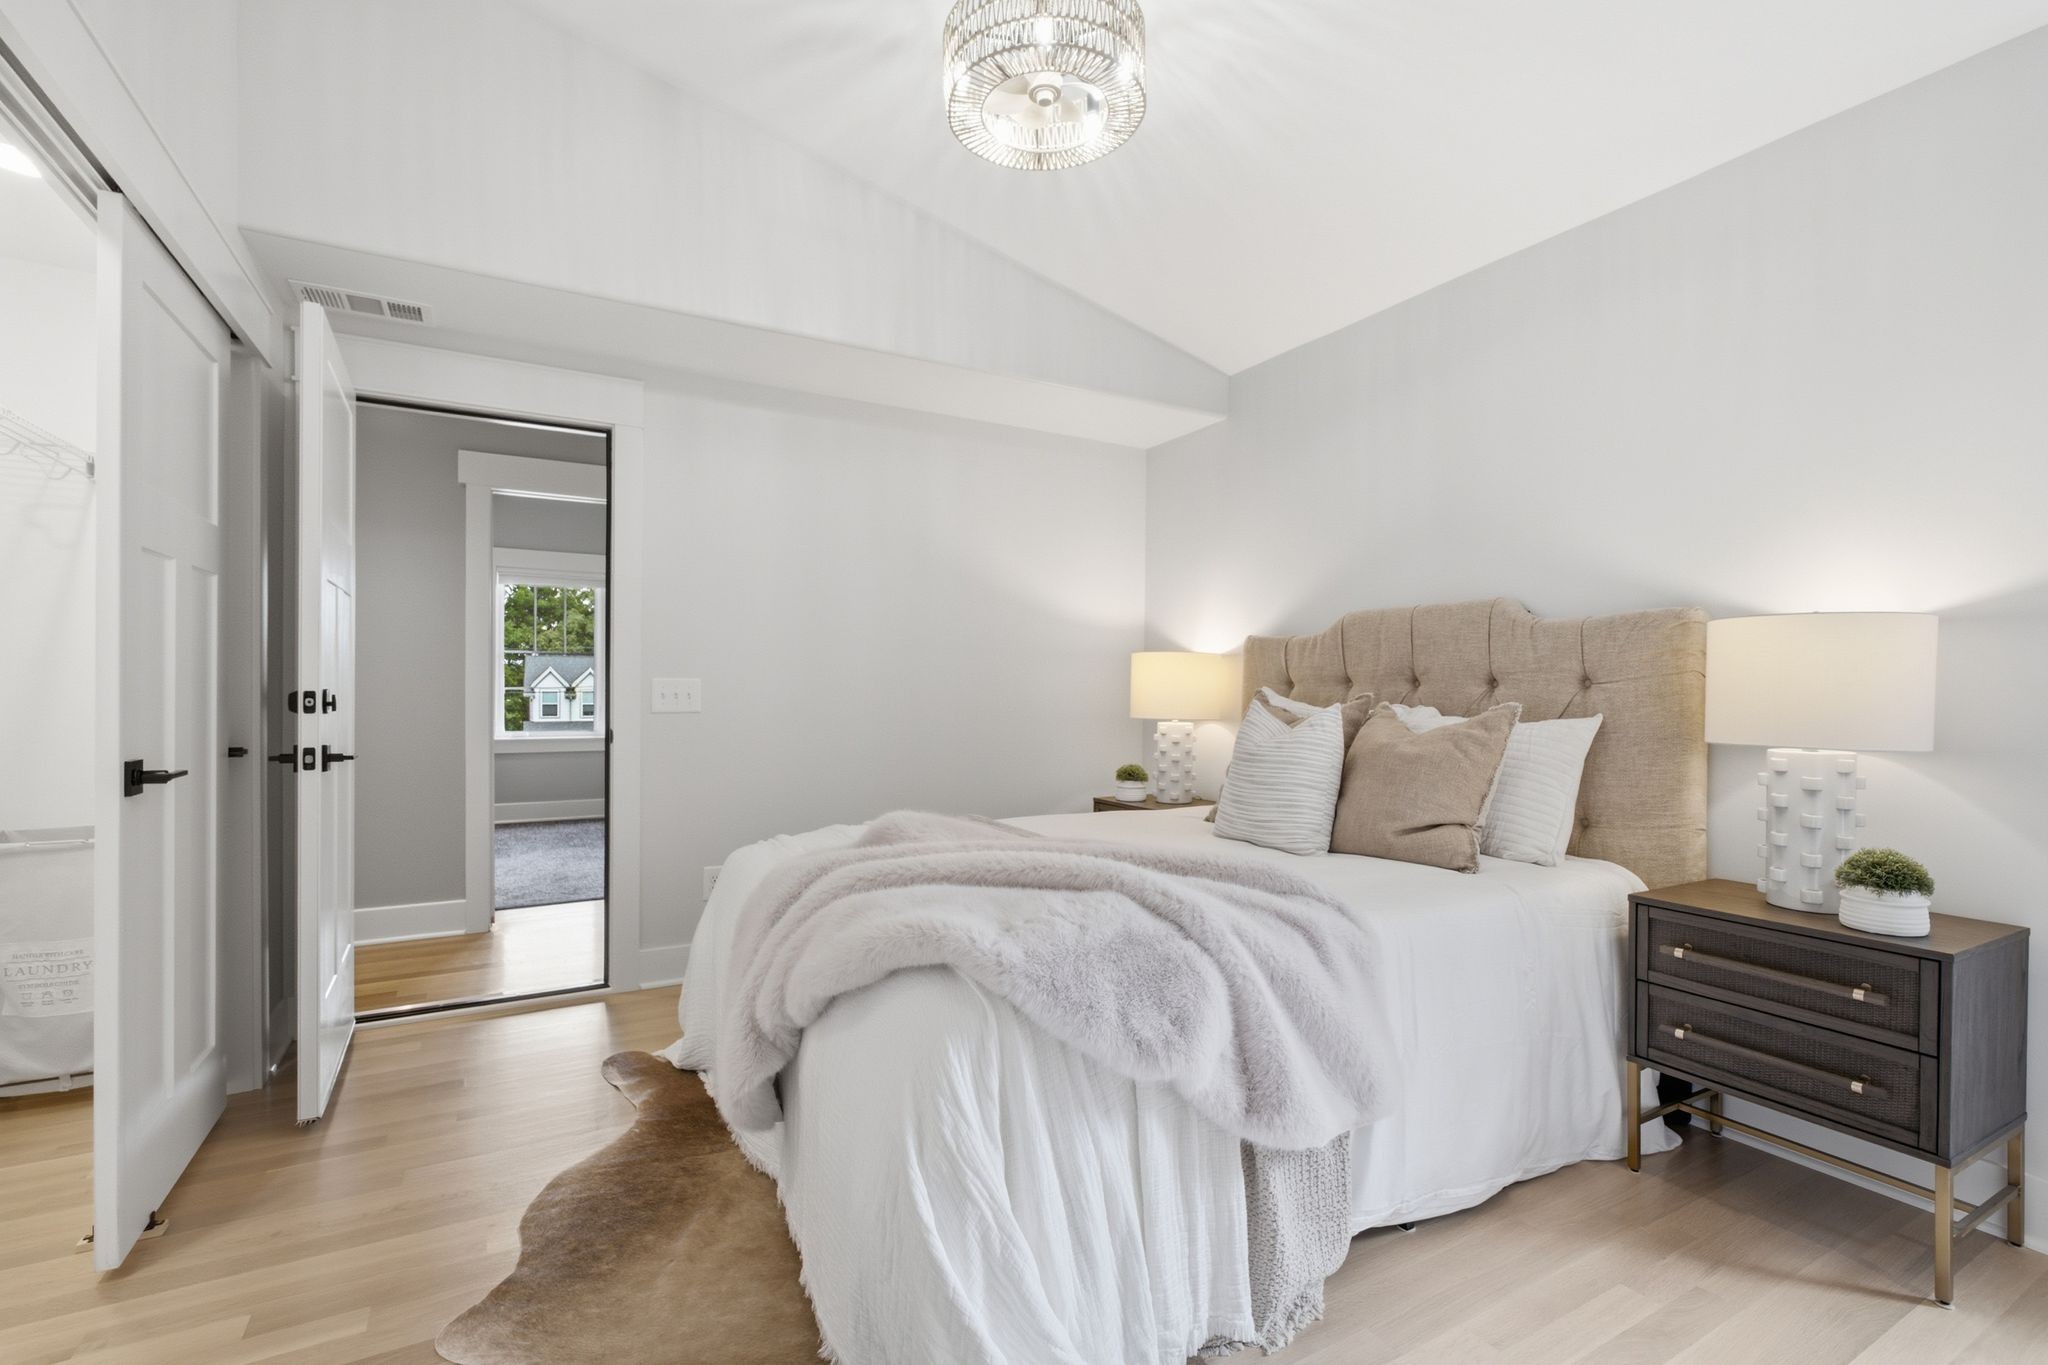
Staged bedroom with a tufted beige headboard, white bedding, and a vaulted ceiling.
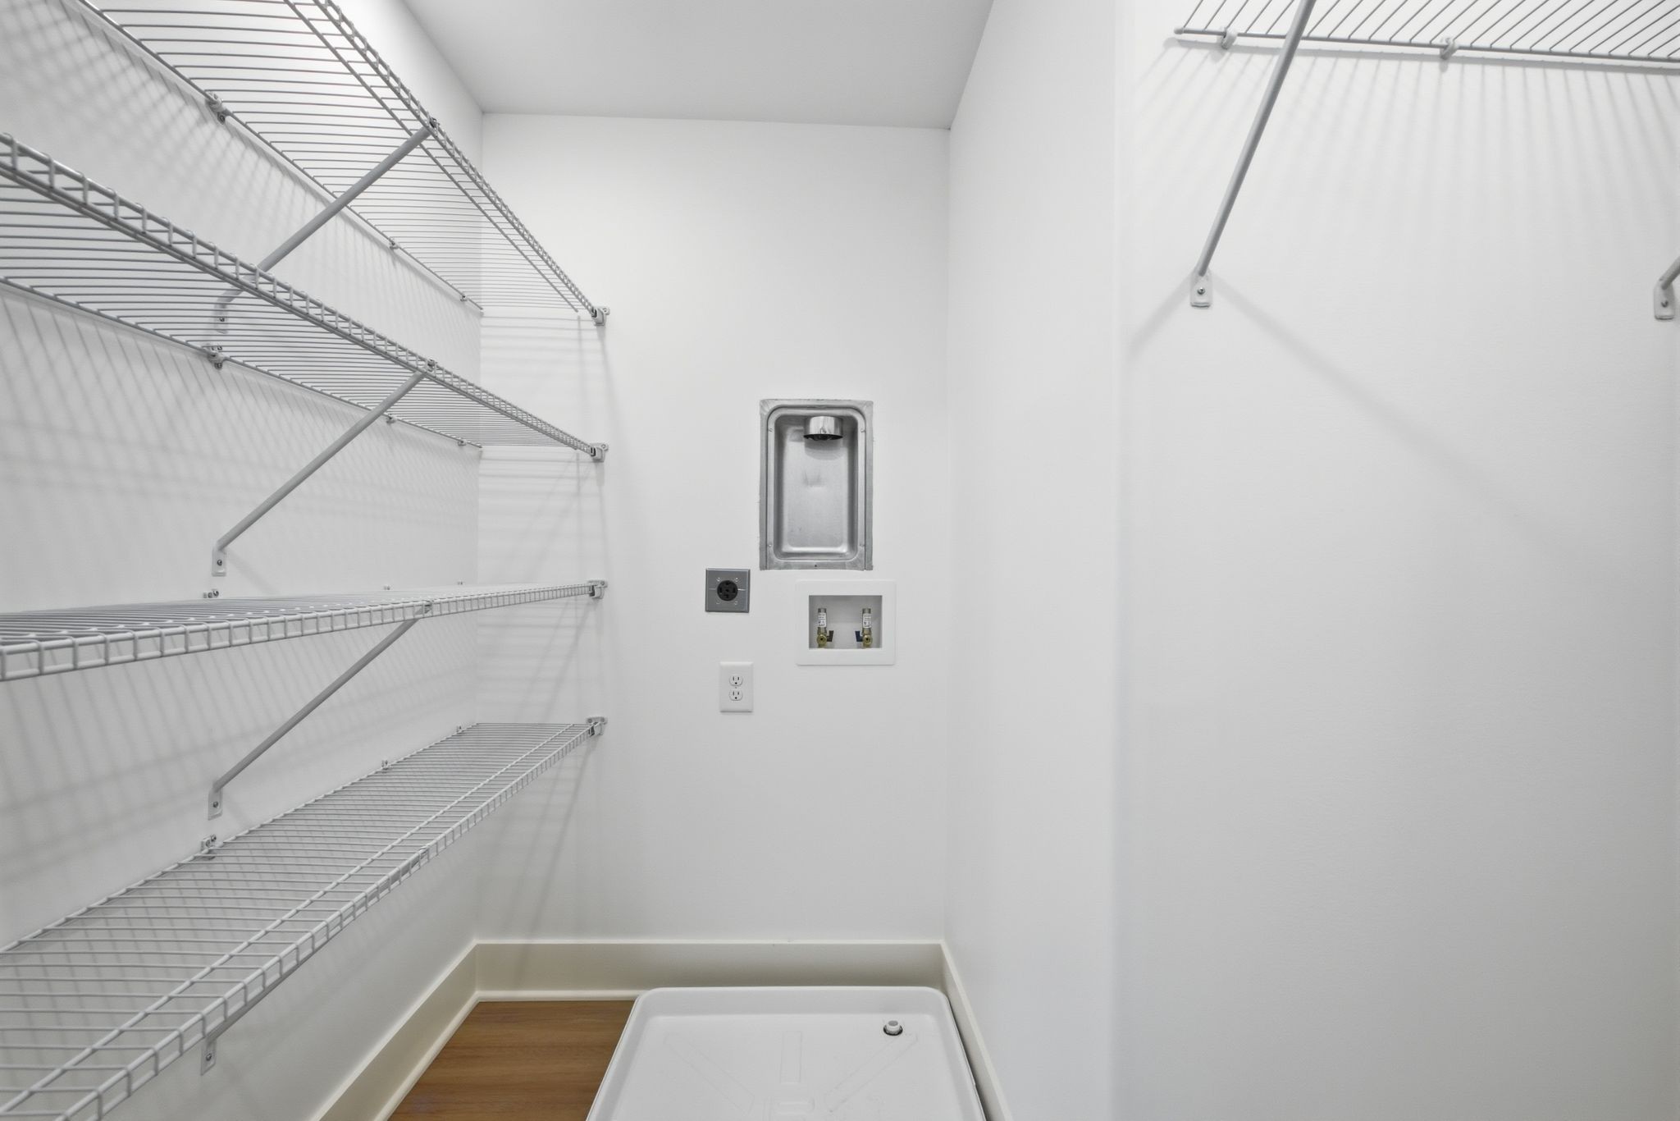
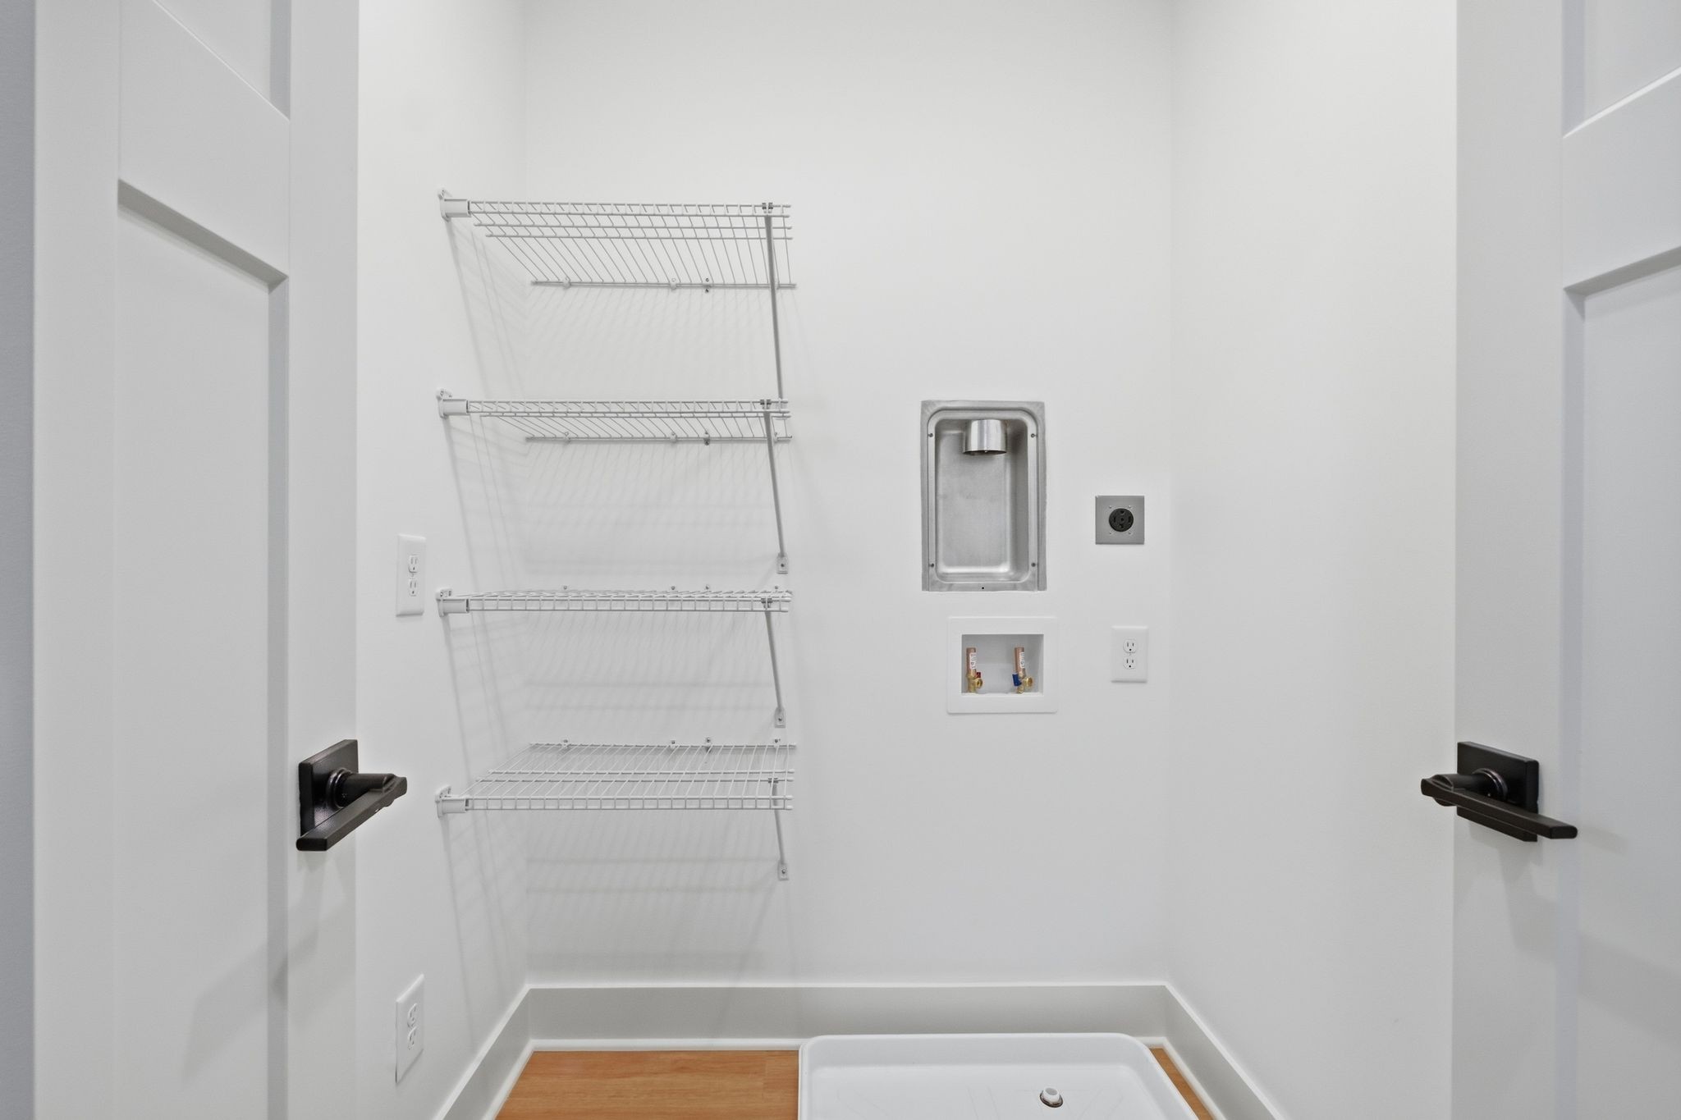
Laundry closet with wire shelving, washer hookups, and a drain pan.
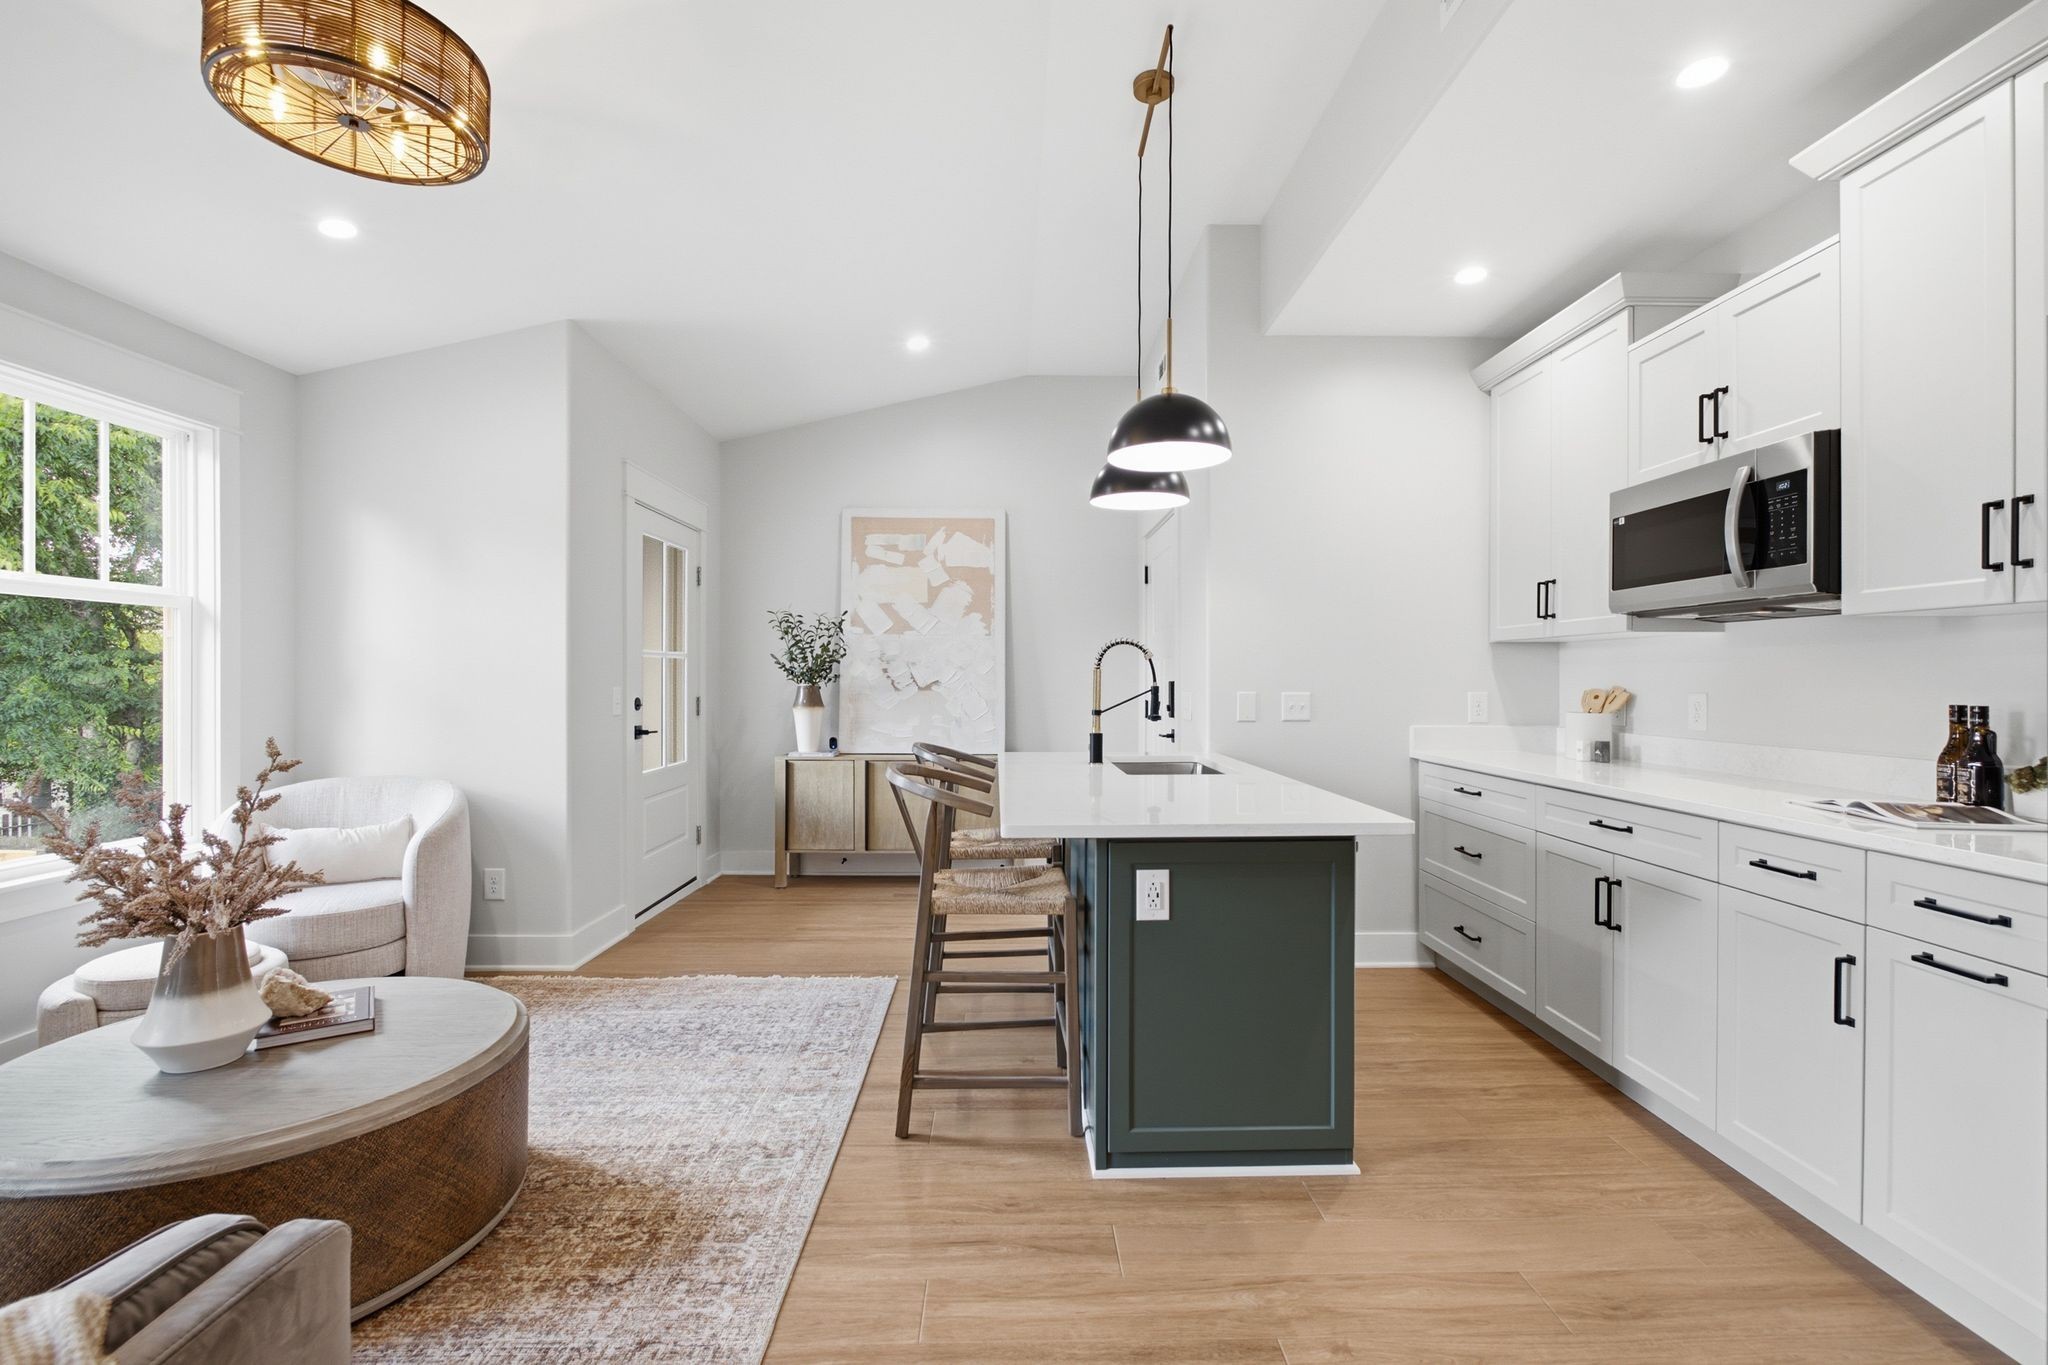
Bright open-plan kitchen with a dark green island, white cabinetry, and an adjoining sitting area.
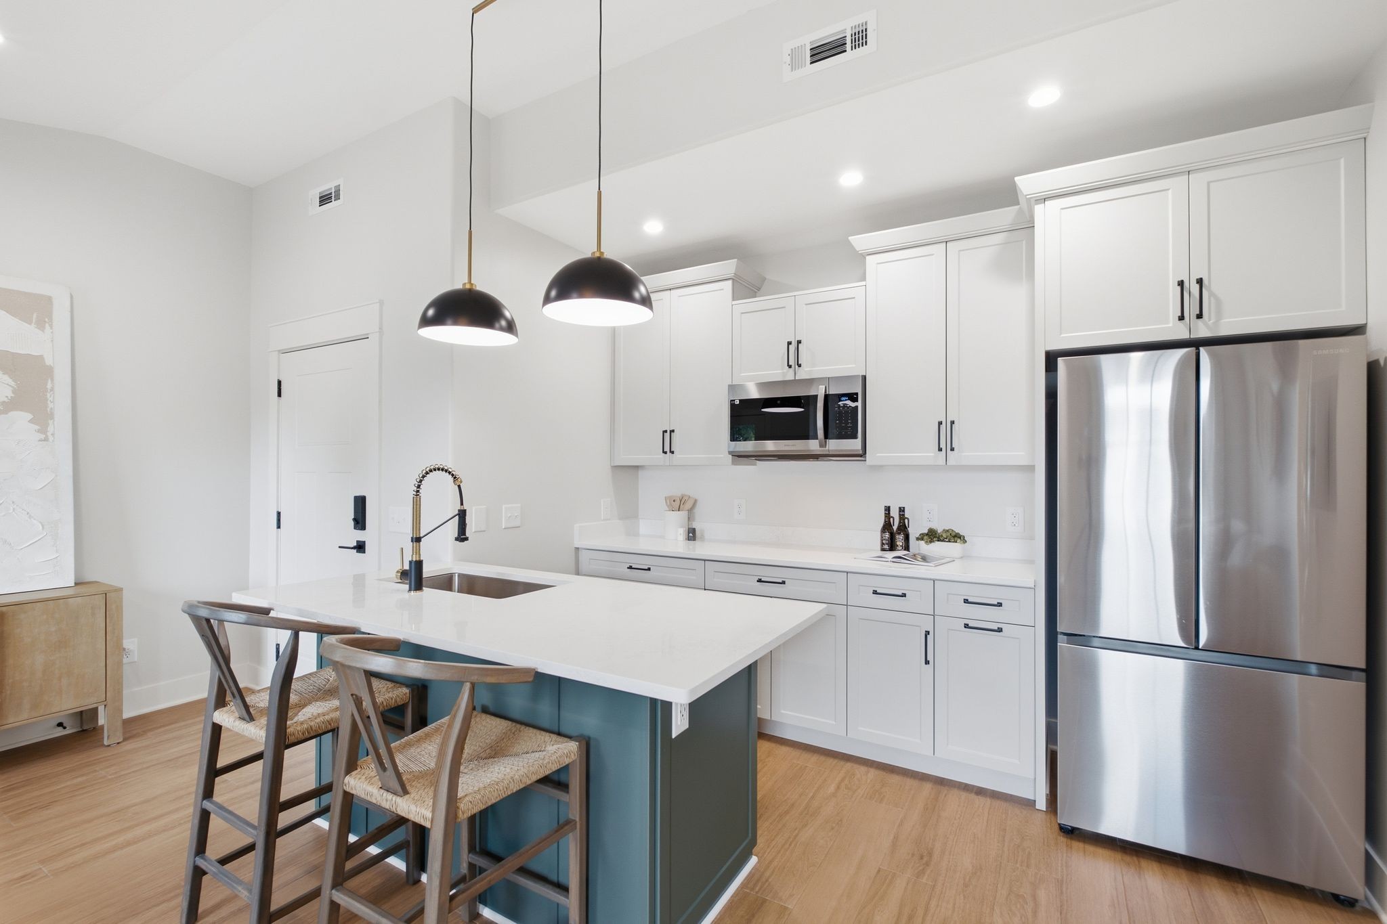
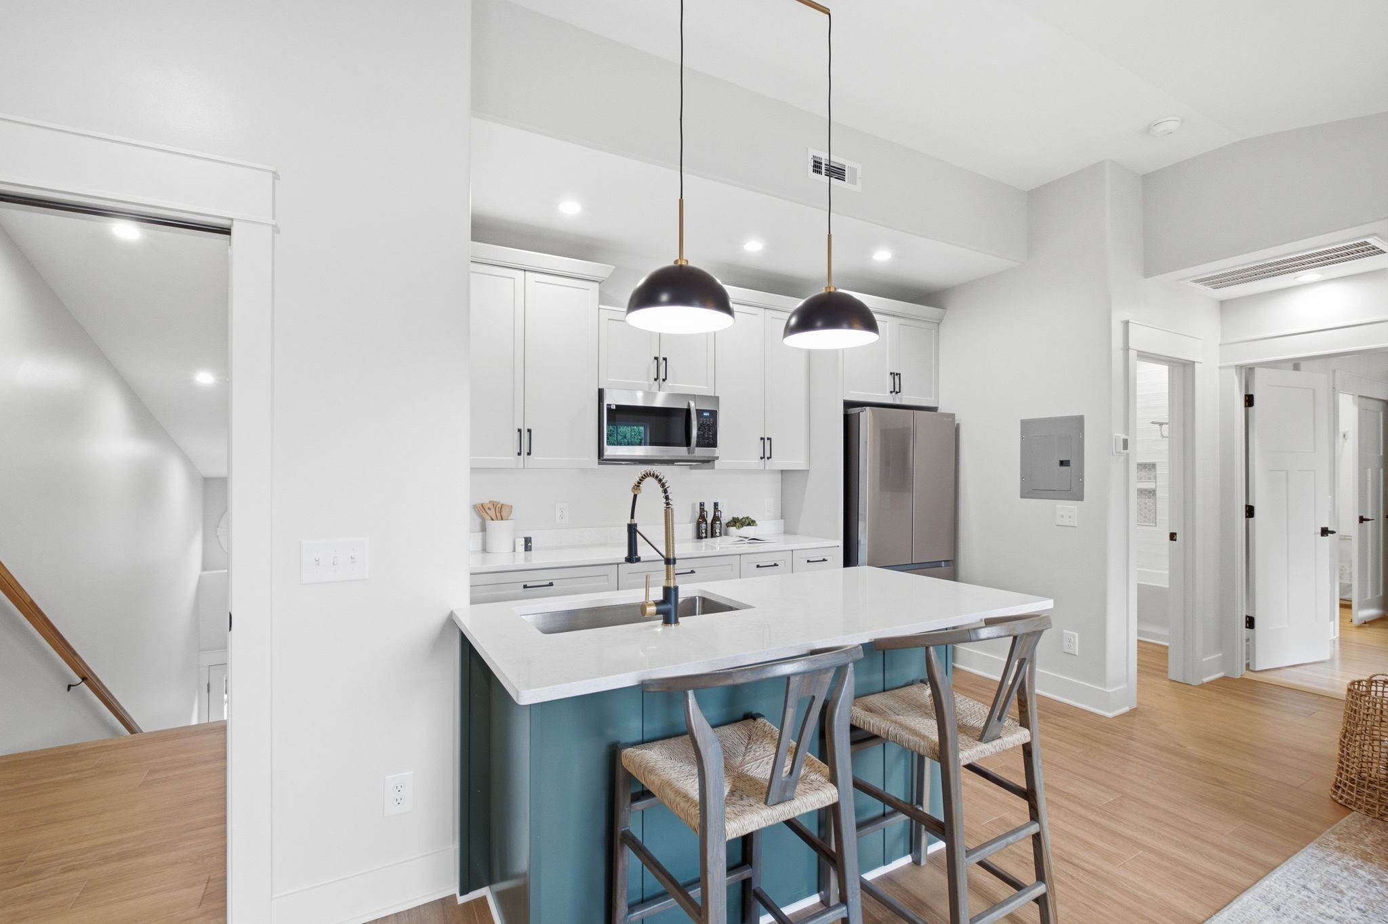
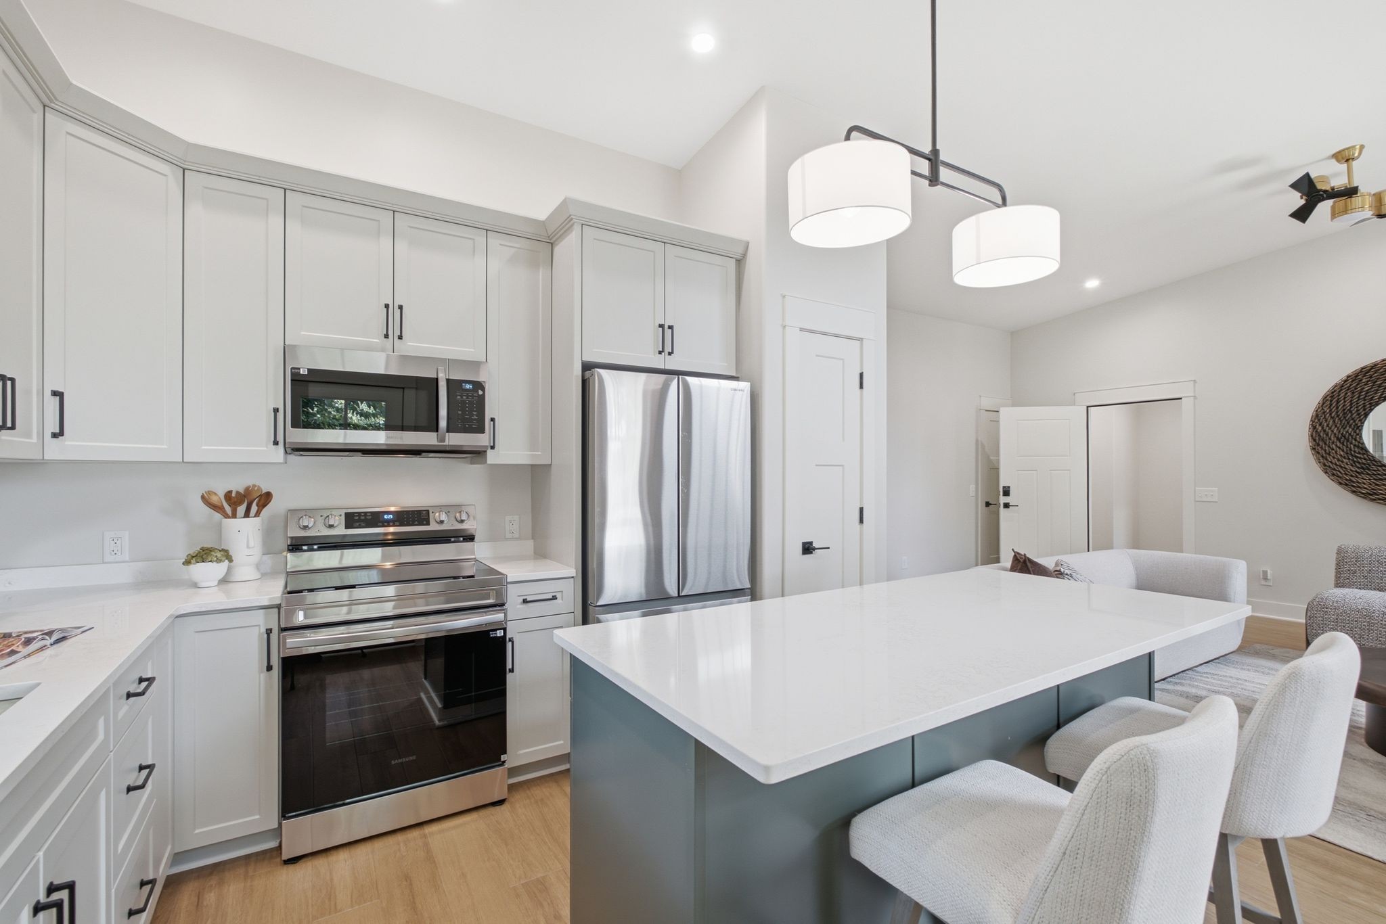
Bright kitchen with a teal island, white cabinetry, pendant lights, and stainless steel appliances.
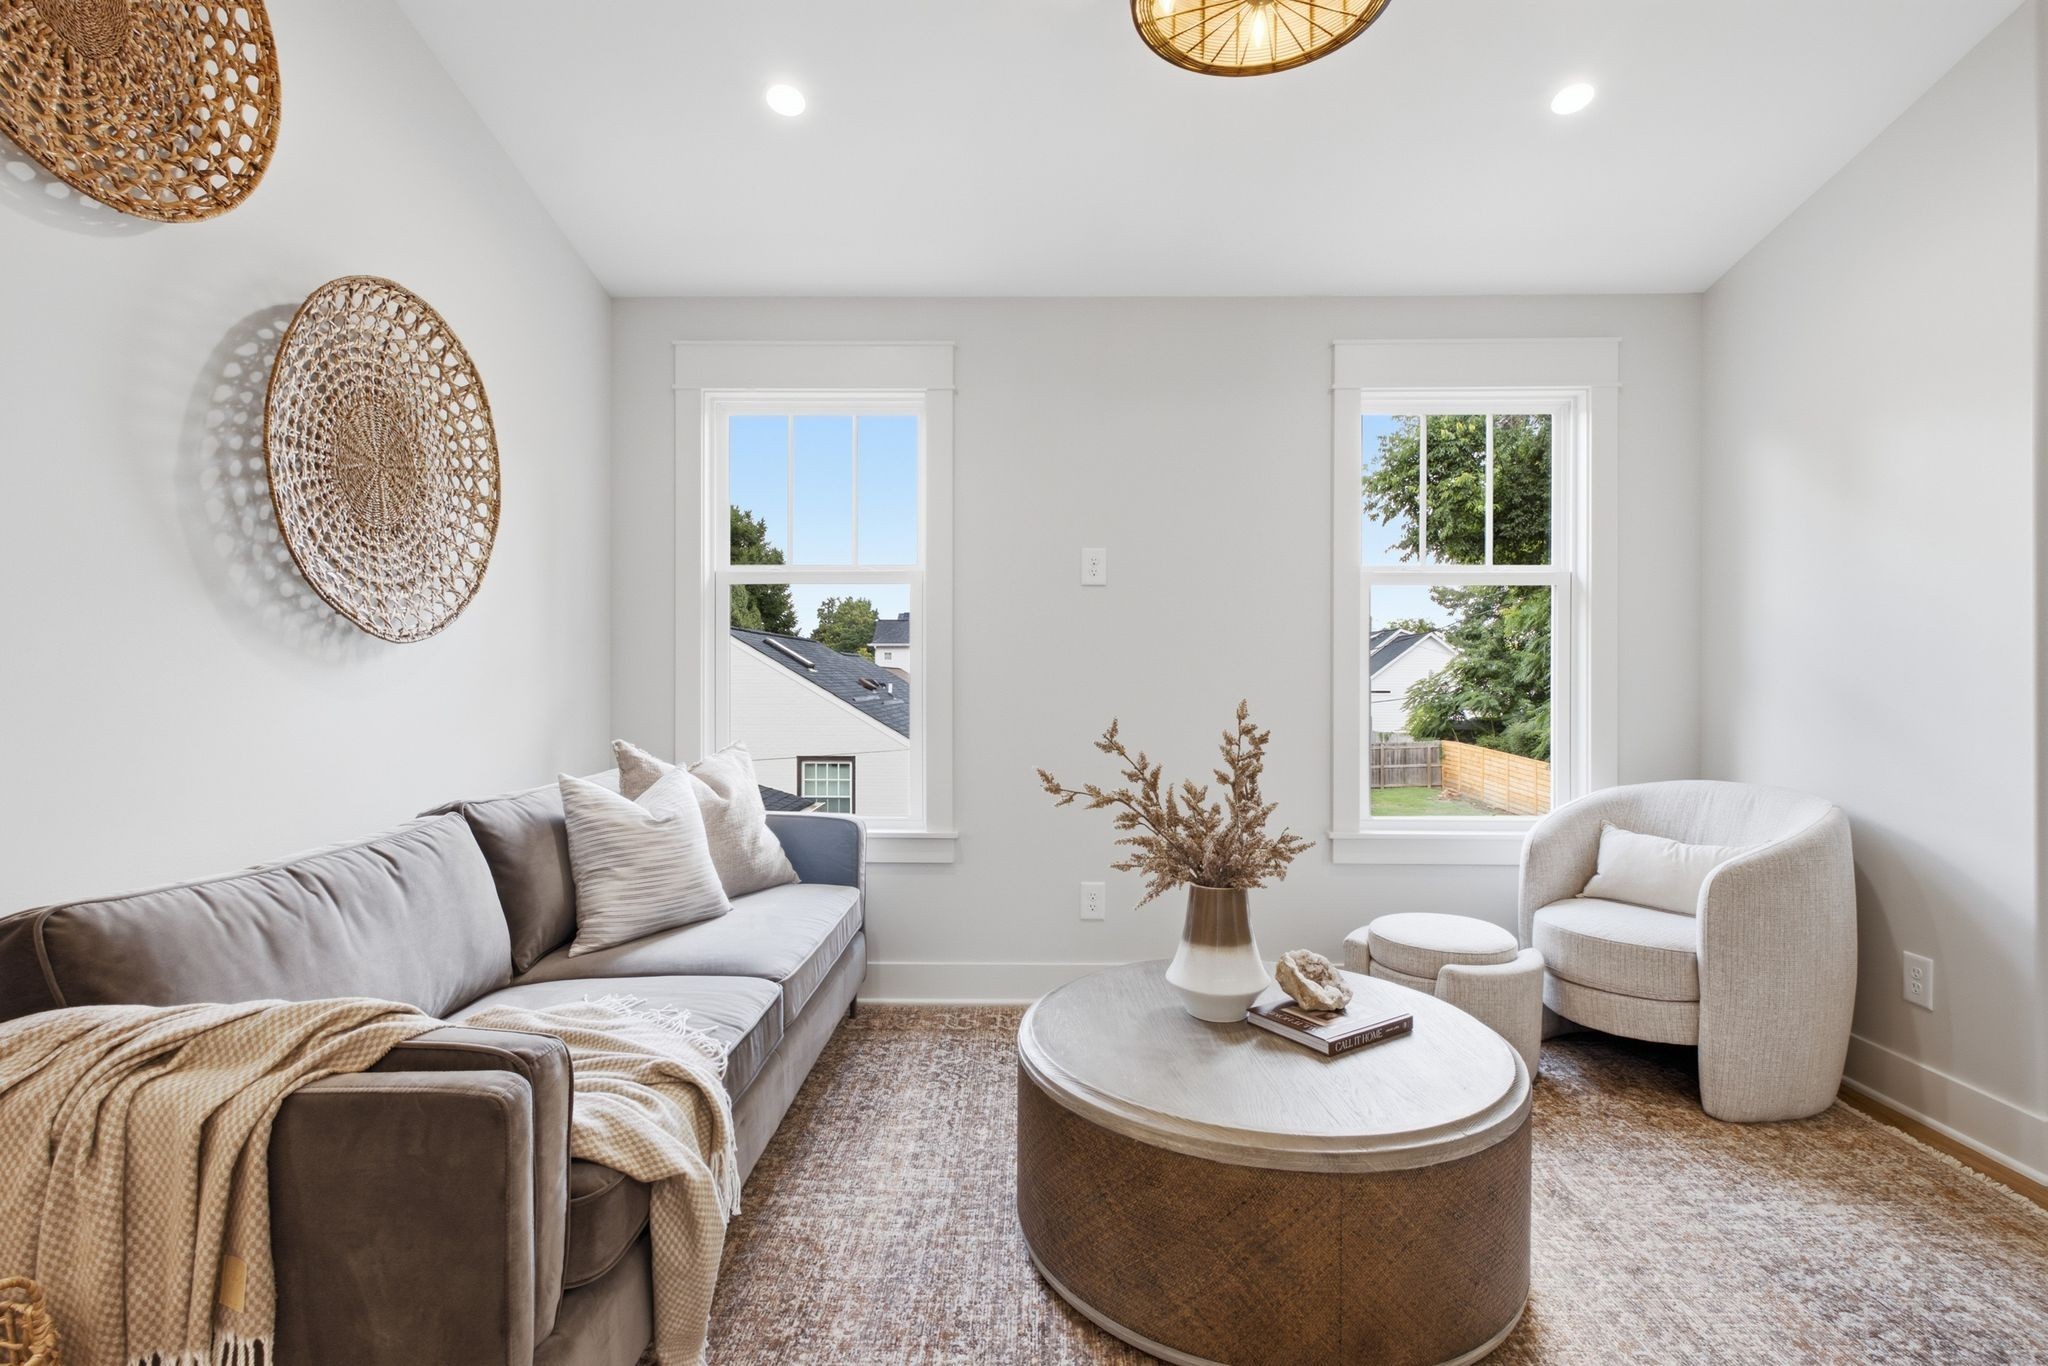
Living room with a gray sofa, woven wall decor, and two bright windows.
Bright kitchen with a teal island, white cabinetry, stainless appliances, and bar seating.
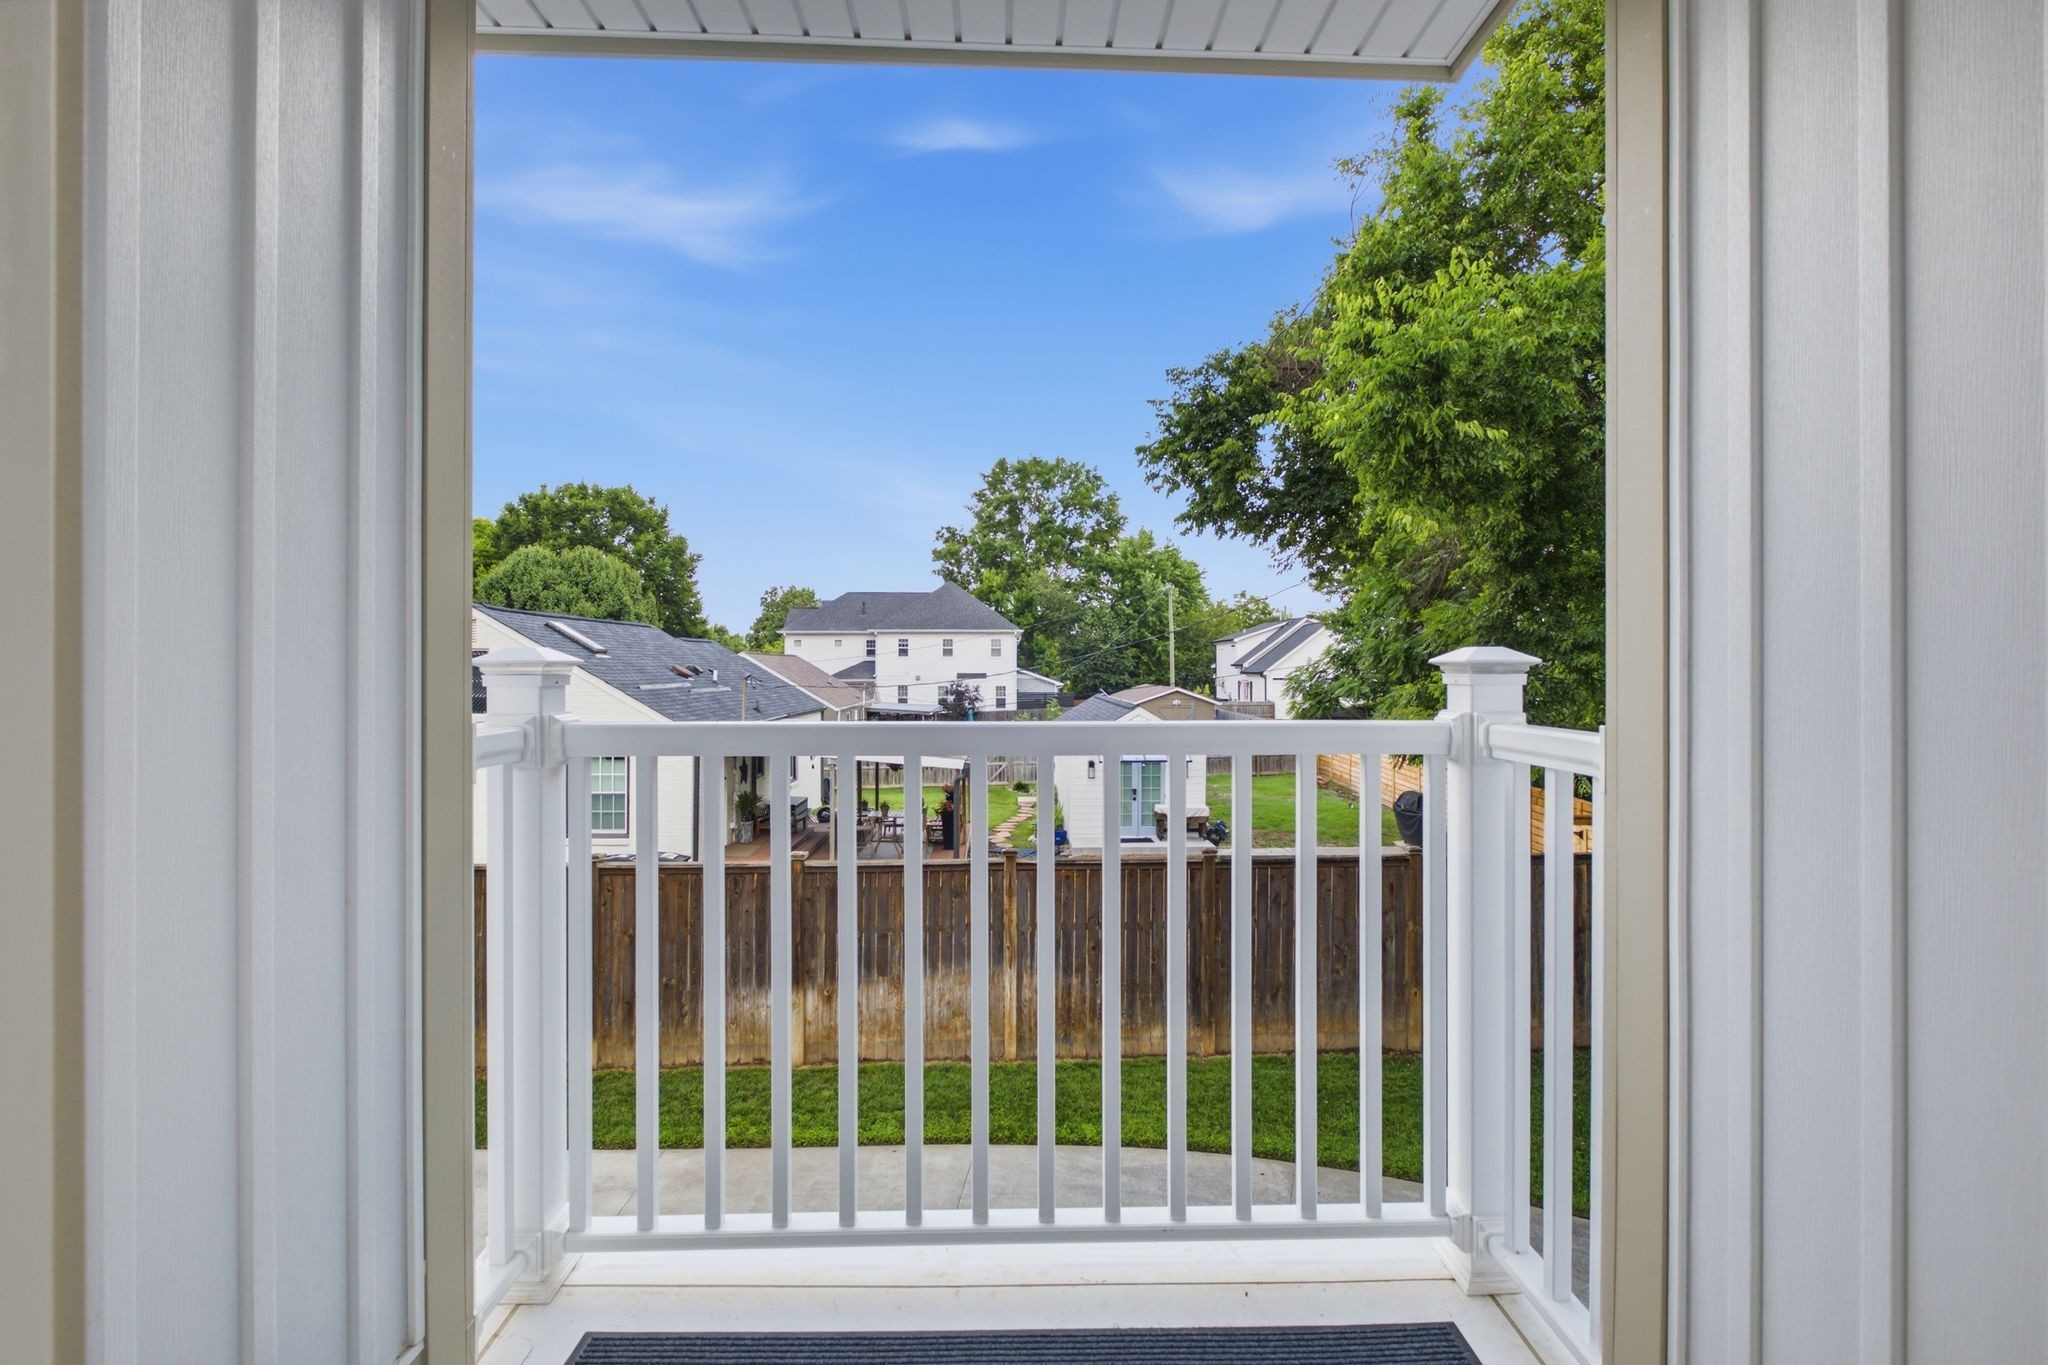
Covered porch balcony overlooking a fenced backyard and neighboring homes.
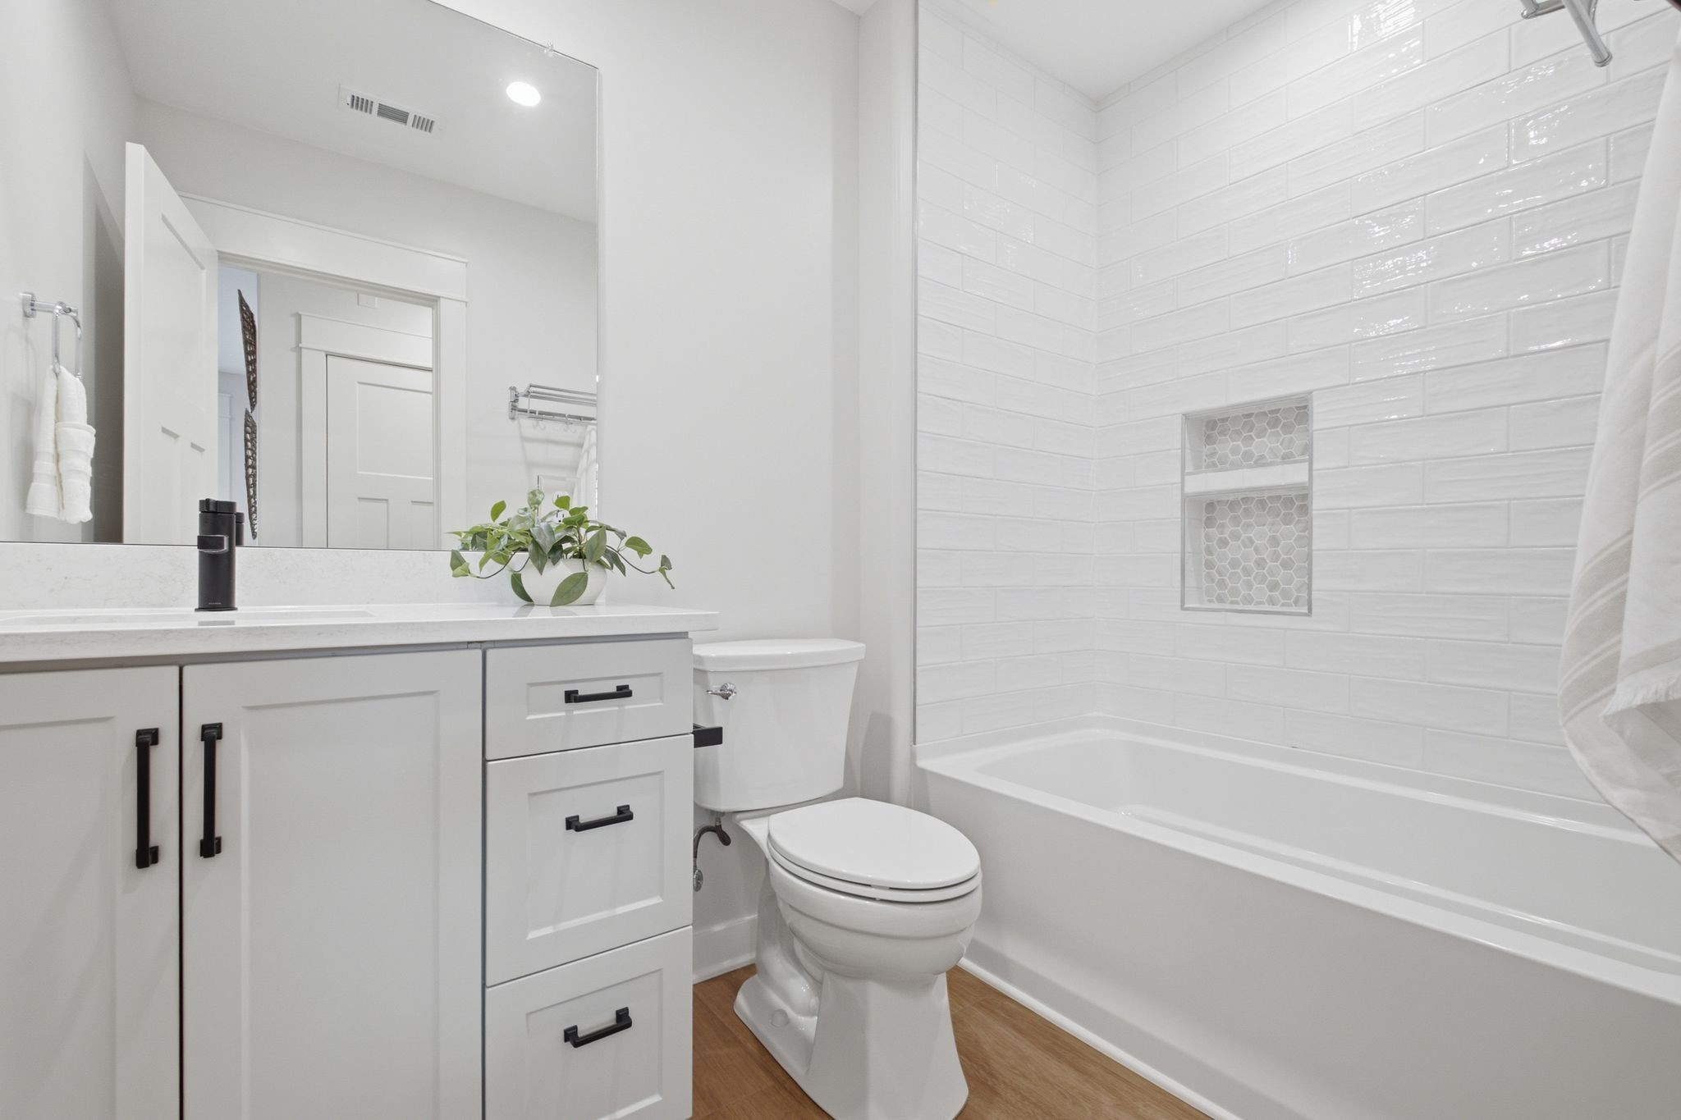
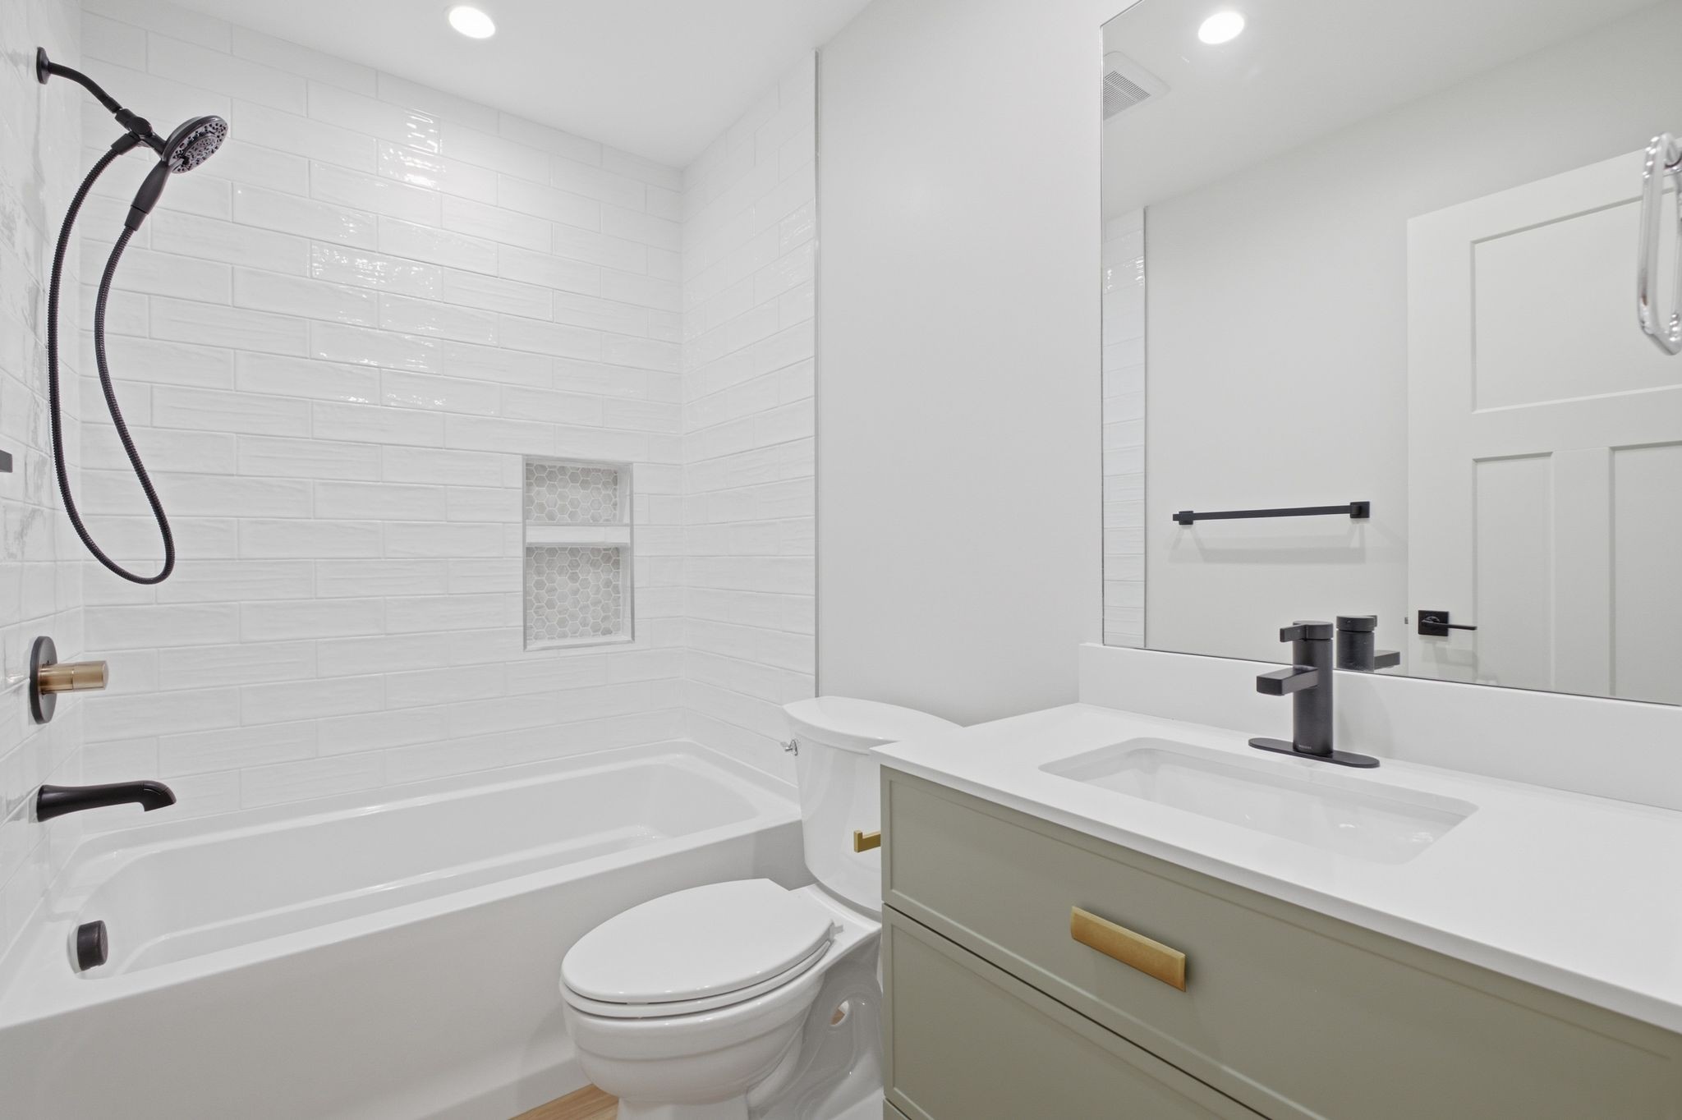
Bathroom with a white vanity, black hardware, toilet, and tiled tub surround with recessed niche.
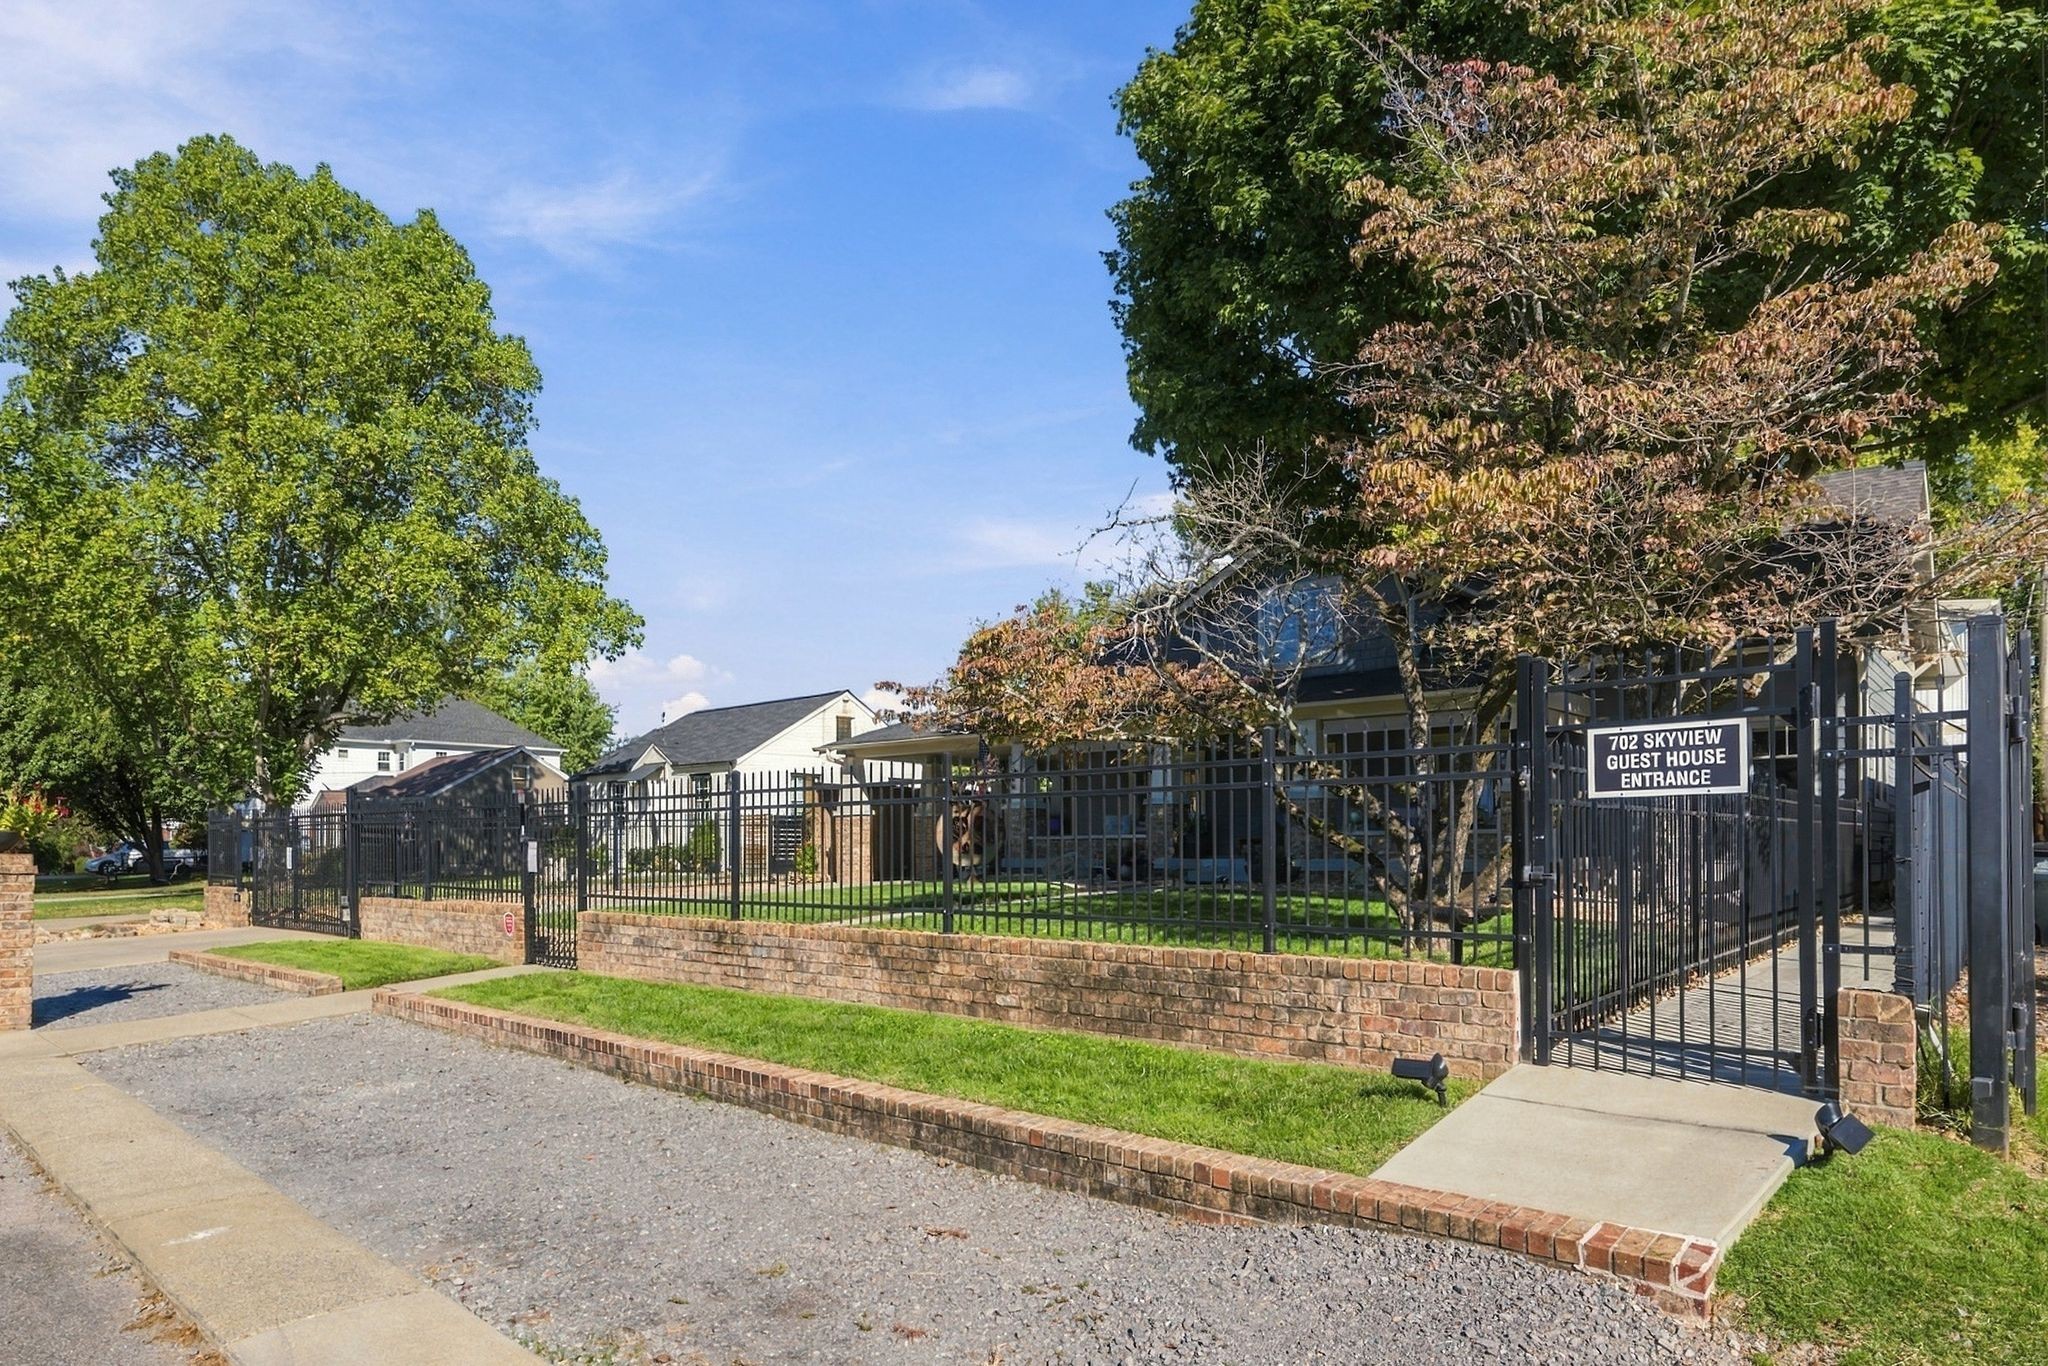
Guest house entrance at 702 Skyview, behind a black metal fence and brick wall.
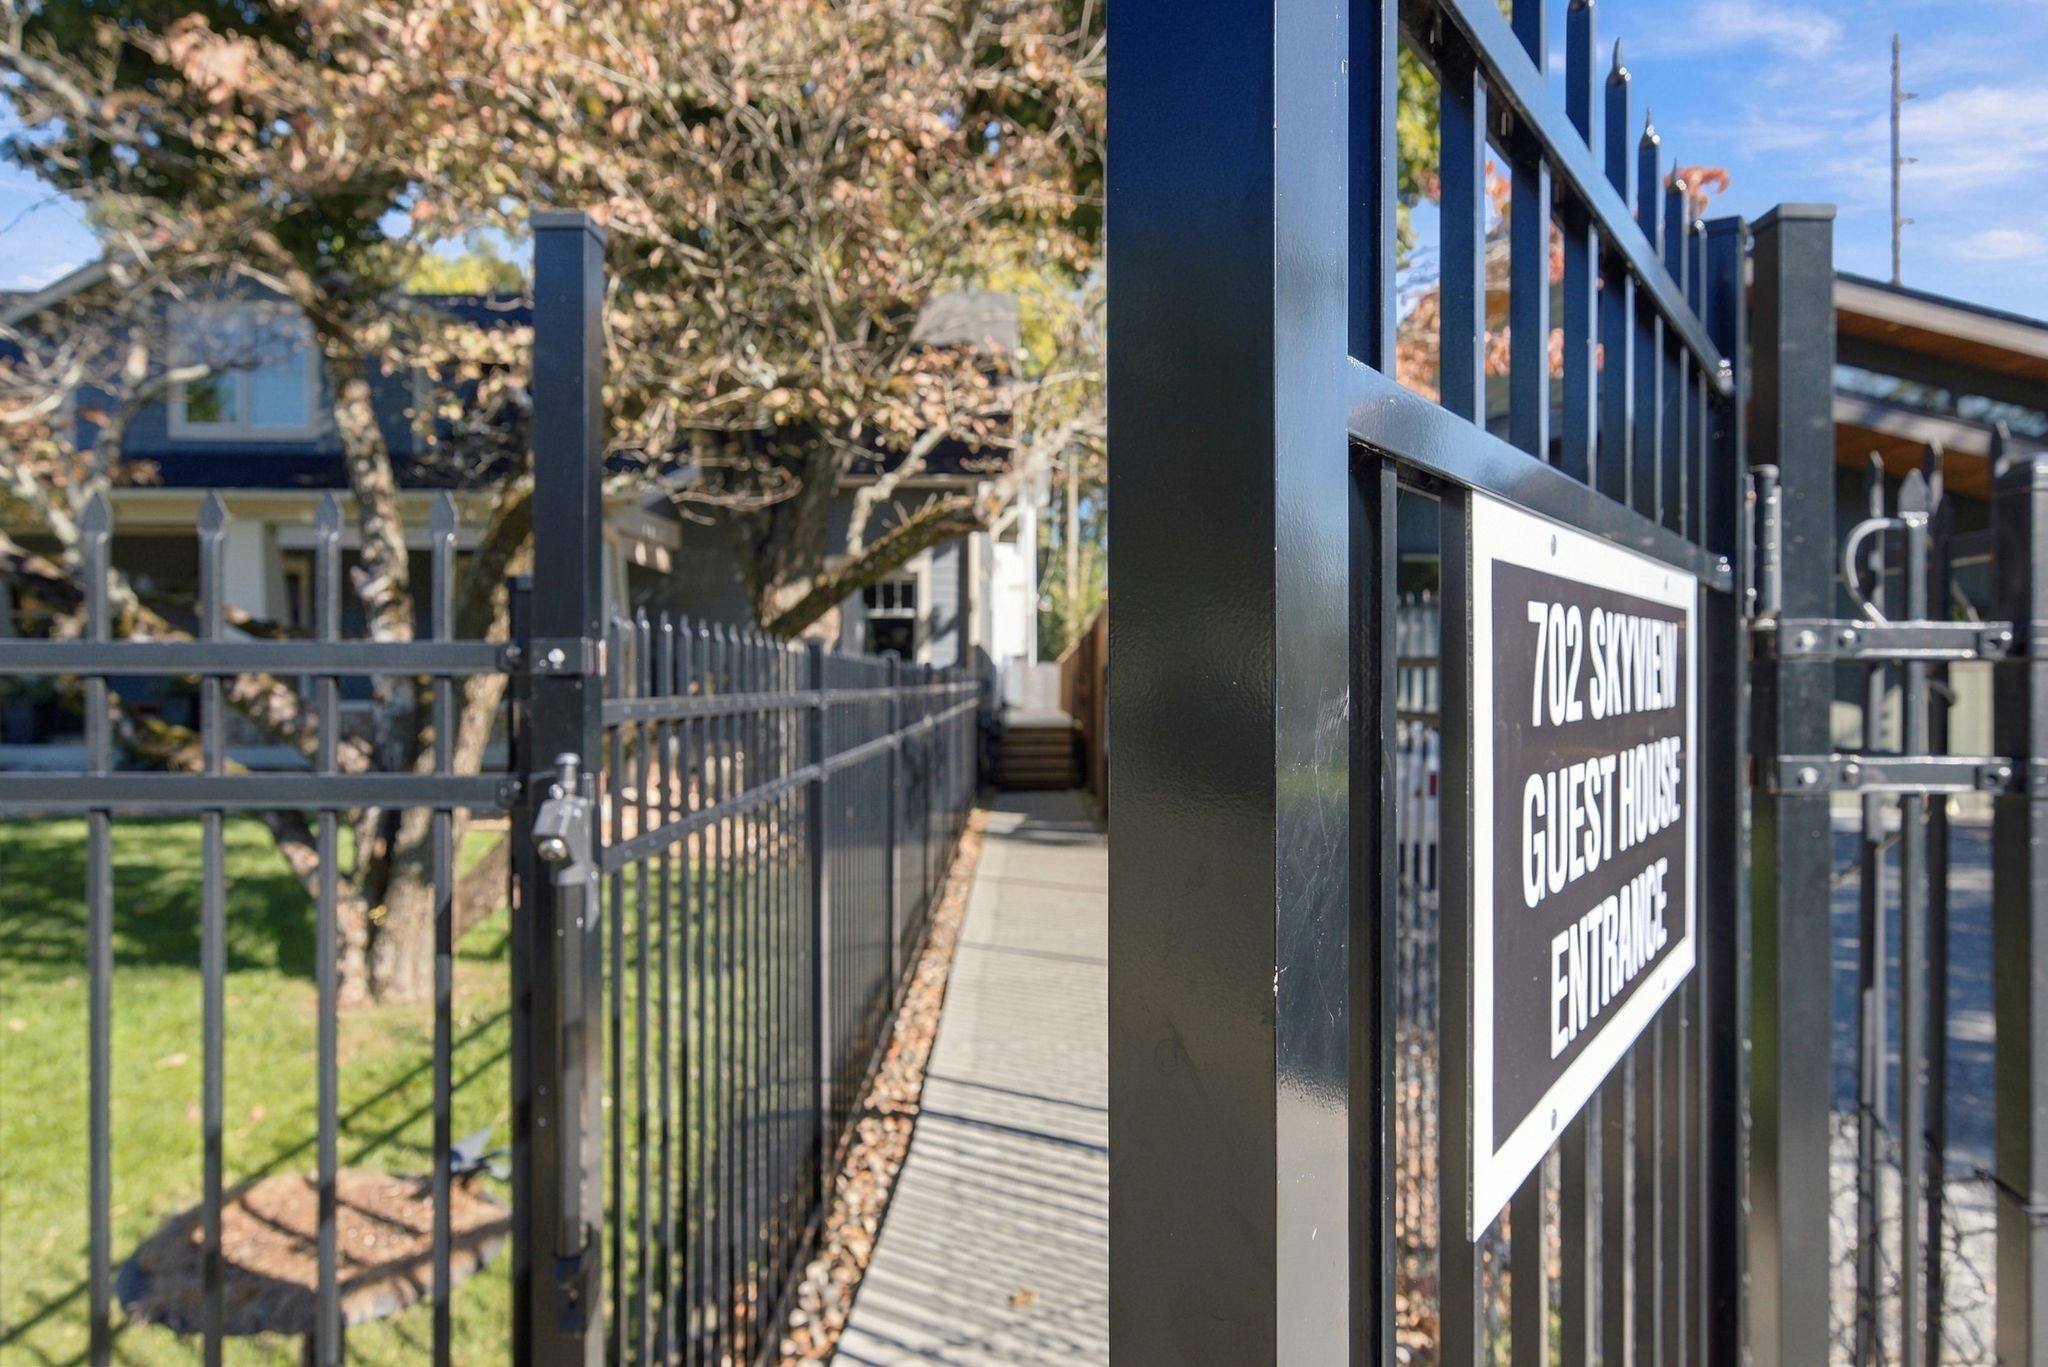
Guest house entrance at 702 Skyview Dr, marked by a sign on a black metal gate.
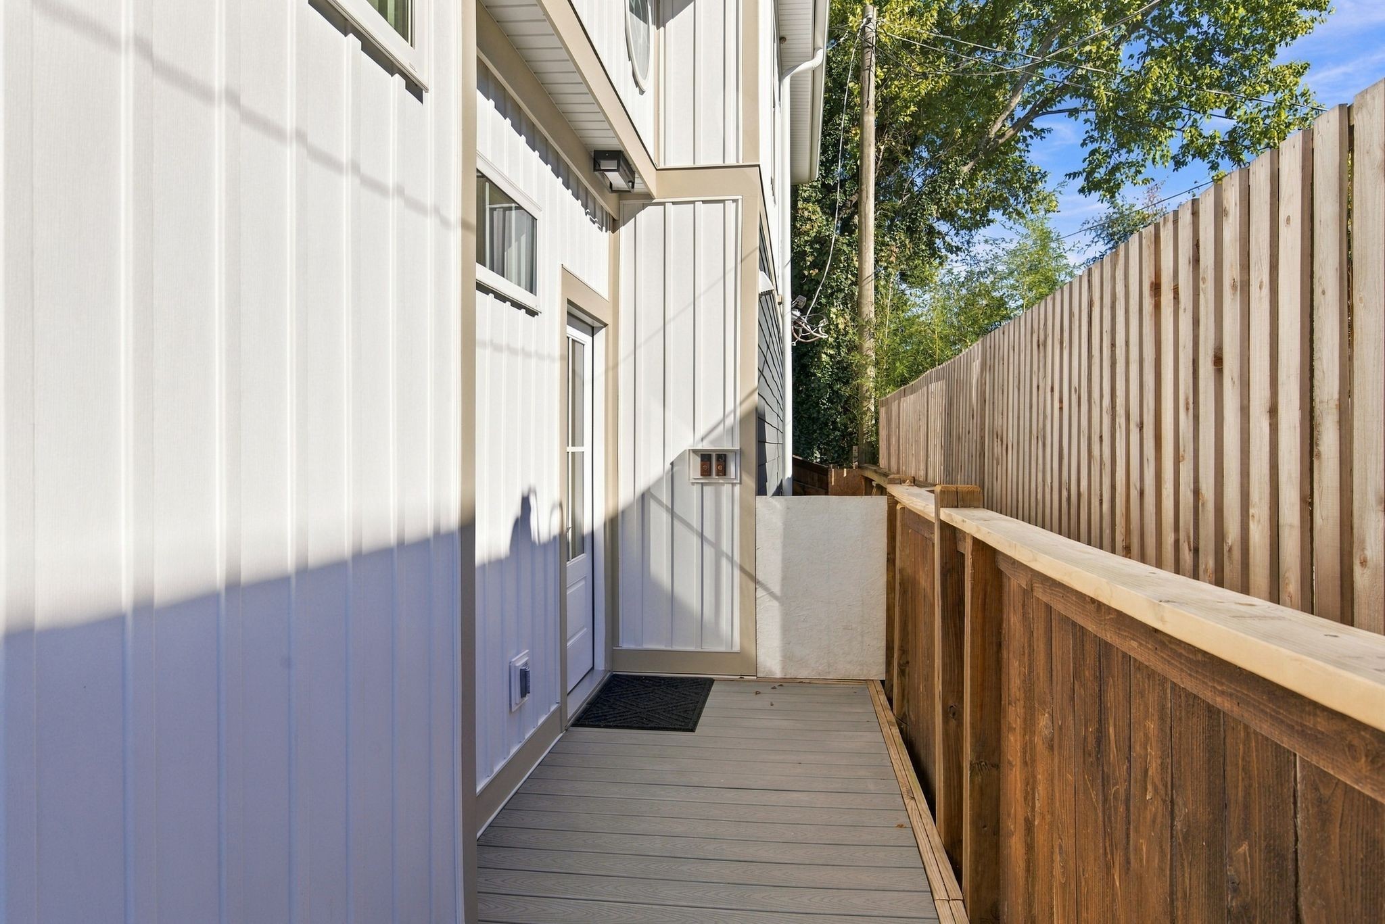
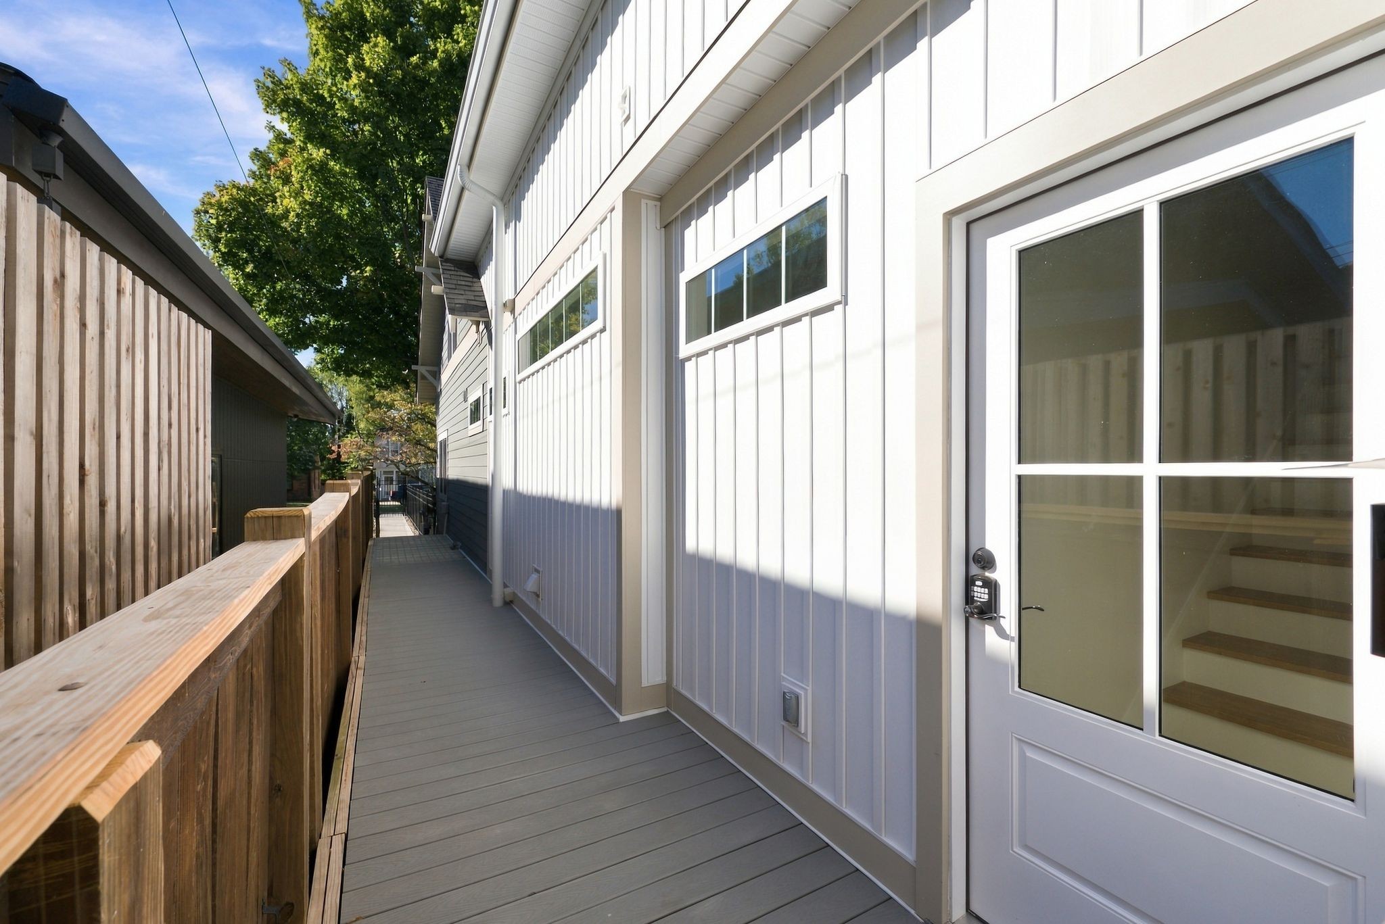
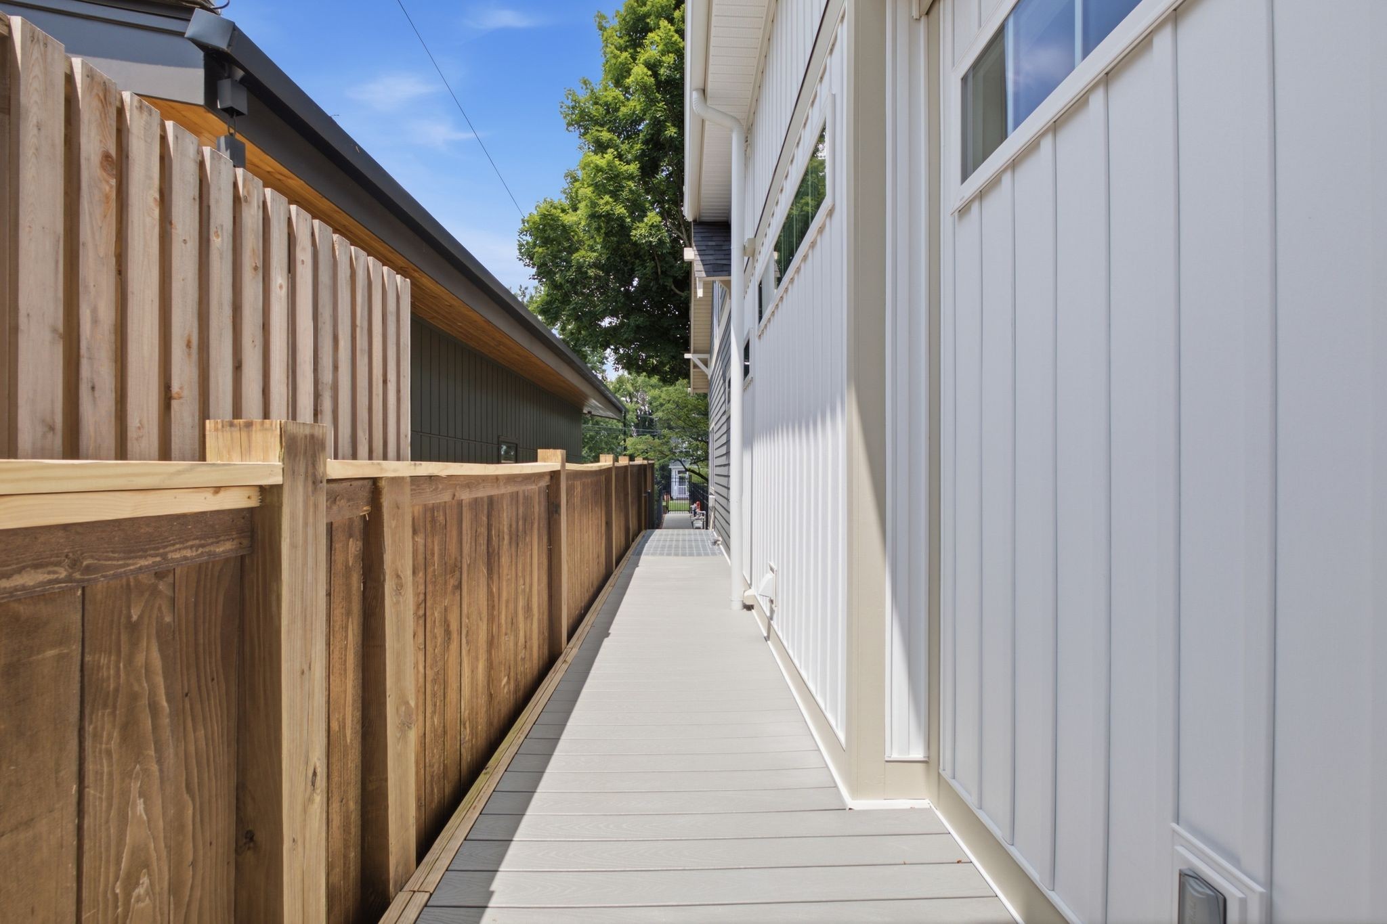
Side entrance walkway beside white siding, with a gray deck and tall wooden privacy fence.
Side deck walkway beside white siding, with a wooden railing and glazed exterior door.
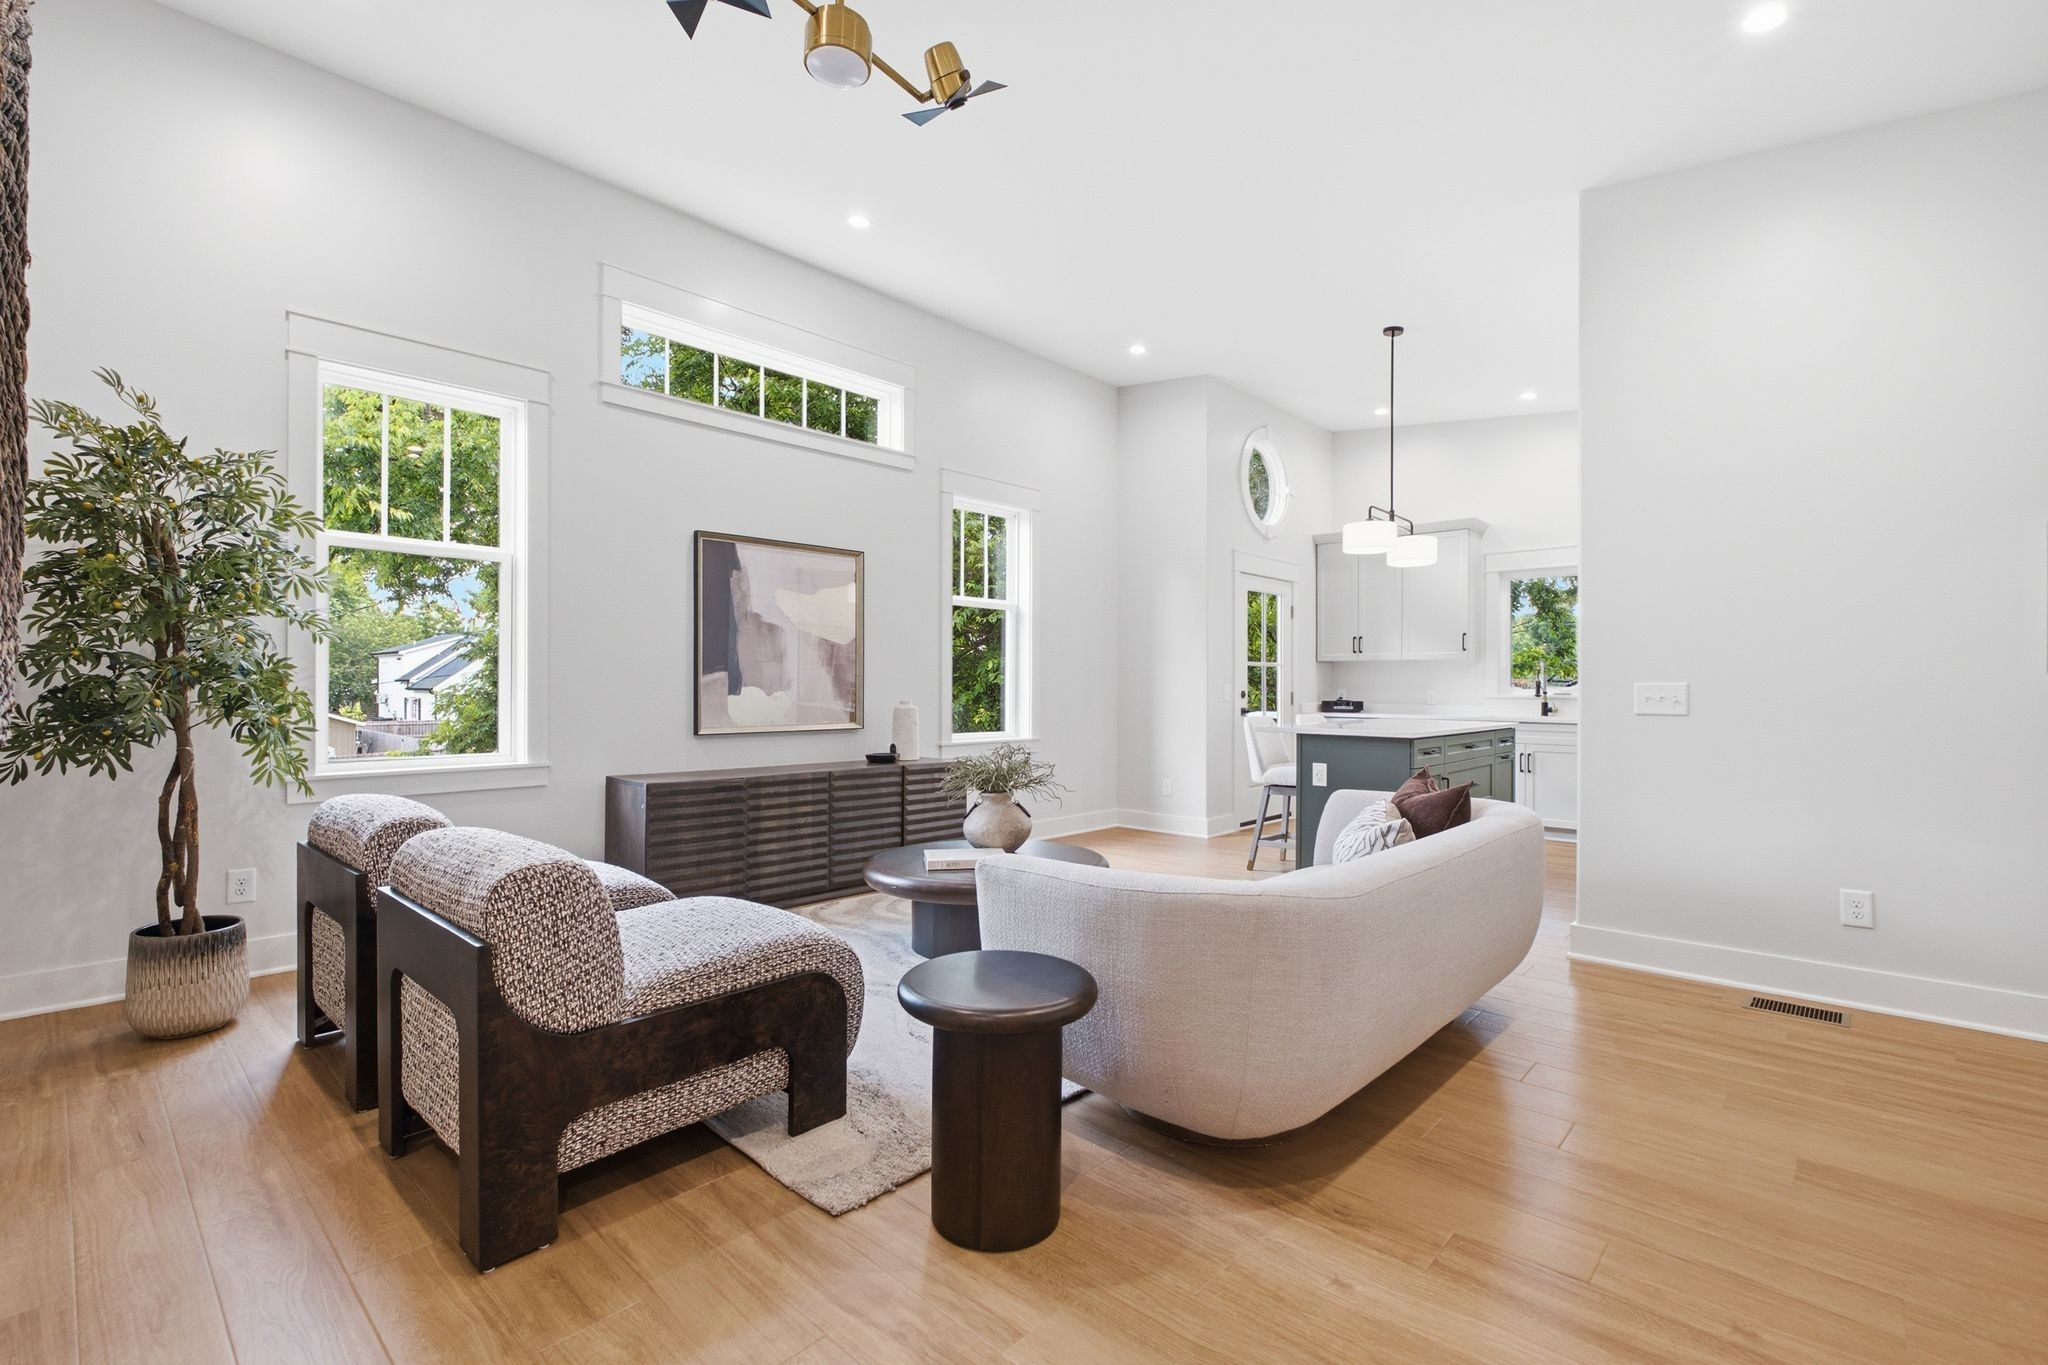
Open living room with tall windows, curved sofa, and kitchen island beyond.
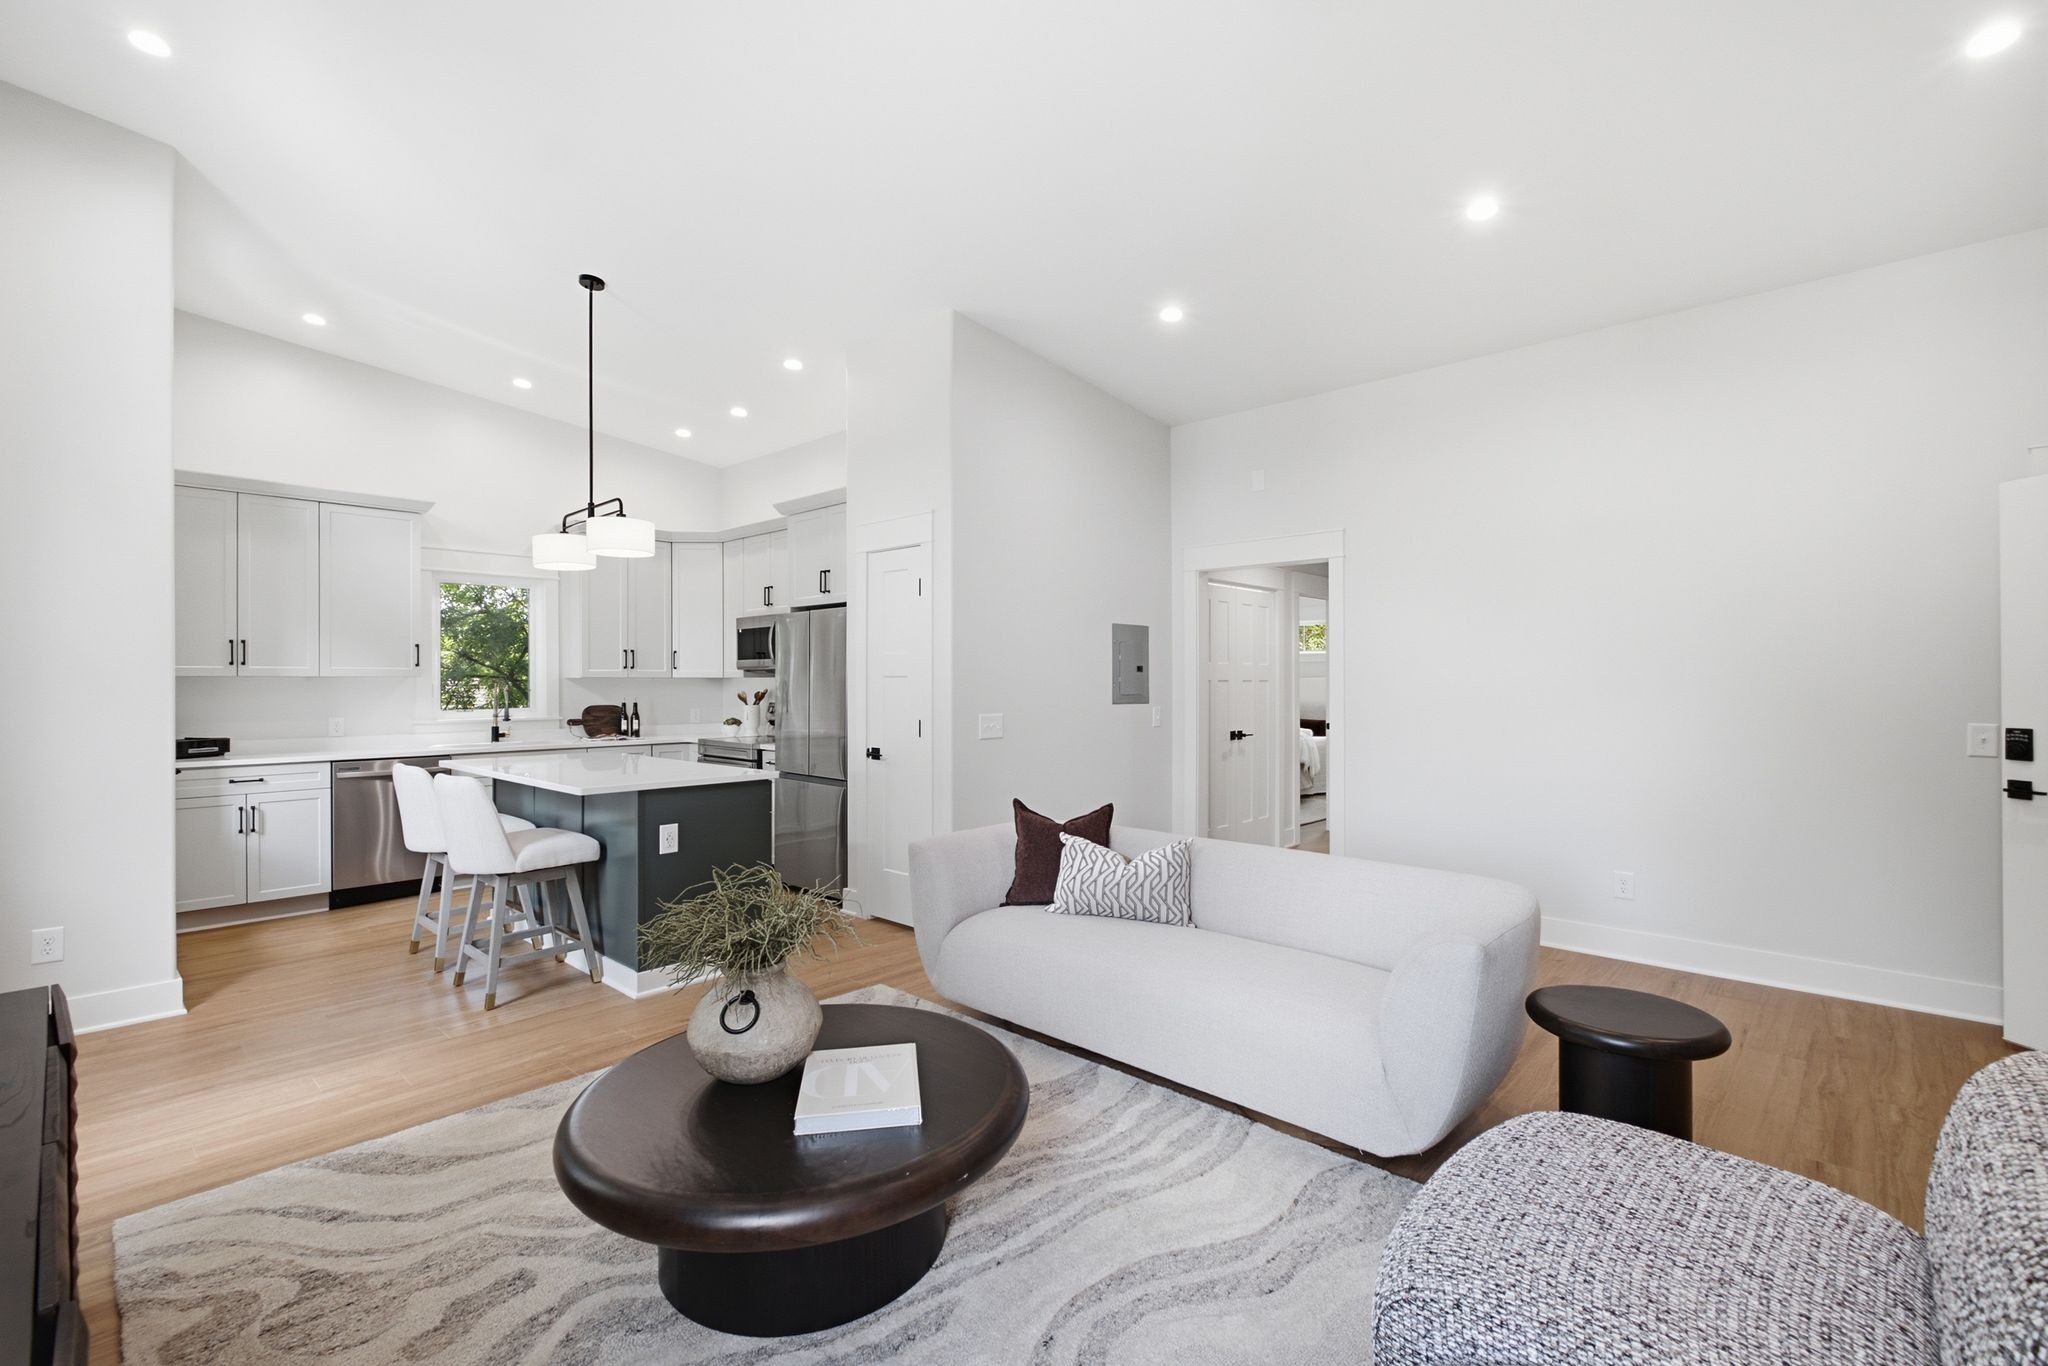
Open-plan living room and kitchen with a white sofa, dark island, and stainless steel appliances.
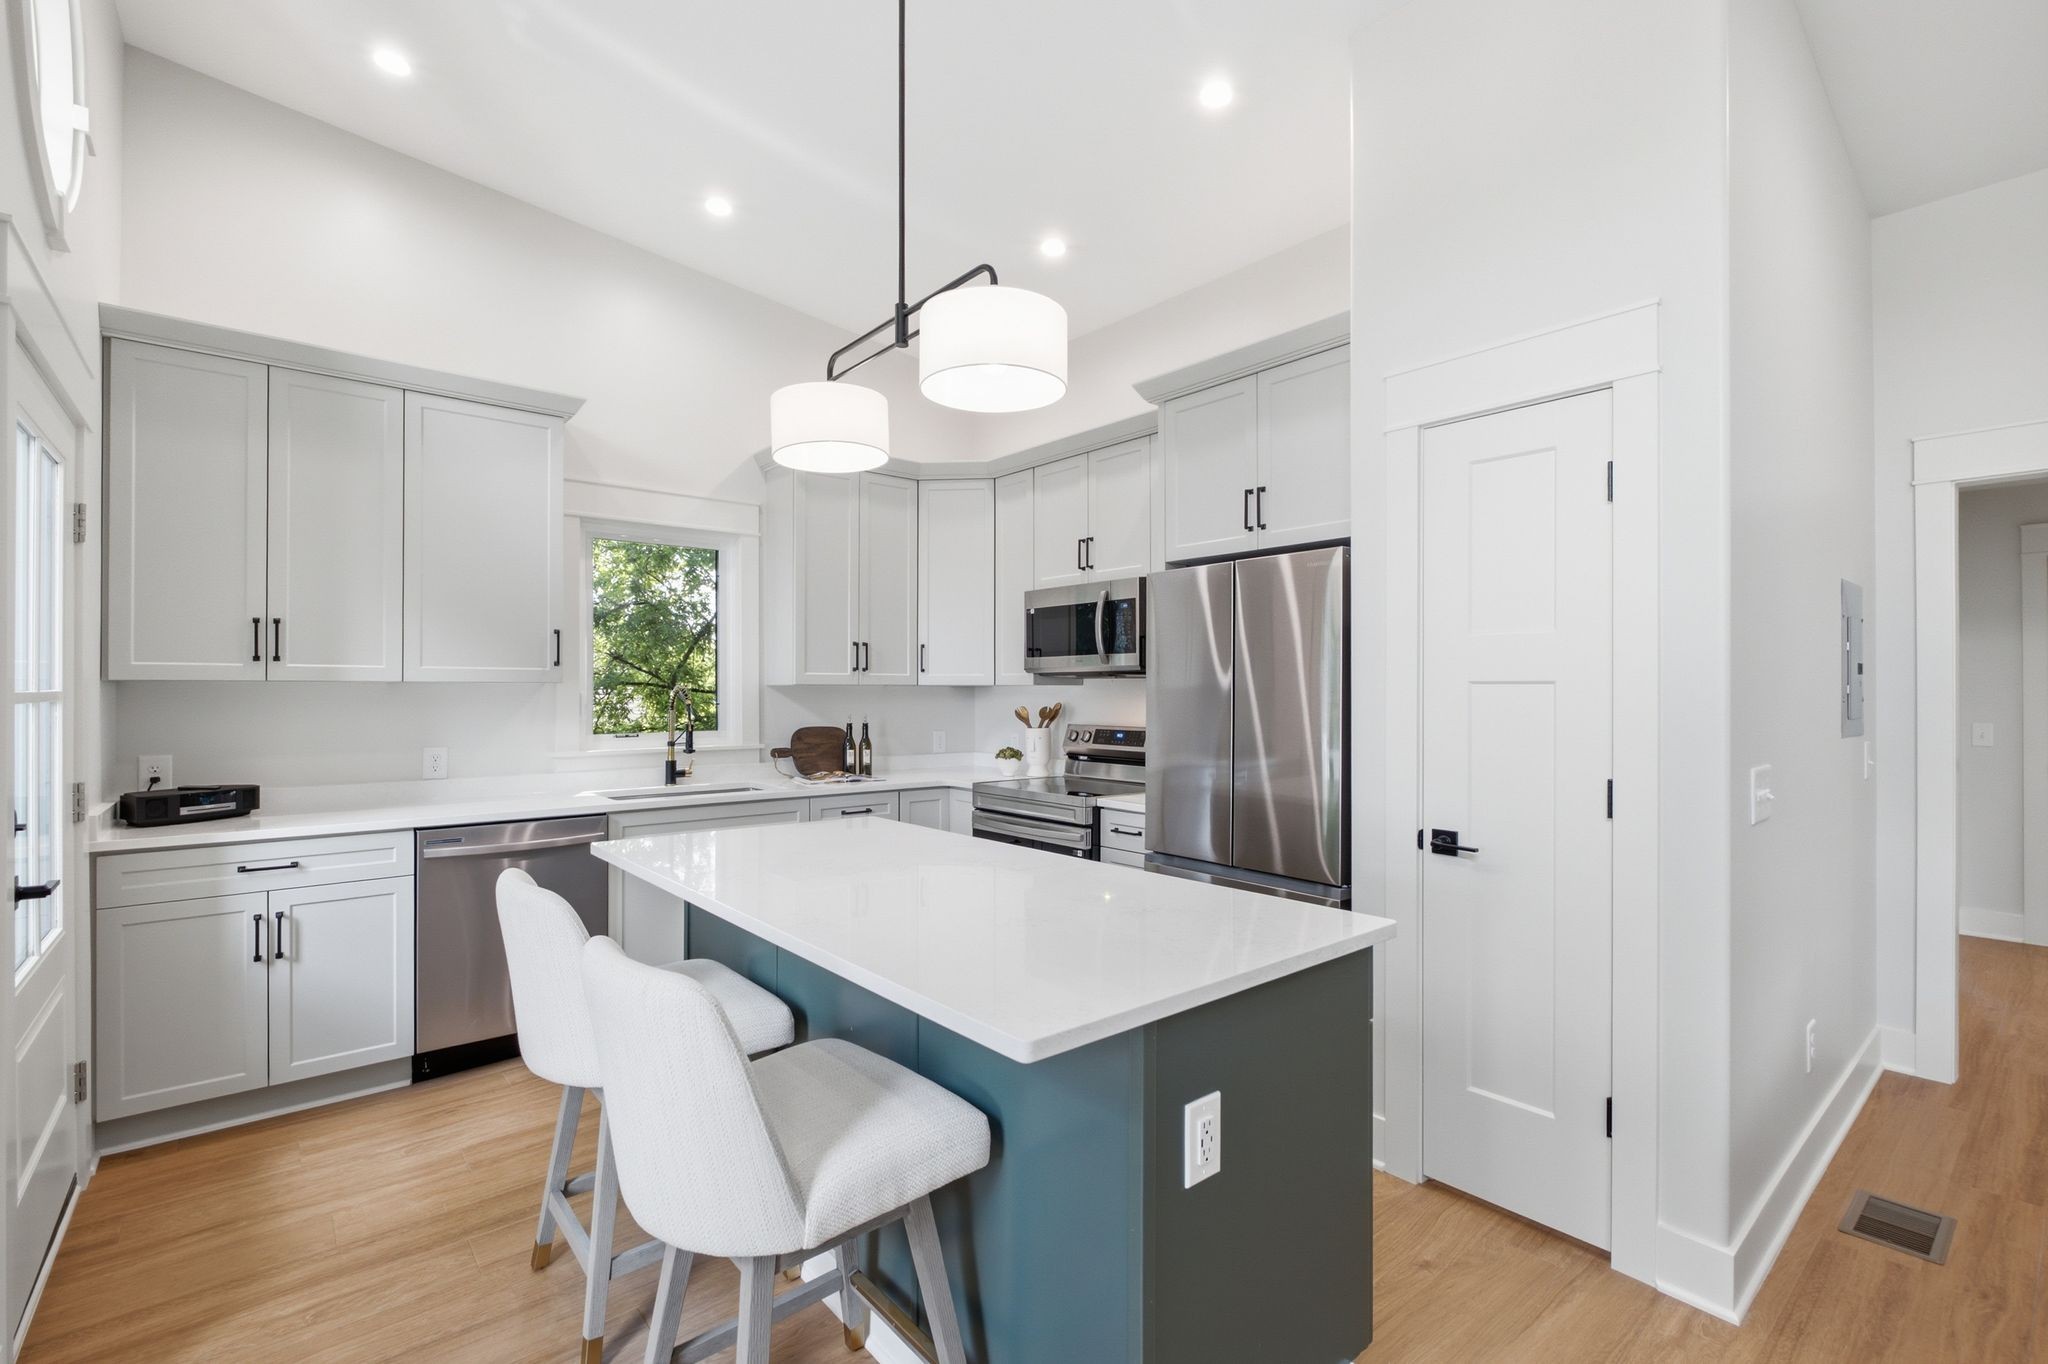
Bright modern kitchen with a blue island, white cabinetry, and stainless steel appliances.
Kitchen with a large island, white cabinets, stainless steel appliances, and adjoining living area.
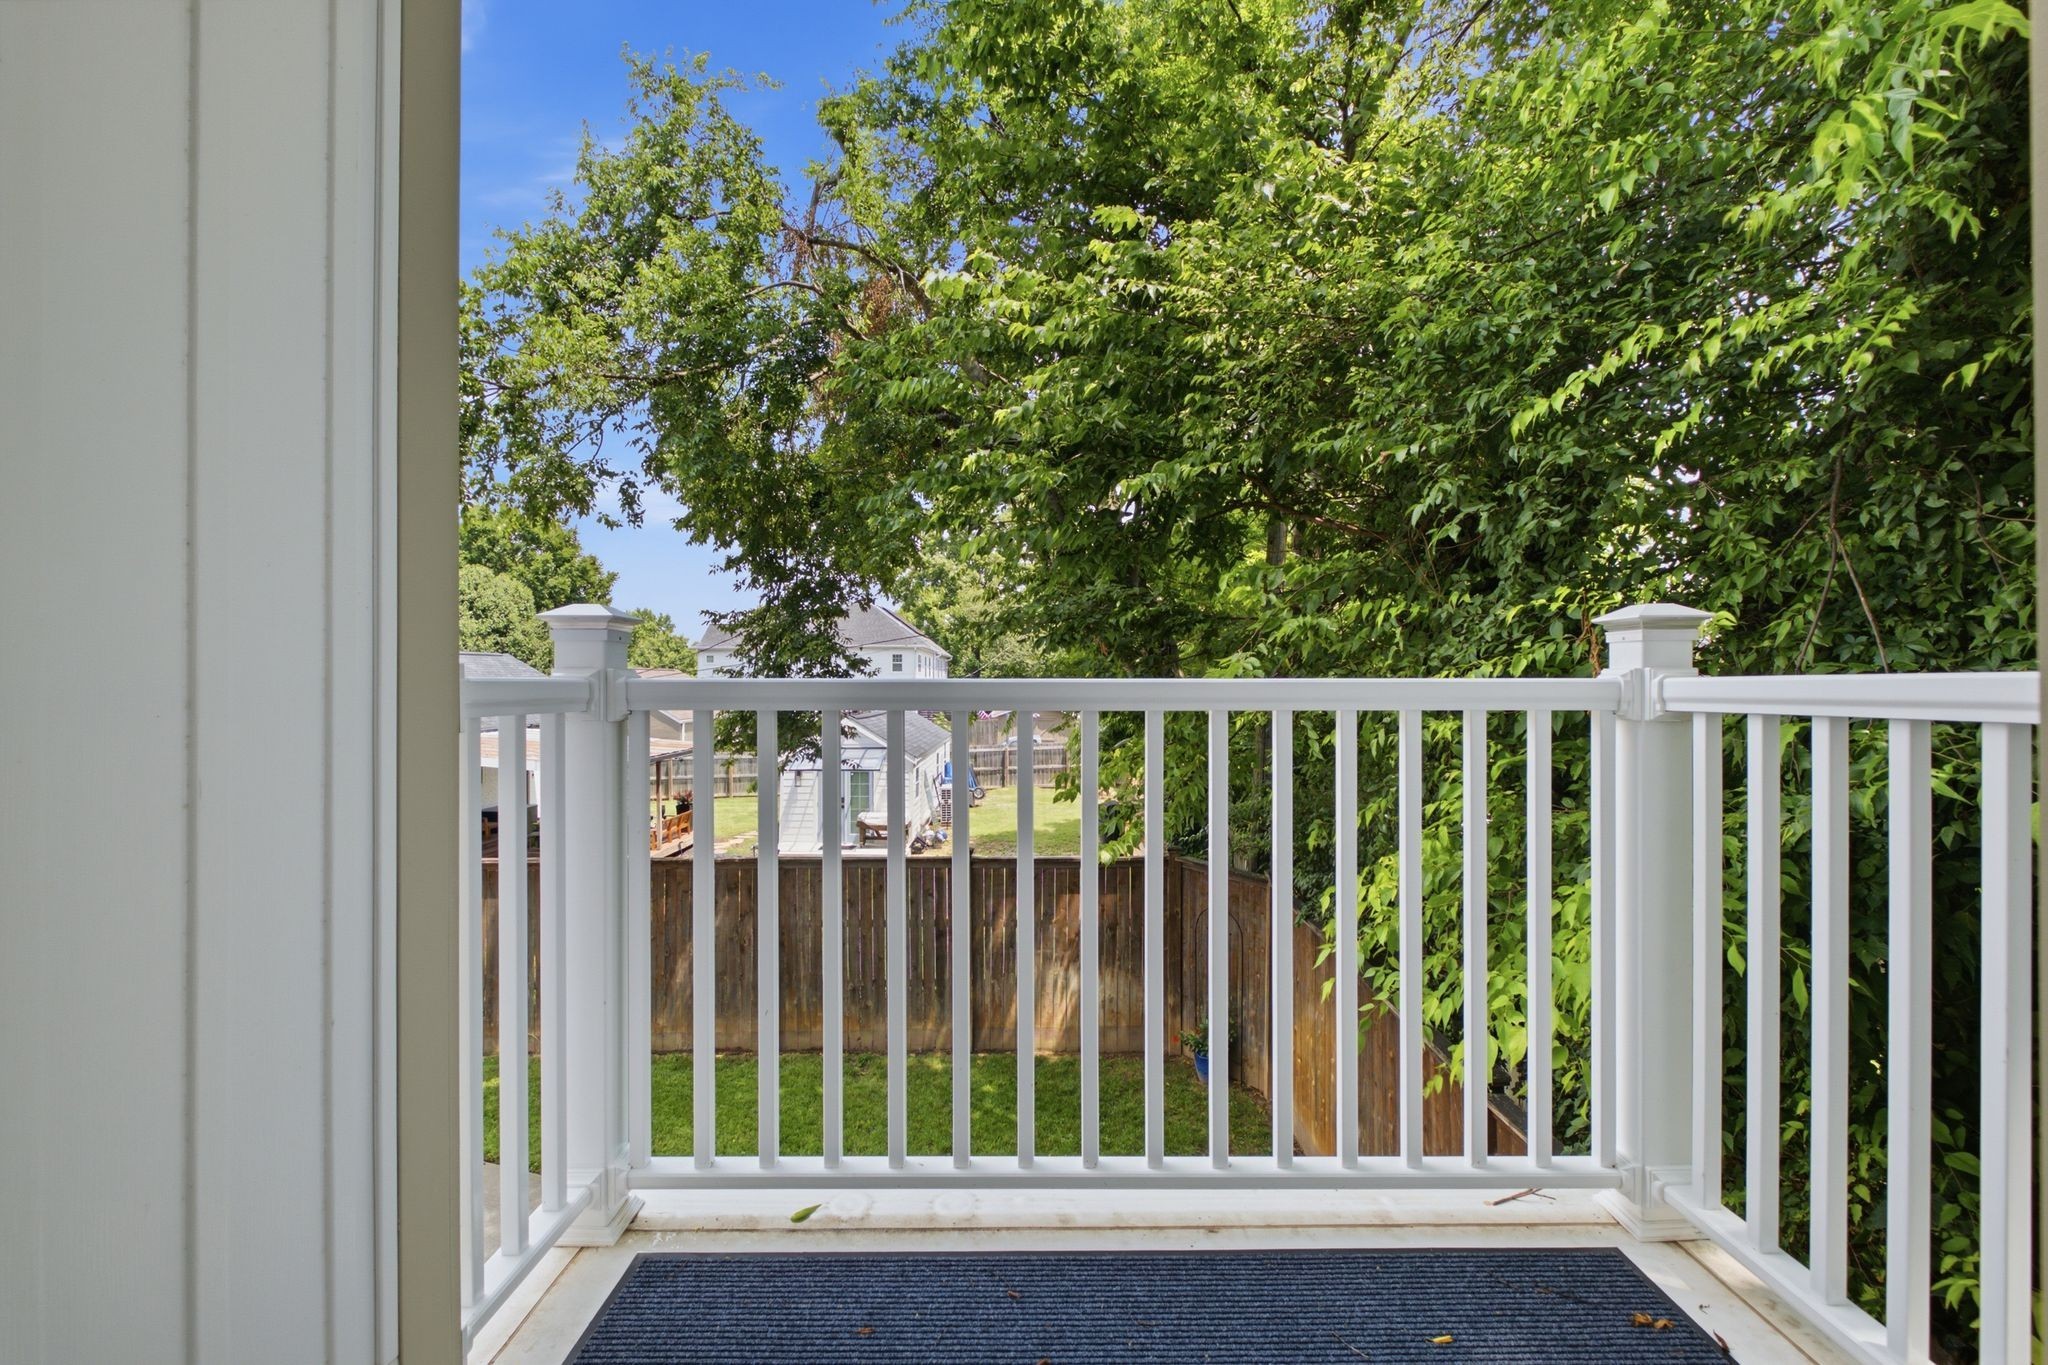
Small white-railed porch overlooking a fenced backyard shaded by leafy trees.
Bathroom with a white tiled tub and shower, glass partition, and sage-green vanity with brass handles.
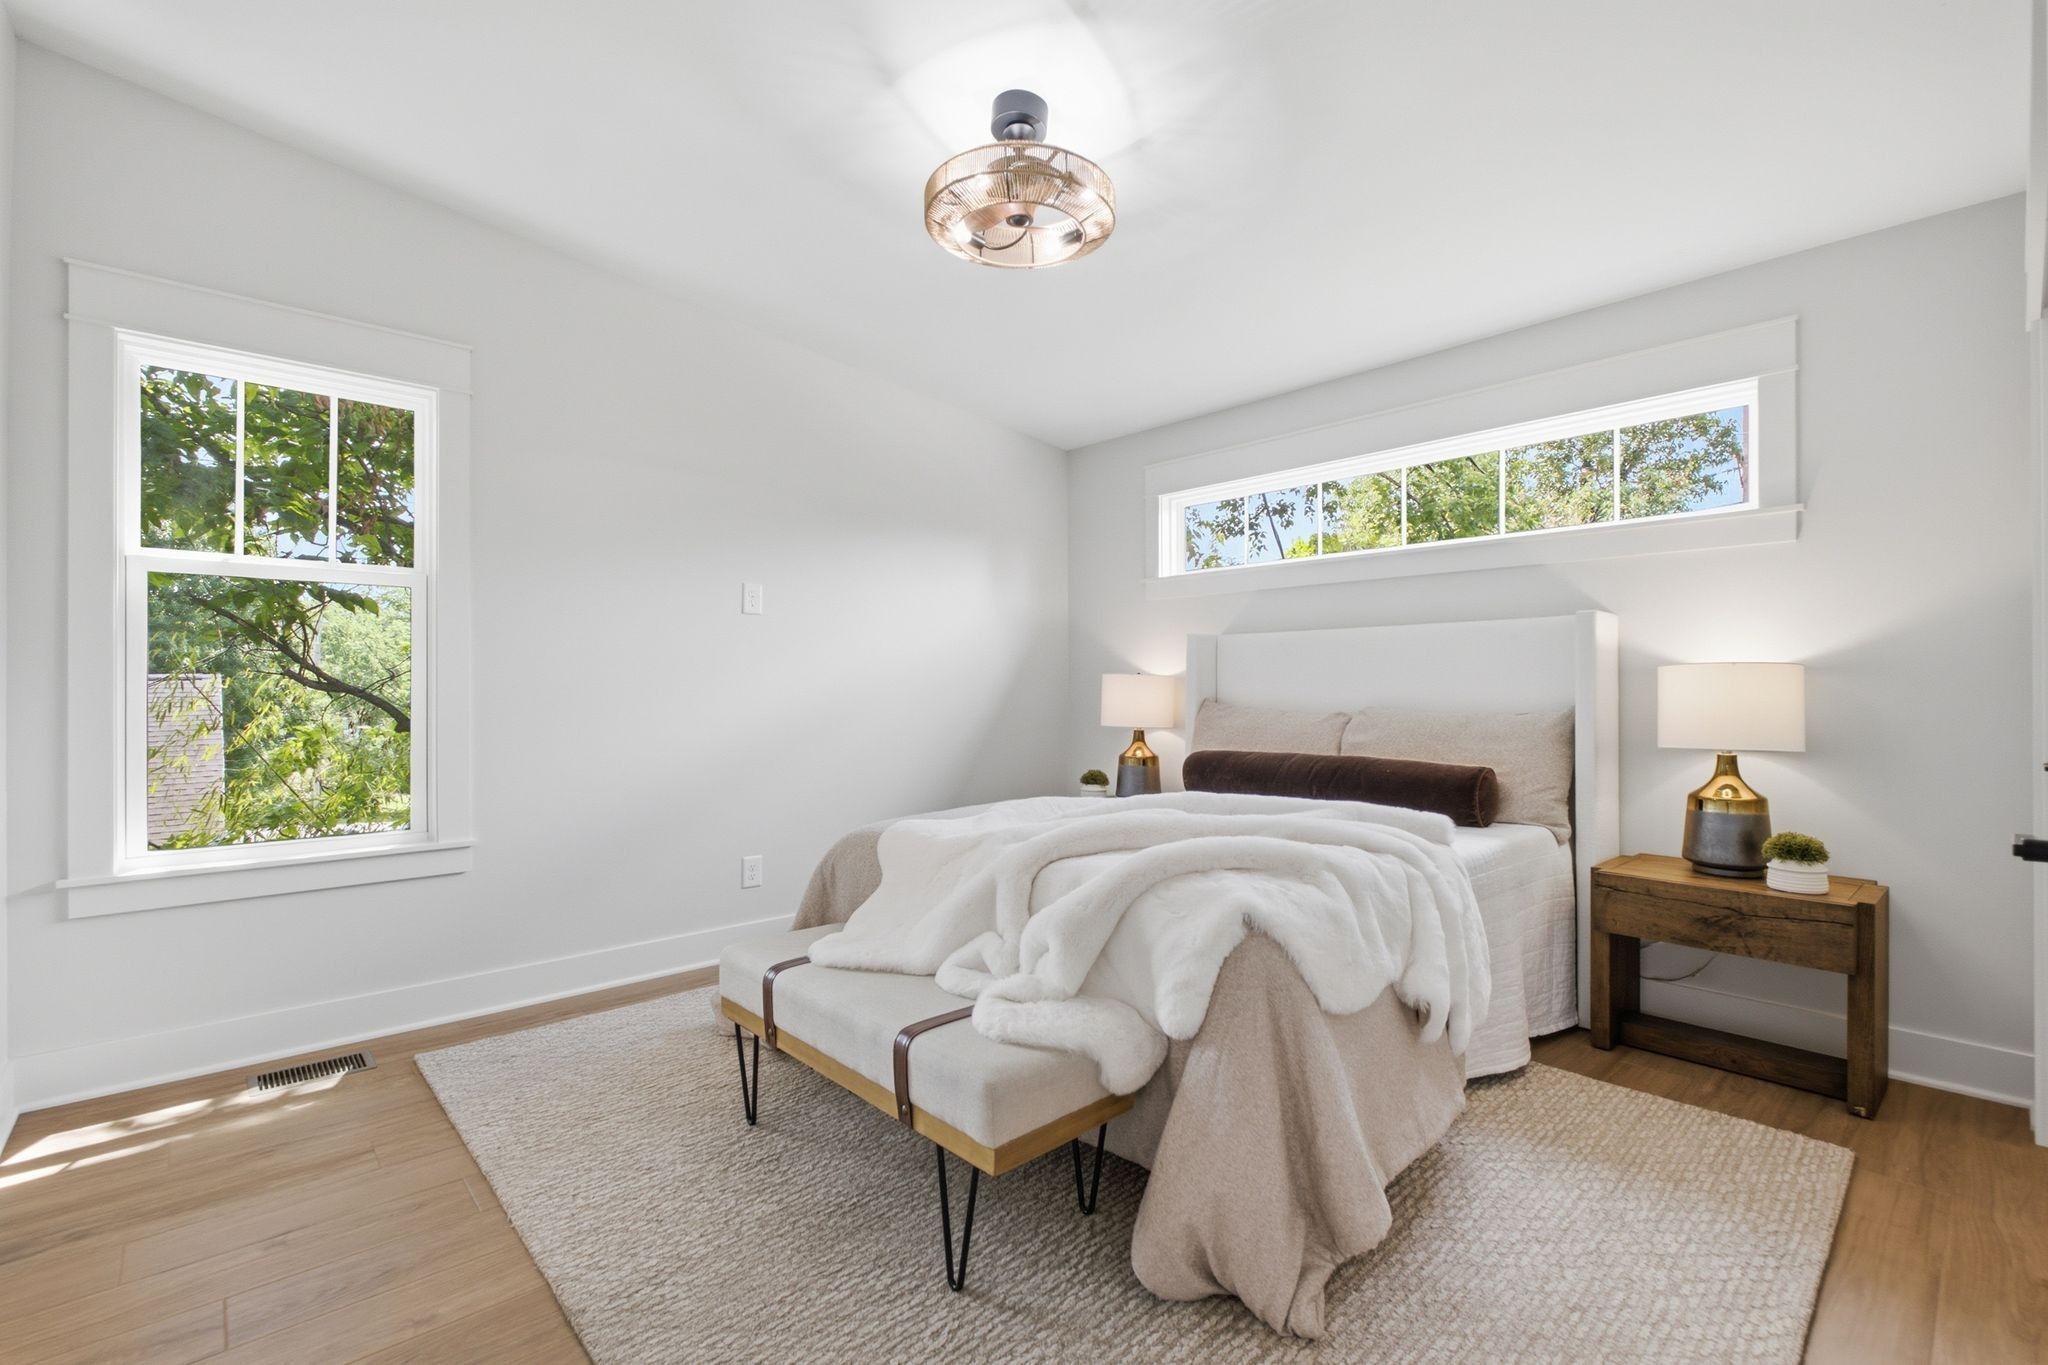
Bright staged bedroom with a neatly made bed, upholstered bench, and windows overlooking leafy trees.
Bright staged bedroom with a large bed, walk-in closet, and adjoining bathroom.
Bathroom vanity with a double sink, brass fixtures, and a tiled walk-in shower.
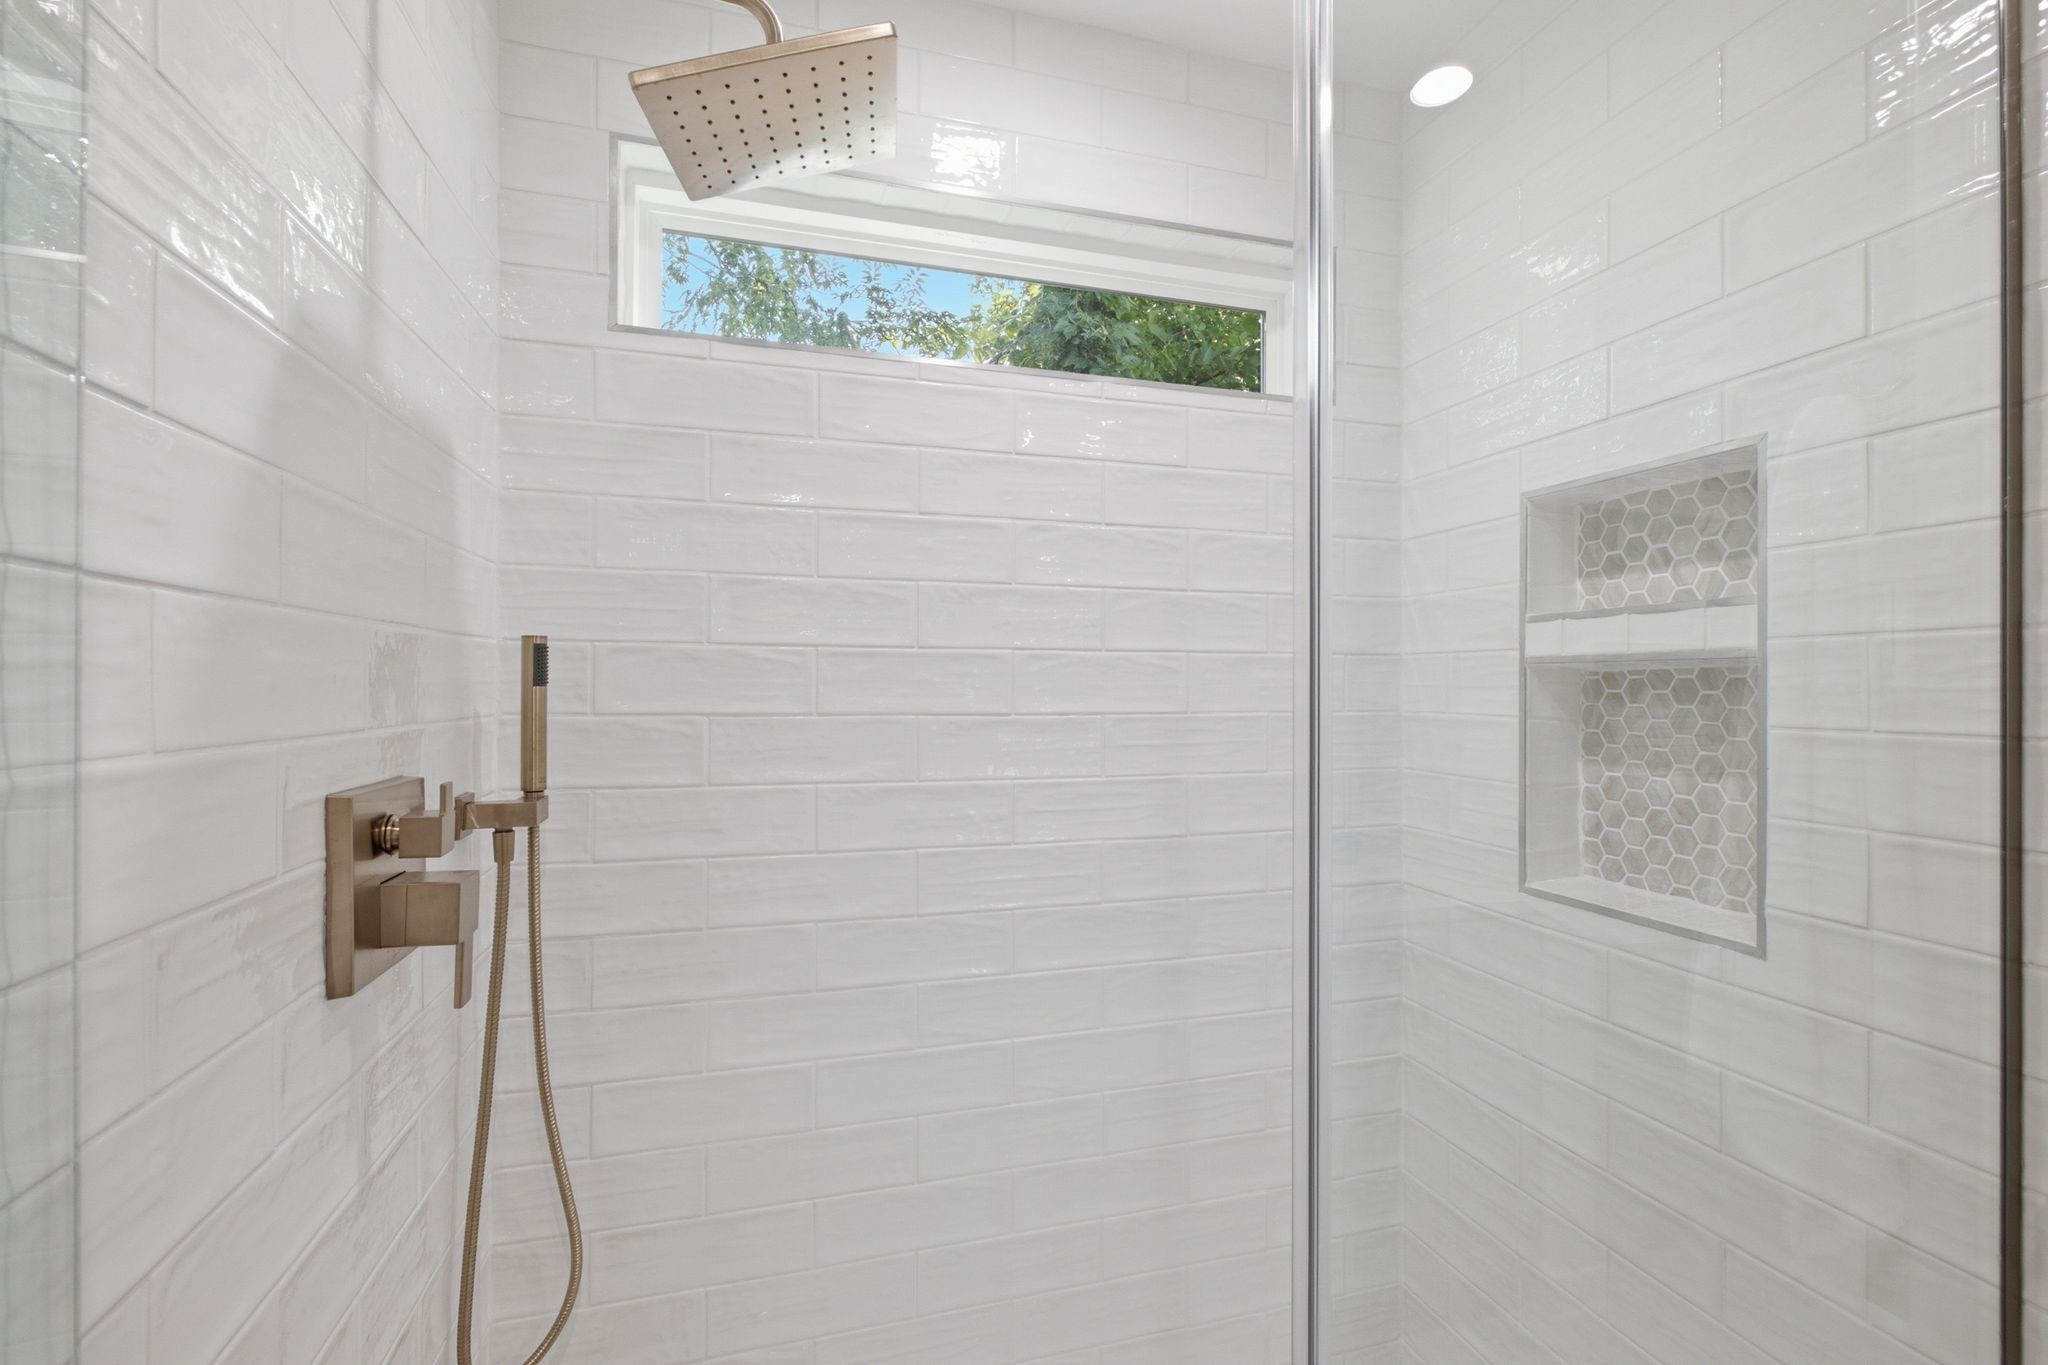
Walk-in shower with white tile, a rainfall showerhead, and a high window.
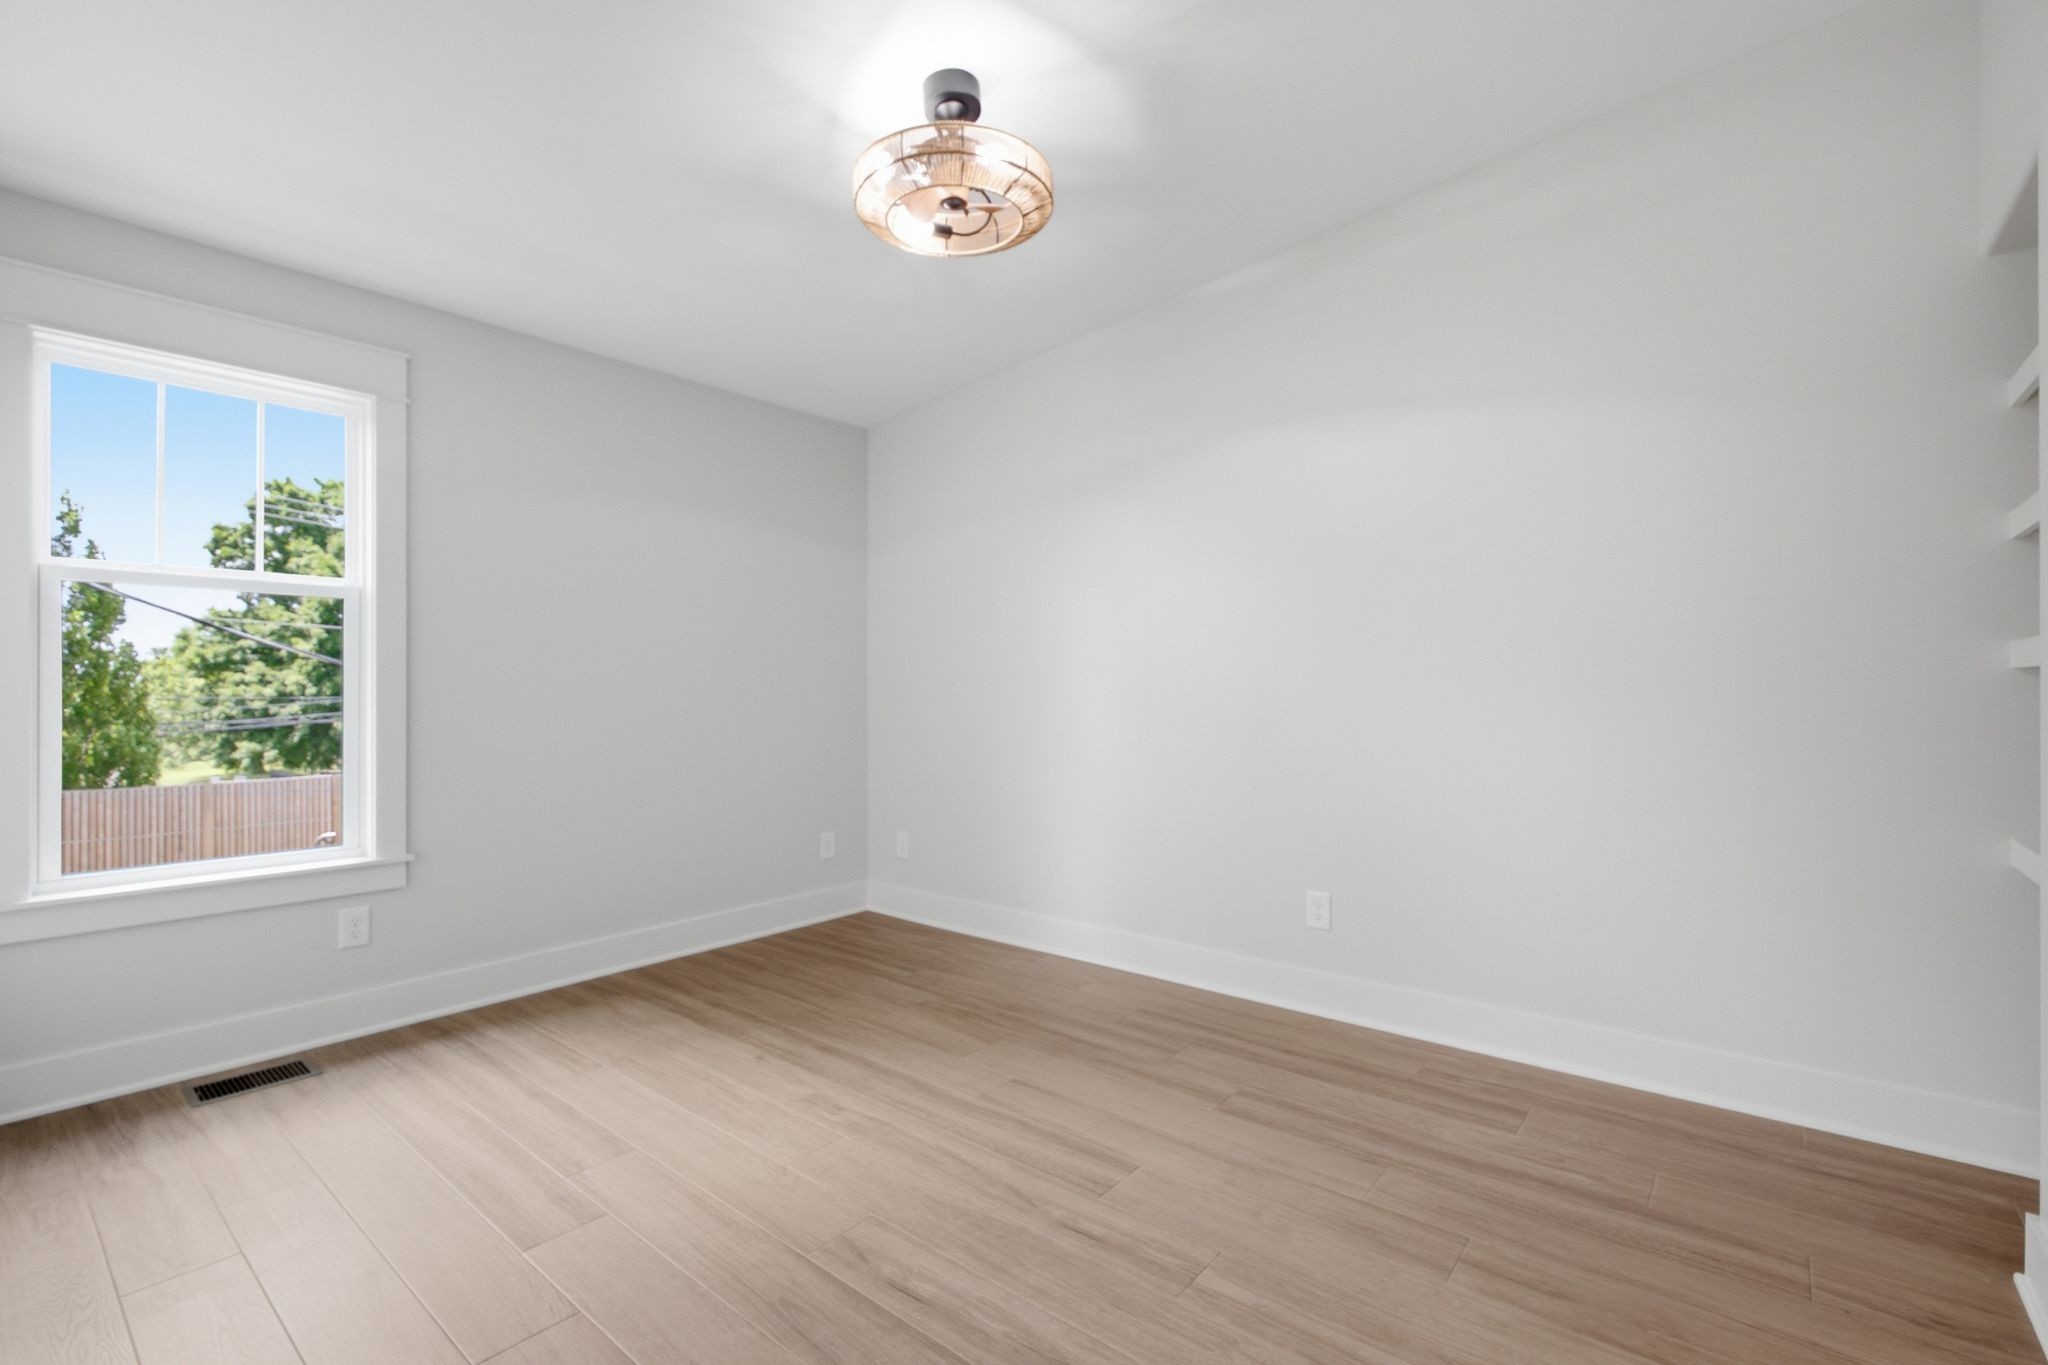
Empty room with wood-look flooring, a large window, and a woven ceiling light.
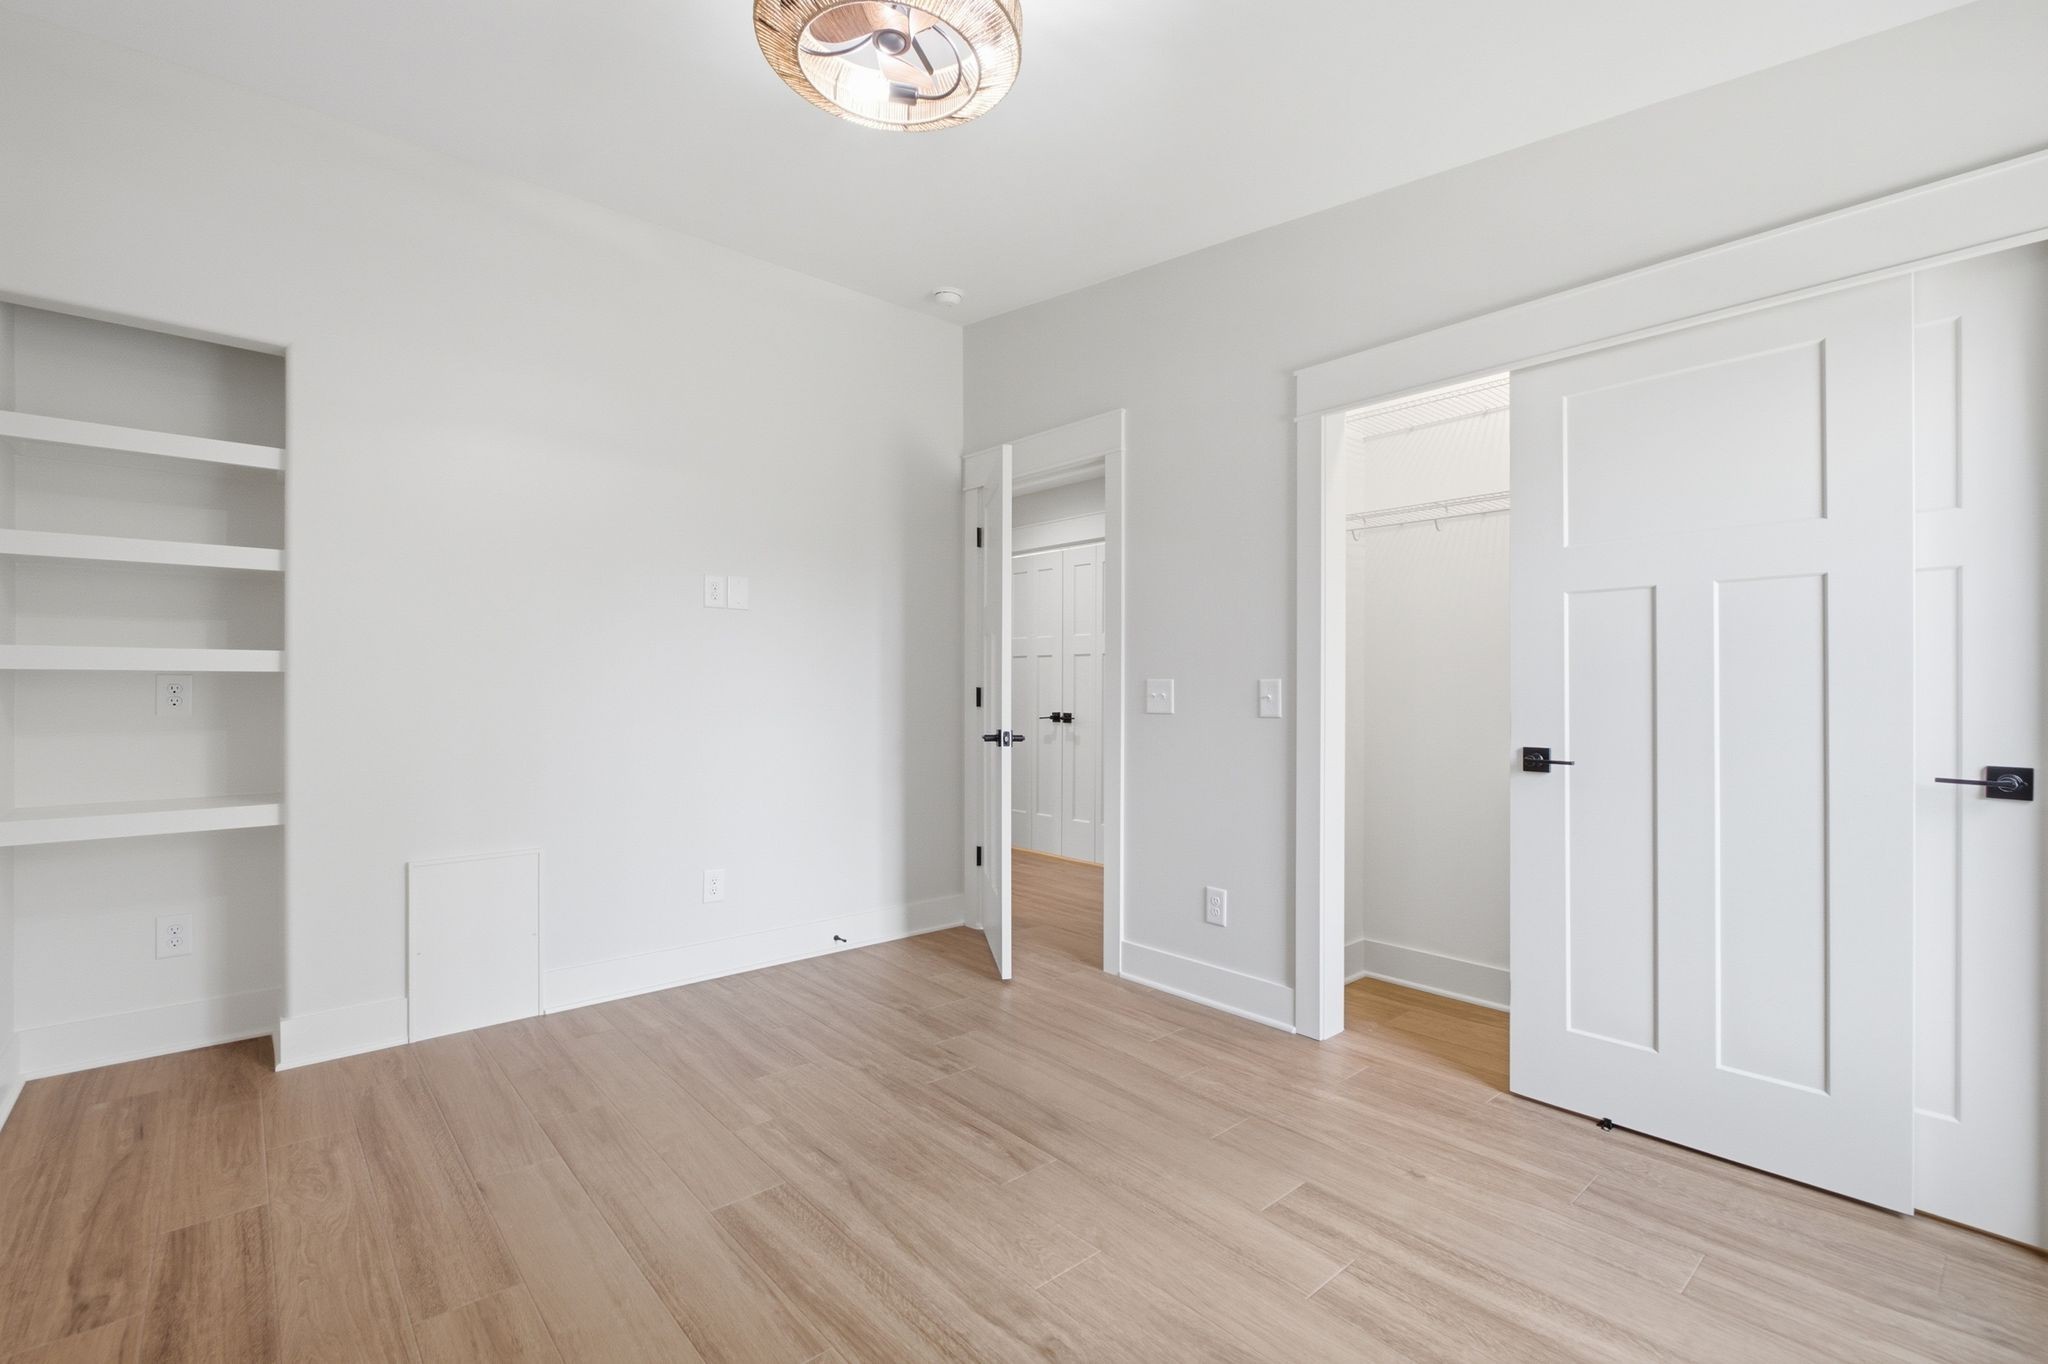
Vacant bedroom with built-in shelving, a walk-in closet, and light wood-look flooring.
Laundry closet with wall-mounted drying racks, washer hookups, and a white drip pan.
Side walkway beside a white-sided home, bordered by a tall wooden fence.
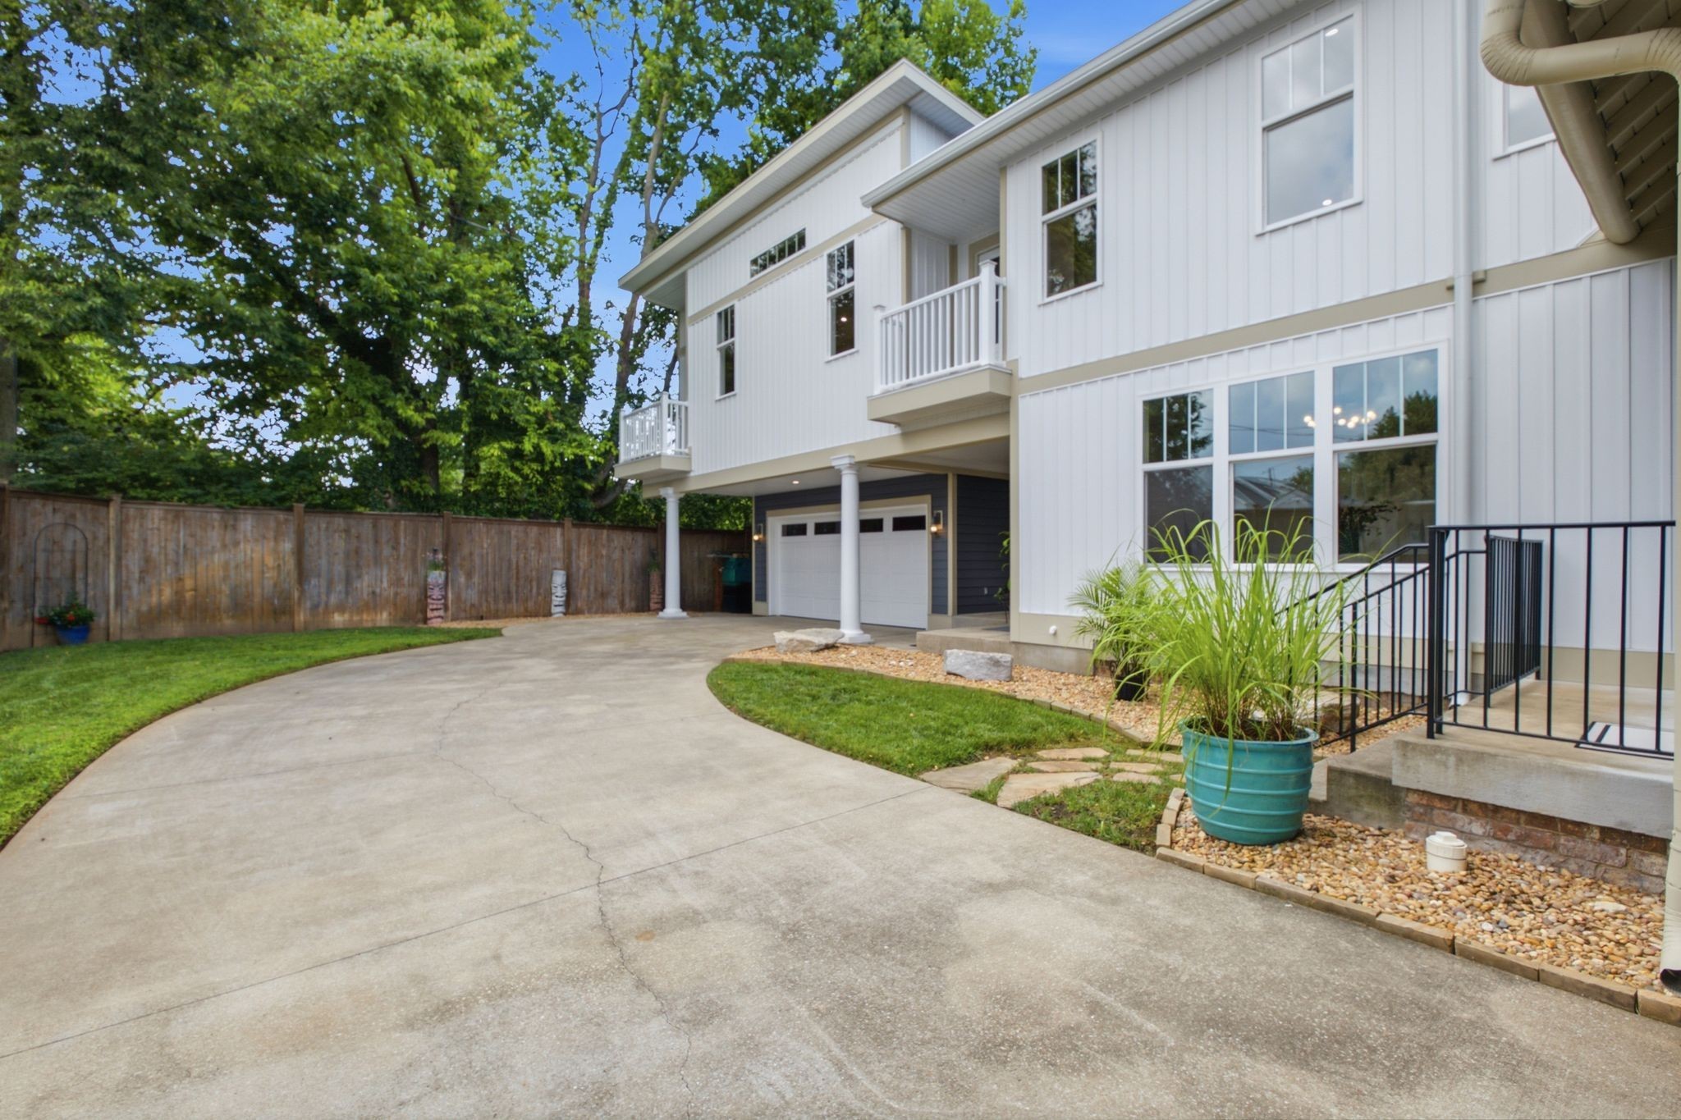
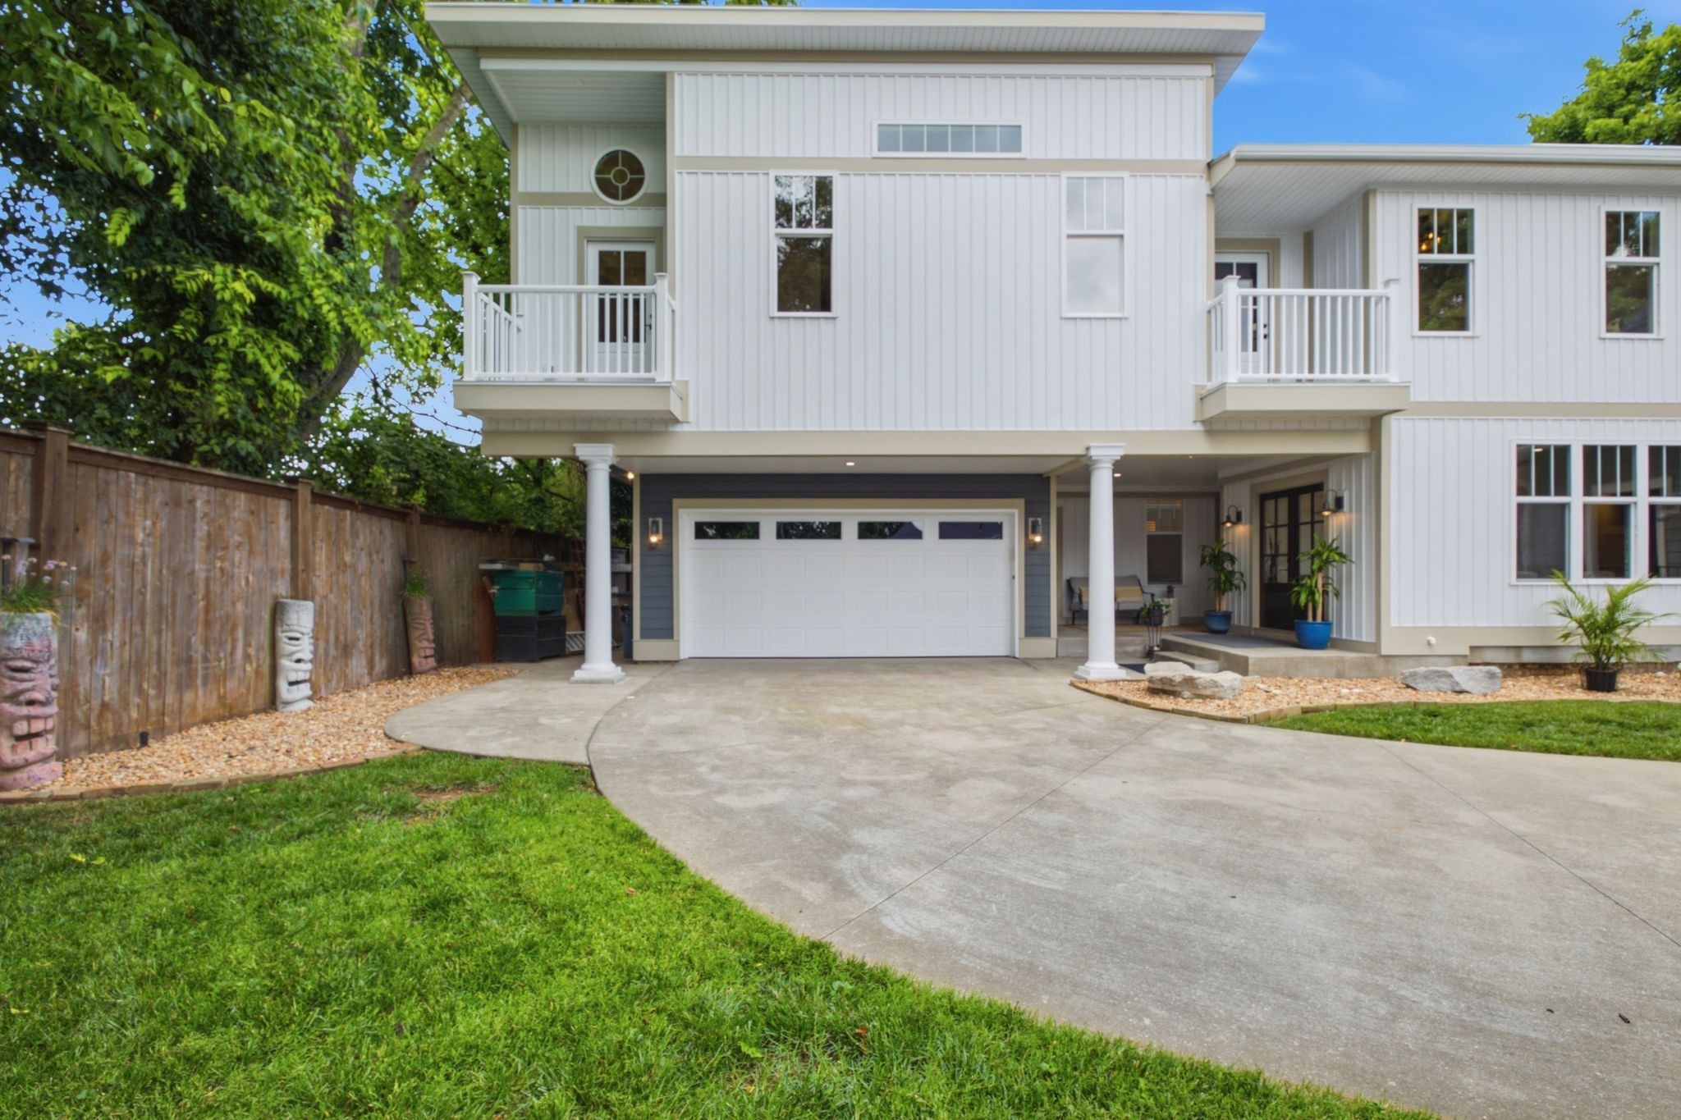
White two-story home with a garage, curved driveway, and fenced yard.
White two-story home with a covered garage, curved driveway, and upper balconies.
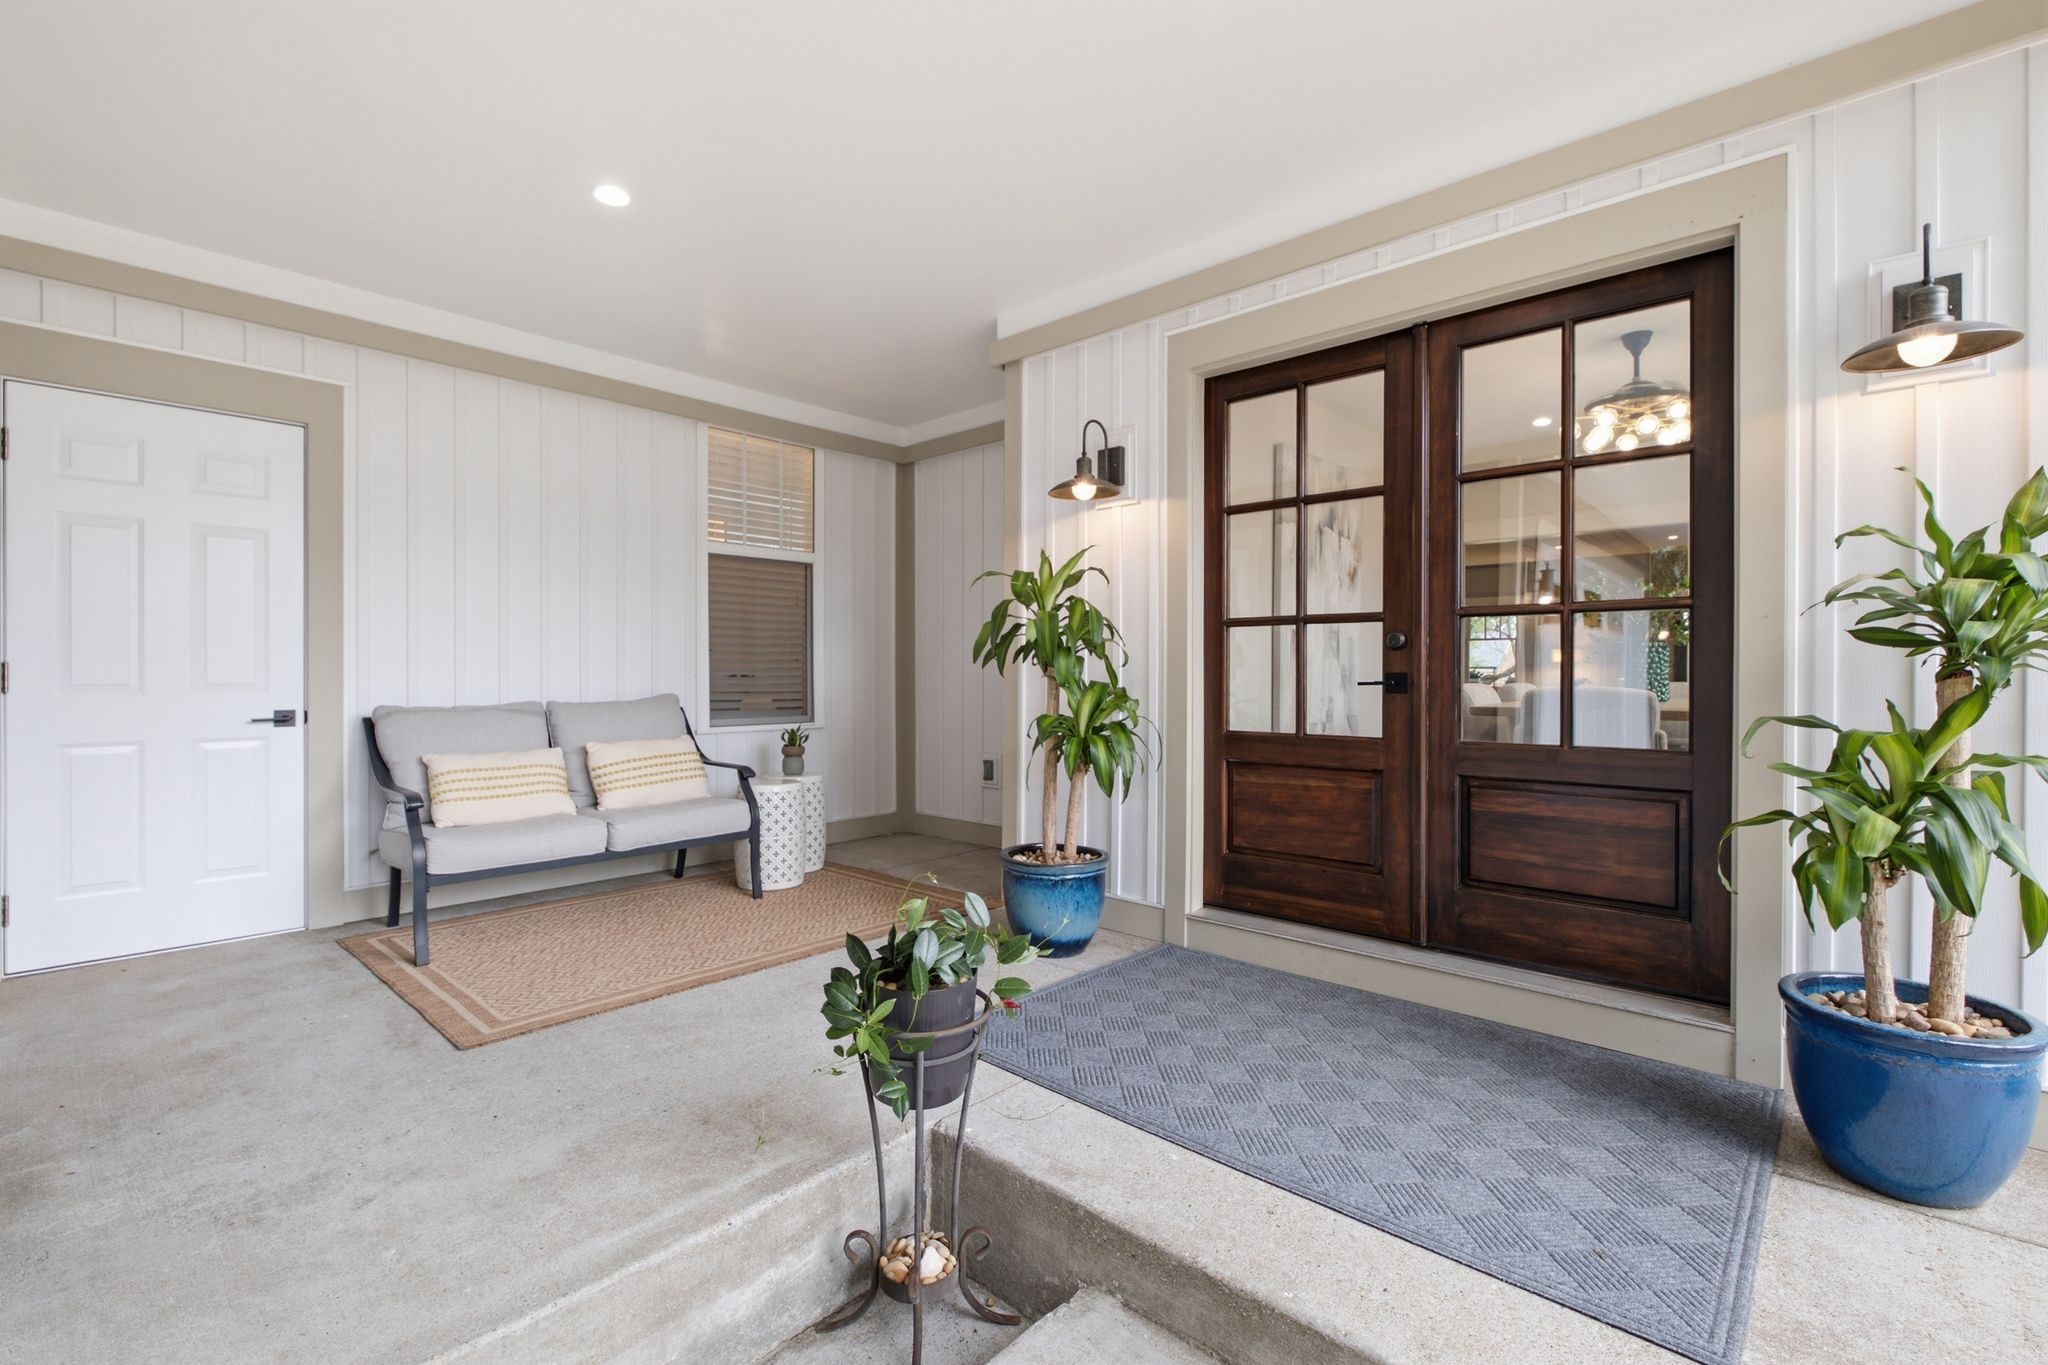
Covered front porch with dark wood-and-glass double doors, a loveseat, and potted plants.
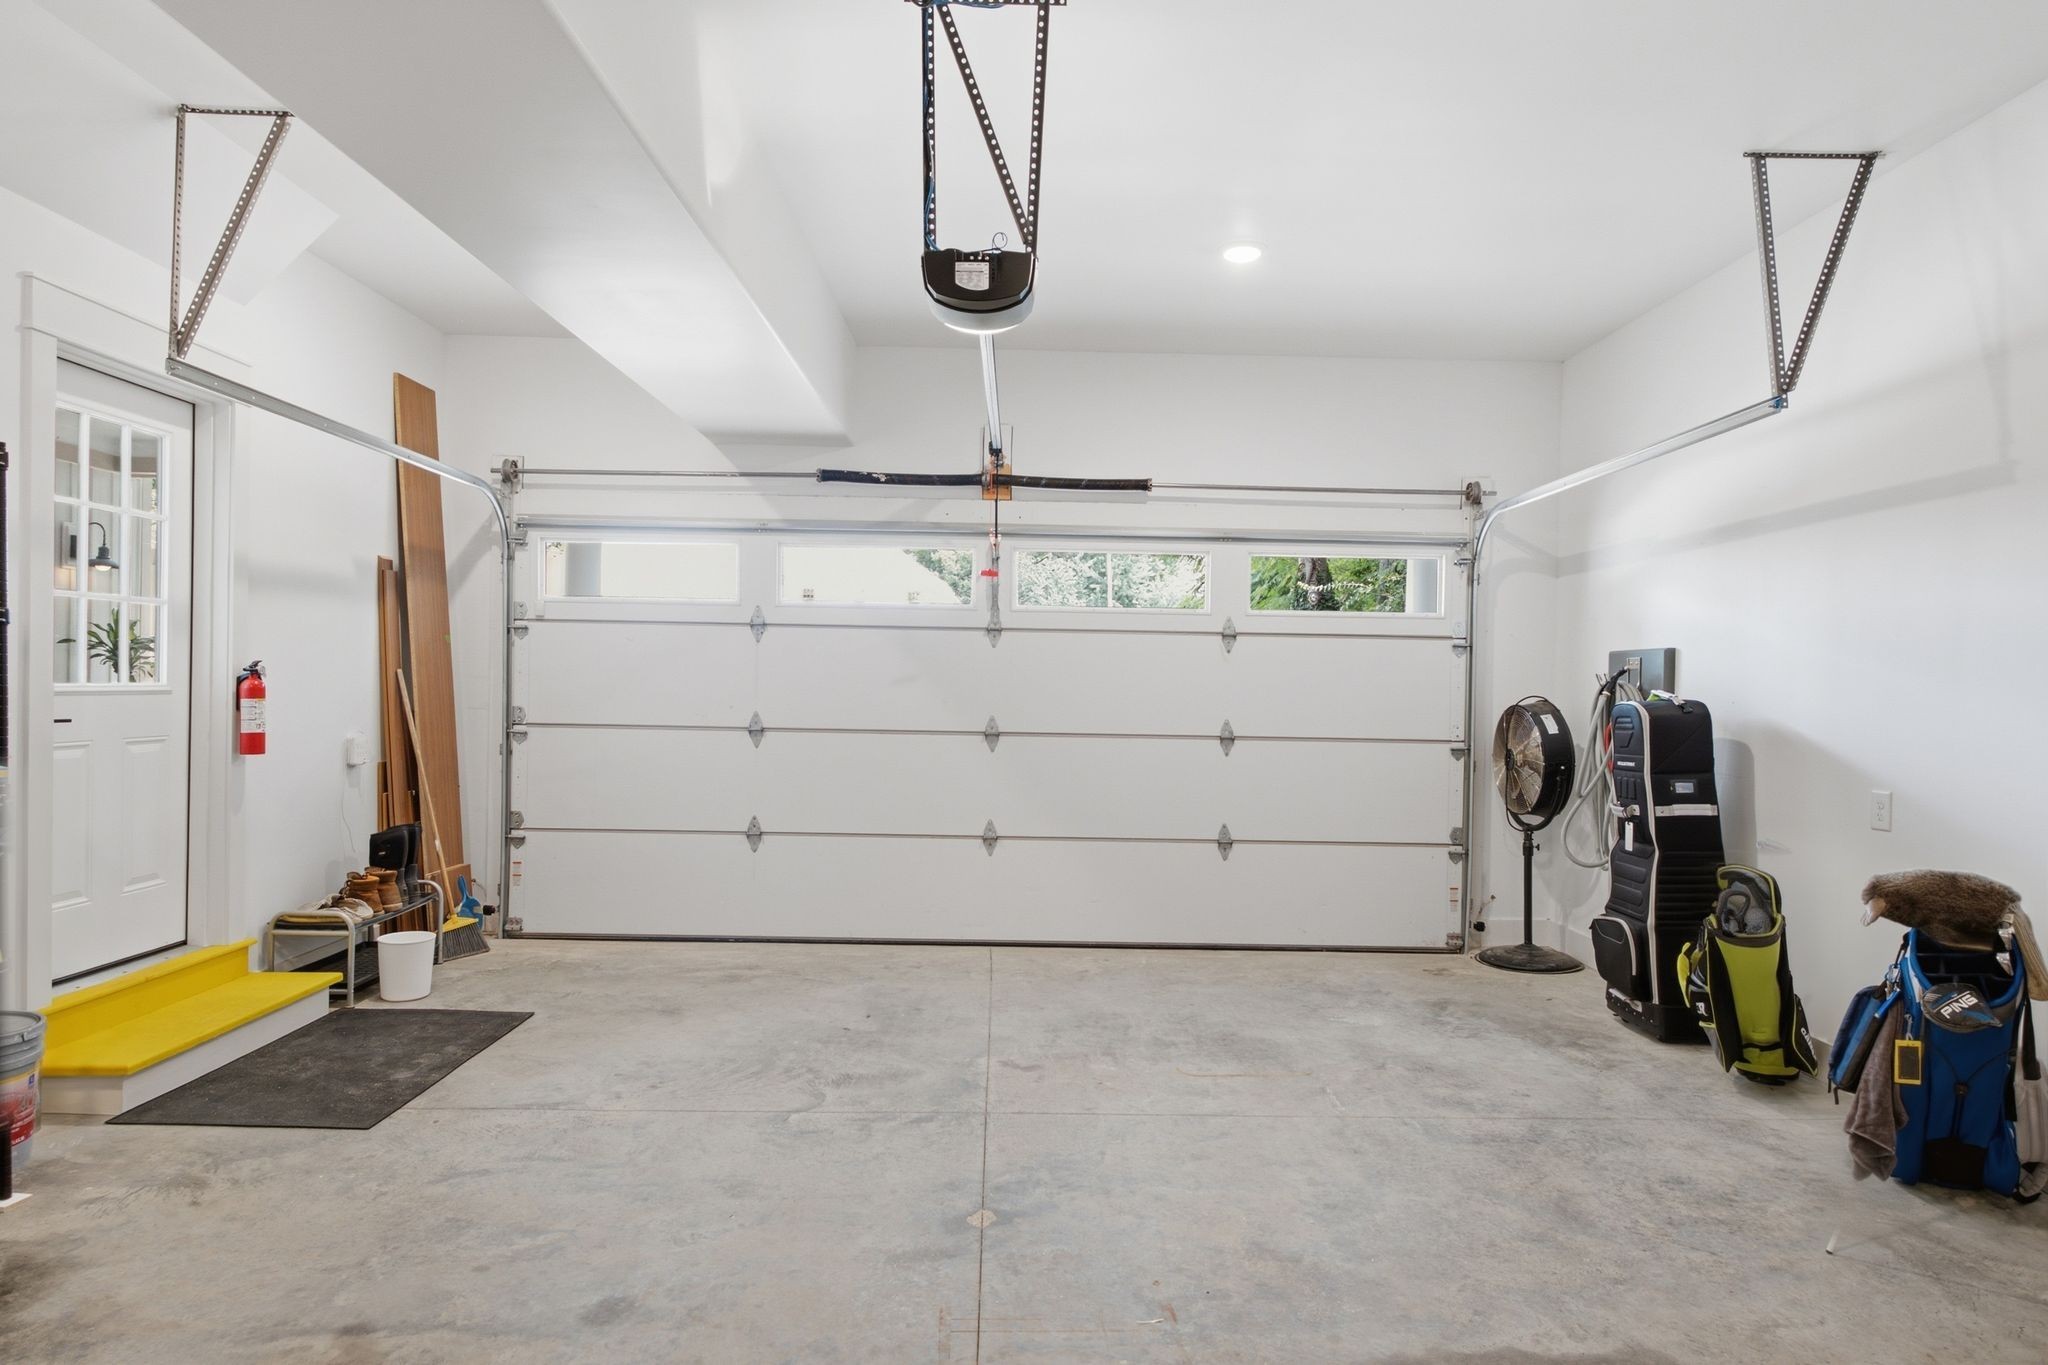
Garage with a wide segmented door, concrete floor, and golf bags along the wall.
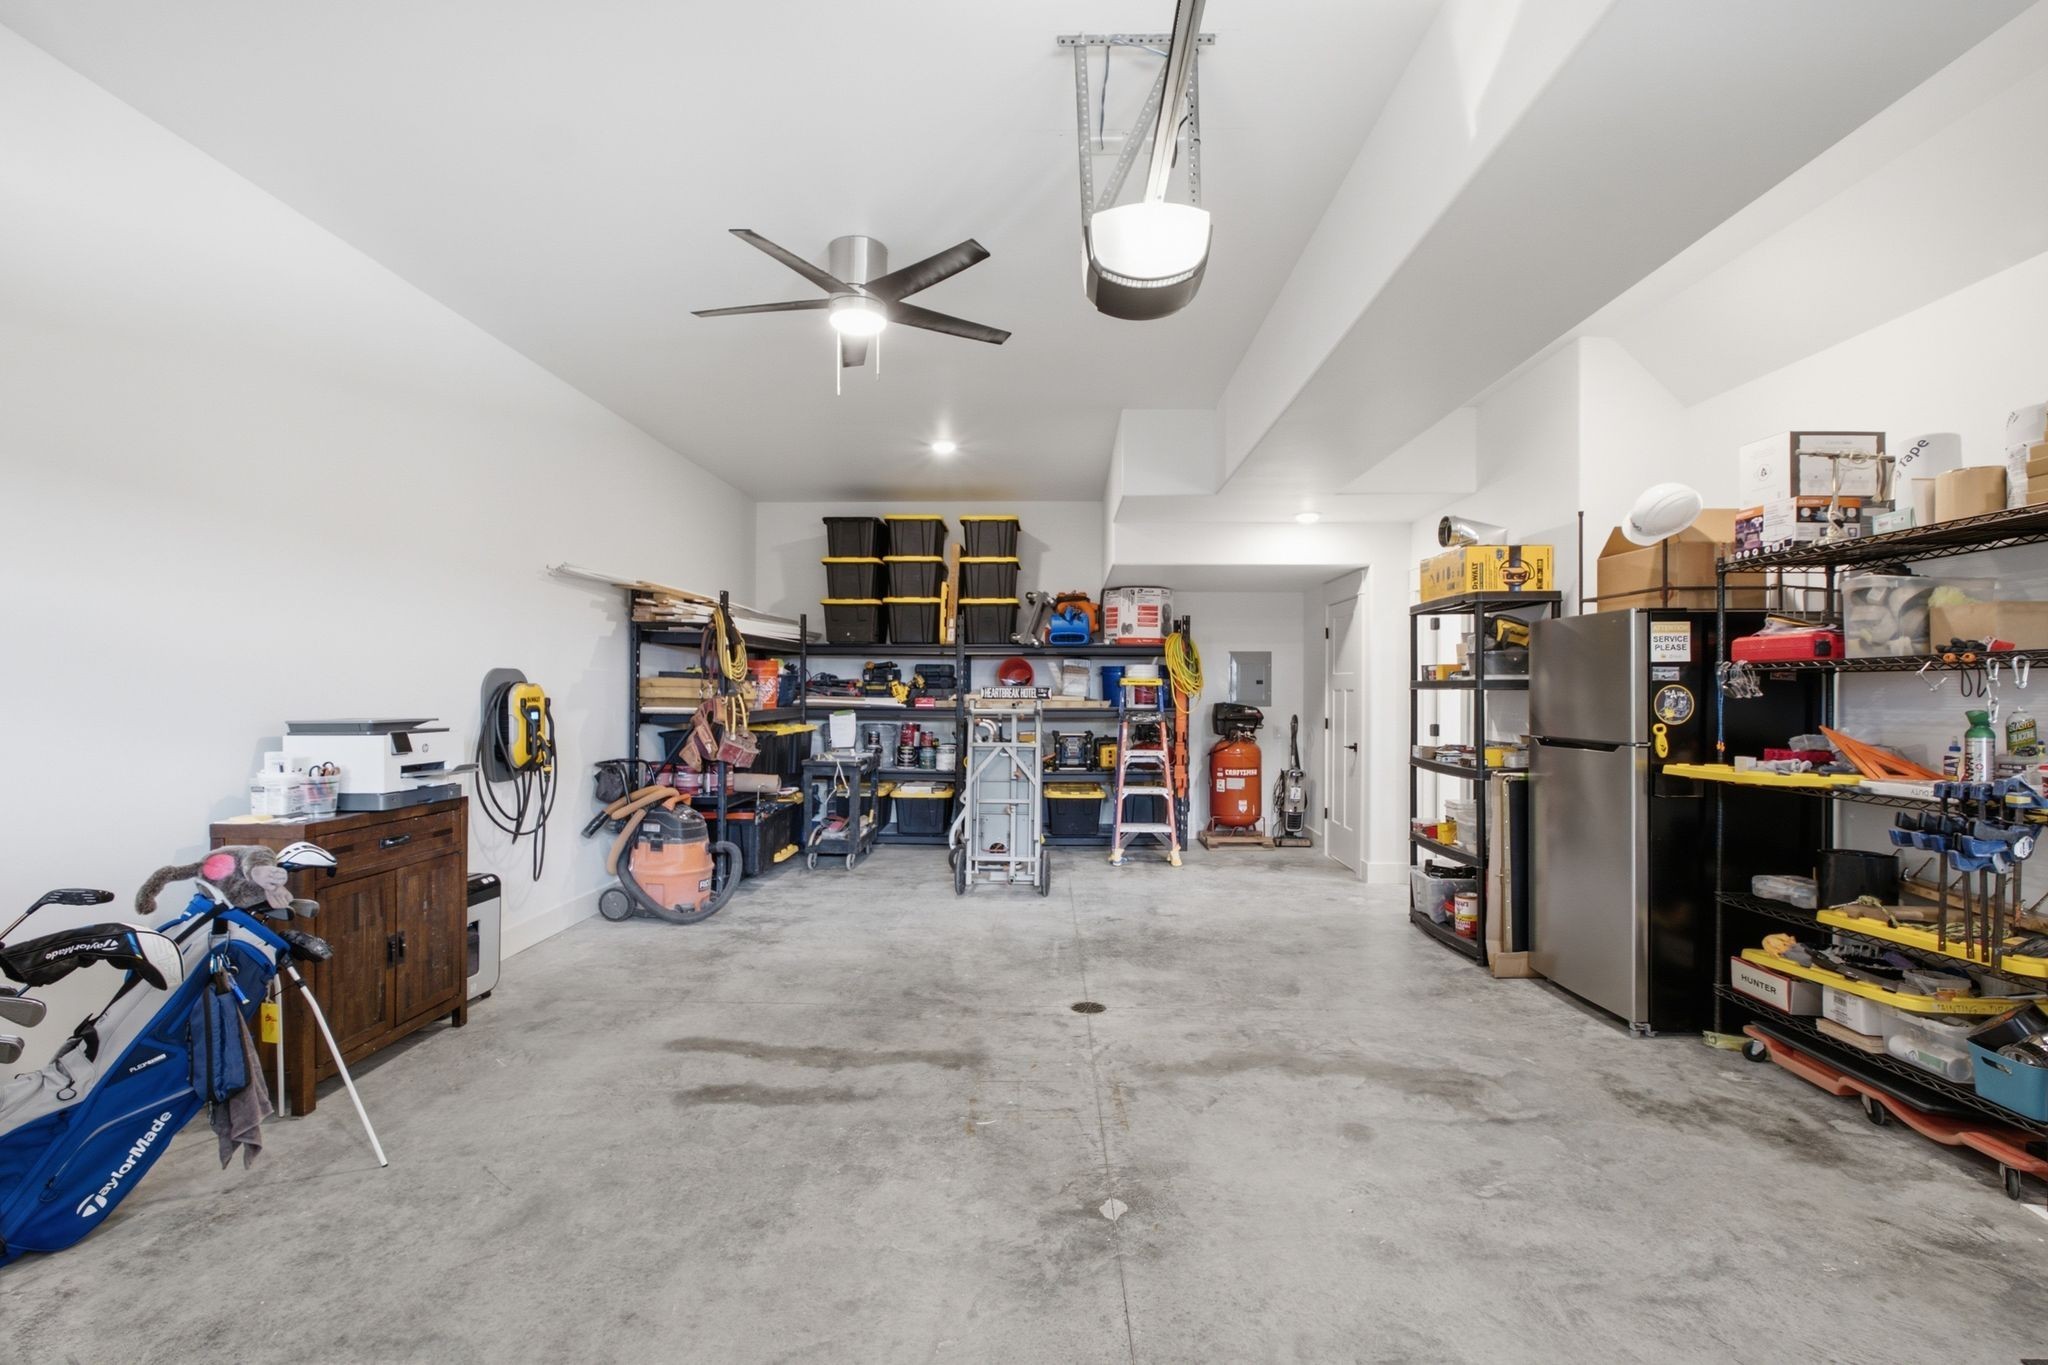
Spacious garage with concrete flooring, tool-filled storage shelves, and a golf bag.
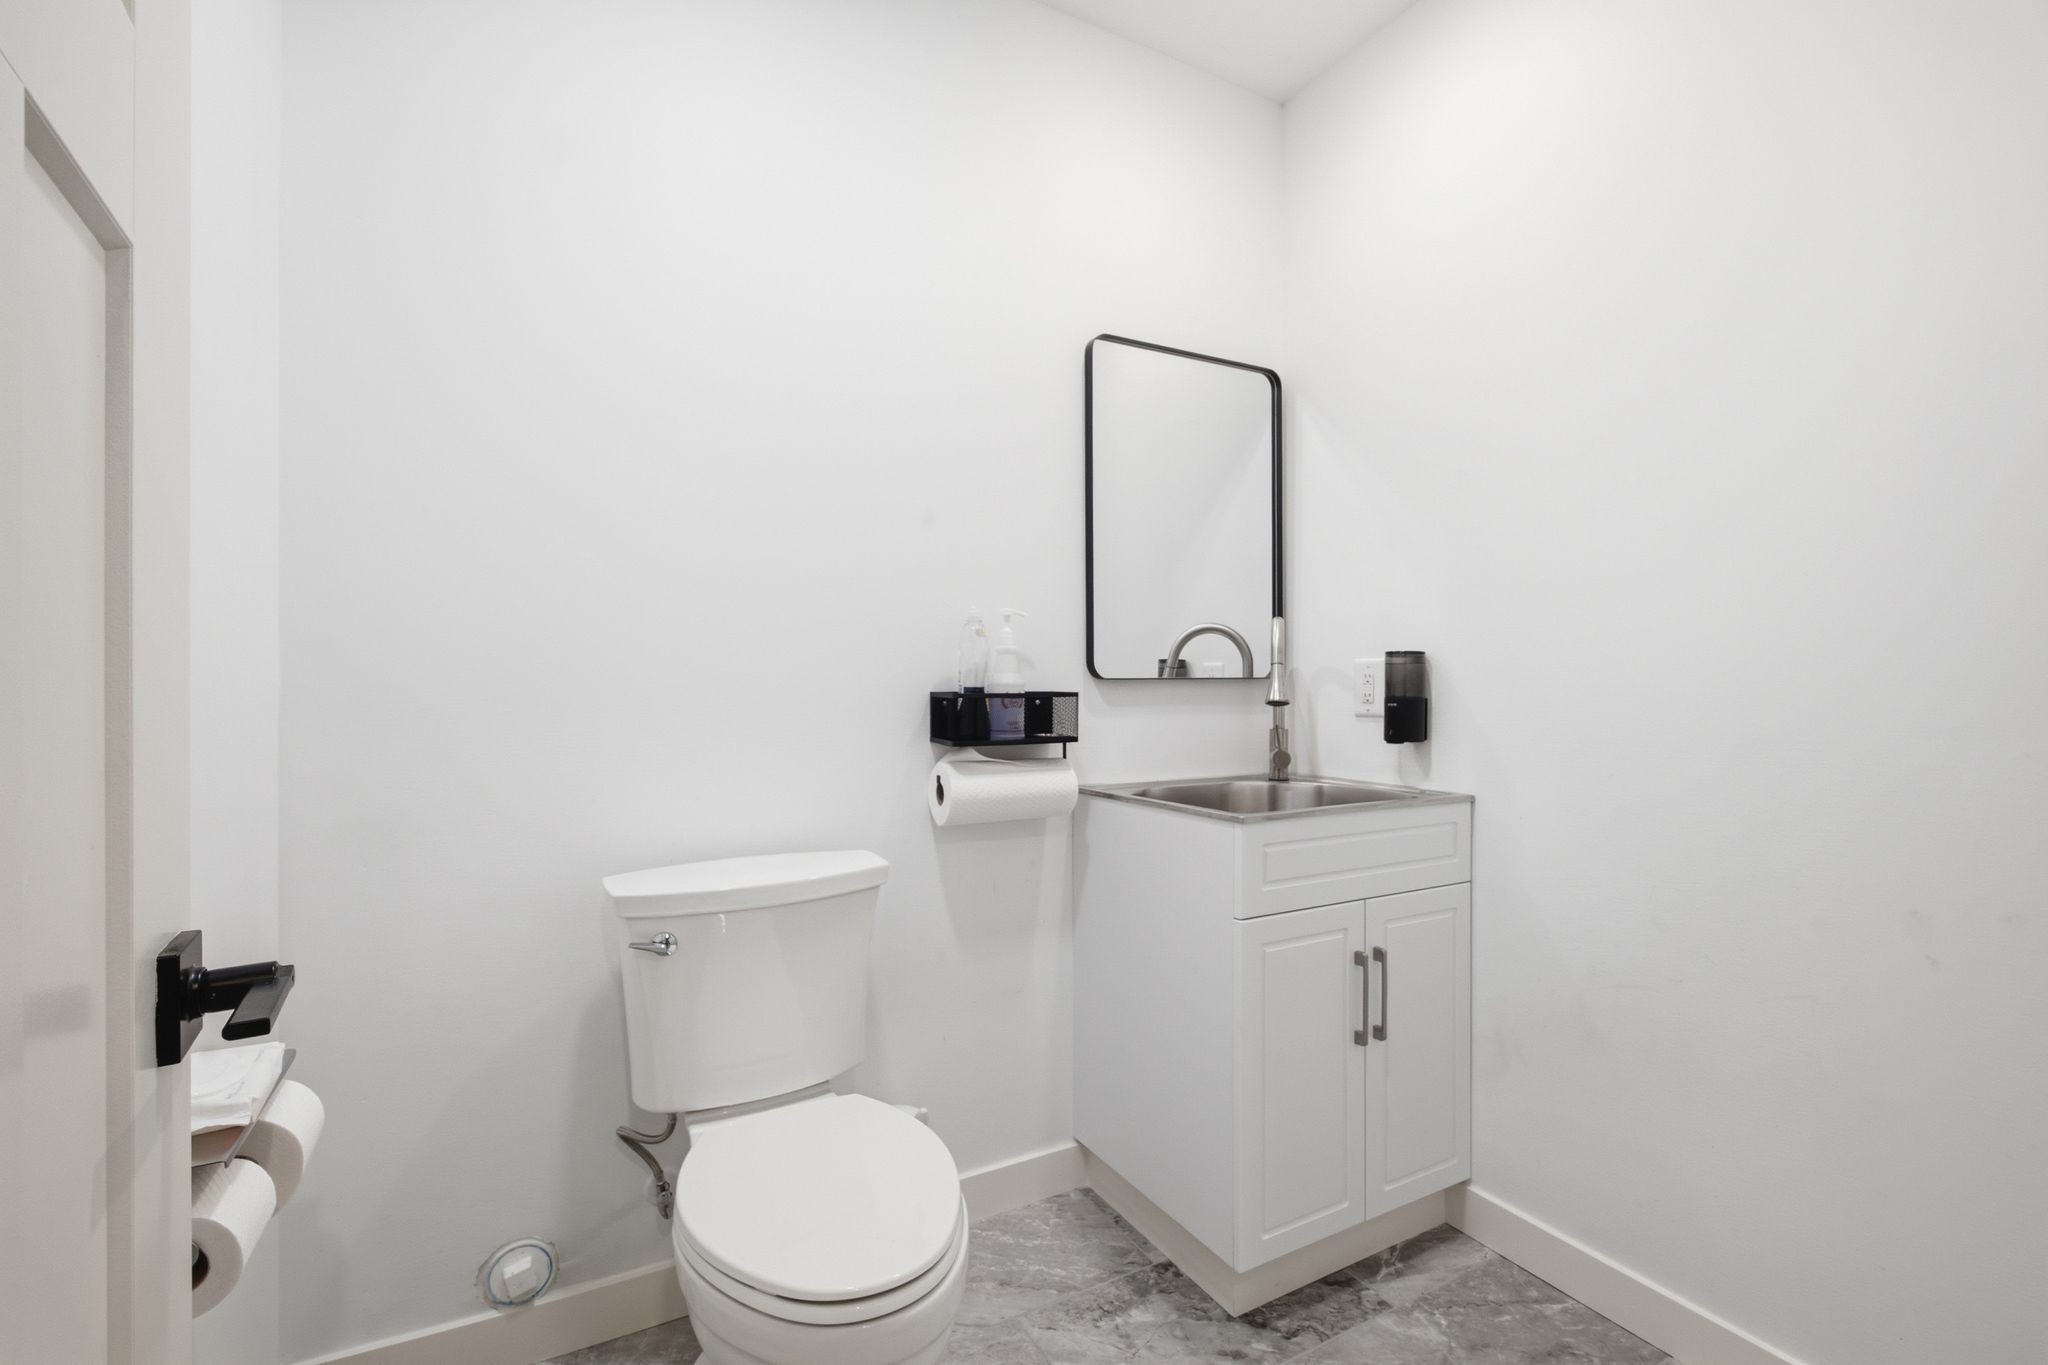
Bathroom with a white vanity, stainless sink, and gray marble-look floor.
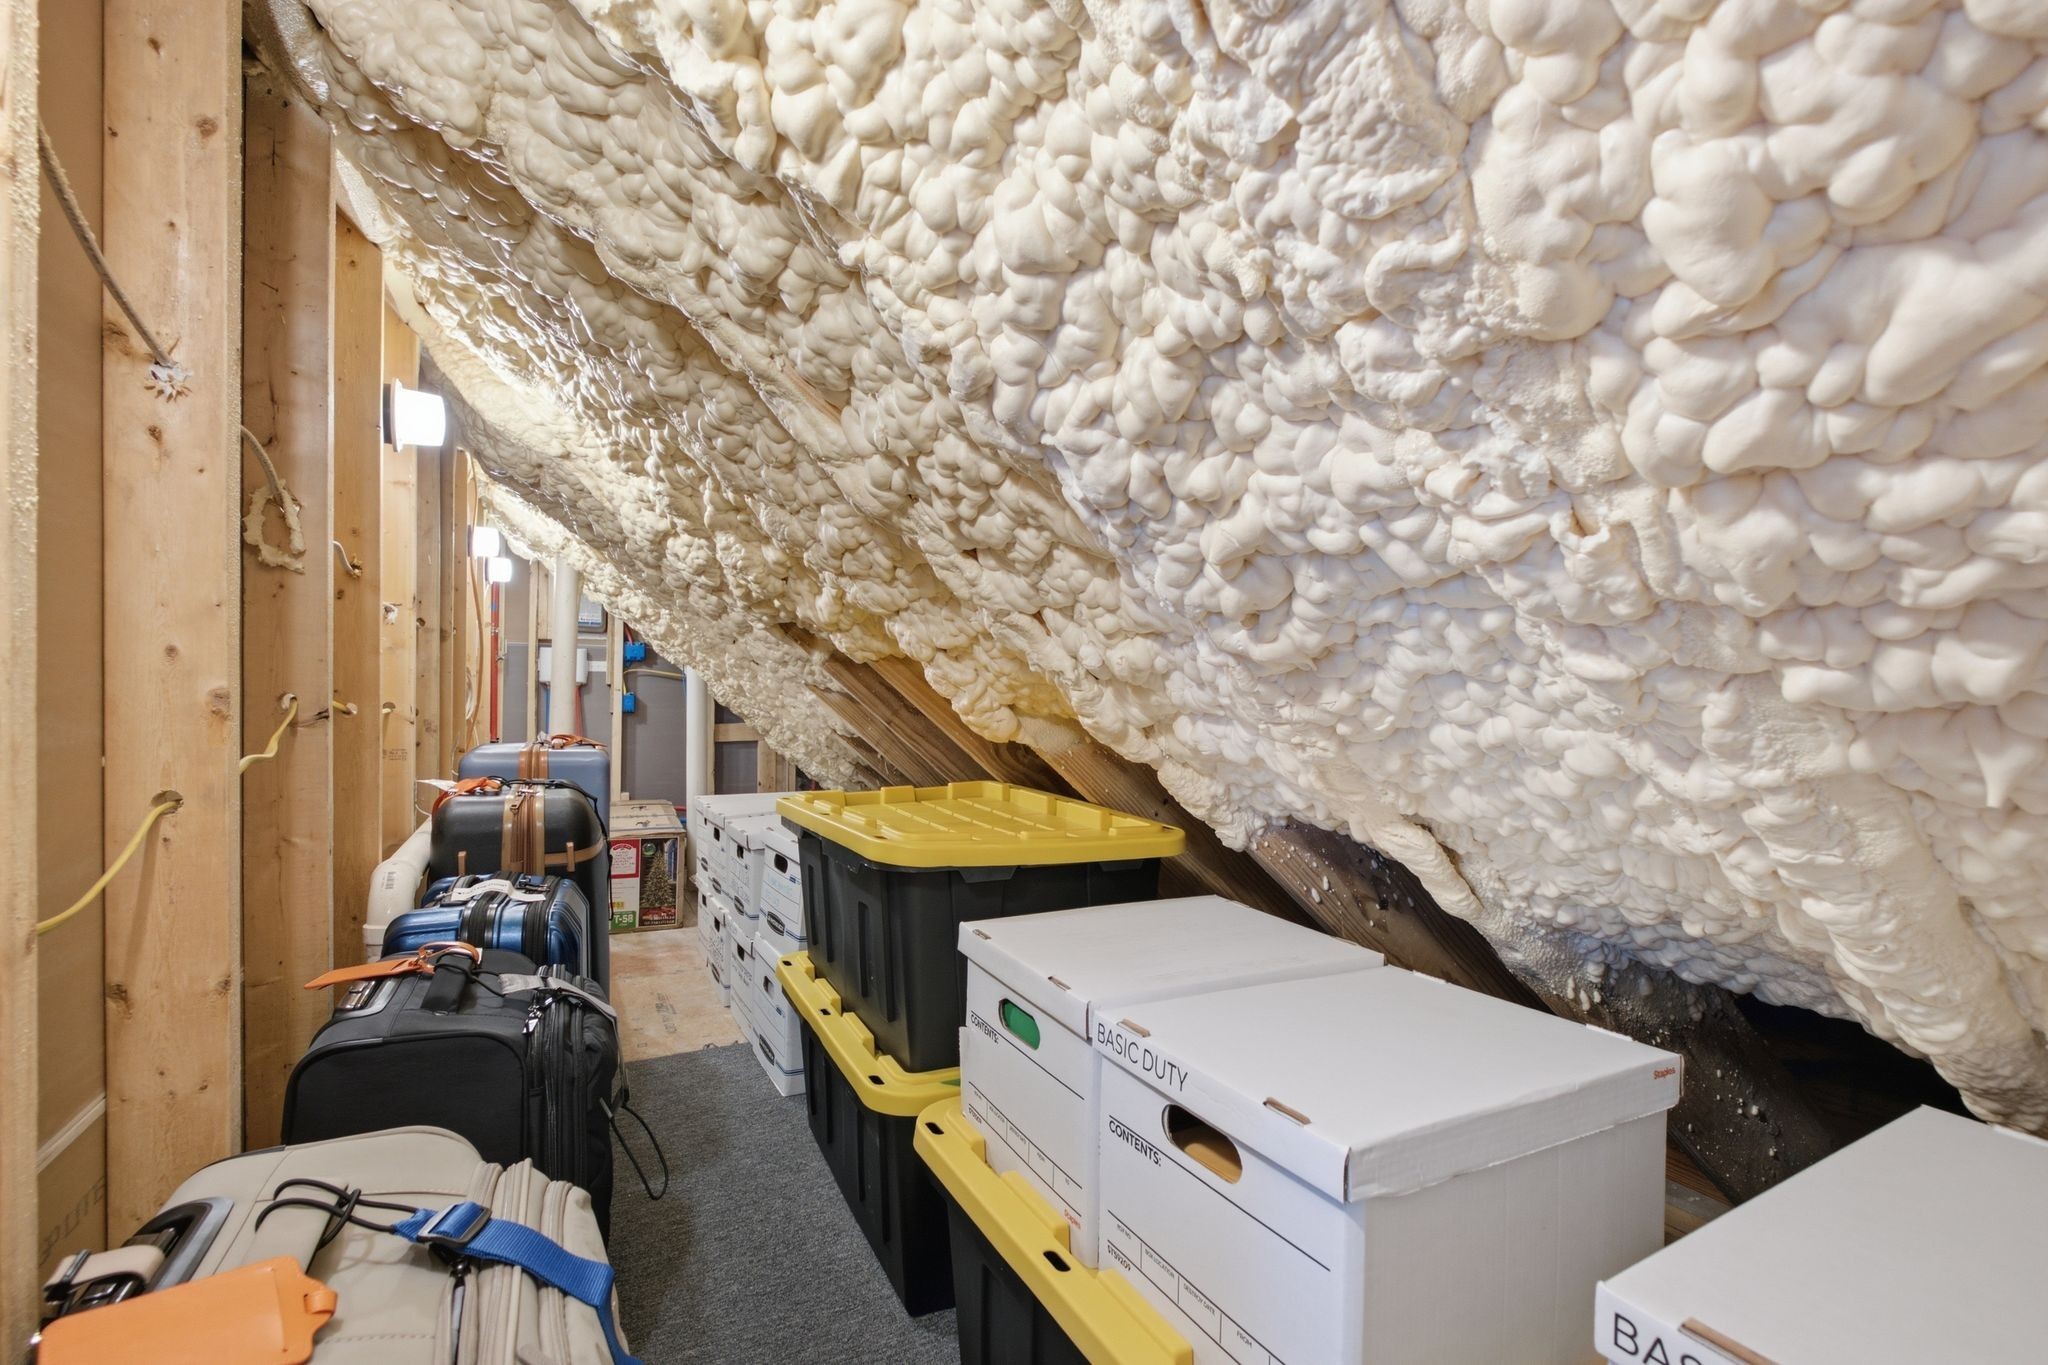
Attic storage area with spray-foam insulation, stacked bins, moving boxes, and luggage.
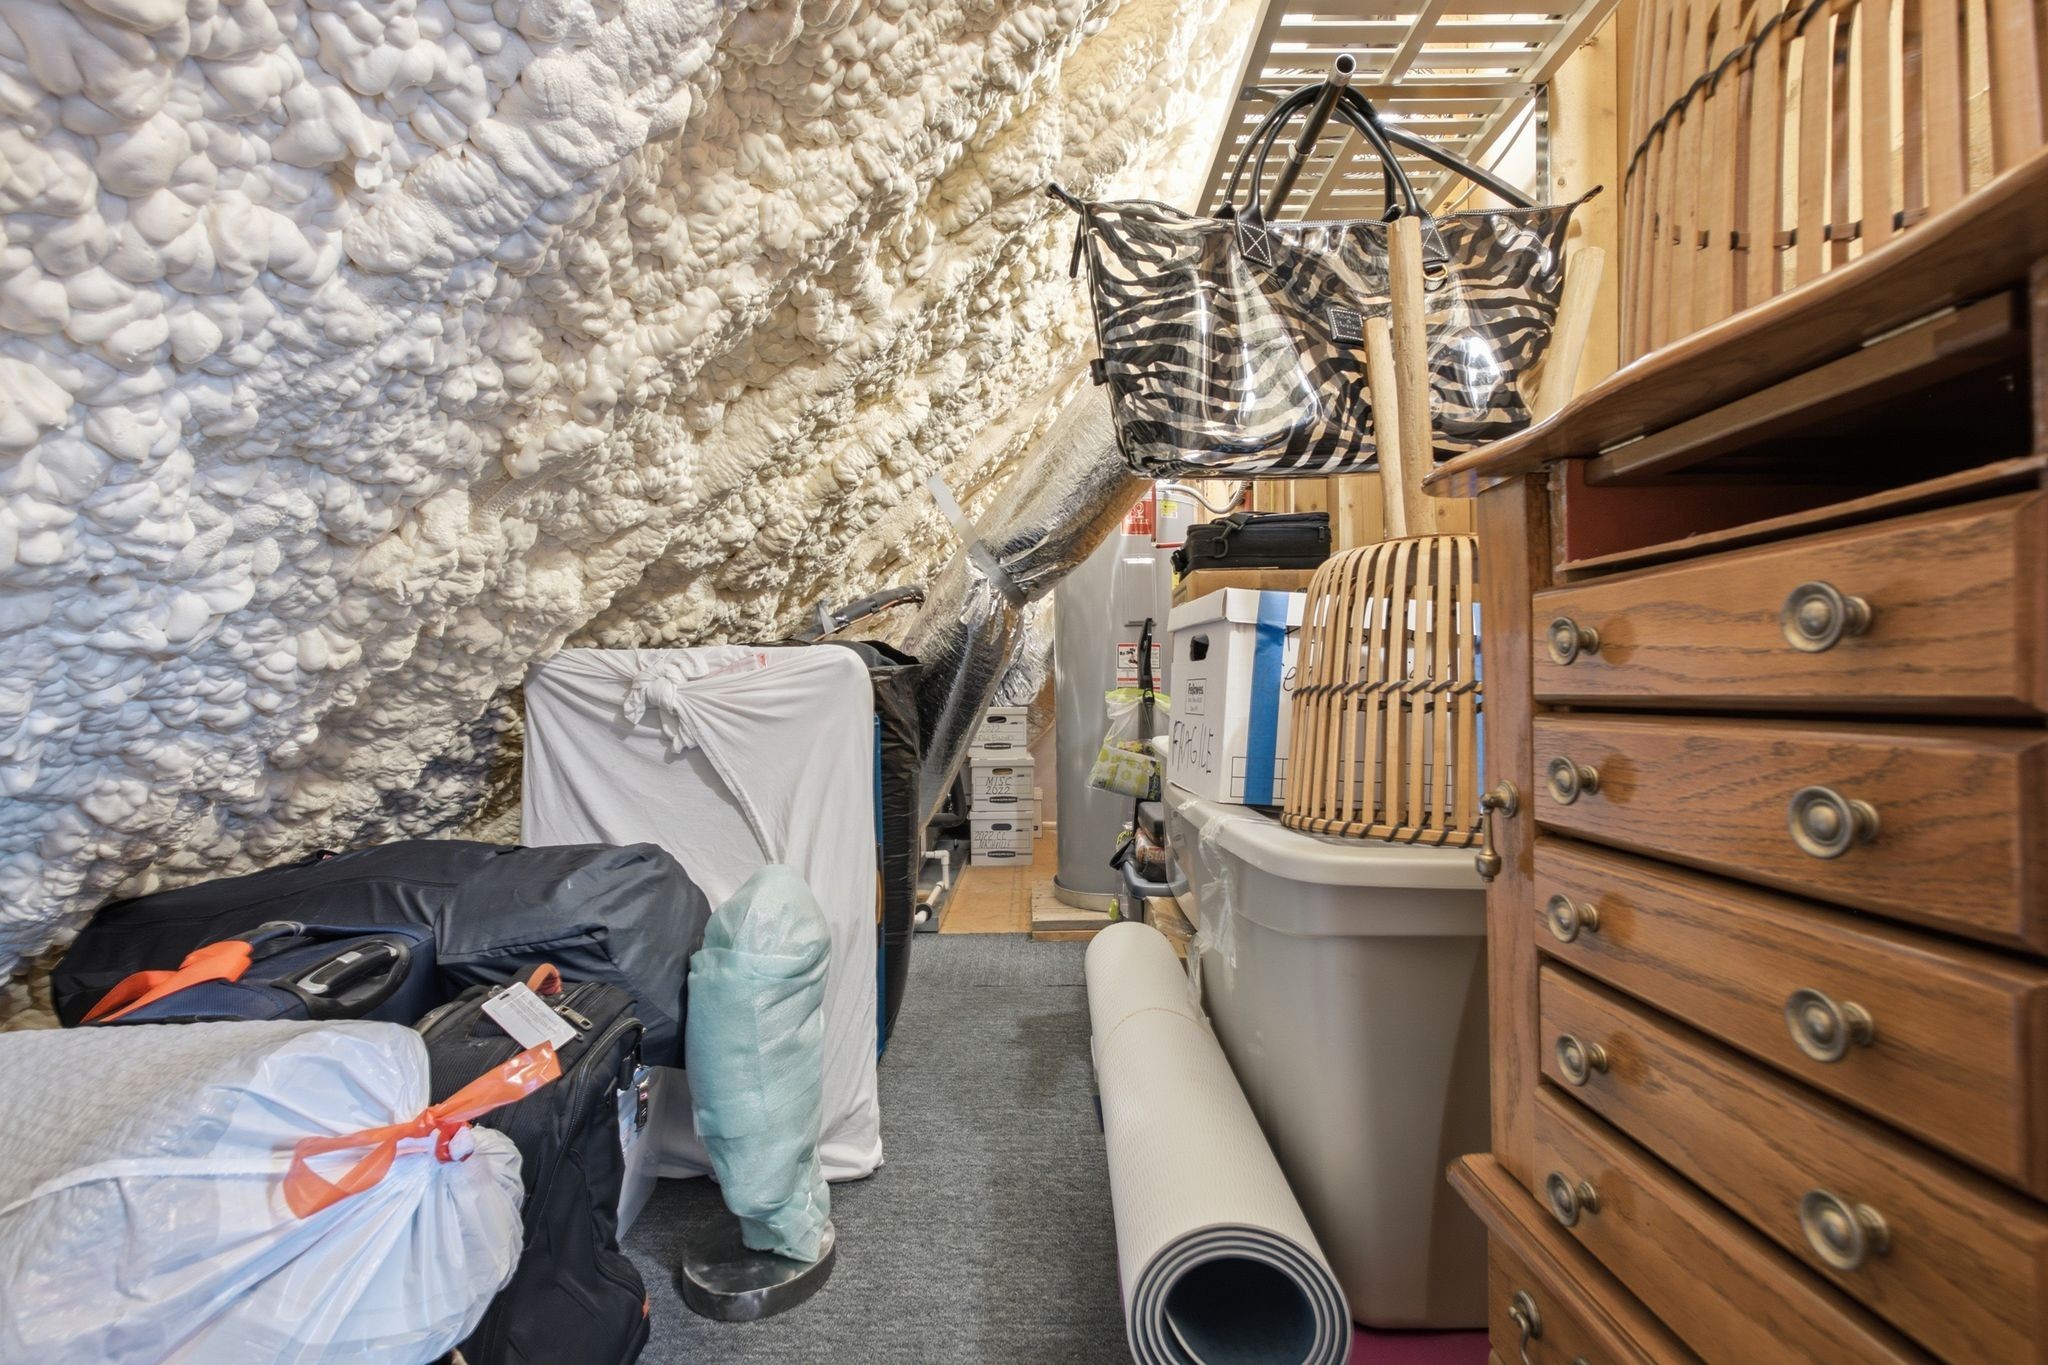
Attic storage area with exposed spray foam insulation, luggage, bins, and a wooden chest of drawers.
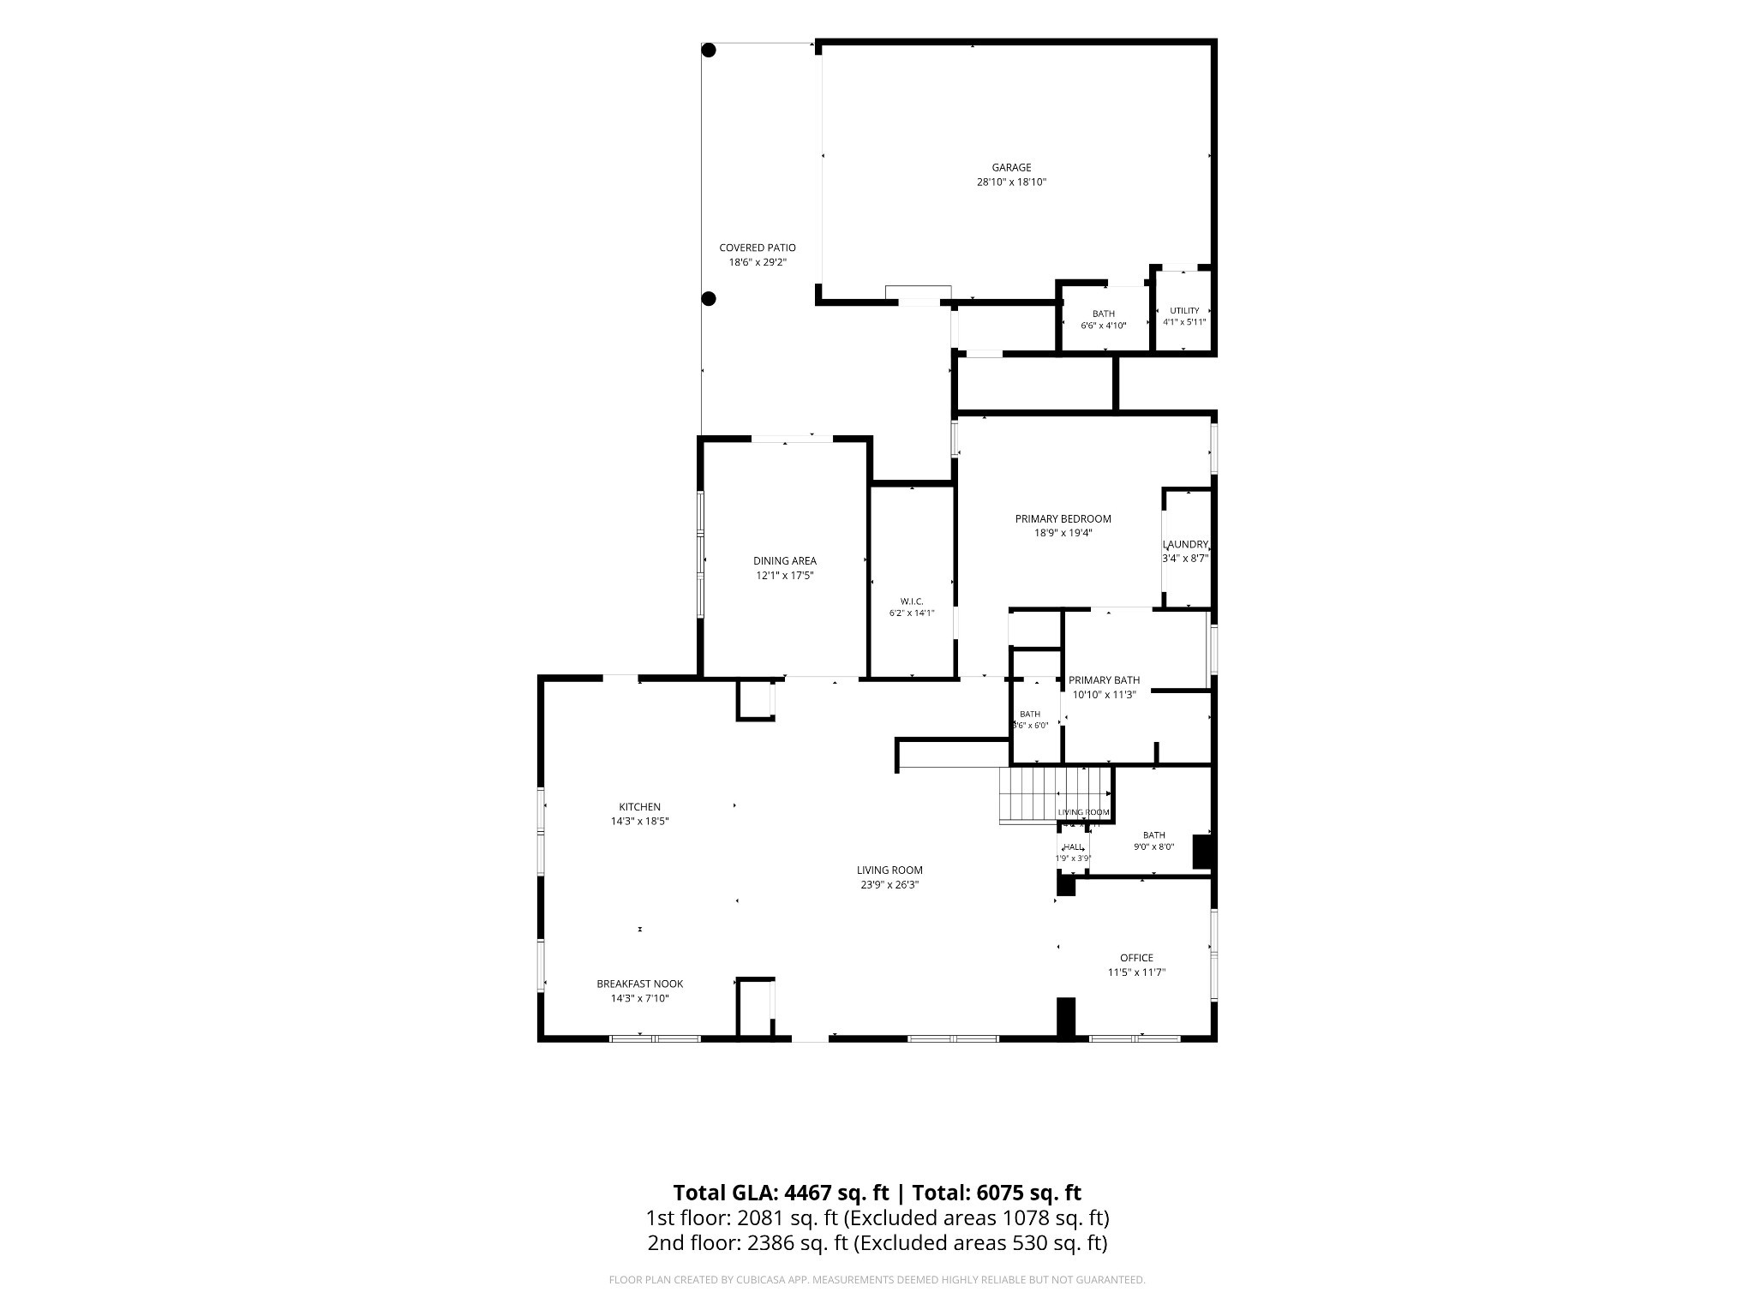
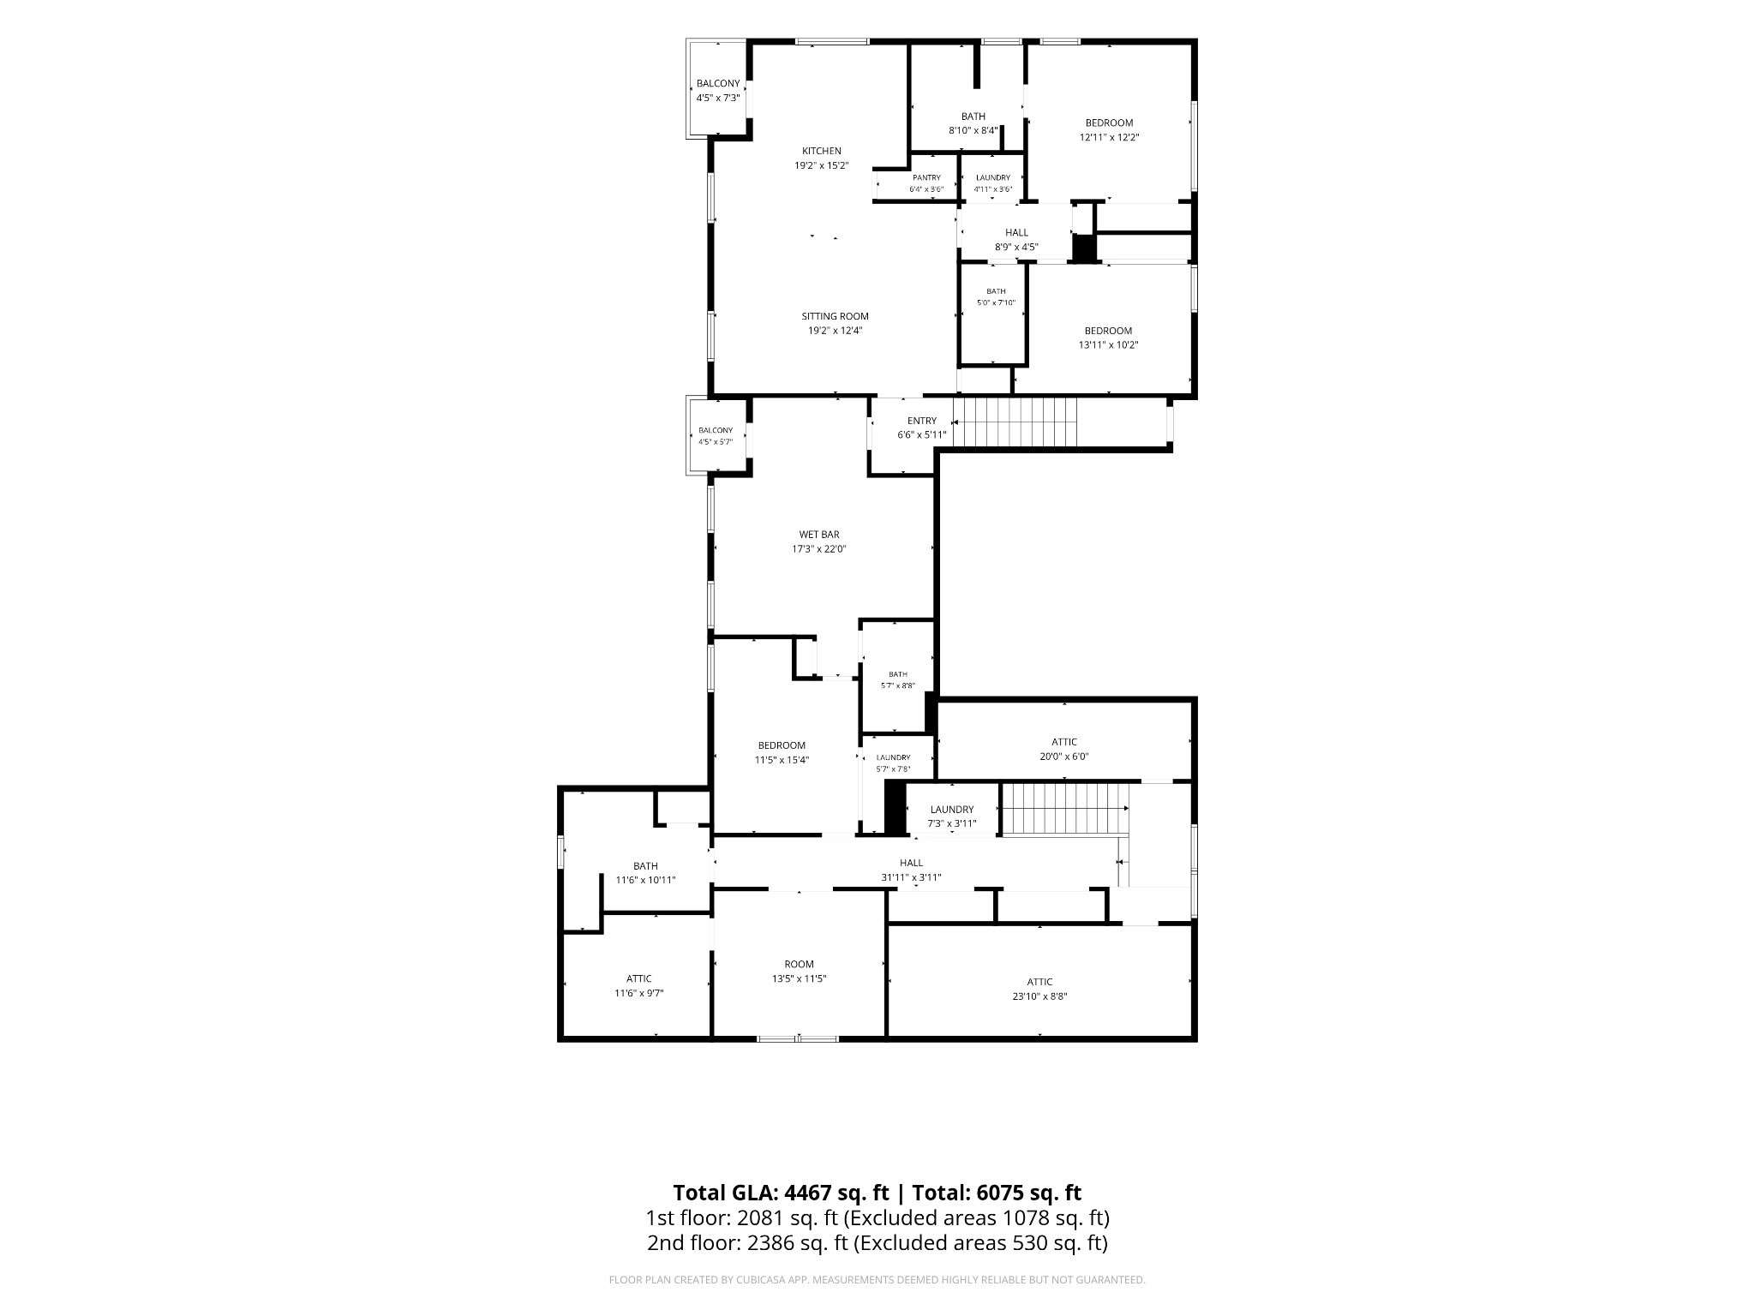
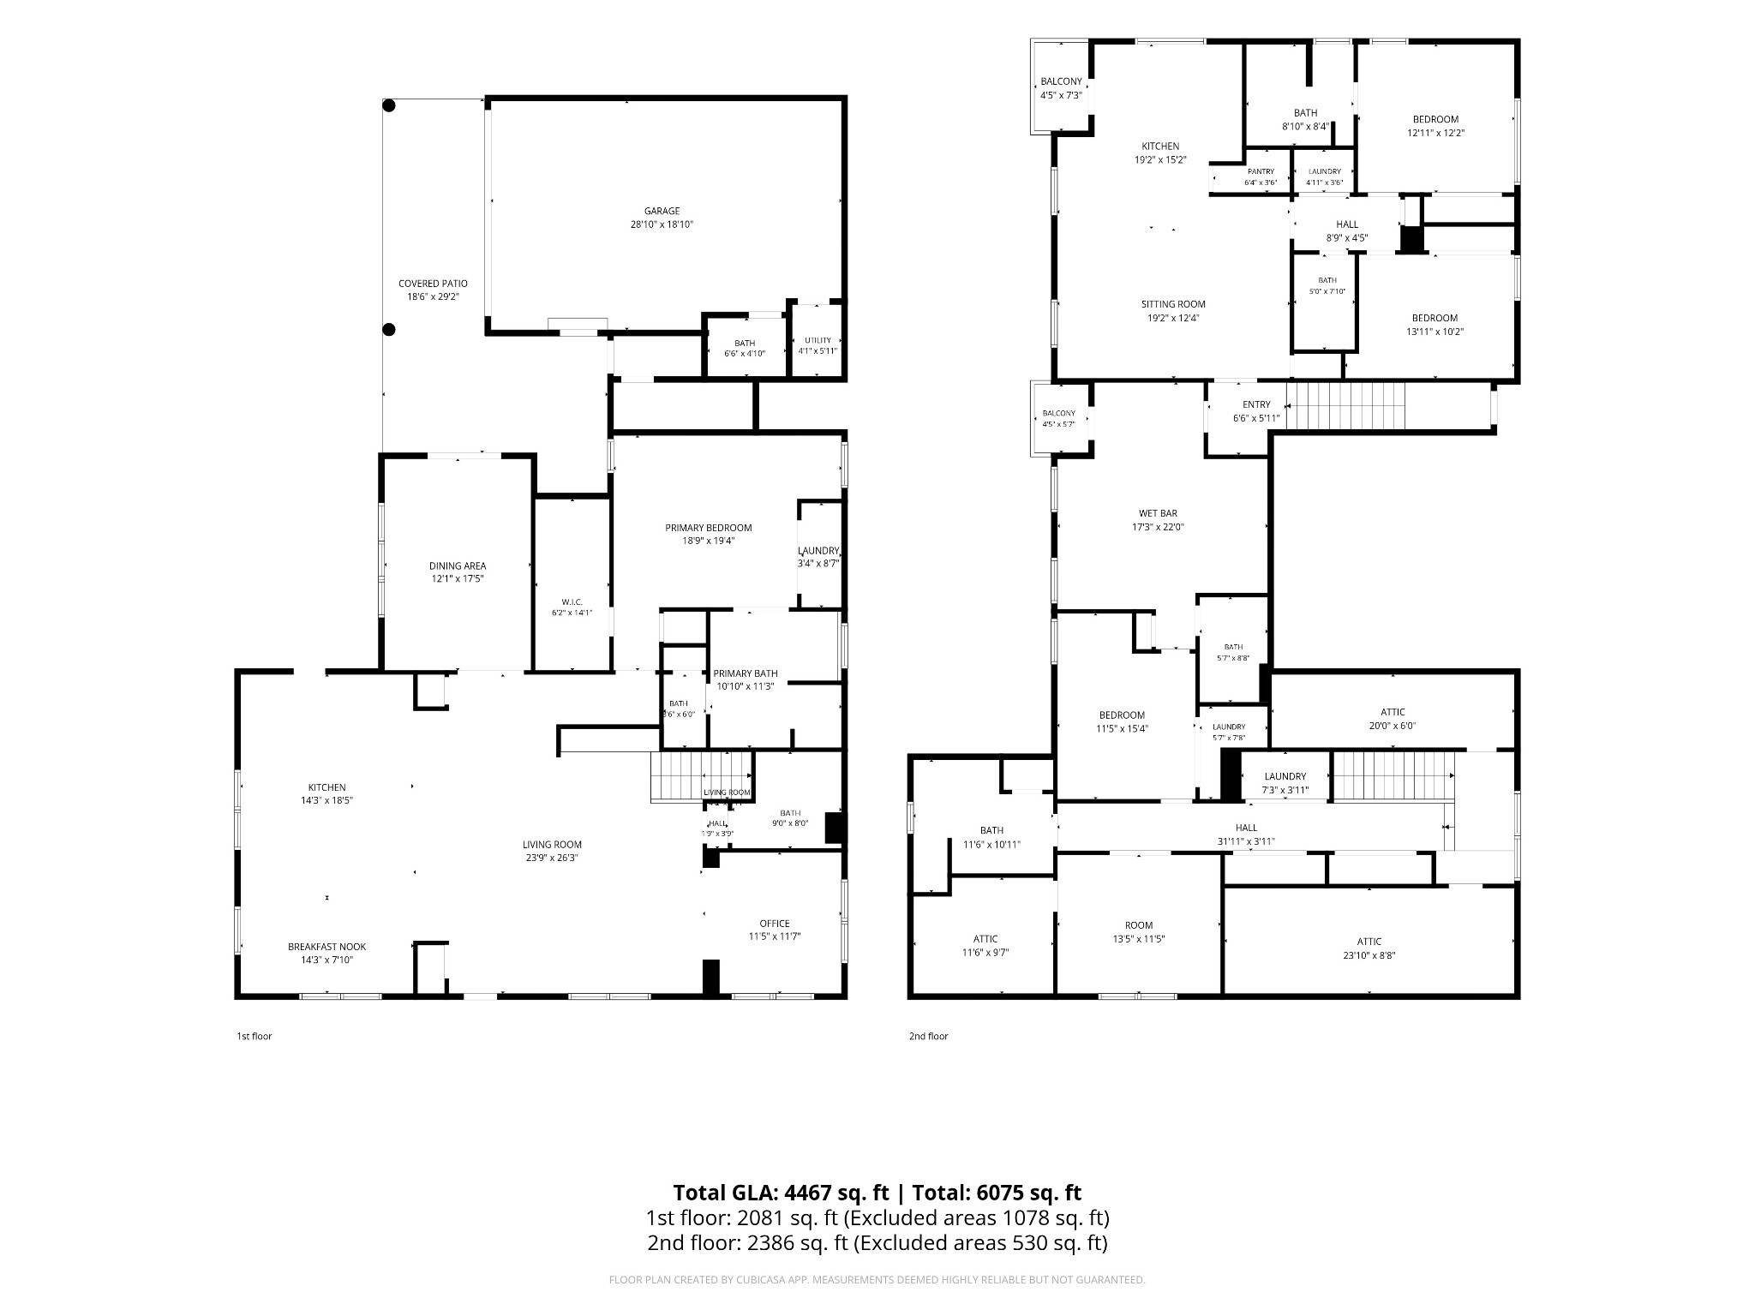
Floor plan for 702 Skyview Dr, with room labels and total area of 6,075 square feet.
702 Skyview Dr floor plan
Two-level floor plan showing room layouts and a total area of 6,075 square feet.
Blue-gray two-story home with a broad covered porch, brick columns, and a front walkway.
Gray-sided home with a stone-columned porch, landscaped lawn, and large mature tree.
Gray-blue house with a covered porch behind a black metal fence and landscaped corner yard
Blue-gray house behind a tall metal fence and gate, with a paved driveway and brick landscaping.
Gray house with a covered porch behind a fenced lawn on a sunny residential street.
House at 702 Skyview Dr with a covered porch and fenced yard.
Gray two-story home with a covered porch, black metal yard fence, and mature trees.
SEE ALL PHOTOS
Gray two-story home with a deep covered porch, brick columns, and a front lawn.
Home behind a black metal fence, with a large shade tree and brick mailbox pillar.
Blue house behind a black iron gate, with a stone wall and broad front lawn.
Blue-gray home with a broad covered porch, brick columns, and a wide concrete driveway.
Covered driveway with brick columns beside a blue-sided home and fenced yard.
Covered front porch with cushioned seating, stone columns, and views of the fenced lawn.
Home's dark wood front door framed by blue siding and two lit wall sconces.
Open-plan living room with black seating, built-in fireplace, staircase, and kitchen beyond.
Staged living room with dark lounge chairs, a white sofa, and an open view toward the kitchen.
Staged living room with a white sofa, navy armchairs, large windows, and an open kitchen.
Open-plan living room with white sofa, black chairs, and views into the kitchen.
Staged home office with dark green built-in shelves, a stone desk, and large windows.
Staged home office opening onto a living room and kitchen, with large windows overlooking a leafy yard.
Dining nook with a round table, upholstered chairs, and a large window overlooking the yard.
Bright kitchen with a teal island, butcher-block countertop, and stainless-steel range beneath a ceiling-mounted hood.
Kitchen with a dark green island, butcher-block counter, and professional range beneath a stainless-steel hood.
Bright kitchen with a long wood island, gas cooktop, white cabinetry, and patterned tile backsplash.
Bright kitchen with a wood-topped island, stainless range hood, and long bank of windows.
Bright kitchen with white cabinetry, patterned tile backsplash, and stainless steel appliances.
Dining room with a light wood table, upholstered chairs, large windows, and wood-framed glass doors.
Dining room with a long wood table, upholstered chairs, and large windows overlooking neighboring homes.
Bathroom with dark wood vanity, gray tile, and a distinctive lips-shaped wall fixture.
Bright staged bedroom with a white bed, wood floors, and double closet doors.
Bedroom with a wood dresser and television, opening to a bright ensuite bathroom.
Bright bathroom with a glass-enclosed tiled shower, double vanity, and marble-look floor.
Bright bathroom with a glass walk-in shower and double-sink white vanity.
Bathroom with a glass-enclosed gray-tile shower beside a soaking tub and white vanity.
Bathroom with a freestanding tub, marble-look tile, and a small high window.
Laundry closet with stacked washer and dryer beside shelves of neatly folded towels.
Walk-in closet with built-in shelves of folded clothes and racks of hanging garments.
Wood-tread staircase with a light wood railing beside a bright kitchen and living area.
Laundry room with a top-loading washer and dryer beneath white storage shelves and woven baskets.
Living room with a vaulted ceiling, gray sectional sofa, blue rug, and a window overlooking neighboring homes.
Sitting room with a vaulted ceiling, leather sofa, desk, and blue patterned rug.
Bright bathroom with a marble vanity, freestanding-style tub, and patterned hexagonal tile floor.
Bathroom with a large white jetted tub, tiled walls, and framed floral artwork.
Walk-in shower with white tile, built-in product niches, handheld showerhead, and hexagonal floor tiles.
Staged bedroom with a vaulted ceiling, tufted bed, arched mirror, and doorway to the kitchen.
Staged bedroom with a tufted beige headboard, white bedding, and a vaulted ceiling.
Laundry closet with wire shelving, washer hookups, and a drain pan.
Bright open-plan kitchen with a dark green island, white cabinetry, and an adjoining sitting area.
Bright kitchen with a teal island, white cabinetry, pendant lights, and stainless steel appliances.
Living room with a gray sofa, woven wall decor, and two bright windows.
Bright kitchen with a teal island, white cabinetry, stainless appliances, and bar seating.
Covered porch balcony overlooking a fenced backyard and neighboring homes.
Bathroom with a white vanity, black hardware, toilet, and tiled tub surround with recessed niche.
Guest house entrance at 702 Skyview, behind a black metal fence and brick wall.
Guest house entrance at 702 Skyview Dr, marked by a sign on a black metal gate.
Side entrance walkway beside white siding, with a gray deck and tall wooden privacy fence.
Side deck walkway beside white siding, with a wooden railing and glazed exterior door.
Open living room with tall windows, curved sofa, and kitchen island beyond.
Open-plan living room and kitchen with a white sofa, dark island, and stainless steel appliances.
Bright modern kitchen with a blue island, white cabinetry, and stainless steel appliances.
Kitchen with a large island, white cabinets, stainless steel appliances, and adjoining living area.
Small white-railed porch overlooking a fenced backyard shaded by leafy trees.
Bathroom with a white tiled tub and shower, glass partition, and sage-green vanity with brass handles.
Bright staged bedroom with a neatly made bed, upholstered bench, and windows overlooking leafy trees.
Bright staged bedroom with a large bed, walk-in closet, and adjoining bathroom.
Bathroom vanity with a double sink, brass fixtures, and a tiled walk-in shower.
Walk-in shower with white tile, a rainfall showerhead, and a high window.
Empty room with wood-look flooring, a large window, and a woven ceiling light.
Vacant bedroom with built-in shelving, a walk-in closet, and light wood-look flooring.
Laundry closet with wall-mounted drying racks, washer hookups, and a white drip pan.
Side walkway beside a white-sided home, bordered by a tall wooden fence.
White two-story home with a garage, curved driveway, and fenced yard.
White two-story home with a covered garage, curved driveway, and upper balconies.
Covered front porch with dark wood-and-glass double doors, a loveseat, and potted plants.
Garage with a wide segmented door, concrete floor, and golf bags along the wall.
Spacious garage with concrete flooring, tool-filled storage shelves, and a golf bag.
Bathroom with a white vanity, stainless sink, and gray marble-look floor.
Attic storage area with spray-foam insulation, stacked bins, moving boxes, and luggage.
Attic storage area with exposed spray foam insulation, luggage, bins, and a wooden chest of drawers.
Floor plan for 702 Skyview Dr, with room labels and total area of 6,075 square feet.
702 Skyview Dr floor plan
Two-level floor plan showing room layouts and a total area of 6,075 square feet.
Blue-gray two-story home with a broad covered porch, brick columns, and a front walkway.
Gray-sided home with a stone-columned porch, landscaped lawn, and large mature tree.
Gray-blue house with a covered porch behind a black metal fence and landscaped corner yard
Blue-gray house behind a tall metal fence and gate, with a paved driveway and brick landscaping.
Gray house with a covered porch behind a fenced lawn on a sunny residential street.
House at 702 Skyview Dr with a covered porch and fenced yard.
Gray two-story home with a covered porch, black metal yard fence, and mature trees.
Courtesy of Compass, Jason Kloess Listing Contact: 6154570768 
For Sale

702 Skyview Dr

702 Skyview Dr, Nashville, TN 37206

$2,250,000
Hidden behind an automatic steel security gate, The Skyview Sanctuary redefines ultra-private luxury living in East Nashville with 4,467 sq. ft. of masterfully reimagined architectural design. 5 bedrooms, 5.5 bathrooms, rear apartment or guest house with separate gated entry, this home is set up perfectly for multi-generational living.

Welcome to a rare urban compound where absolute privacy meets high-end modern sophistication. A striking 720 sq. ft. covered portico sets the tone for seamless indoor-outdoor entertaining, flowing effortlessly into an expansive, light-filled open-concept interior featuring white oak floors, custom built-ins, and high-end finishes throughout. The chef's kitchen acts as the centerpiece, equipped with professional-grade appliances and a massive waterfall island. Designed for ultimate versatility, the layout features luxurious bedroom suites, flexible spaces for a home studio or media room, and an exceptional main-level retreat. Additional modern essentials include a 2.5-car rear garage with half bath and a High-Speed EV charger, Portico with Tesla EV charger, and complete perimeter fencing. Experience unmatched design, security, and lifestyle freedom just moments from East Nashville's premier dining and cultural destinations.

Minutes to east Nashville's best restaurants (Noko, Two Ten Jack, Cafe Roze, Kore), Shelby Park and downtown, the location can't be beat.

Private, gate-secured tours available exclusively by appointment. Contact your agent today to experience The Skyview Sanctuary firsthand.

5
beds

7
baths

4,467 Sq.Ft. LIVING AREA

9,147.6 Sq.Ft. lot

Jason Kloess

Jason Kloess

Features & Amenities

Interior

  • total bedrooms5
  • Total bathrooms7
  • full bathrooms5
  • half bathrooms2
  • Laundry room Electric Dryer Hookup, Washer Hookup
  • Flooring Wood
  • APPLIANCES Built-In Electric Oven, Built-In Gas Range, Cooktop, Dishwasher, Disposal, Dryer, Freezer, Microwave, Refrigerator, Stainless Steel Appliance(s), Washer
  • other interior Features Bookcases, Built-in Features, Ceiling Fan(s), Extra Closets, In-Law Floorplan, Open Floorplan, Smart Thermostat, Walk-In Closet(s), High Speed Internet, Kitchen Island

Area & Lot

  • Status For Sale
  • Living Area4,467 Sq.Ft.
  • Total Area4,467 Sq.Ft.
  • Lot Area9,147.6 Sq.Ft.
  • MLS® ID3626934
  • TypeResidential
  • YEAR BUILT2015
  • Elementary SchoolRosebank Elementary
  • Middle SchoolStratford STEM Magnet School Lower Campus
  • High SchoolStratford STEM Magnet School Upper Campus

Exterior

  • STORIES2
  • Garage Space2.0
  • water SourcePublic
  • utilitiesWater Available, Cable Connected
  • roofShingle
  • lot featuresLevel
  • parkingGarage Door Opener, Garage Faces Rear, Attached, Driveway
  • HEAT TYPECentral
  • AIR CONDITIONINGCentral Air
  • sewerPublic Sewer
  • security FeaturesCarbon Monoxide Detector(s), Security Gate, Security System, Smoke Detector(s)
  • other exterior FeaturesBalcony, Smart Camera(s)/Recording

Financial

  • Sales Price$2,250,000
  • Real Estate Tax $6,016/yr
Home behind a black metal fence, with a large shade tree and brick mailbox pillar.

Schedule a Showing

I would love to show you my beautiful property. Please select your preferred date and time below. An agent will be in touch shortly to confirm your appointment.

Schedule a Showing

I would love to show you my beautiful property. Please select your preferred date and time below. An agent will be in touch shortly to confirm your appointment.

Thank you for your interest in 702 Skyview Dr, Nashville, TN 37206. We are reviewing your request and will be in touch shortly!

Mortgage Calculator

Estimate your monthly mortgage payment, including the principal and interest, property taxes, and HOA. Adjust the values to generate a more accurate rate.

All estimates are provided for informational purposes only. Actual amounts may vary.
$0,000 Your Payment 20 15 65
$0,000 Your Payment

Work With Jason

Whether you're a first time home buyer or a seasoned investor, Jason is here to help you navigate your next home purchase or sale.

Follow Me on Instagram