
Leave a Message

Thank you for your message. We will be in touch with you shortly.

702 Skyview Dr
702 Skyview Dr
702 Skyview Dr
702 Skyview Dr
702 Skyview Dr
702 Skyview Dr
702 Skyview Dr
702 Skyview Dr
702 Skyview Dr
702 Skyview Dr
702 Skyview Dr
702 Skyview Dr
702 Skyview Dr
702 Skyview Dr
702 Skyview Dr
702 Skyview Dr
702 Skyview Dr
702 Skyview Dr
702 Skyview Dr
702 Skyview Dr
702 Skyview Dr
702 Skyview Dr
702 Skyview Dr
702 Skyview Dr
702 Skyview Dr
702 Skyview Dr
702 Skyview Dr
702 Skyview Dr
702 Skyview Dr
702 Skyview Dr
702 Skyview Dr
702 Skyview Dr
702 Skyview Dr
702 Skyview Dr
702 Skyview Dr
702 Skyview Dr
702 Skyview Dr
702 Skyview Dr
702 Skyview Dr
702 Skyview Dr
702 Skyview Dr
702 Skyview Dr
702 Skyview Dr
702 Skyview Dr
702 Skyview Dr
702 Skyview Dr
702 Skyview Dr
702 Skyview Dr
702 Skyview Dr
702 Skyview Dr
702 Skyview Dr
702 Skyview Dr
702 Skyview Dr
702 Skyview Dr
702 Skyview Dr
702 Skyview Dr
702 Skyview Dr
702 Skyview Dr
702 Skyview Dr
702 Skyview Dr
702 Skyview Dr
702 Skyview Dr
702 Skyview Dr
702 Skyview Dr
702 Skyview Dr
702 Skyview Dr
702 Skyview Dr
702 Skyview Dr
702 Skyview Dr
702 Skyview Dr
702 Skyview Dr
SEE ALL PHOTOS
702 Skyview Dr
702 Skyview Dr
702 Skyview Dr
702 Skyview Dr
702 Skyview Dr
702 Skyview Dr
702 Skyview Dr
702 Skyview Dr
702 Skyview Dr
702 Skyview Dr
702 Skyview Dr
702 Skyview Dr
702 Skyview Dr
702 Skyview Dr
702 Skyview Dr
702 Skyview Dr
702 Skyview Dr
702 Skyview Dr
702 Skyview Dr
702 Skyview Dr
702 Skyview Dr
702 Skyview Dr
702 Skyview Dr
702 Skyview Dr
702 Skyview Dr
702 Skyview Dr
702 Skyview Dr
702 Skyview Dr
702 Skyview Dr
702 Skyview Dr
702 Skyview Dr
702 Skyview Dr
702 Skyview Dr
702 Skyview Dr
702 Skyview Dr
702 Skyview Dr
702 Skyview Dr
702 Skyview Dr
702 Skyview Dr
702 Skyview Dr
702 Skyview Dr
702 Skyview Dr
702 Skyview Dr
702 Skyview Dr
702 Skyview Dr
702 Skyview Dr
702 Skyview Dr
702 Skyview Dr
702 Skyview Dr
702 Skyview Dr
702 Skyview Dr
702 Skyview Dr
702 Skyview Dr
702 Skyview Dr
702 Skyview Dr
702 Skyview Dr
702 Skyview Dr
702 Skyview Dr
702 Skyview Dr
702 Skyview Dr
702 Skyview Dr
702 Skyview Dr
702 Skyview Dr
702 Skyview Dr
702 Skyview Dr
702 Skyview Dr
702 Skyview Dr
702 Skyview Dr
702 Skyview Dr
702 Skyview Dr
702 Skyview Dr
Courtesy of Compass, Jason Kloess Listing Contact: 6154570768 
For Sale

702 Skyview Dr

702 Skyview Dr, Nashville, TN 37206

$2,395,000
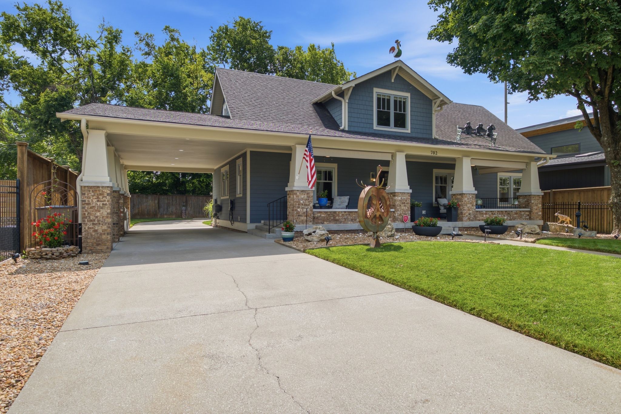
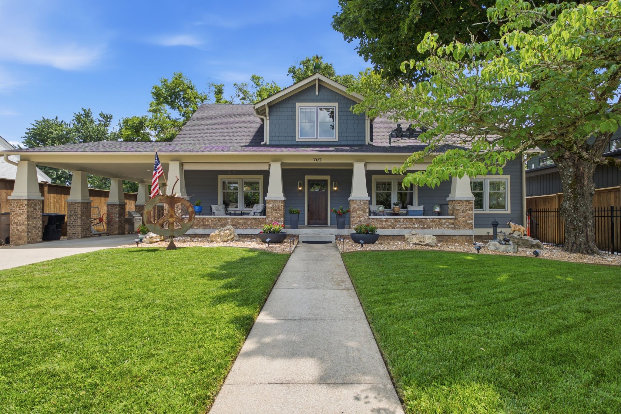
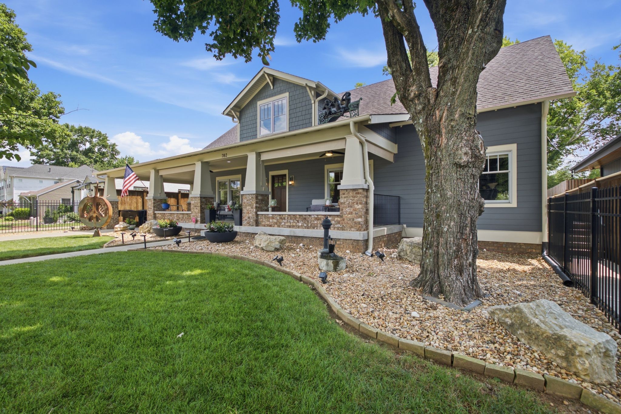
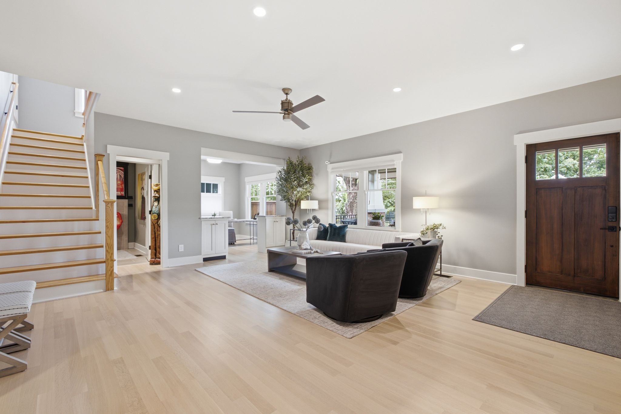
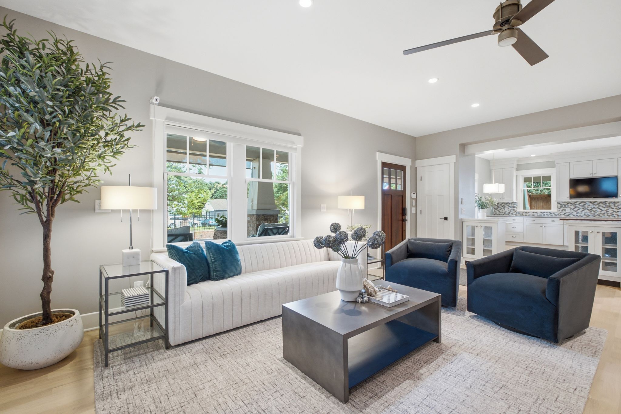
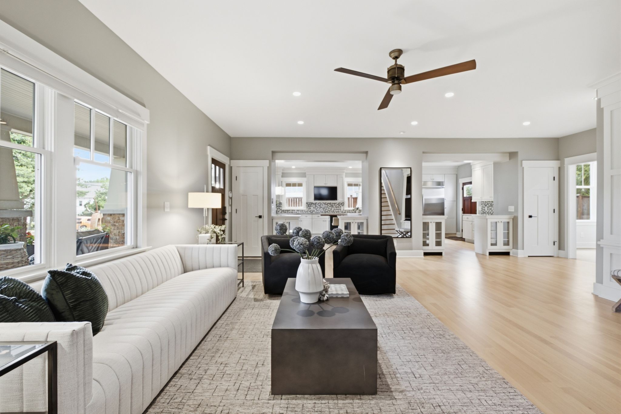
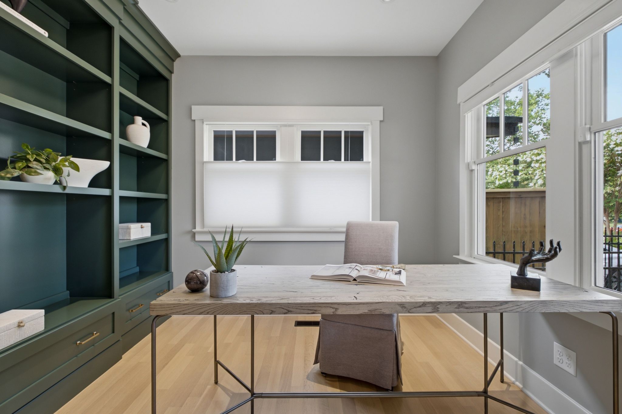
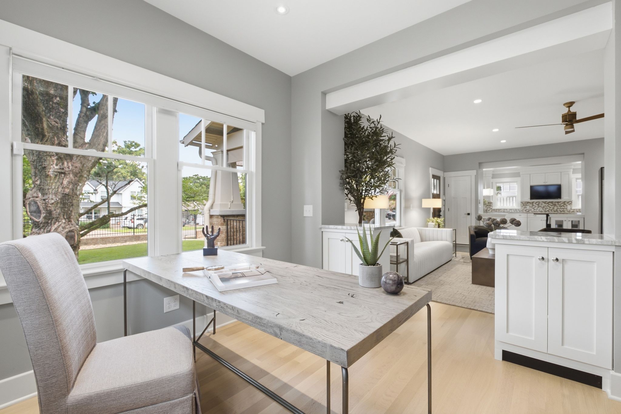
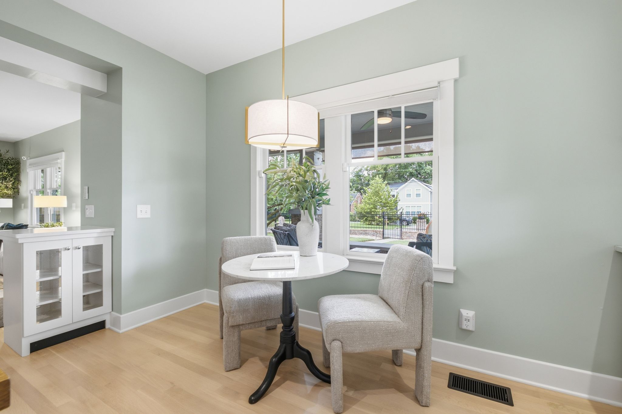
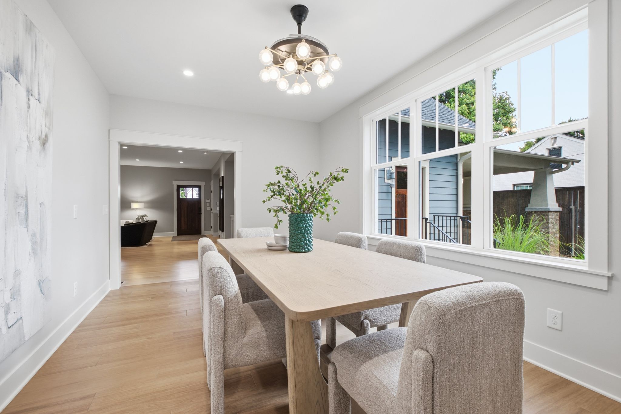
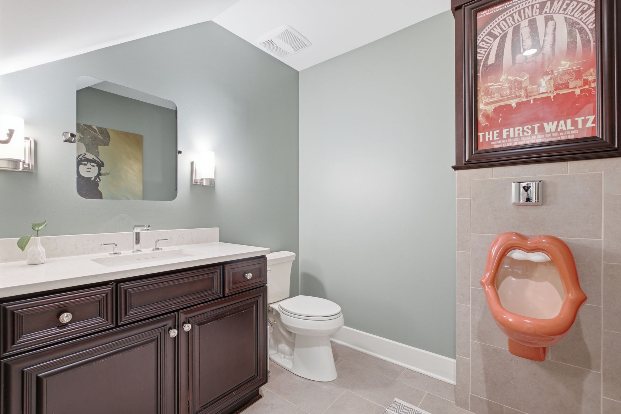
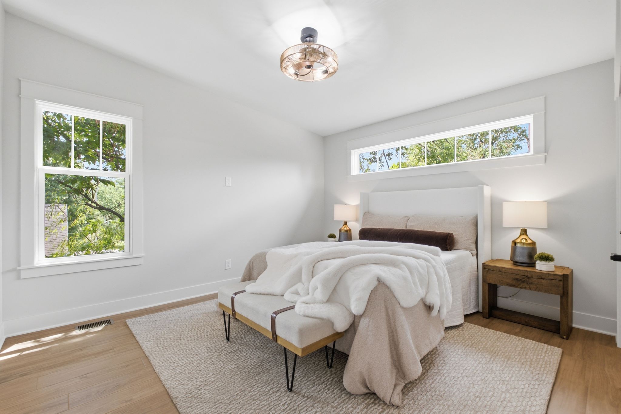
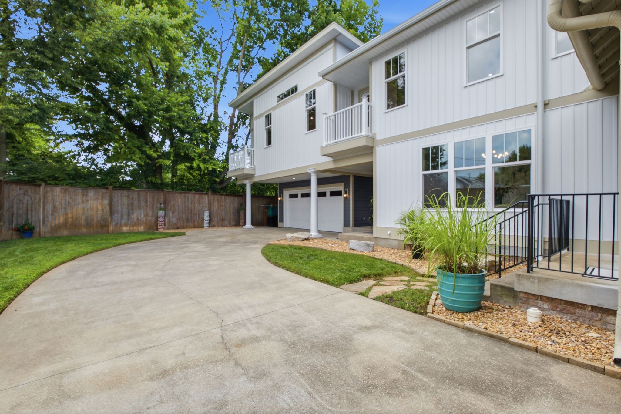
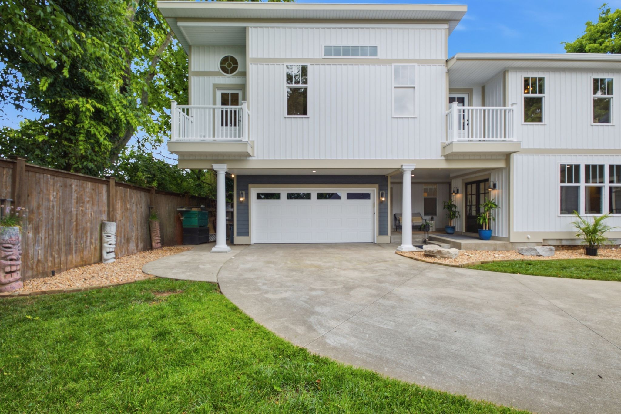
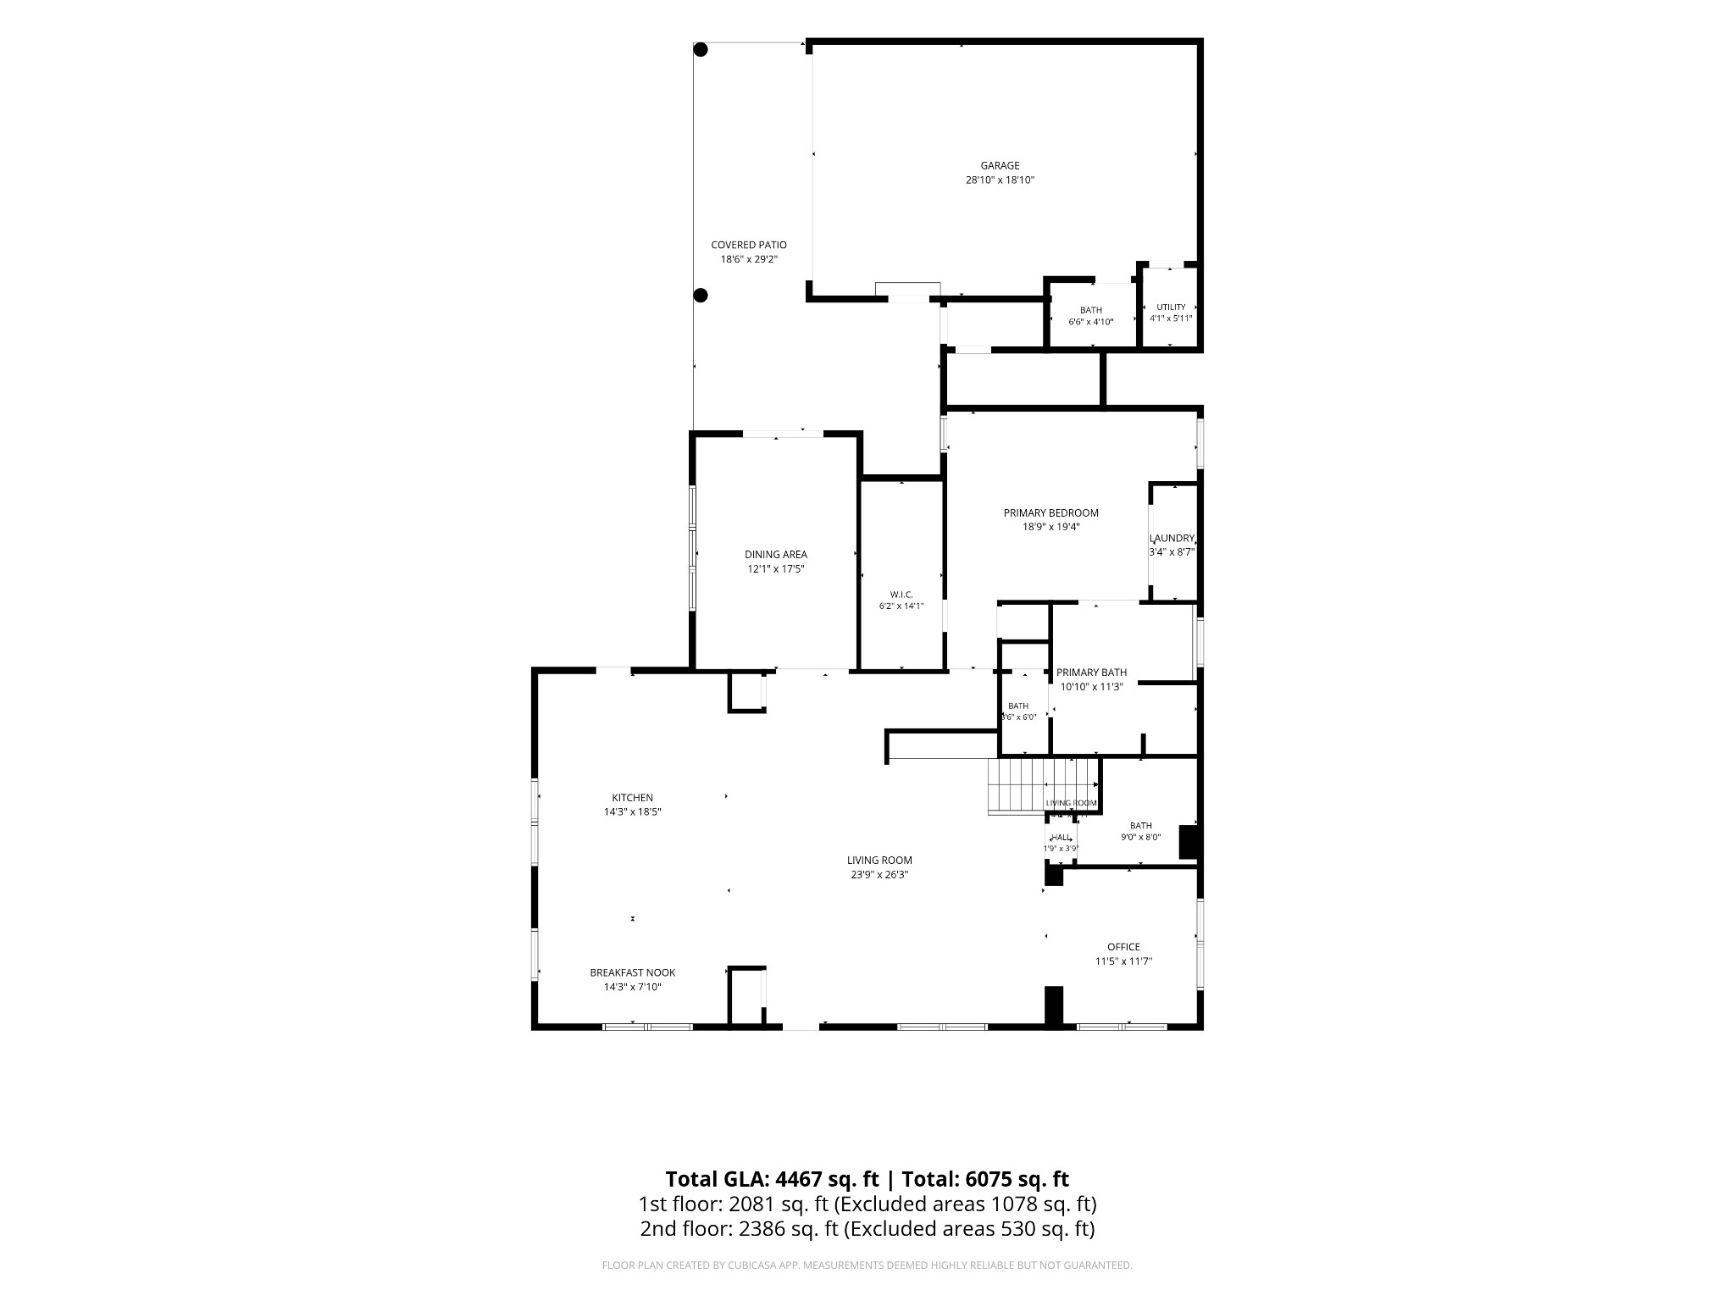
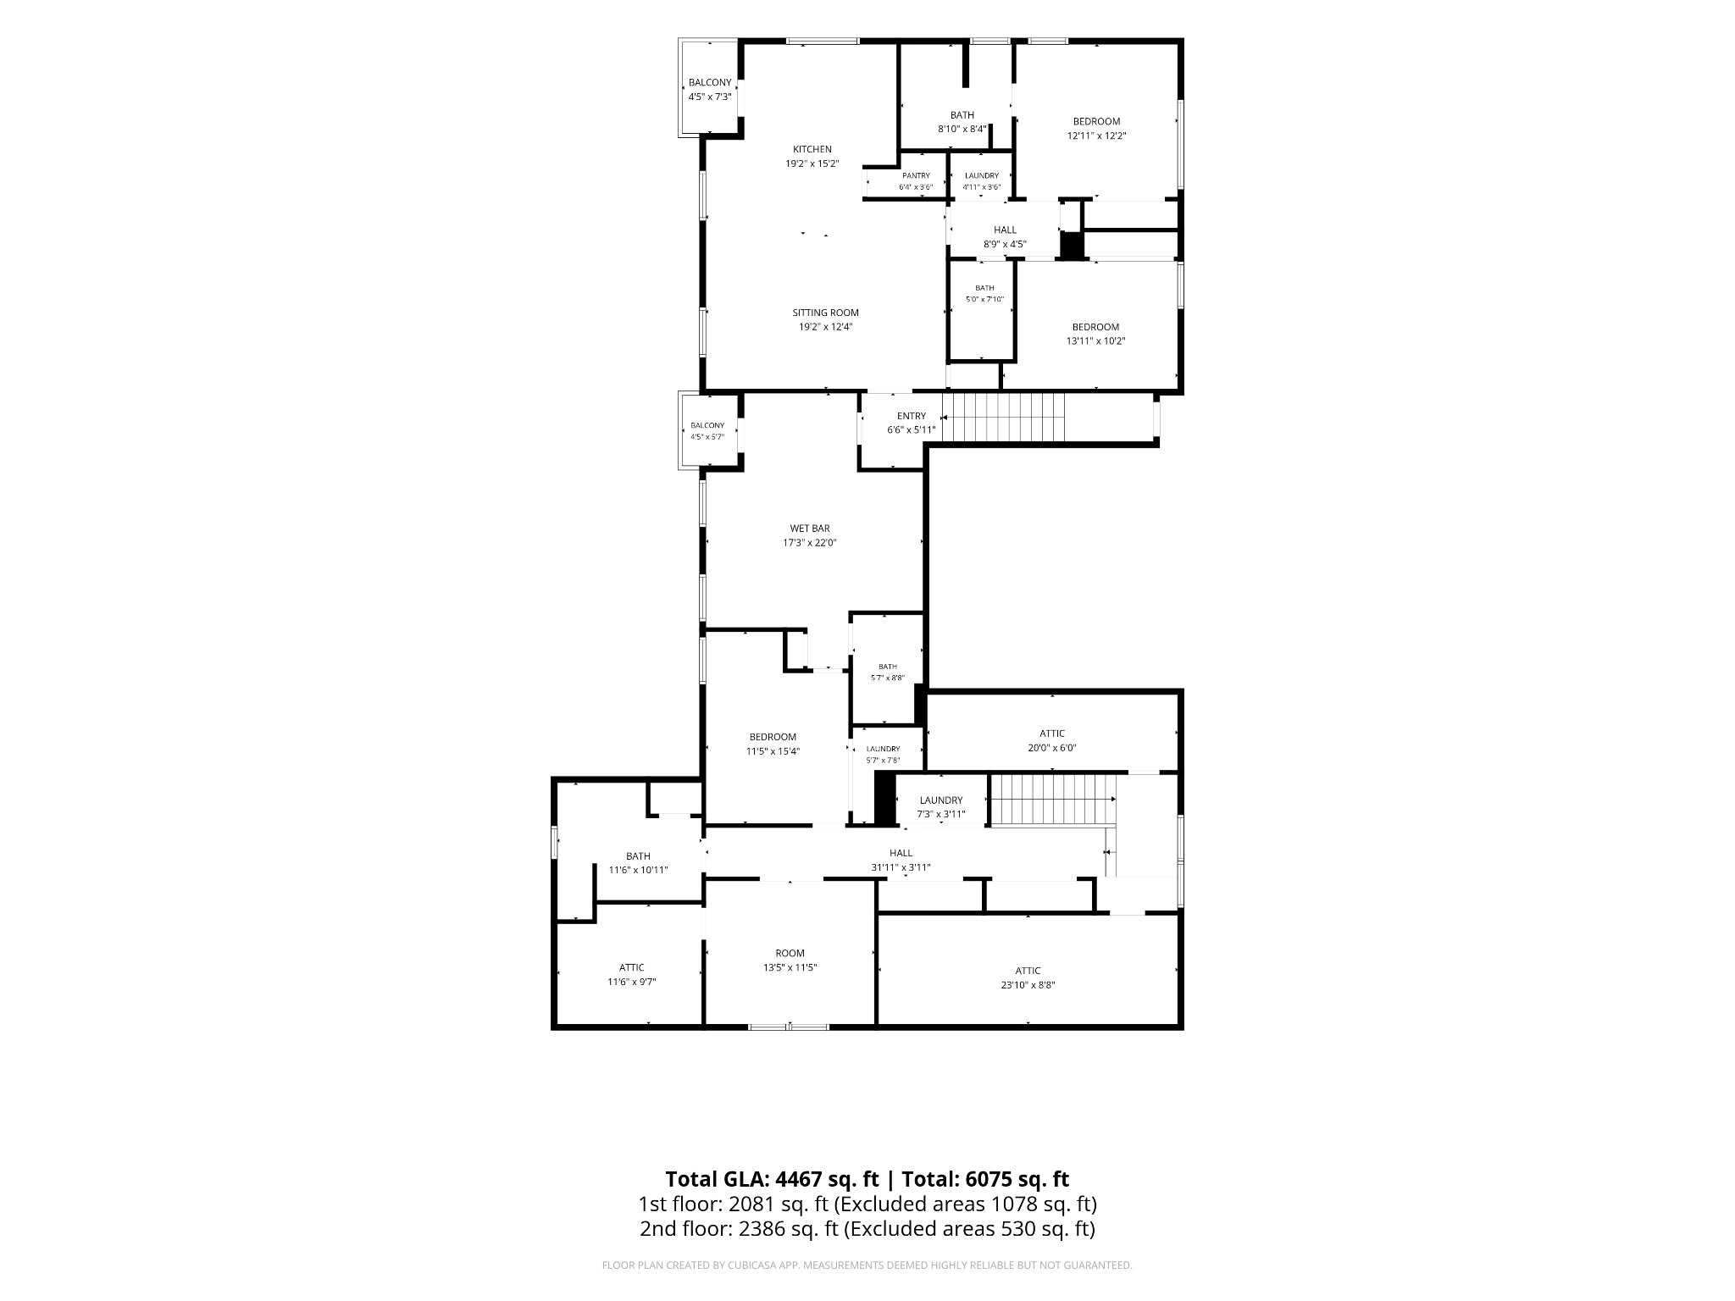
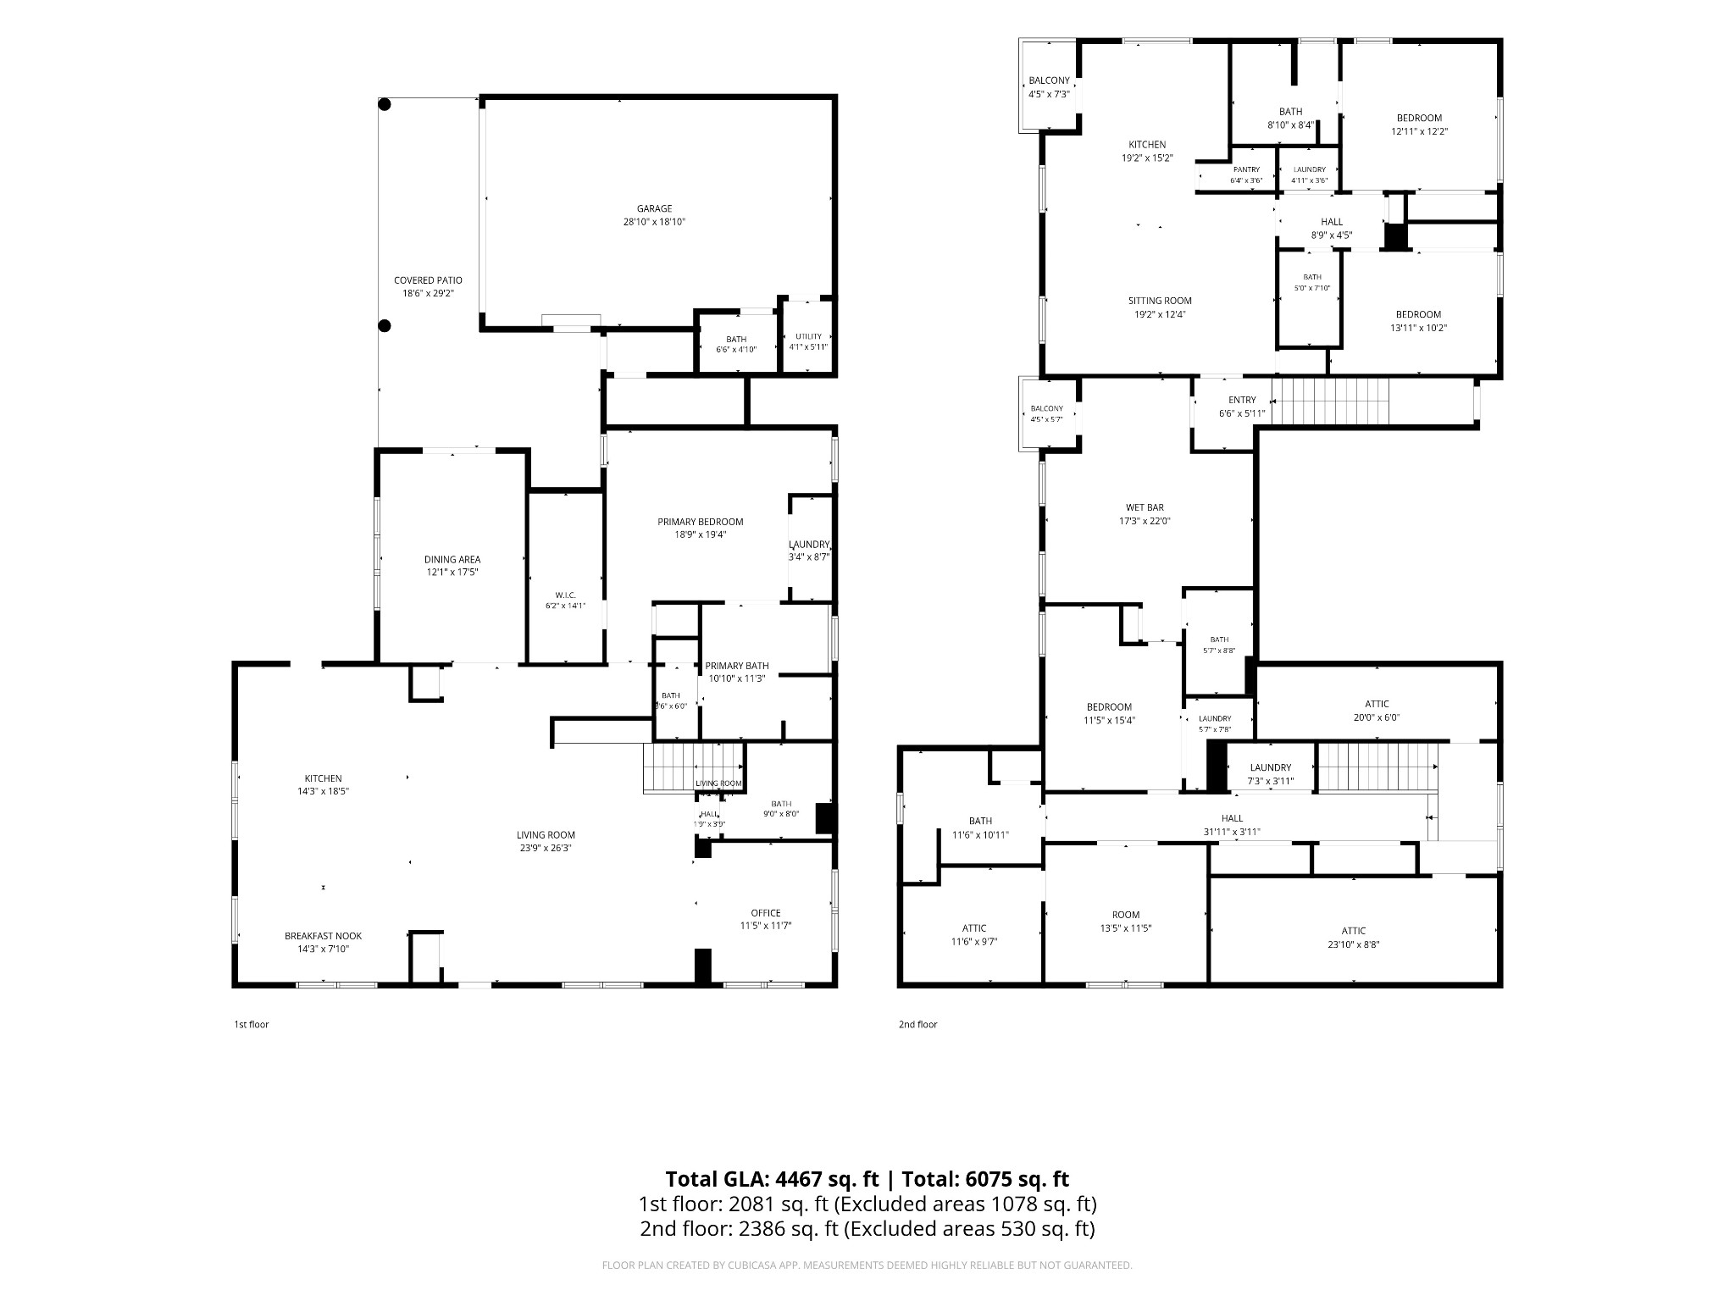
Gated, private, and peerless, welcome to The Skyview Compound, a masterfully reimagined 4,467 sq. ft. architectural retreat offering total multi-generational freedom in the heart of East Nashville.

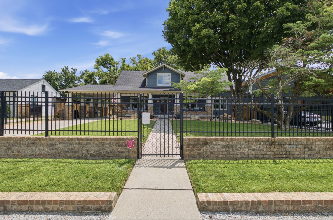
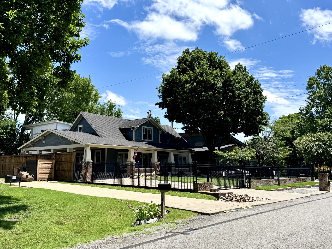
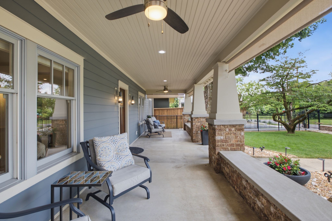
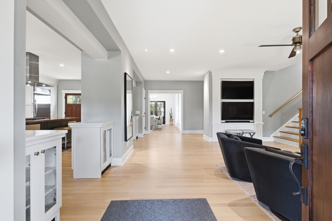
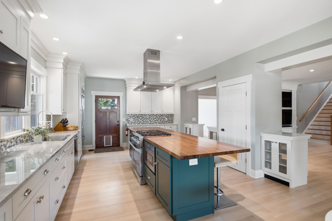
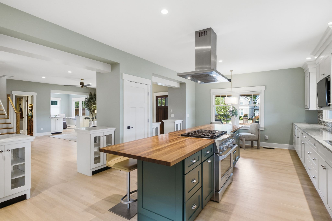
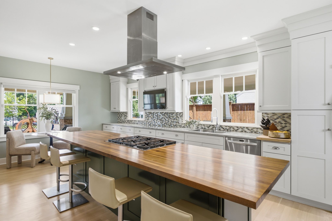
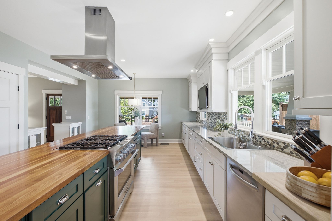
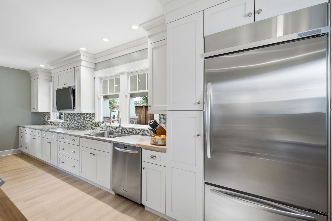
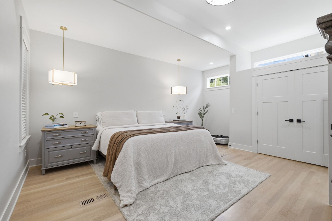
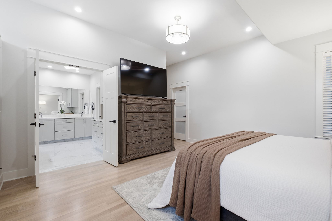
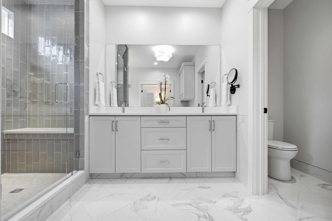
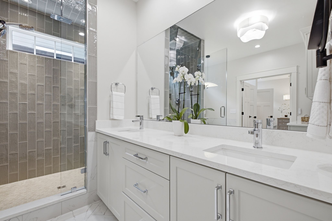
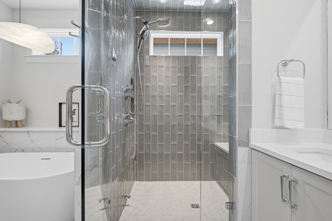
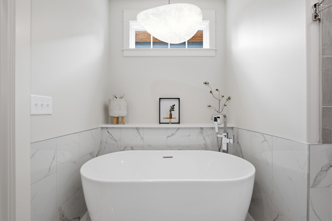
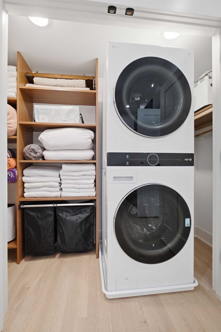
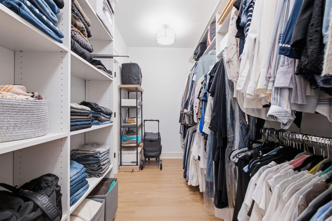
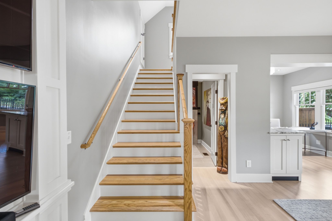
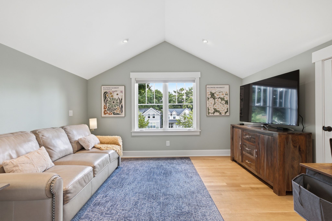
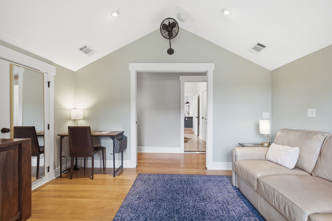
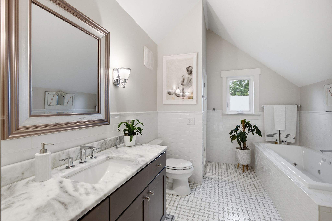
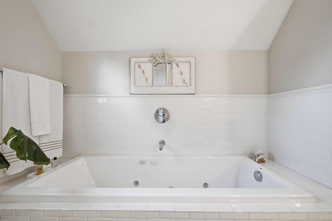
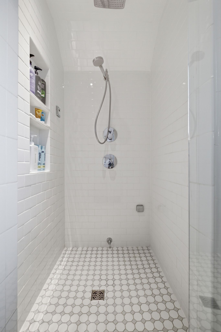
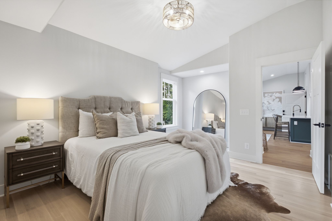
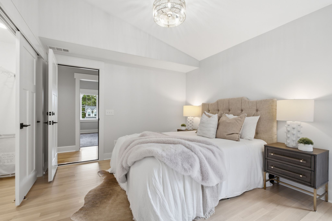
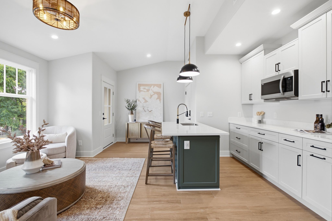
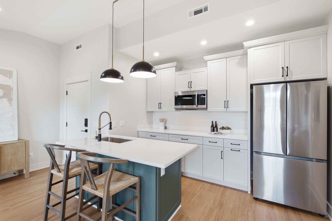
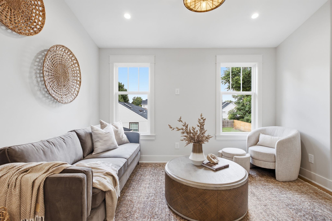
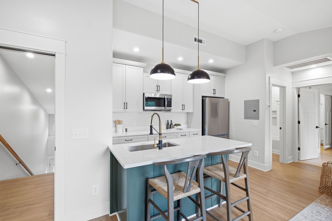
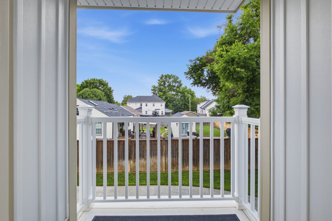
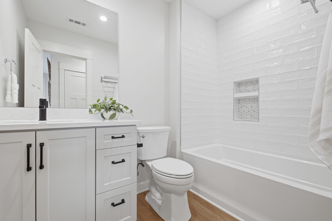
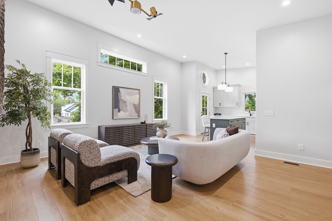
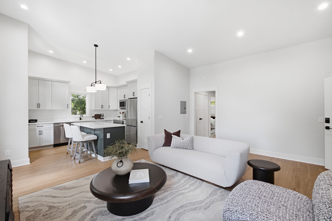
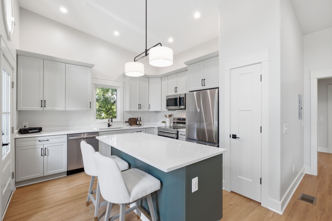
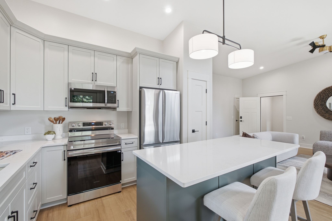
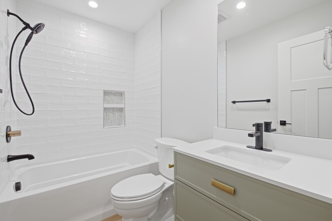
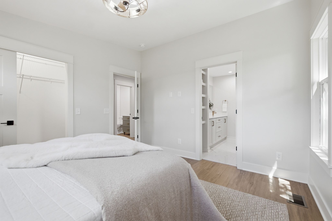
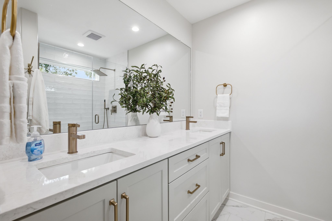
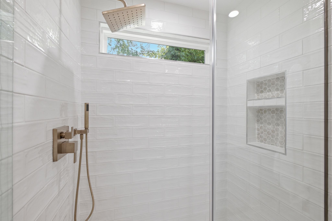
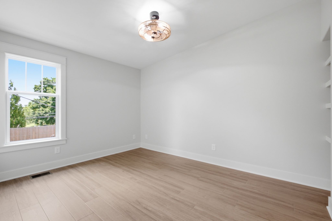
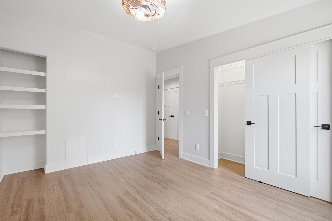
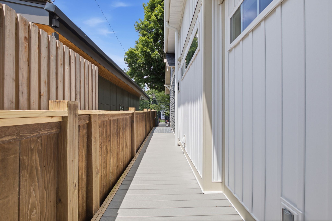
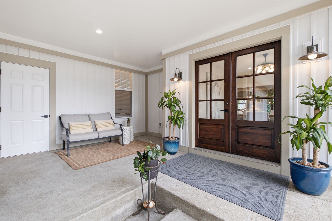
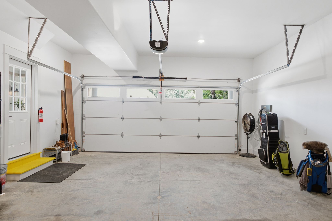
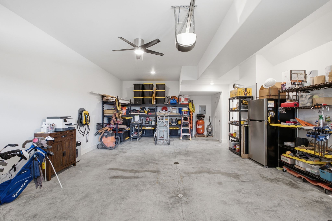
Hidden behind an automatic steel entry gate with secure perimeter fencing and a sprawling concrete drive accommodating 10+ vehicles, this property redefines urban versatility. The main residence showcases transitional elegance, anchored by a chef's kitchen featuring a massive 3x12 butcher block island, marble and quartz surfaces, and professional-grade appliances. The primary wing is a private sanctuary equipped with its own laundry, custom walk-in closet systems, and a spa-grade bath with herringbone tile and a custom steam shower. Designed with absolute autonomy in mind, the estate includes two fully independent auxiliary residences--a sophisticated 2-bed/2-bath unit with a private balcony and kitchen, plus a separate 1-bed/1-bath guest suite--each featuring private side entrances. Complete with a 2.5-car rear garage, 720 sq. ft. covered portico, and Tesla EV charging, this is an unmatched private compound tailored for the most discerning buyer.

Experience ultimate privacy and design versatility. Contact your agent today to schedule a private, gate-secured tour of 702 Skyview Drive.

5
beds

7
baths

4,467 Sq.Ft. LIVING AREA

9,147.6 Sq.Ft. lot

Jason Kloess

Jason Kloess

Features & Amenities

Interior

  • total bedrooms5
  • Total bathrooms7
  • full bathrooms5
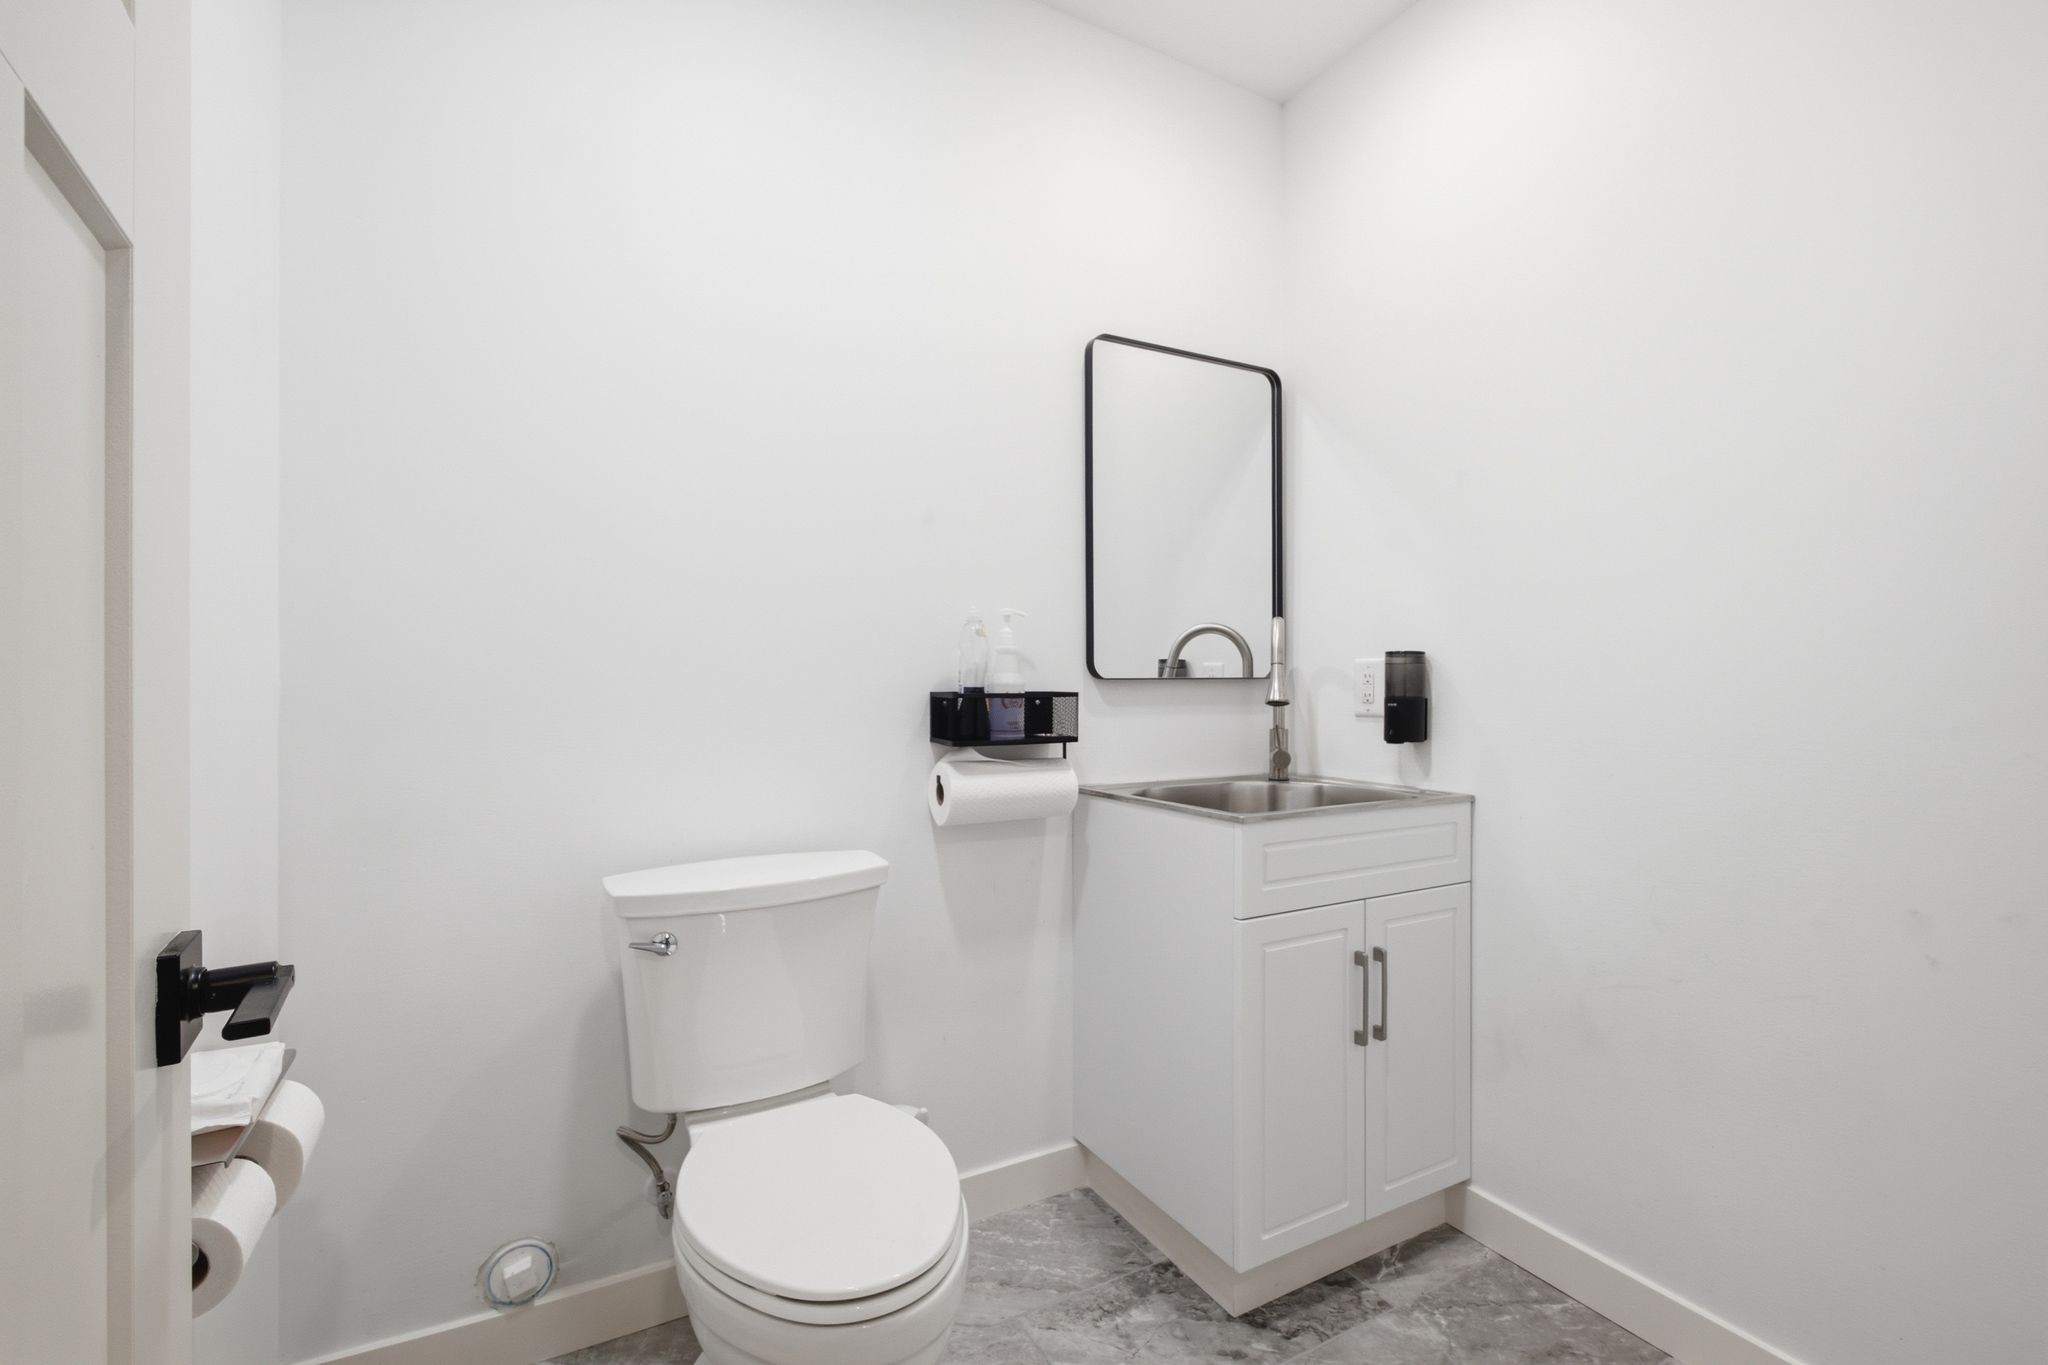
  • half bathrooms2
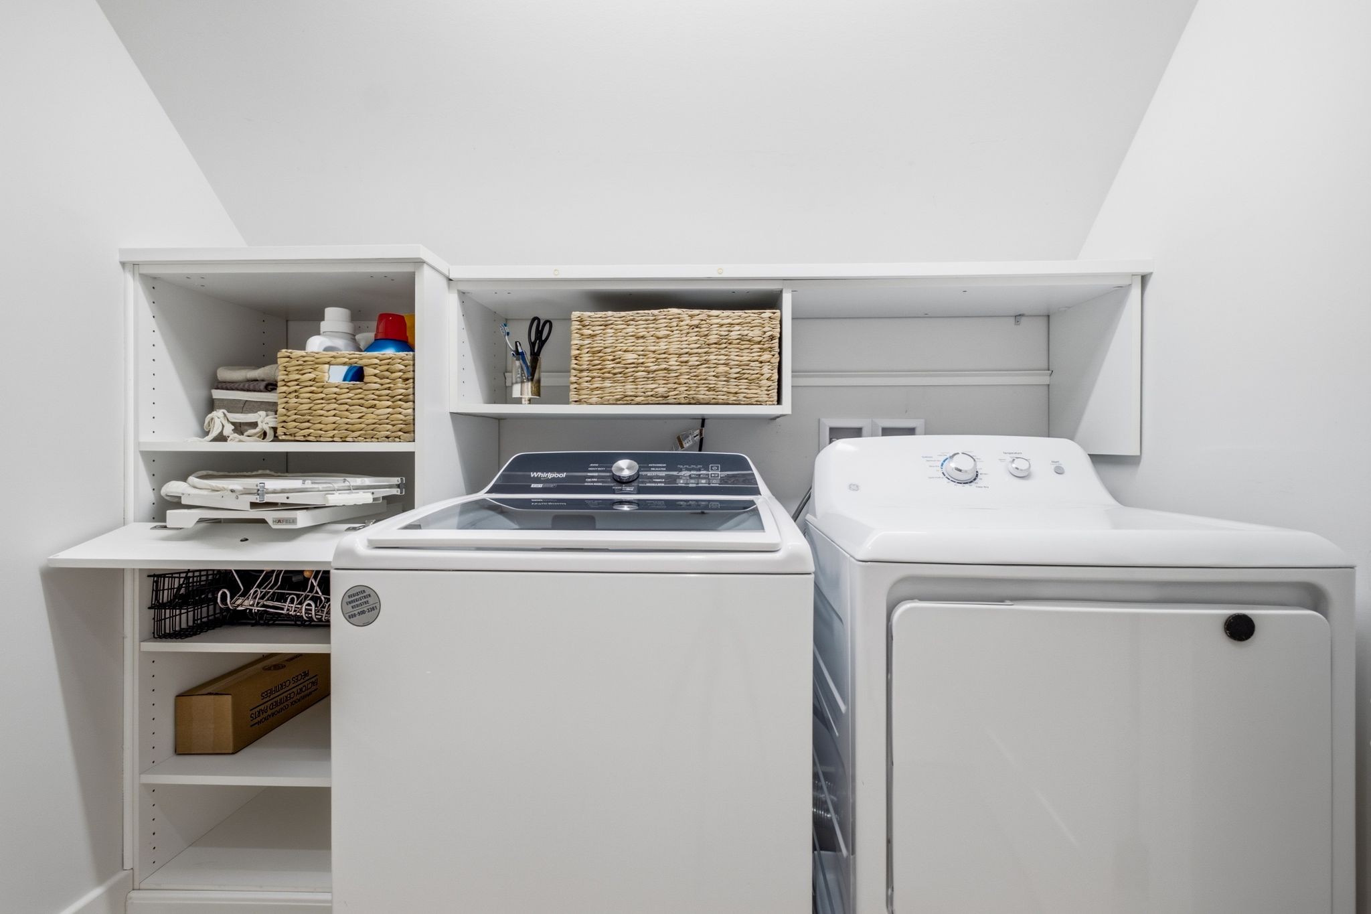
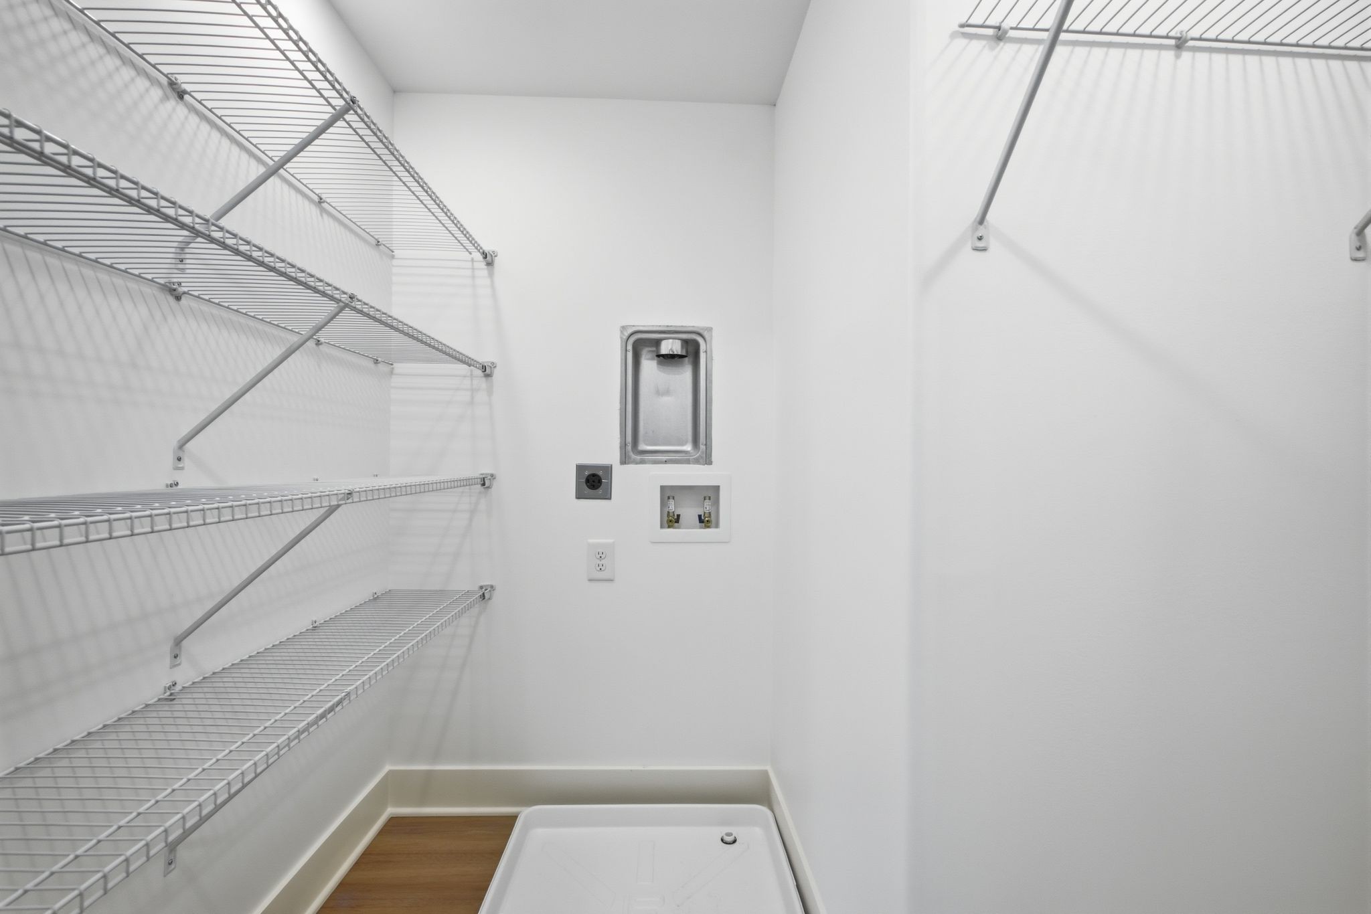
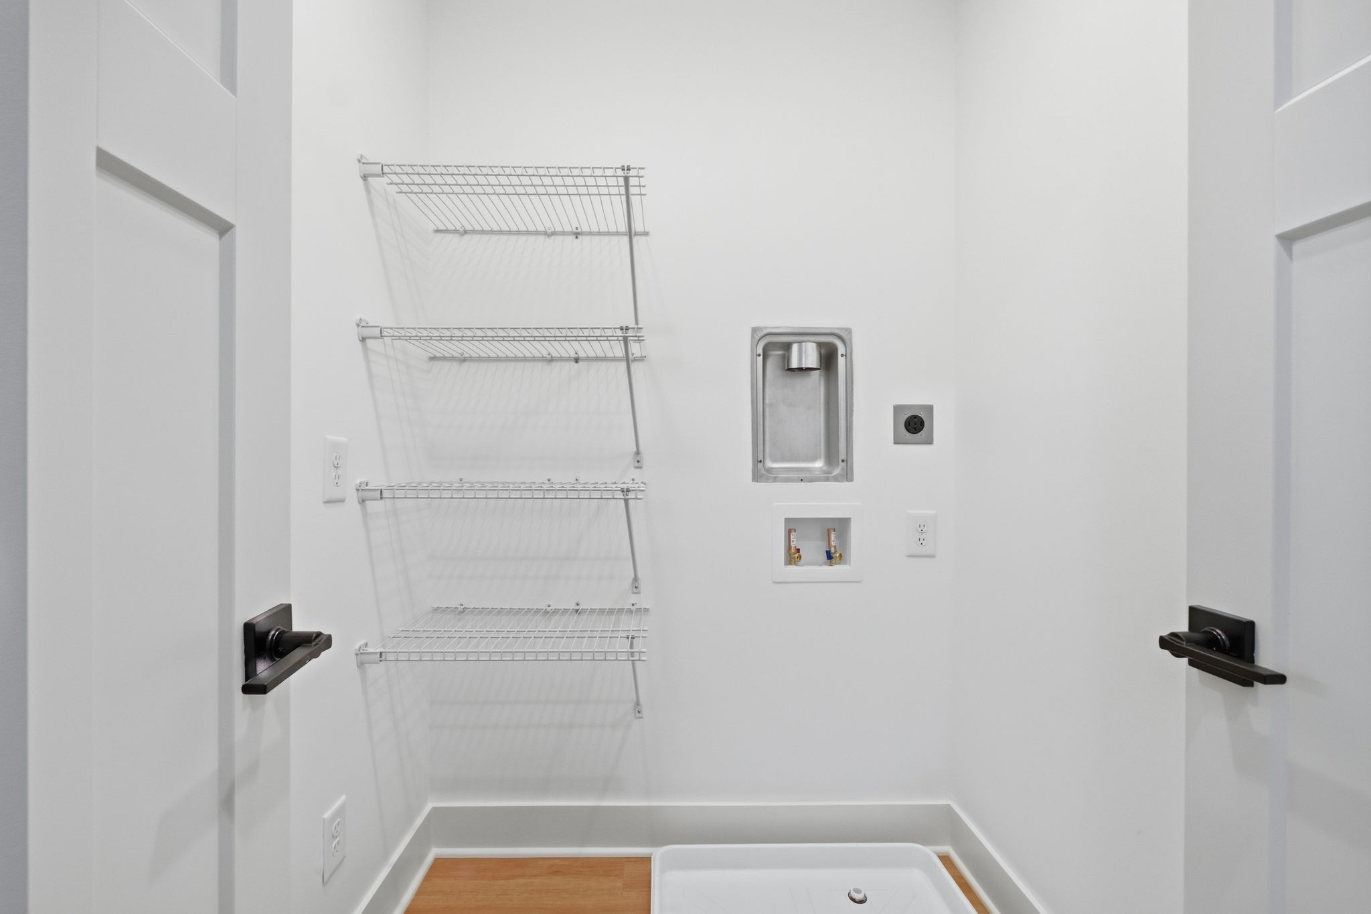
  • Laundry room Electric Dryer Hookup, Washer Hookup
  • Flooring Wood
  • APPLIANCES Built-In Electric Oven, Built-In Gas Range, Cooktop, Dishwasher, Disposal, Dryer, Freezer, Microwave, Refrigerator, Stainless Steel Appliance(s), Washer
  • other interior Features Bookcases, Built-in Features, Ceiling Fan(s), Extra Closets, In-Law Floorplan, Open Floorplan, Smart Thermostat, Walk-In Closet(s), High Speed Internet, Kitchen Island

Area & Lot

  • Status For Sale
  • Living Area4,467 Sq.Ft.
  • Total Area4,467 Sq.Ft.
  • Lot Area9,147.6 Sq.Ft.
  • MLS® ID3270534
  • TypeResidential
  • YEAR BUILT2015
  • NeighborhoodEast Nashville
  • Elementary SchoolRosebank Elementary
  • Middle SchoolStratford STEM Magnet School Lower Campus
  • High SchoolStratford STEM Magnet School Upper Campus

Exterior

  • STORIES2
  • Garage Space2.0
  • water SourcePublic
  • utilitiesWater Available, Cable Connected
  • roofShingle
  • lot featuresLevel
  • parkingGarage Door Opener, Garage Faces Rear, Attached, Driveway
  • HEAT TYPECentral
  • AIR CONDITIONINGCentral Air
  • sewerPublic Sewer
  • security FeaturesCarbon Monoxide Detector(s), Security Gate, Security System, Smoke Detector(s)
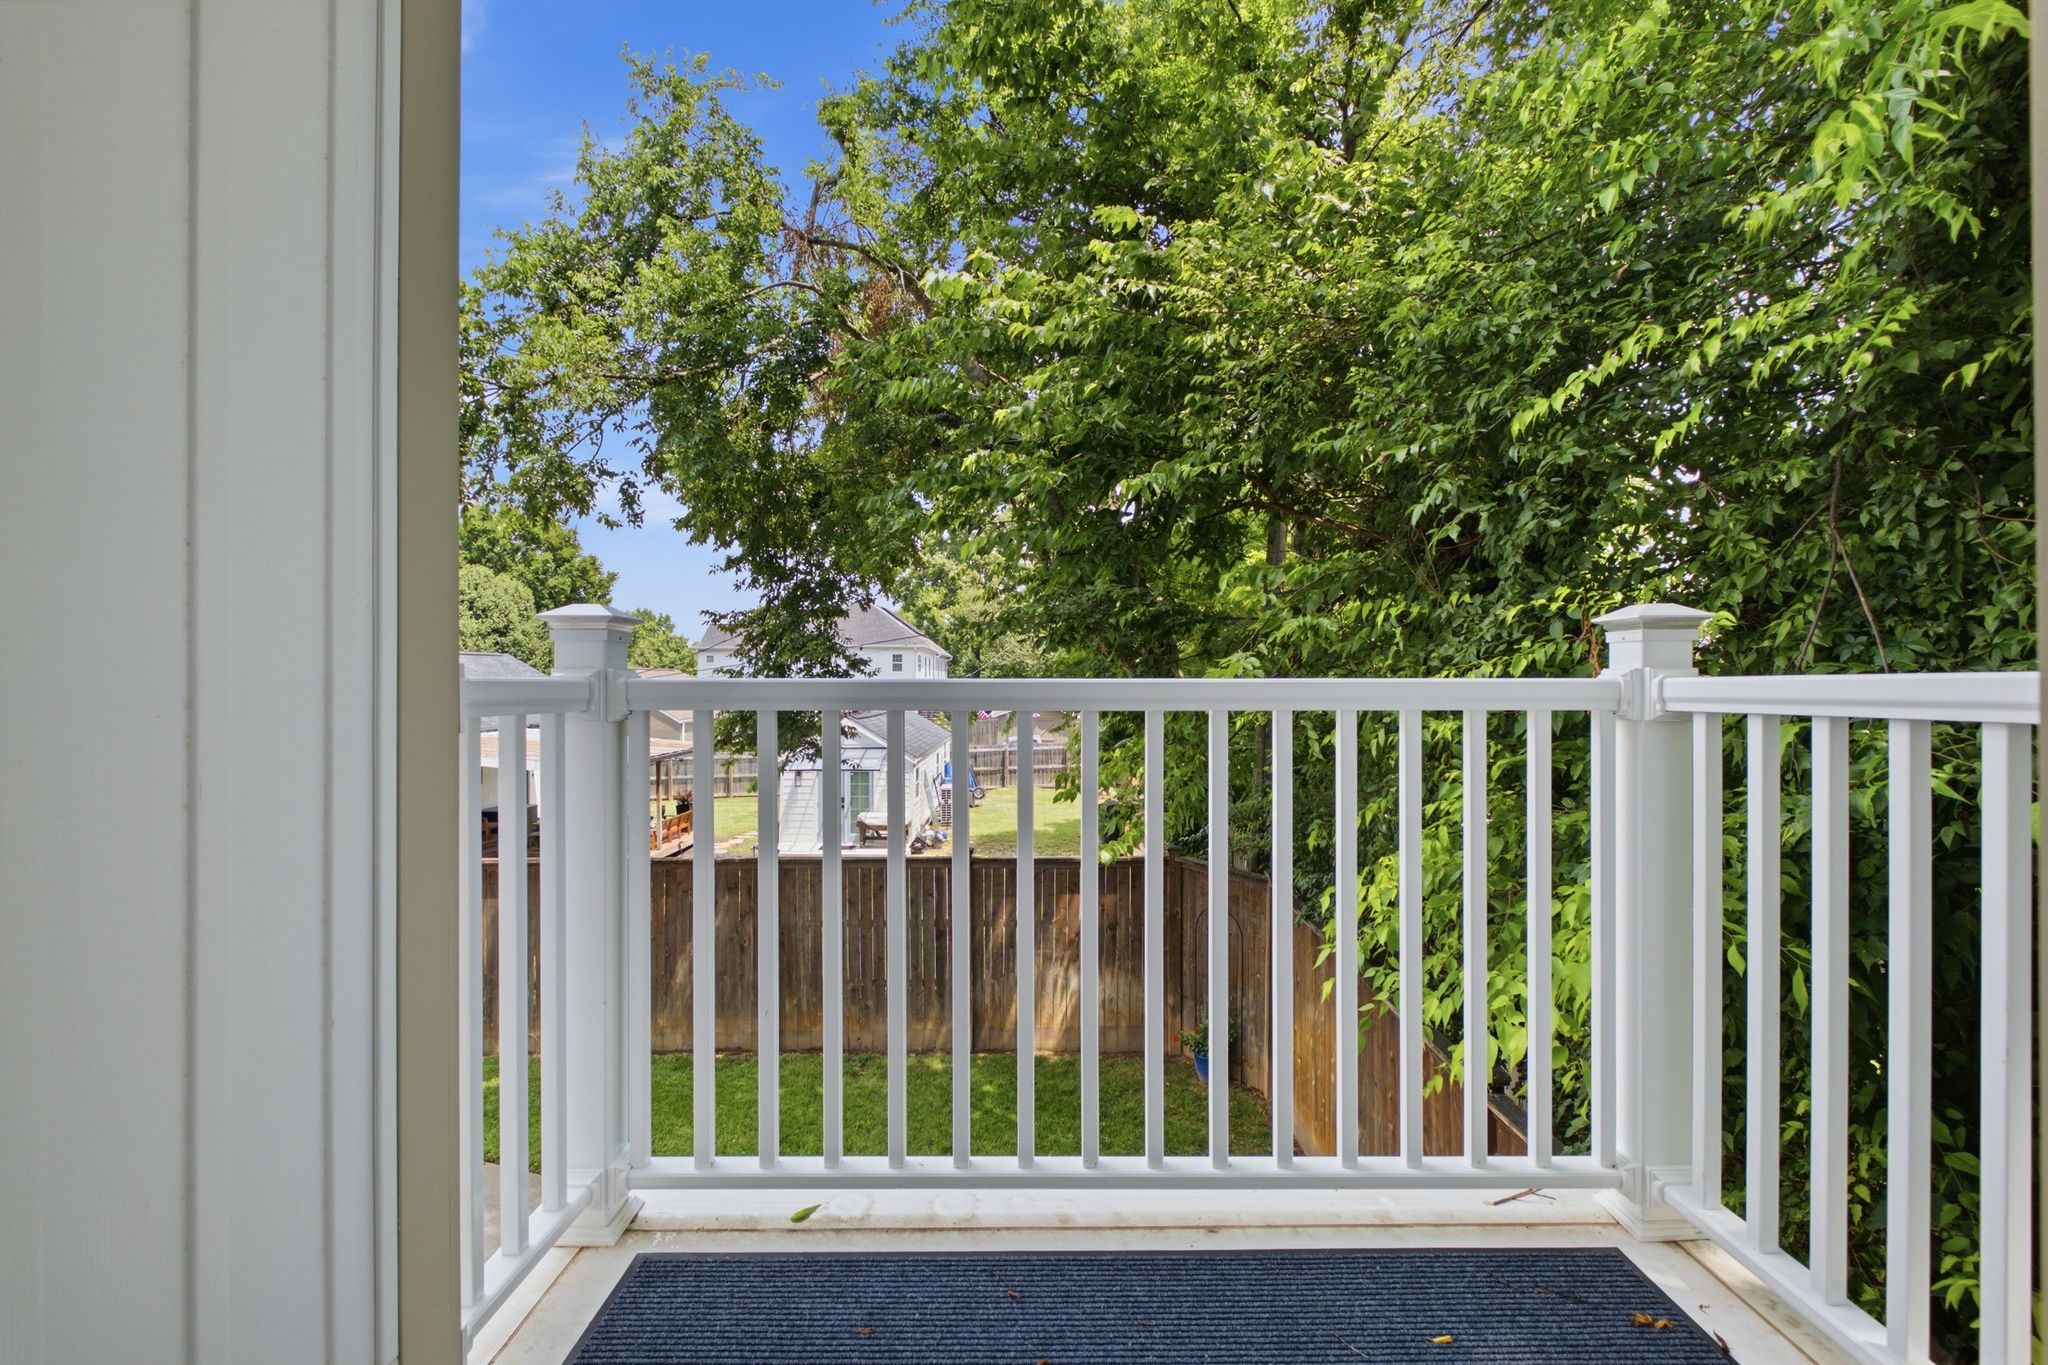
  • other exterior FeaturesBalcony, Smart Camera(s)/Recording

Financial

  • Sales Price$2,395,000
  • Real Estate Tax $6,016/yr
image

Schedule a Showing

I would love to show you my beautiful property. Please select your preferred date and time below. An agent will be in touch shortly to confirm your appointment.

Schedule a Showing

I would love to show you my beautiful property. Please select your preferred date and time below. An agent will be in touch shortly to confirm your appointment.

Thank you for your interest in 702 Skyview Dr, Nashville, TN 37206. We are reviewing your request and will be in touch shortly!

Mortgage Calculator

Estimate your monthly mortgage payment, including the principal and interest, property taxes, and HOA. Adjust the values to generate a more accurate rate.

All estimates are provided for informational purposes only. Actual amounts may vary.
$0,000 Your Payment 20 15 65
$0,000 Your Payment

East Nashville

East Nashville features bustling walkable neighborhoods with a hip and eclectic atmosphere.

Explore

Work With Jason

Whether you're a first time home buyer or a seasoned investor, Jason is here to help you navigate your next home purchase or sale.

Follow Me on Instagram