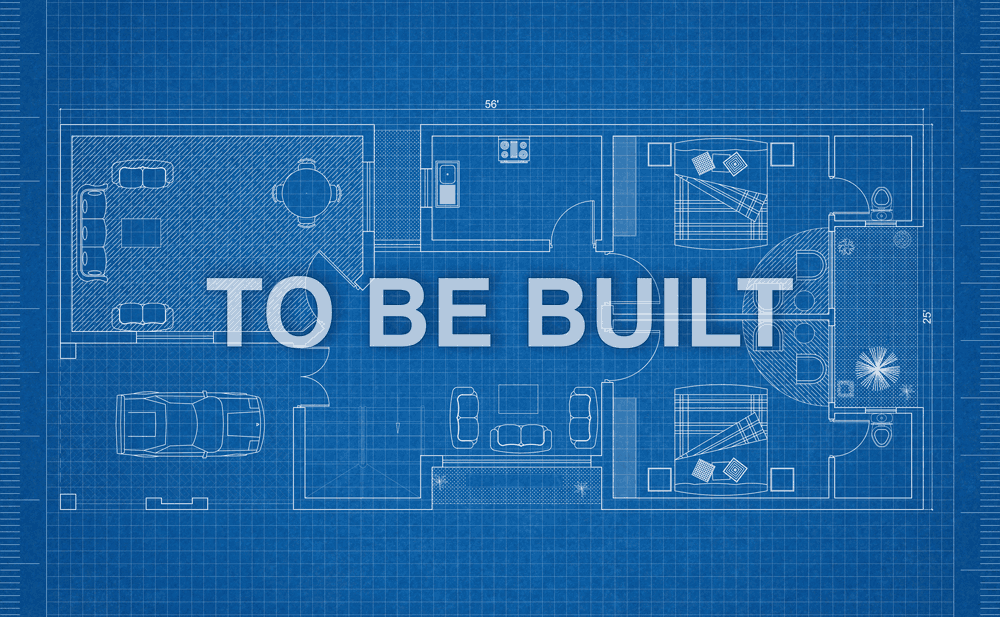
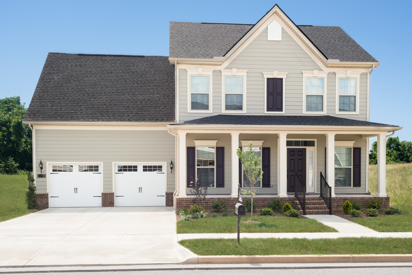
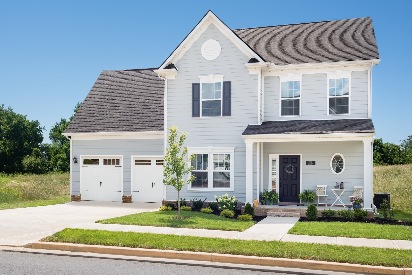
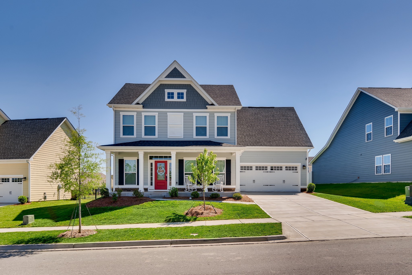
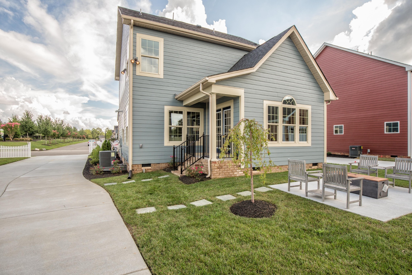
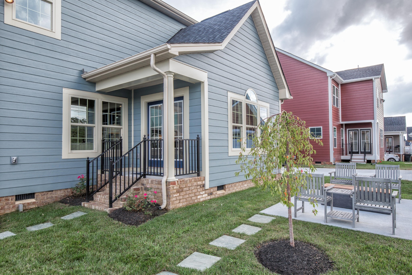
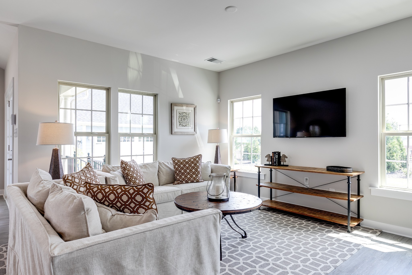
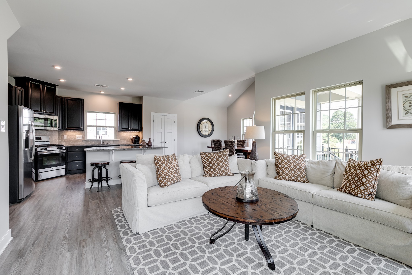
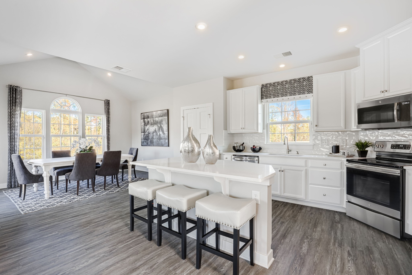
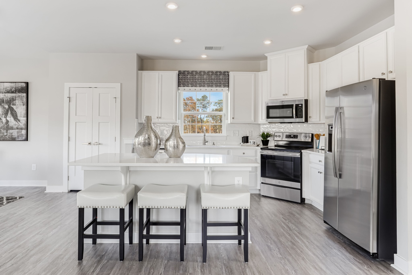
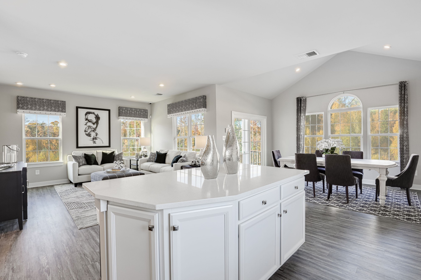
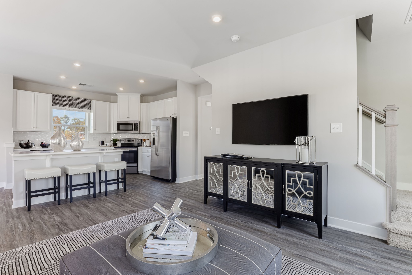
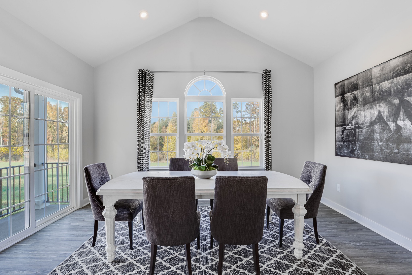
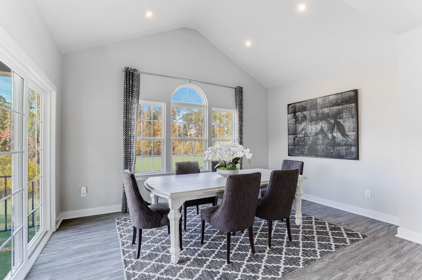
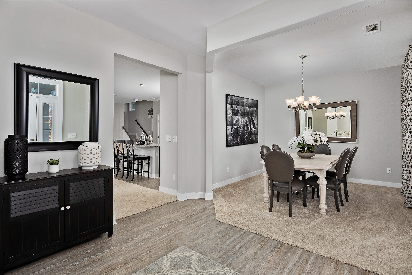
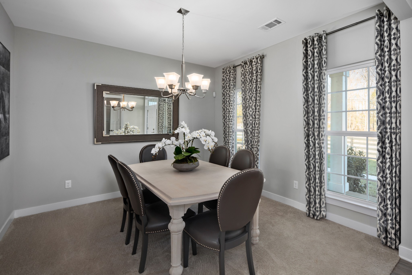
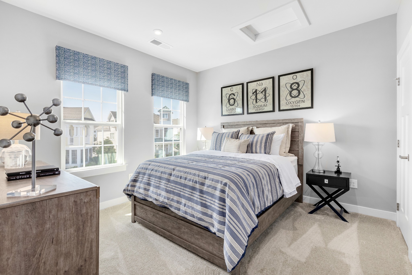
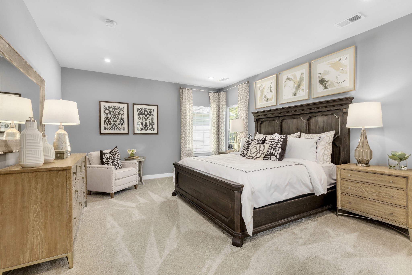
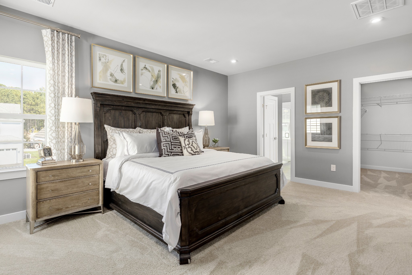
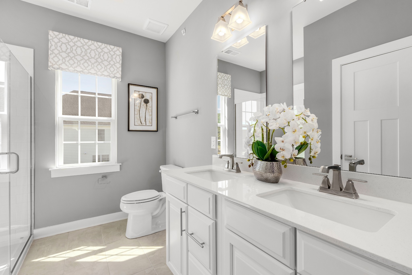
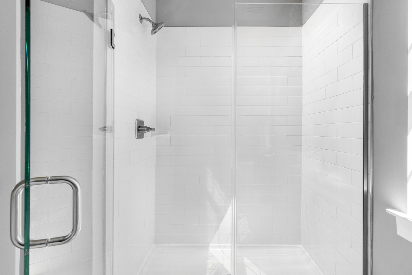
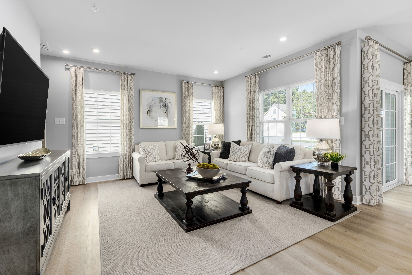
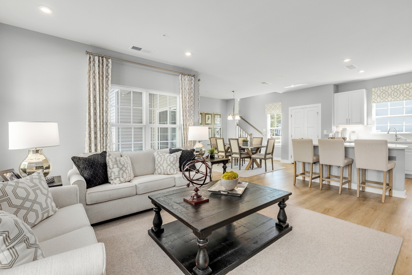
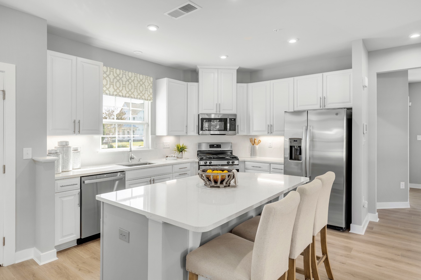
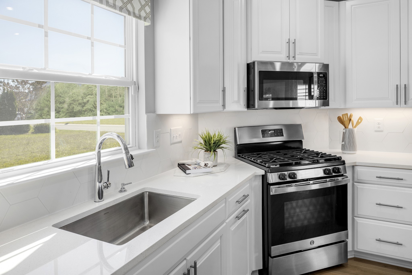
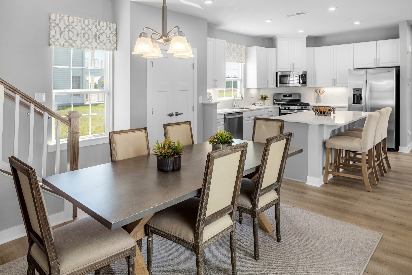
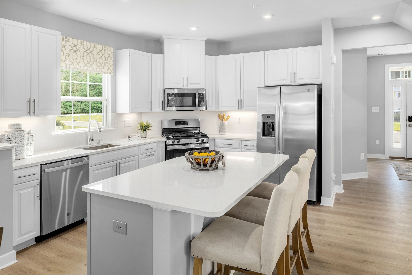
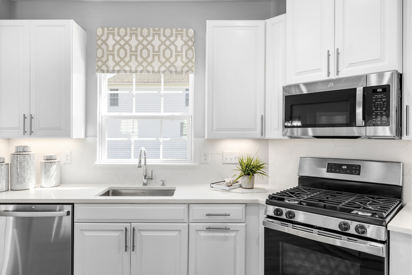
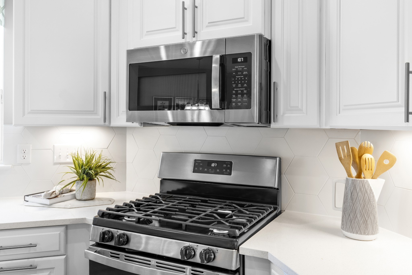
The Robert Frost plans boasts a large and welcoming foyer that opens into a formal dining room and inviting great room. The kitchen features a huge center island and plenty of storage space with ample cabinets and a pantry closet; the morning room is included for even more space and a less formal dining experience. Upstairs you'll find an enormous owner's suite with a huge walk-in closet and private bath as well as two other spacious bedrooms and an optional bonus room. The community features a resort style pool, 2 playground areas, picnic area, walking trails and a calendar full of activities!