Leave a Message

Thank you for your message. We will be in touch with you shortly.

3641 Hydes Ferry Rd
3641 Hydes Ferry Rd
3641 Hydes Ferry Rd
3641 Hydes Ferry Rd
3641 Hydes Ferry Rd
3641 Hydes Ferry Rd
3641 Hydes Ferry Rd
3641 Hydes Ferry Rd
3641 Hydes Ferry Rd
3641 Hydes Ferry Rd
3641 Hydes Ferry Rd
3641 Hydes Ferry Rd
3641 Hydes Ferry Rd
3641 Hydes Ferry Rd
3641 Hydes Ferry Rd
3641 Hydes Ferry Rd
3641 Hydes Ferry Rd
3641 Hydes Ferry Rd
3641 Hydes Ferry Rd
3641 Hydes Ferry Rd
SEE ALL PHOTOS
3641 Hydes Ferry Rd
3641 Hydes Ferry Rd
3641 Hydes Ferry Rd
3641 Hydes Ferry Rd
3641 Hydes Ferry Rd
3641 Hydes Ferry Rd
3641 Hydes Ferry Rd
3641 Hydes Ferry Rd
3641 Hydes Ferry Rd
3641 Hydes Ferry Rd
3641 Hydes Ferry Rd
3641 Hydes Ferry Rd
3641 Hydes Ferry Rd
3641 Hydes Ferry Rd
3641 Hydes Ferry Rd
3641 Hydes Ferry Rd
3641 Hydes Ferry Rd
3641 Hydes Ferry Rd
3641 Hydes Ferry Rd
3641 Hydes Ferry Rd
Sold

3641 Hydes Ferry Rd

3641 Hydes Ferry Rd, Nashville, TN 37218

$375,000
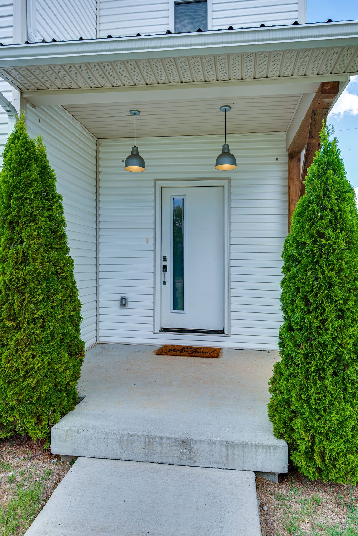
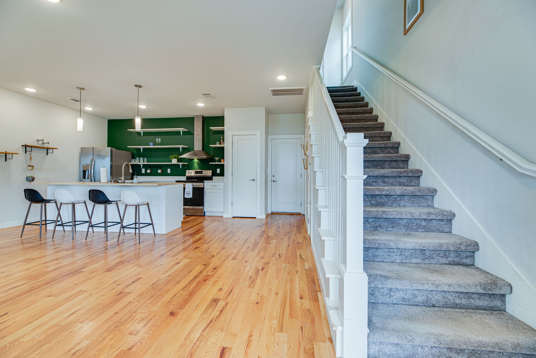
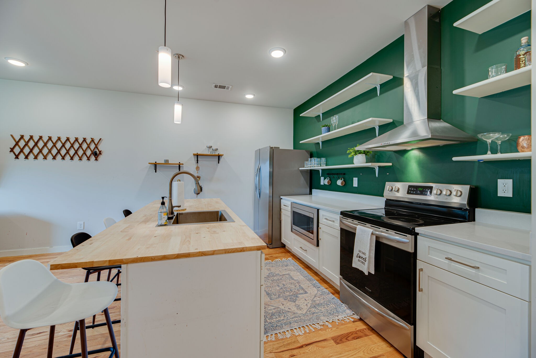
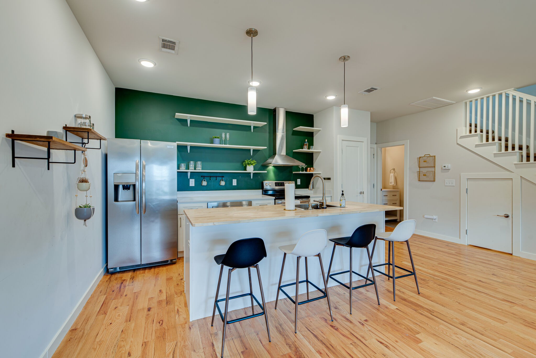
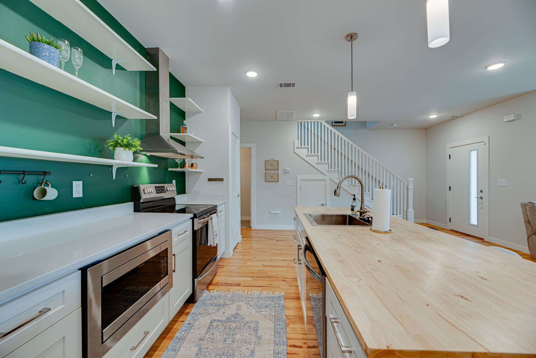
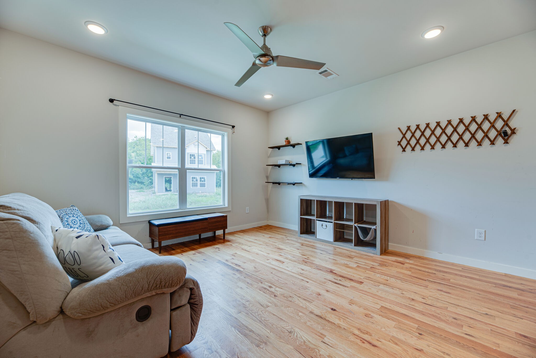
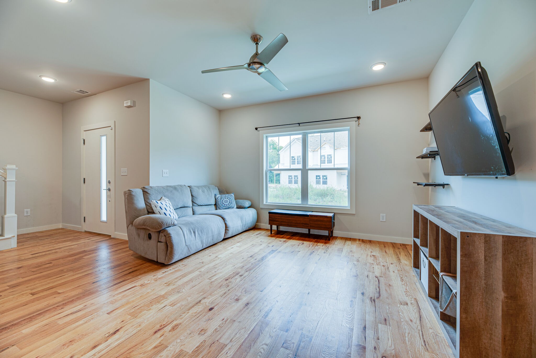
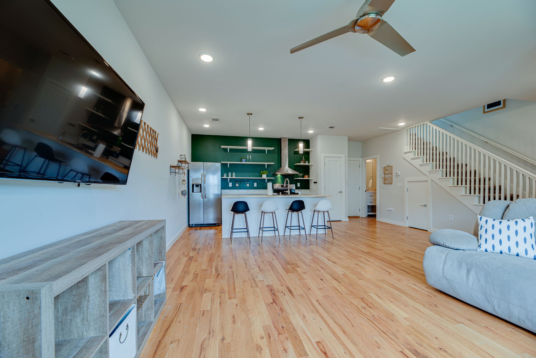
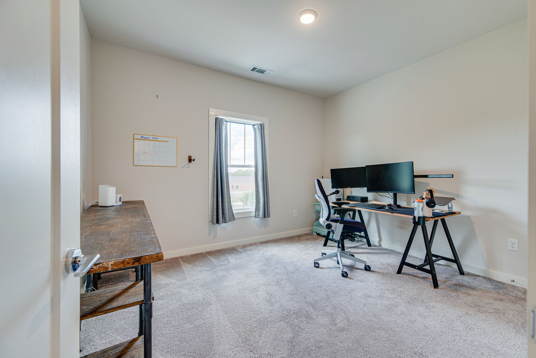
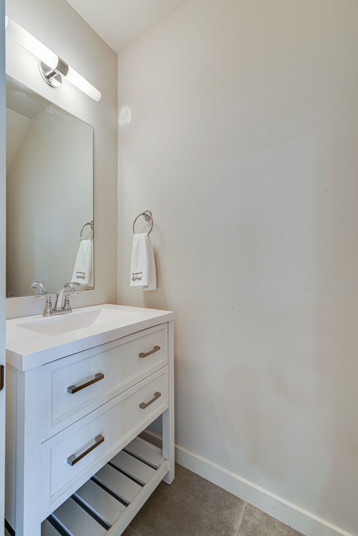
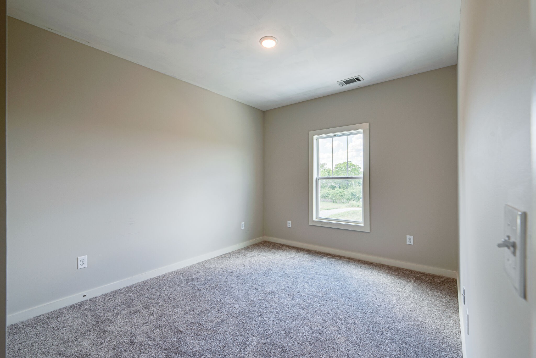
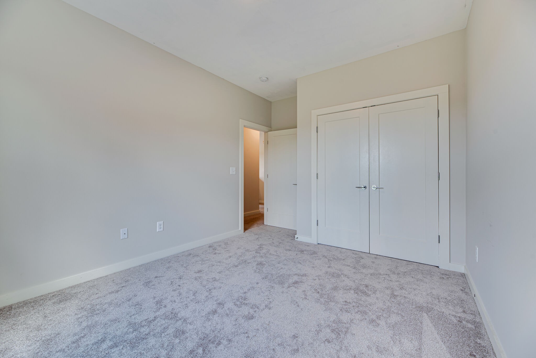
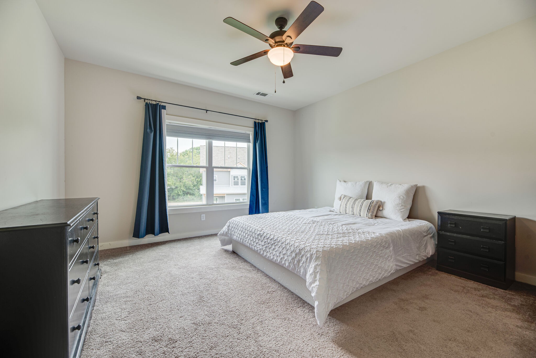
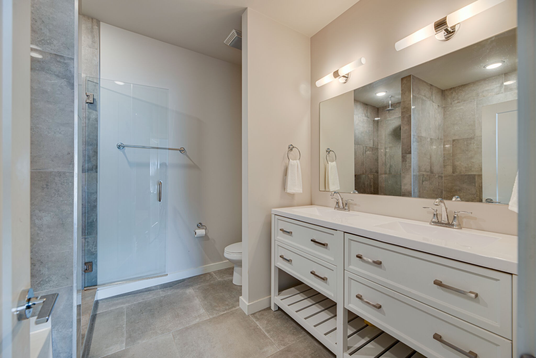
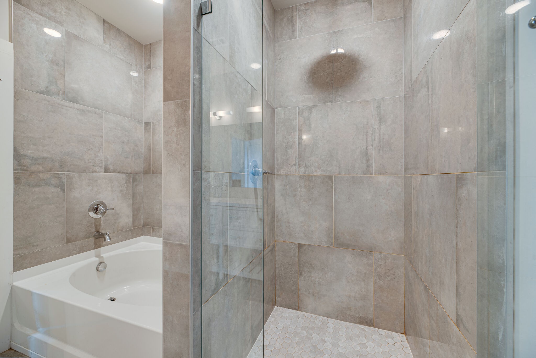
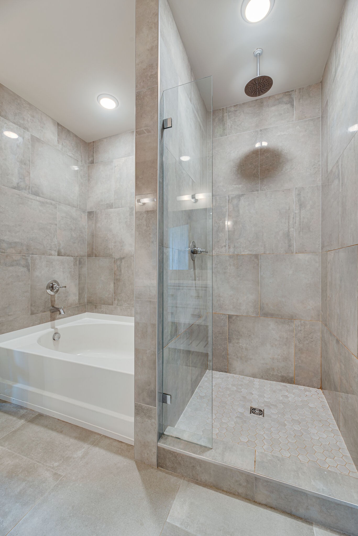
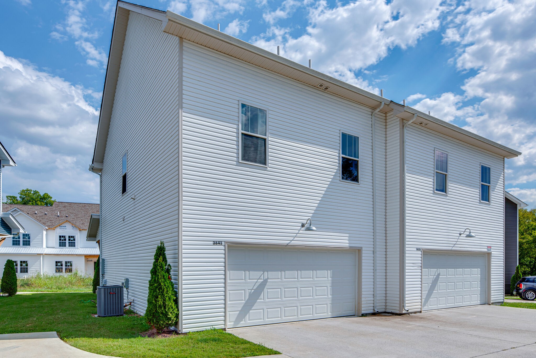
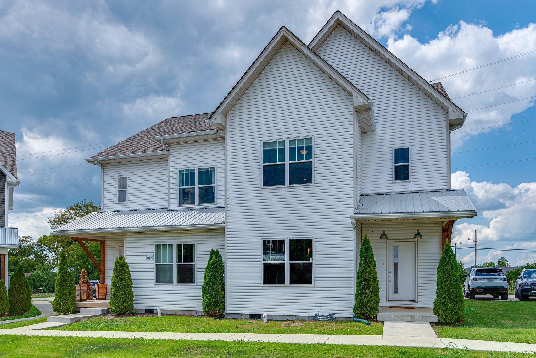
This little cutie is ready for its new owner! Orchard Walk is a 20-home, new construction neighborhood, located 6 minutes from Downtown Nashville!! The neighborhood has tons of green space complete with a walking trail and apple orchard. Open living concept with gorgeous hardwoods on the first floor. Kitchen has butcher block island and granite countertops and SS appliances. Large primary bedroom with huge closet and great, tile, walk-in shower! Oversized two car garage + extra guest parking. You cannot beat this price, this close to downtown!! All appliances stay!

3
beds

3
baths

1,635 Sq.Ft. LIVING AREA

871.2 Sq.Ft. lot

Jason Kloess

Jason Kloess

Features & Amenities

Interior

  • total bedrooms3
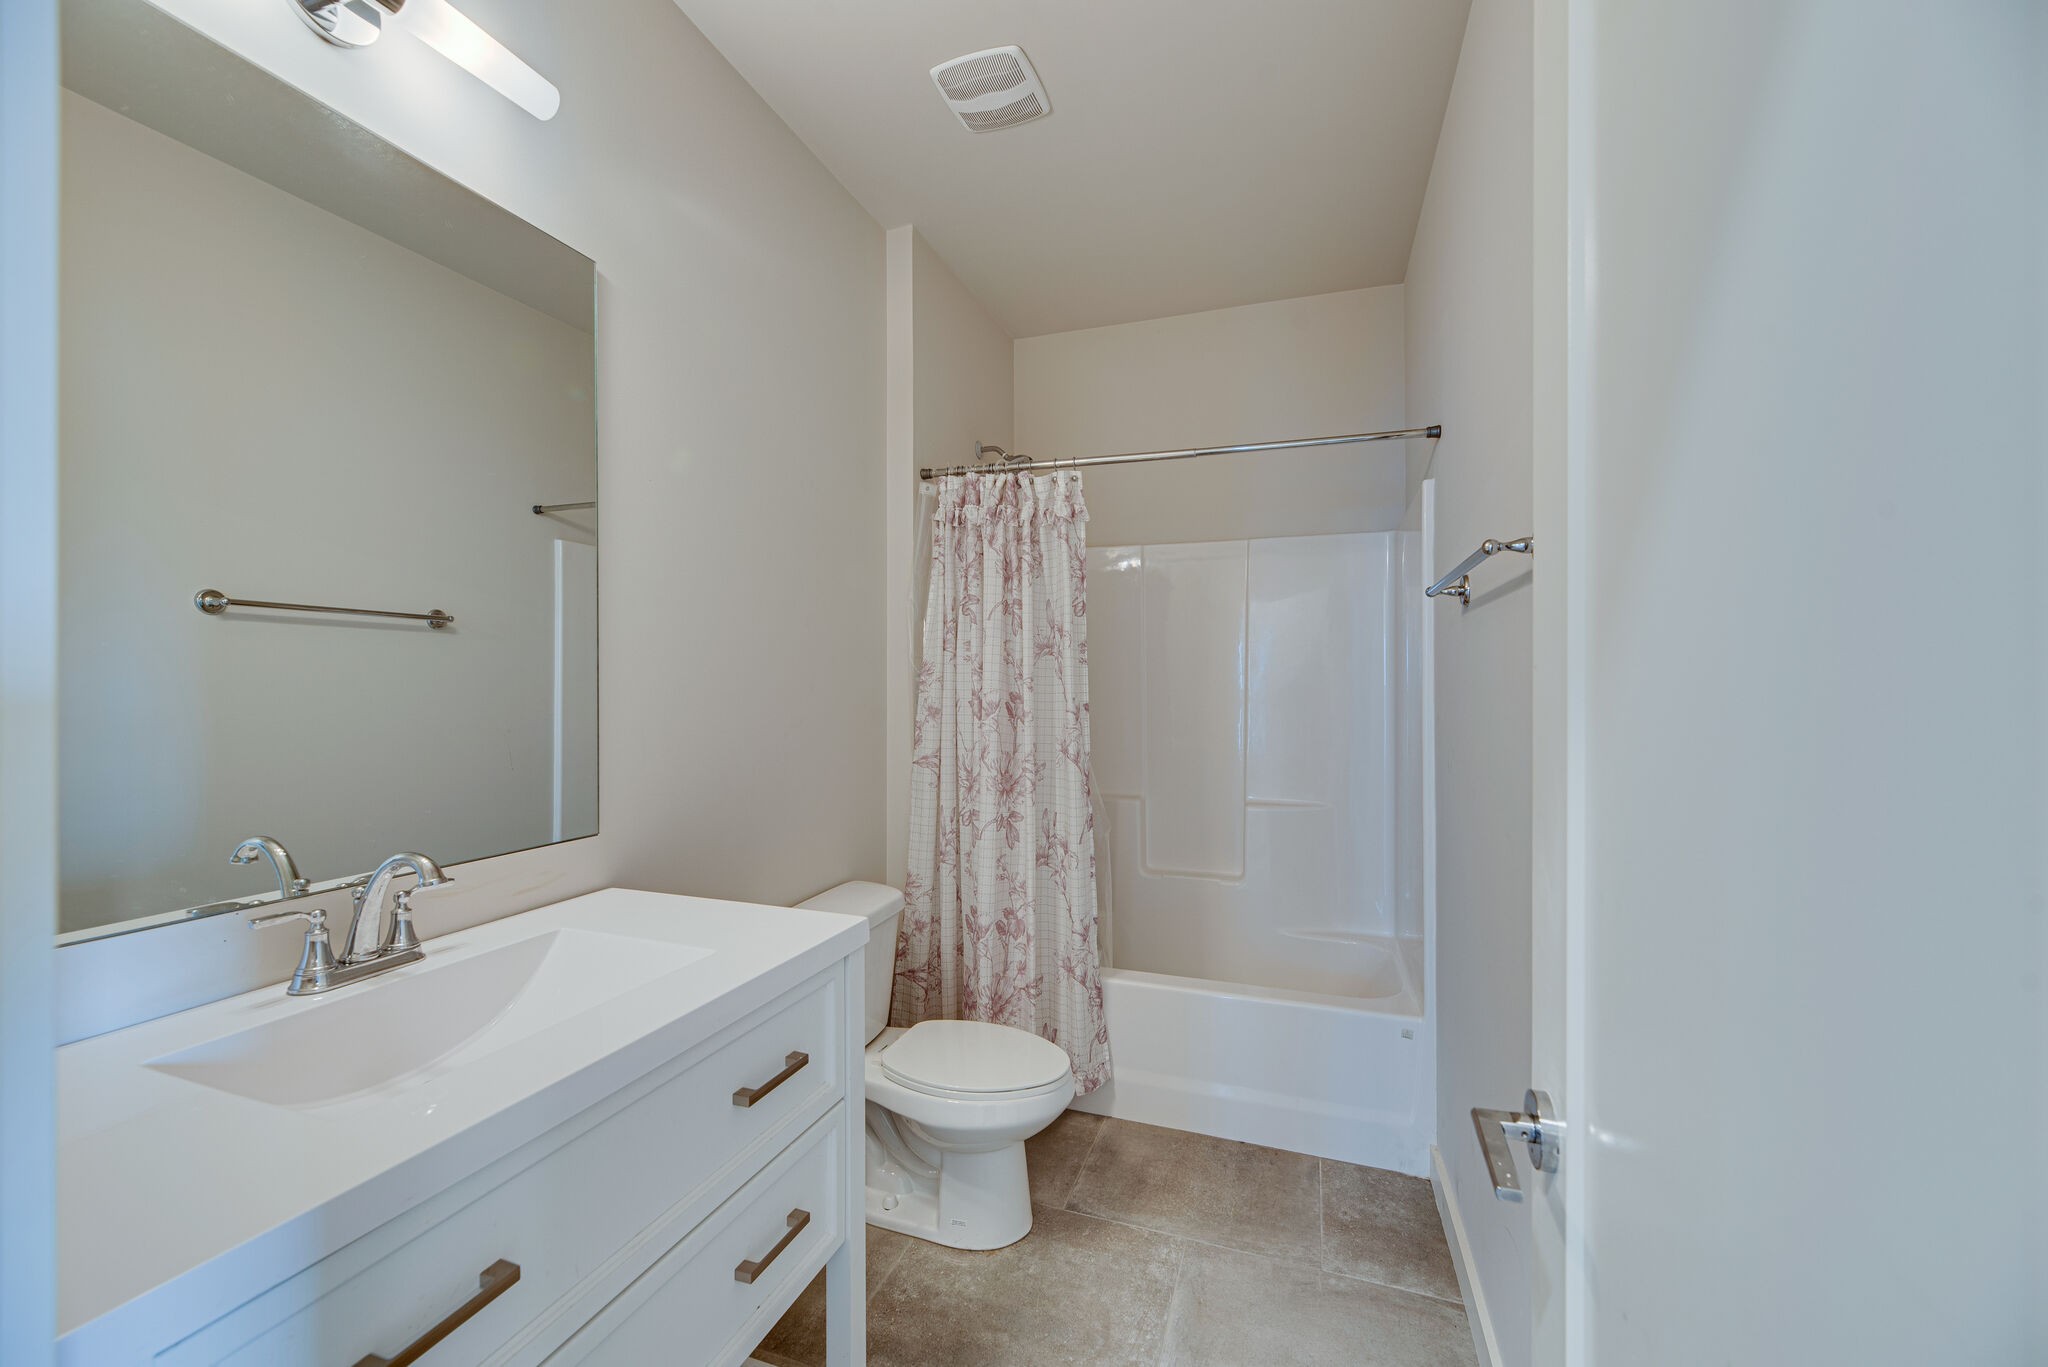
  • Total bathrooms3
  • full bathrooms2
  • half bathroom1
  • Flooring Carpet, Finished Wood, Tile
  • APPLIANCES Dishwasher, Disposal, Dryer, Microwave, Refrigerator, Washer
  • other interior Features Ceiling Fan(s), High Speed Internet, Storage, Utility Connection, Walk-In Closet(s)

Area & Lot

  • Status Sold
  • Living Area1,635 Sq.Ft.
  • Lot Area871.2 Sq.Ft.
  • MLS® ID2429534
  • TypeResidential
  • YEAR BUILT2019
  • Architecture StylesContemporary
  • Elementary SchoolCumberland Elementary
  • Middle SchoolJoelton Middle School
  • High SchoolPearl Cohn Magnet High School

Exterior

  • STORIES2
  • Garage Space2.0
  • water SourcePublic
  • lot featuresLevel
  • parkingAttached - Rear
  • HEAT TYPEElectric, Heat Pump
  • AIR CONDITIONINGCentral Air, Electric
  • sewerPublic Sewer
  • security FeaturesSecurity System, Smoke Detector(s)
  • other exterior FeaturesGarage Door Opener

Financial

  • Sales Price$375,000
  • Real Estate Tax $2,547/yr
  • HOA $90/mo

Work With Jason

Whether you're a first time home buyer or a seasoned investor, Jason is here to help you navigate your next home purchase or sale.

Follow Me on Instagram