
Jason Kloess and Compass
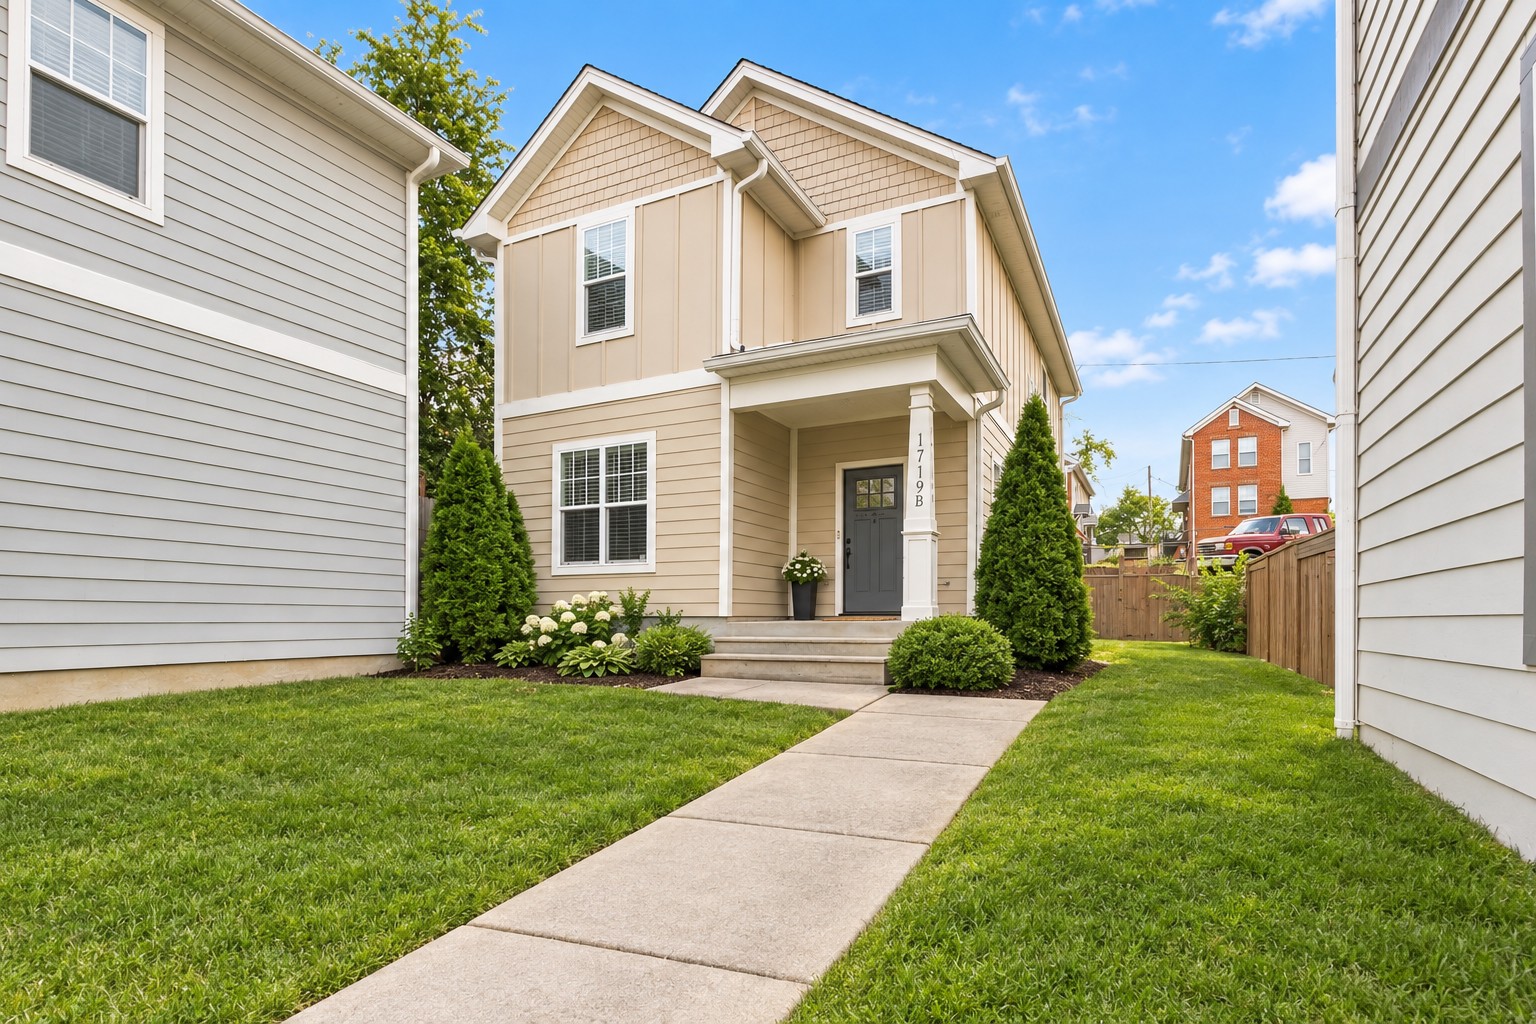
Two-story beige home with a covered entry, landscaped front yard, and walkway.
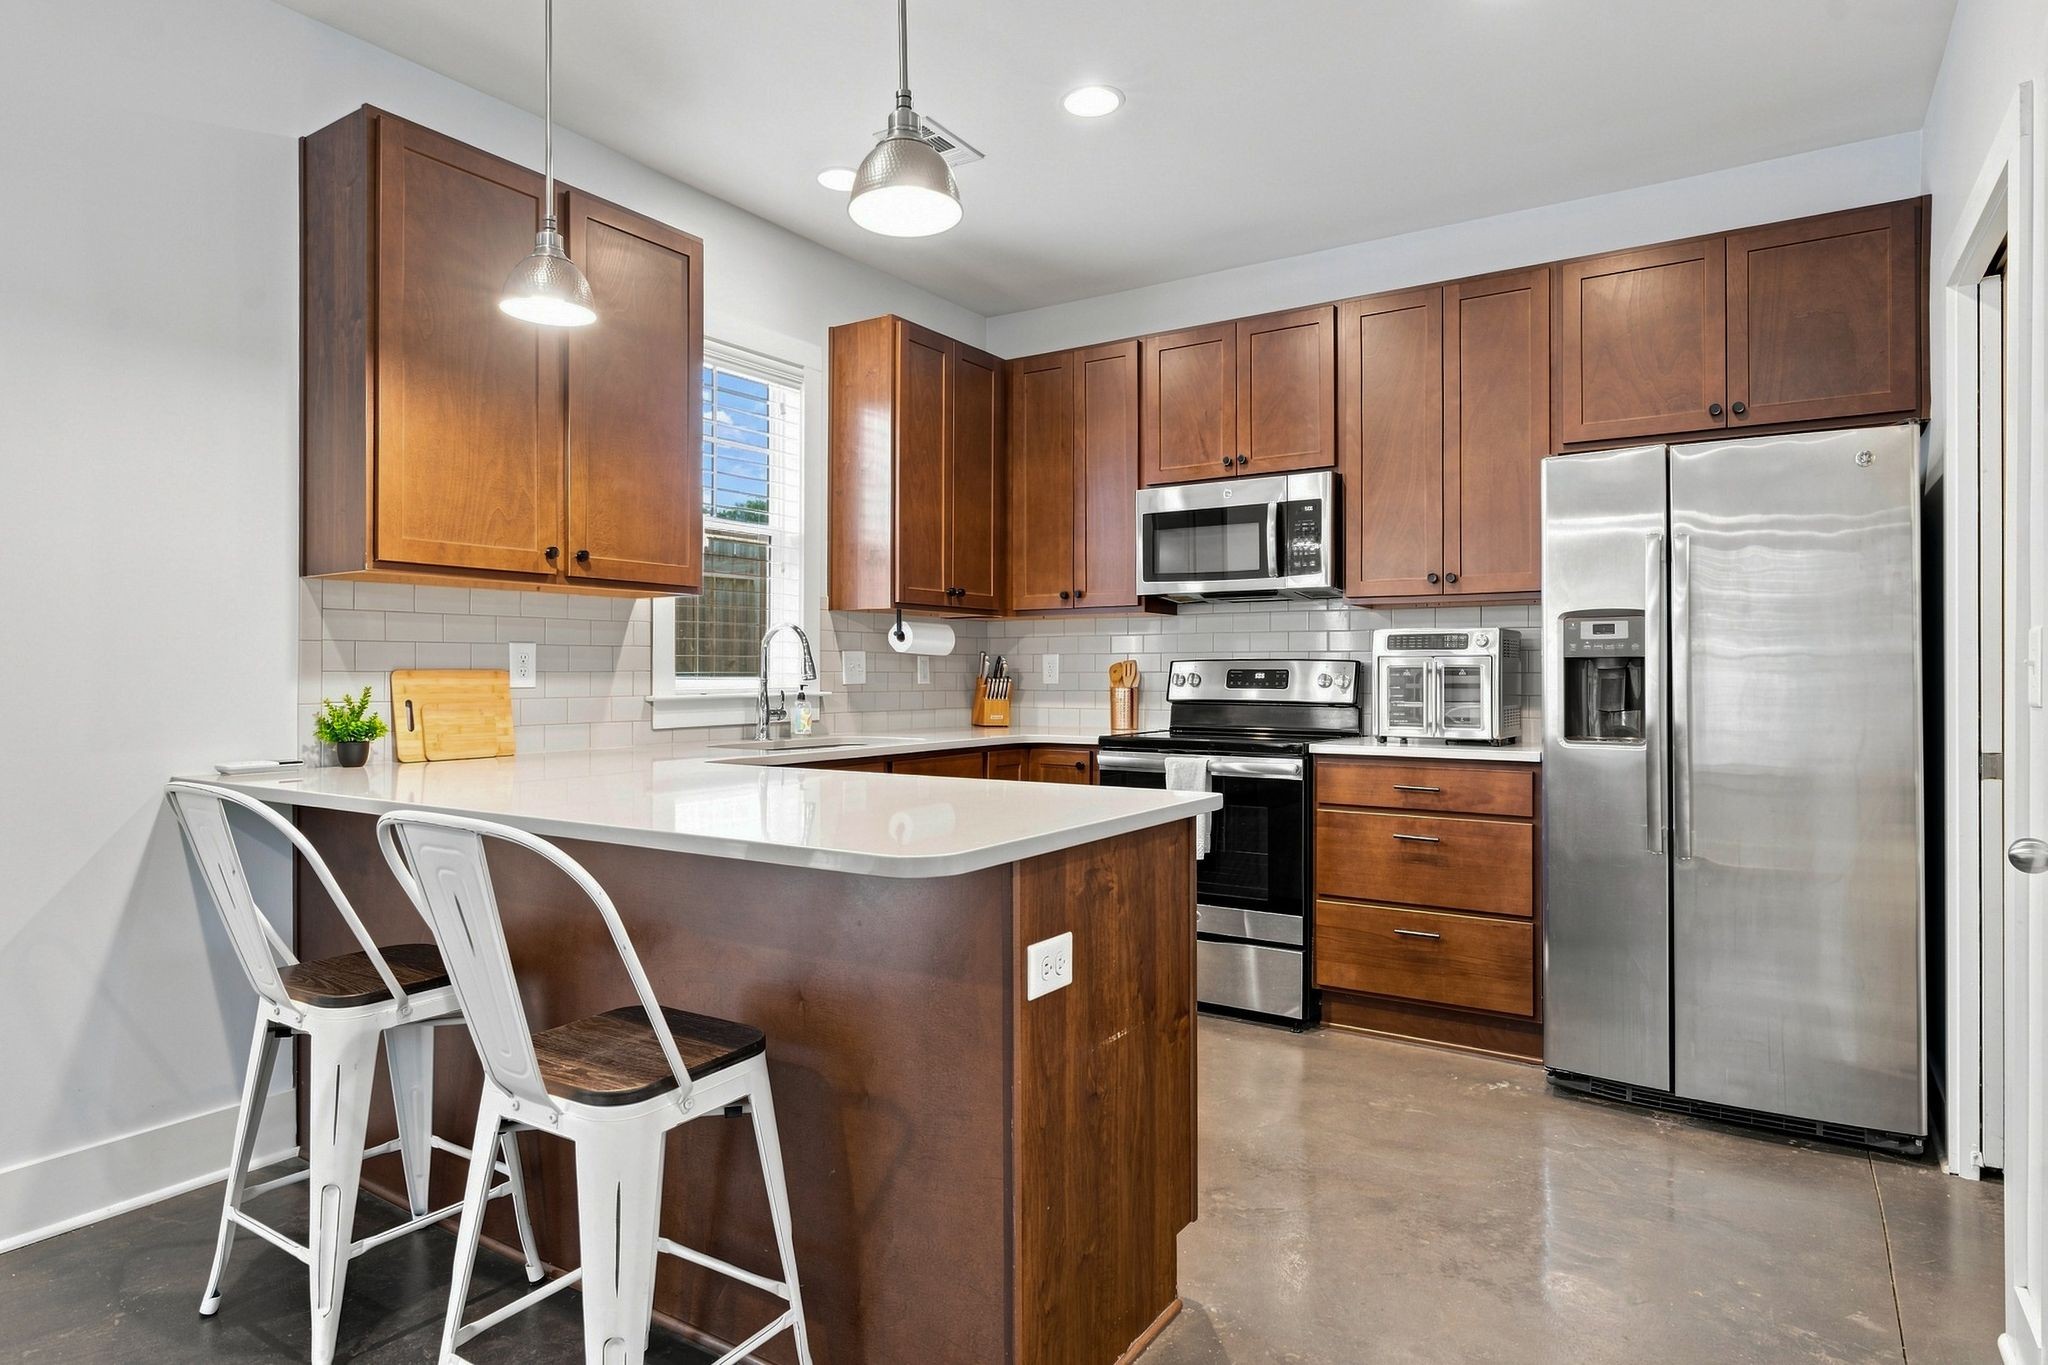
Kitchen with dark wood cabinets, a large island with bar seating, and stainless steel appliances.
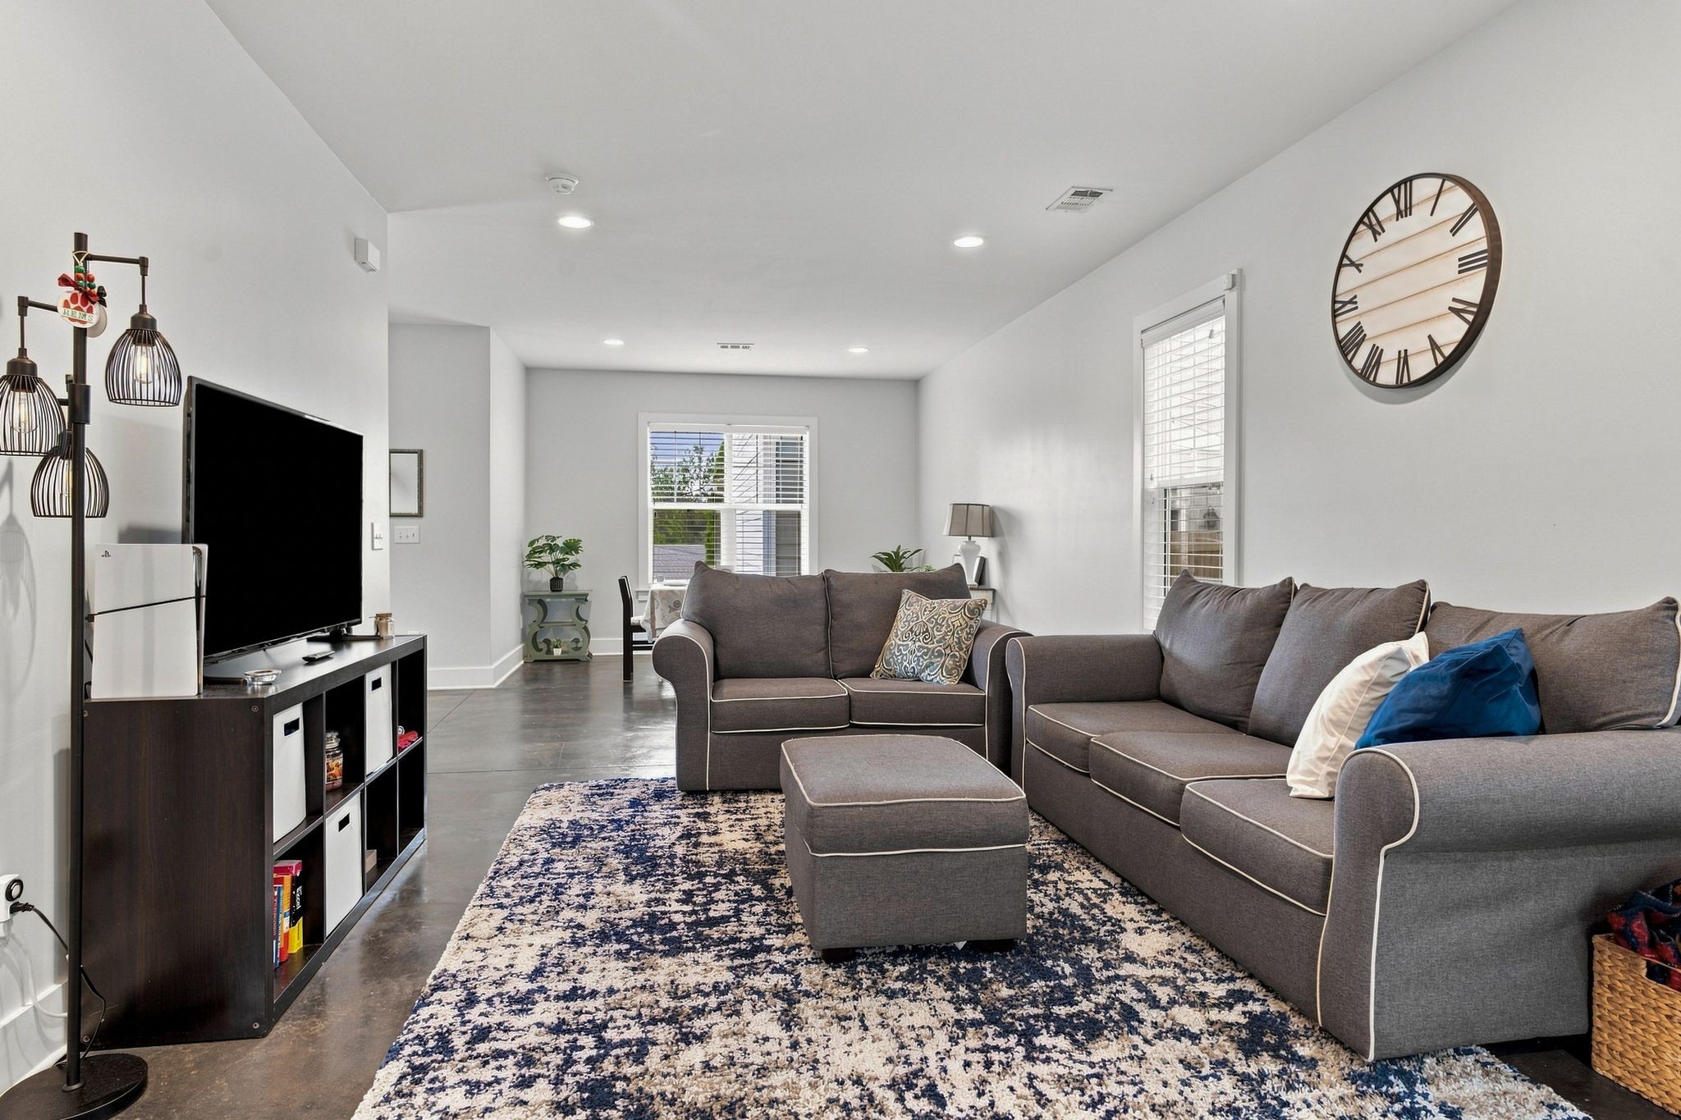
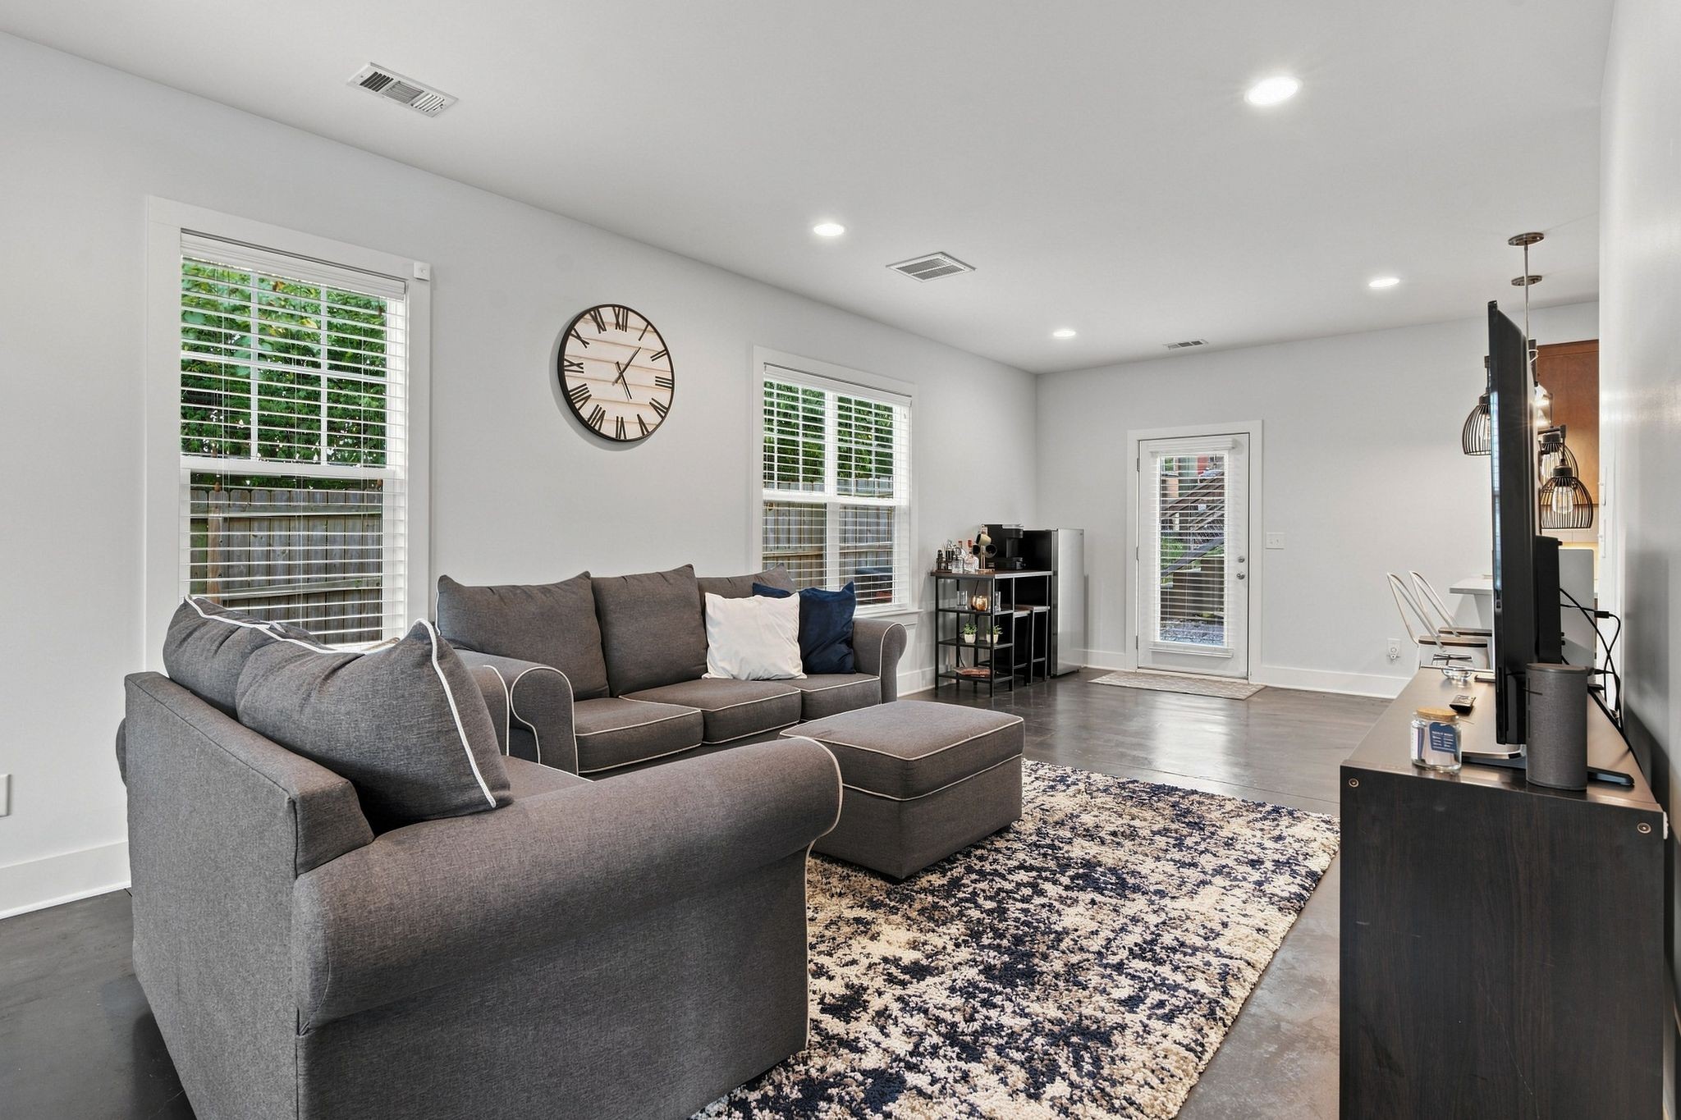
Living room with gray sectional seating, a patterned rug, and a large wall clock.
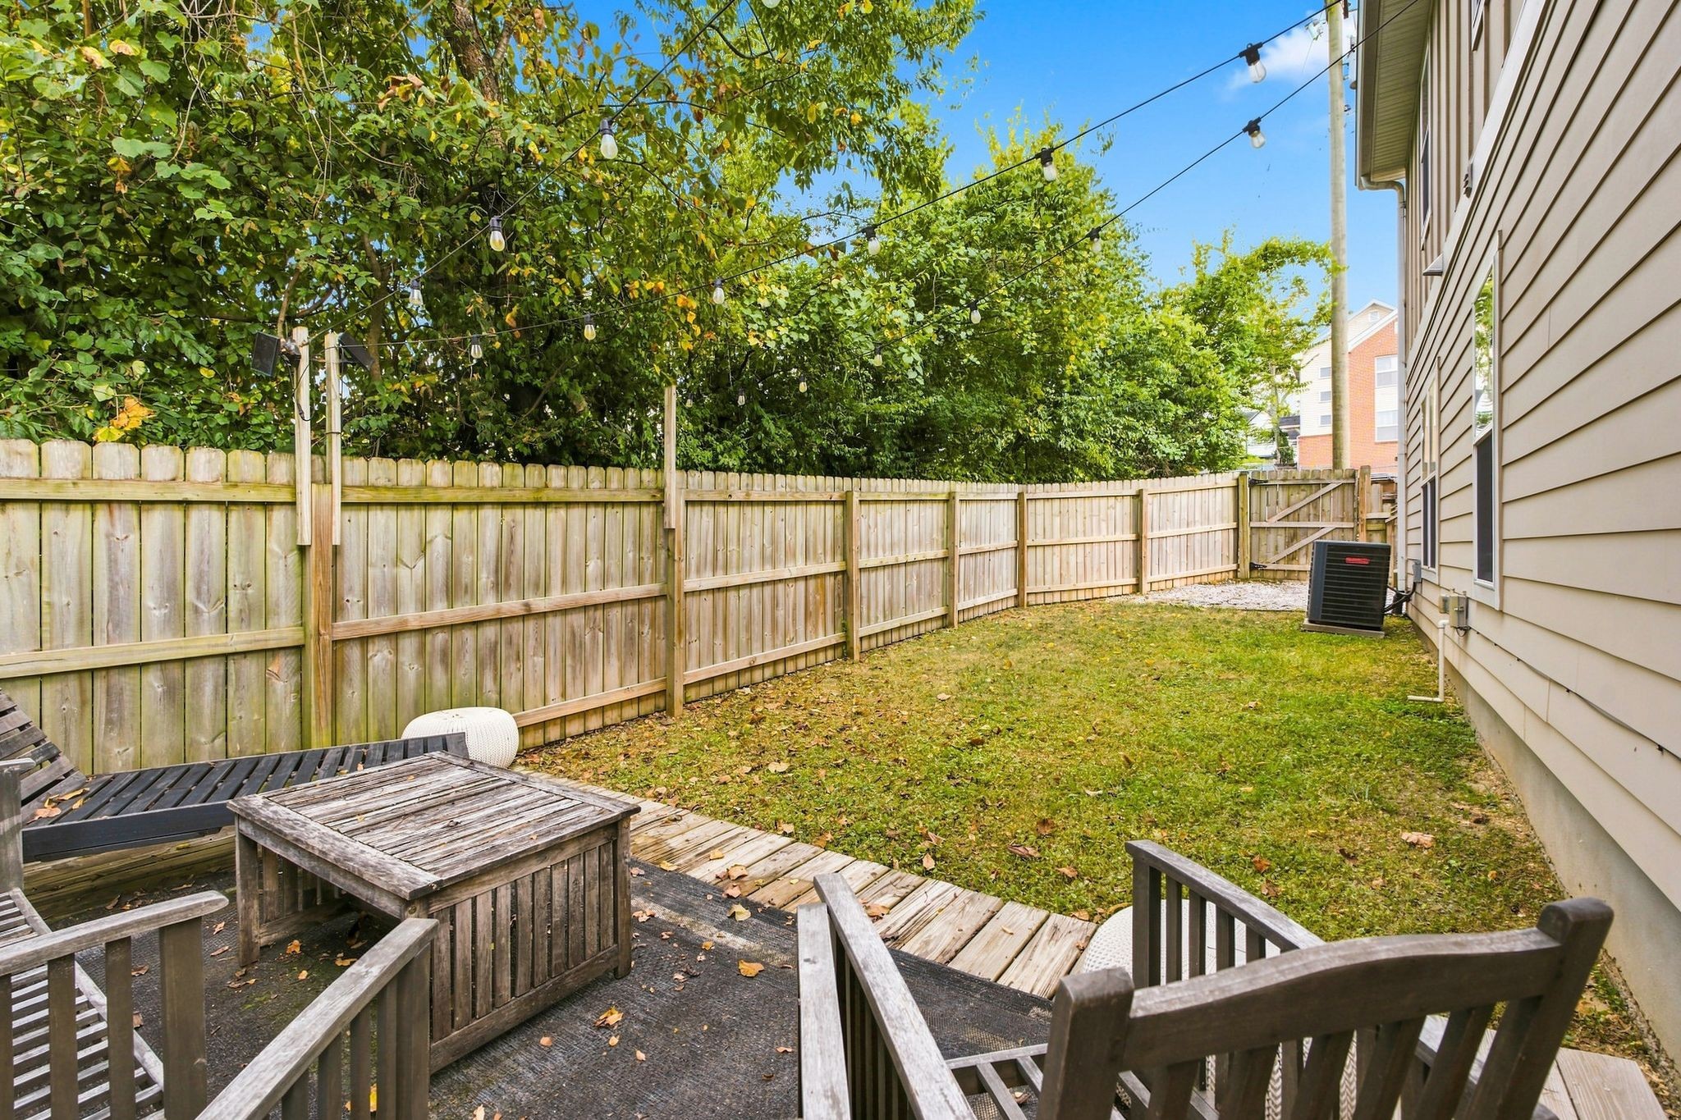
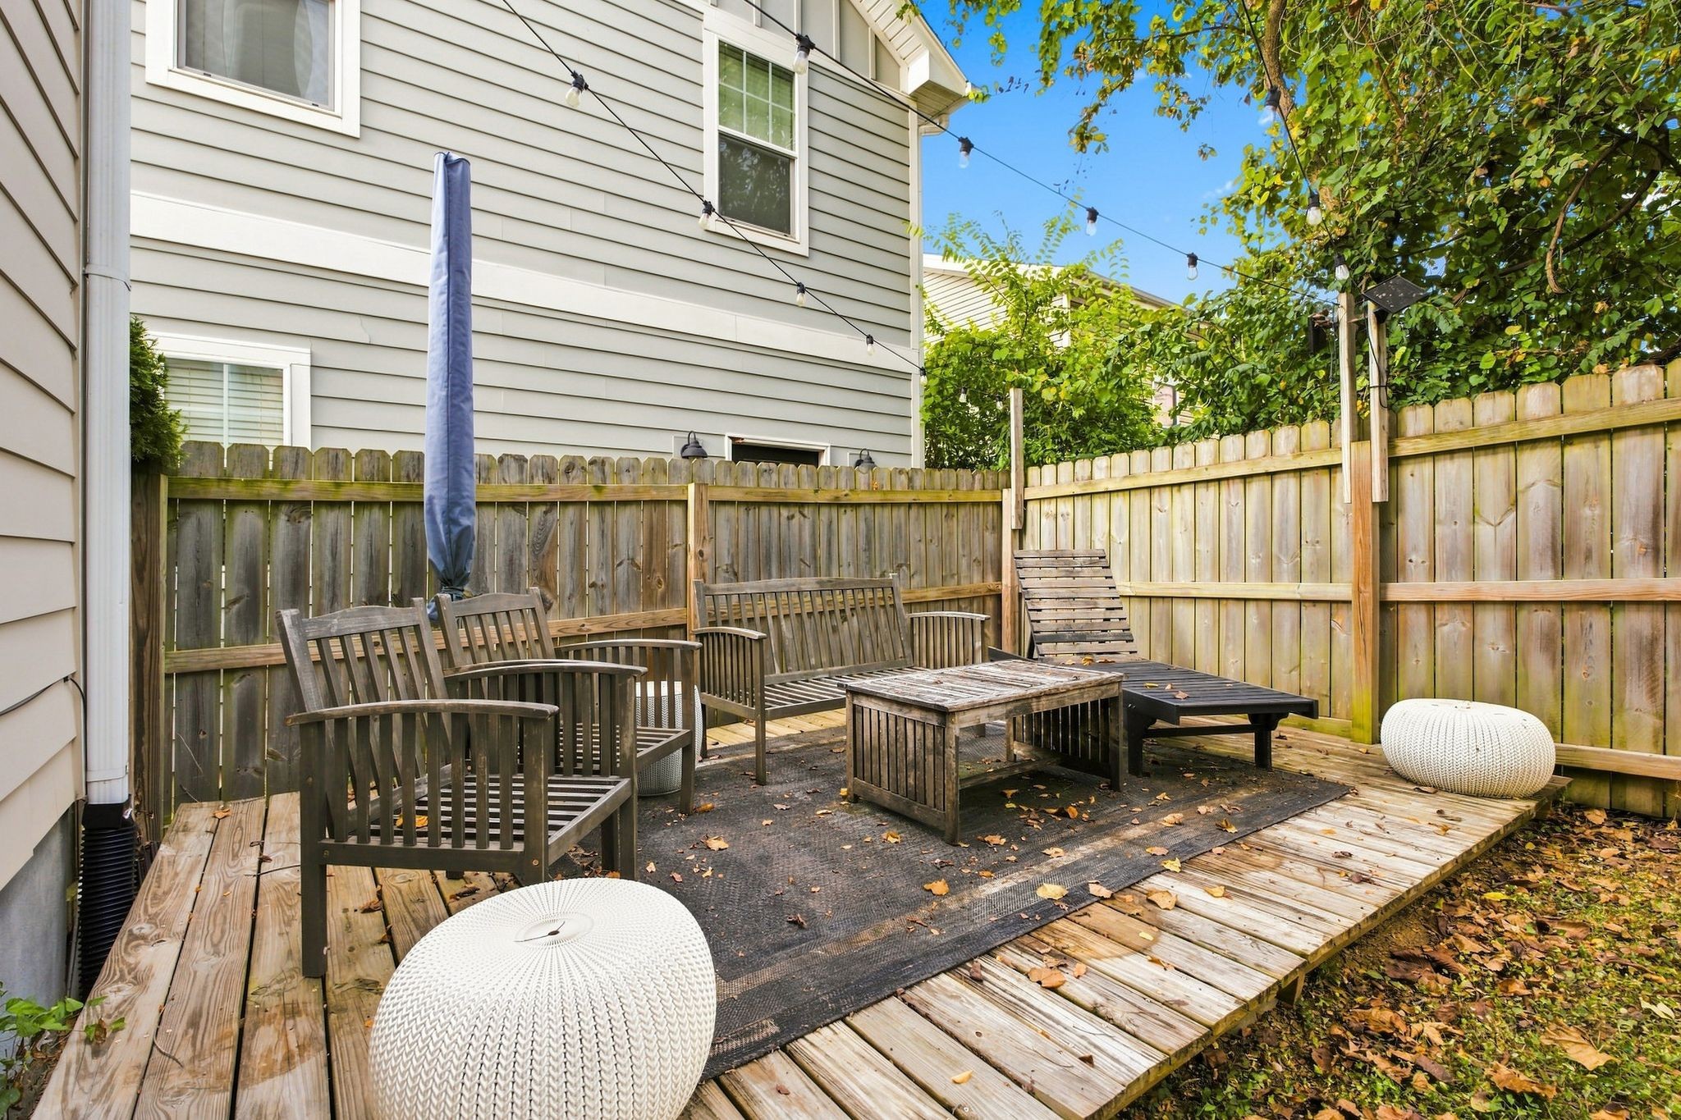
Fenced backyard with a wooden deck, patio furniture, lawn, and overhead string lights
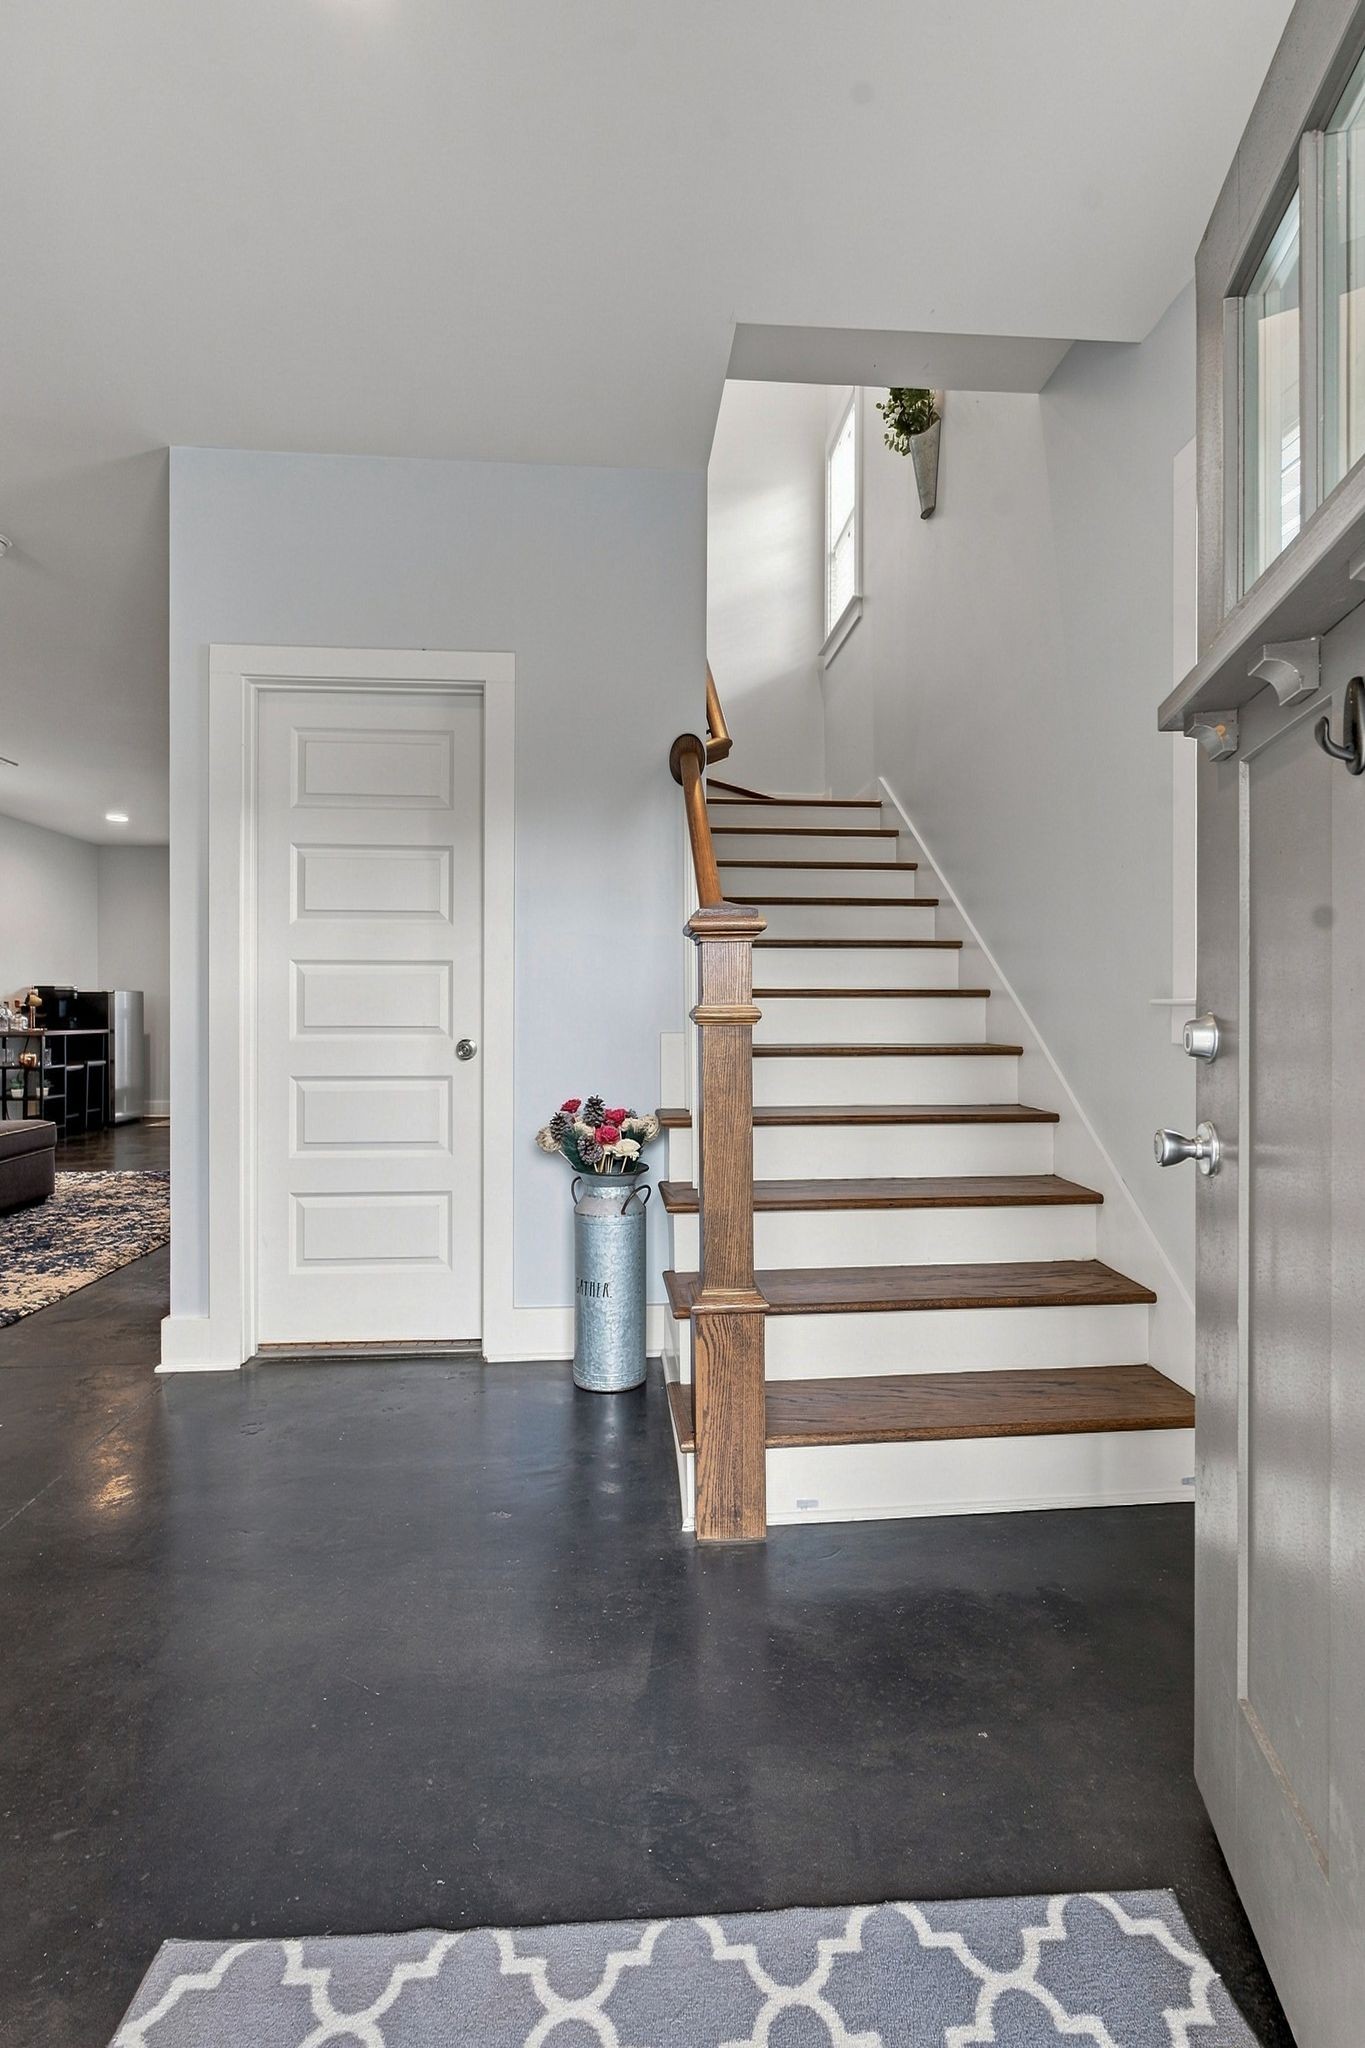
Entryway with dark floors and a wood-trimmed staircase beside a paneled door.
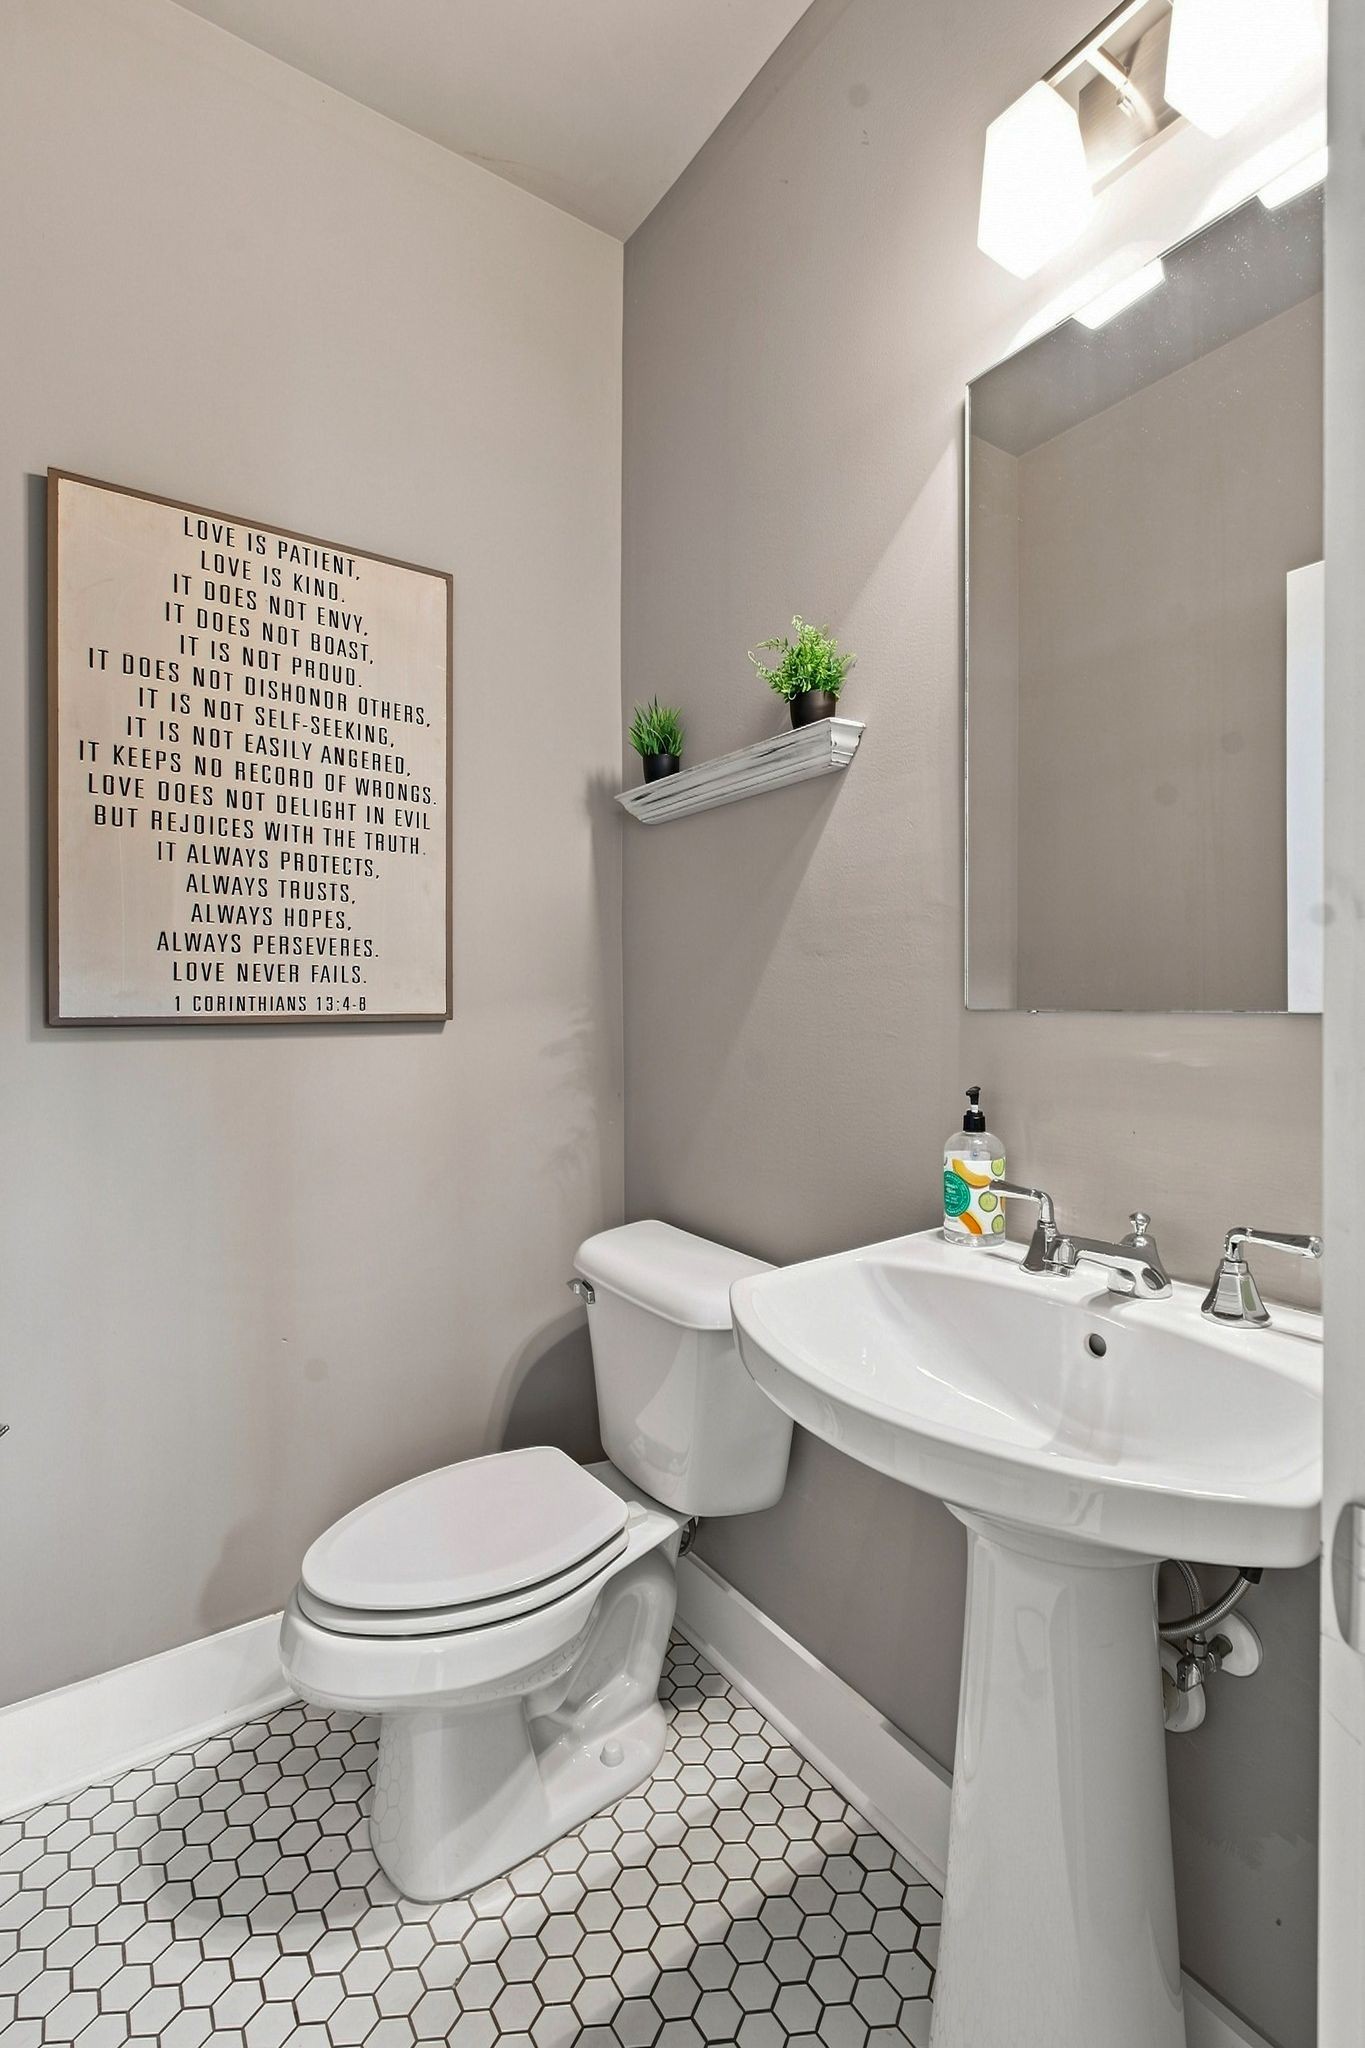
Bathroom with a pedestal sink, toilet, hexagonal tile floor, and framed scripture sign.
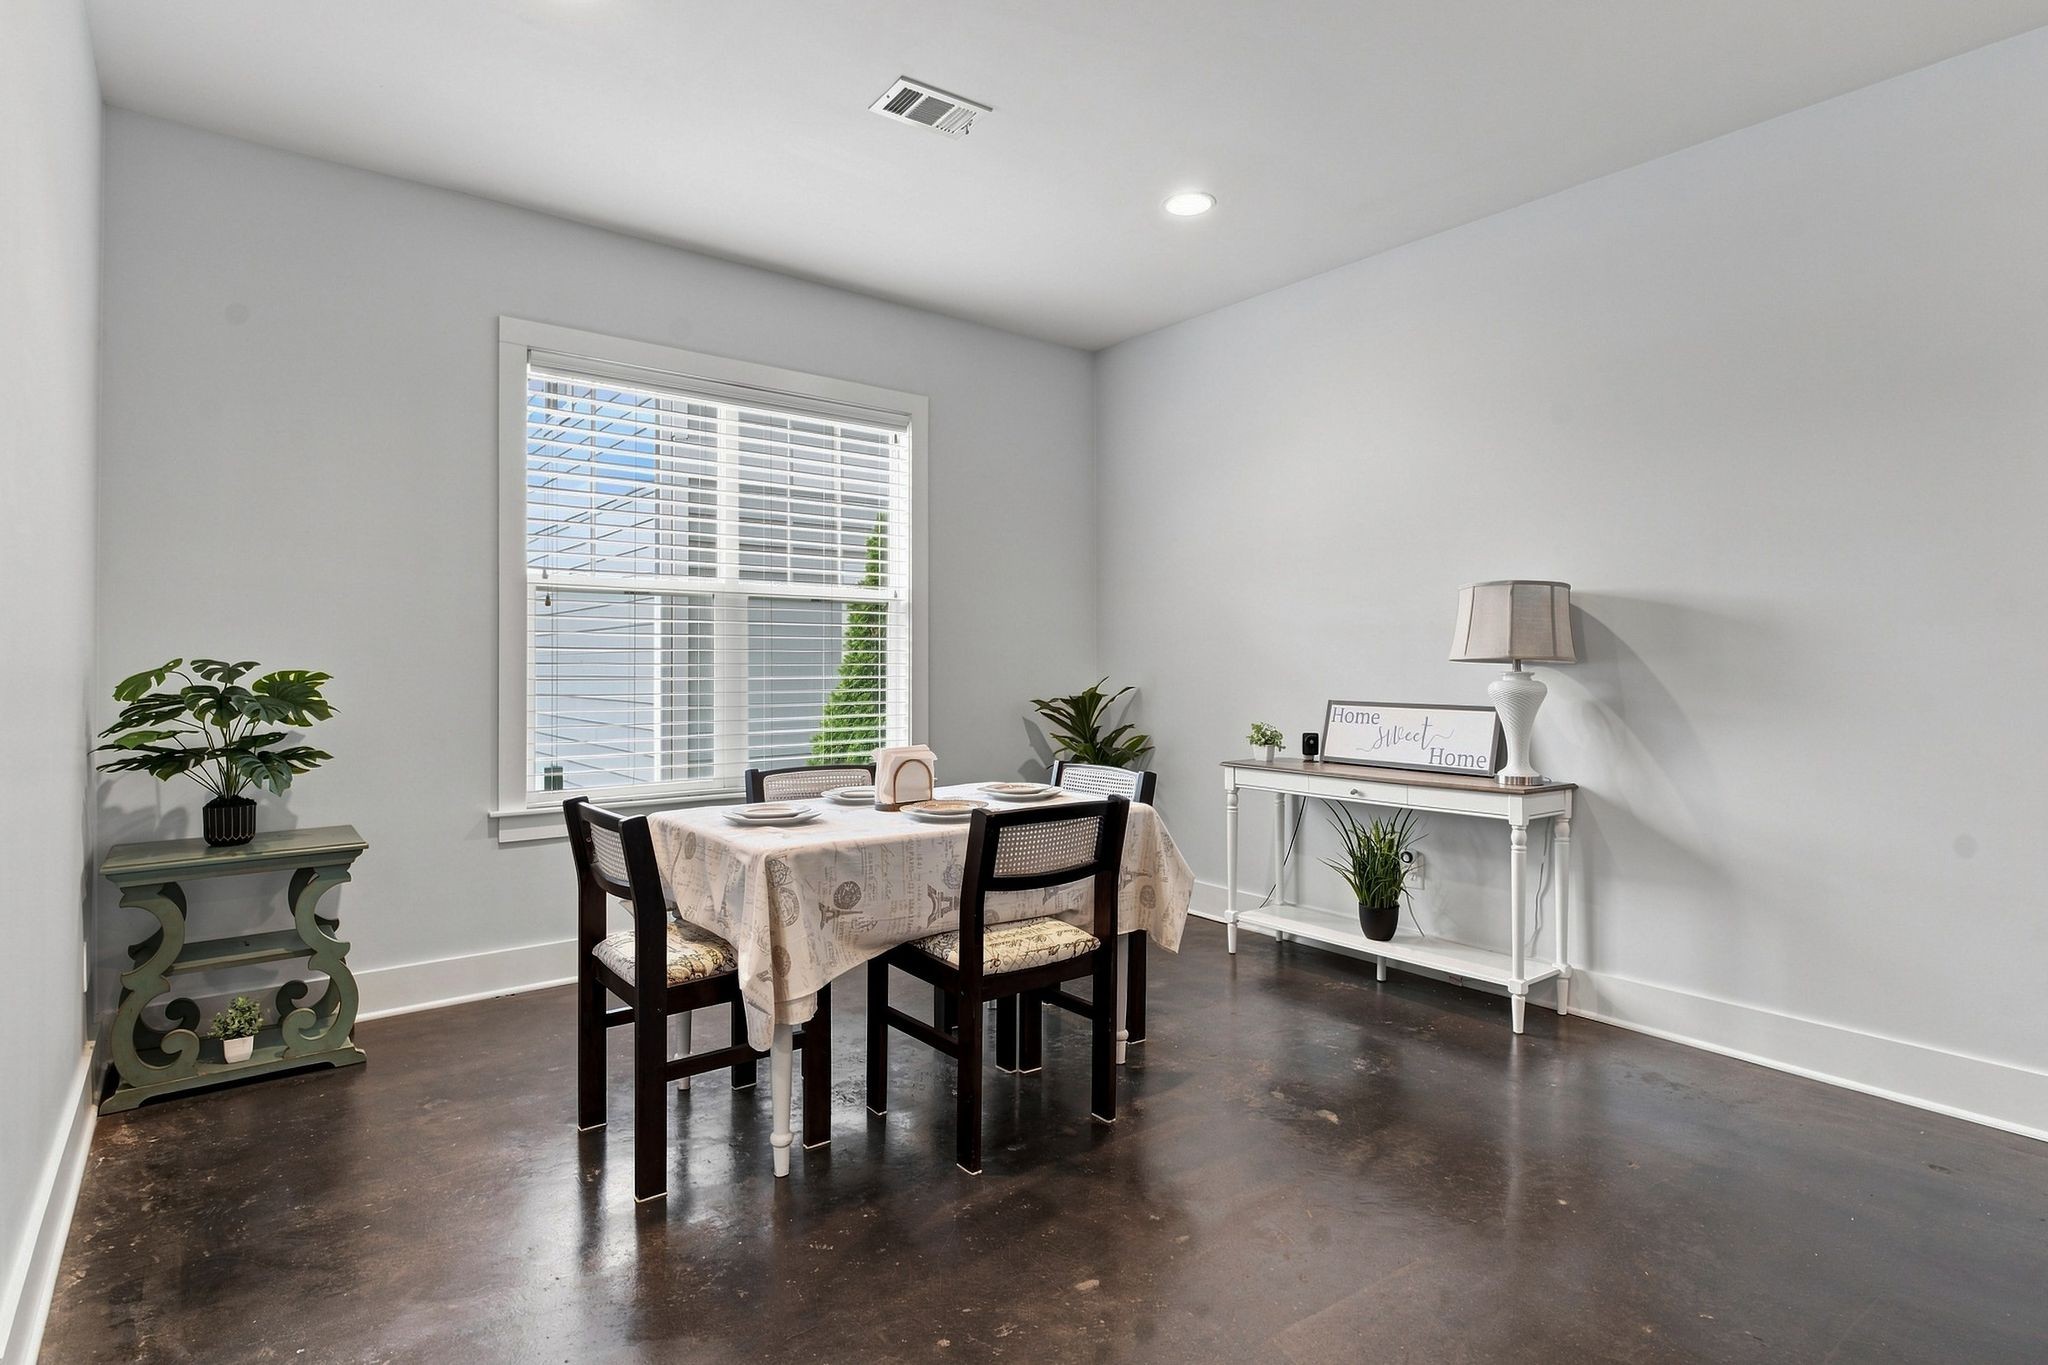
Dining room with a set table, dark polished floor, and large window with blinds.
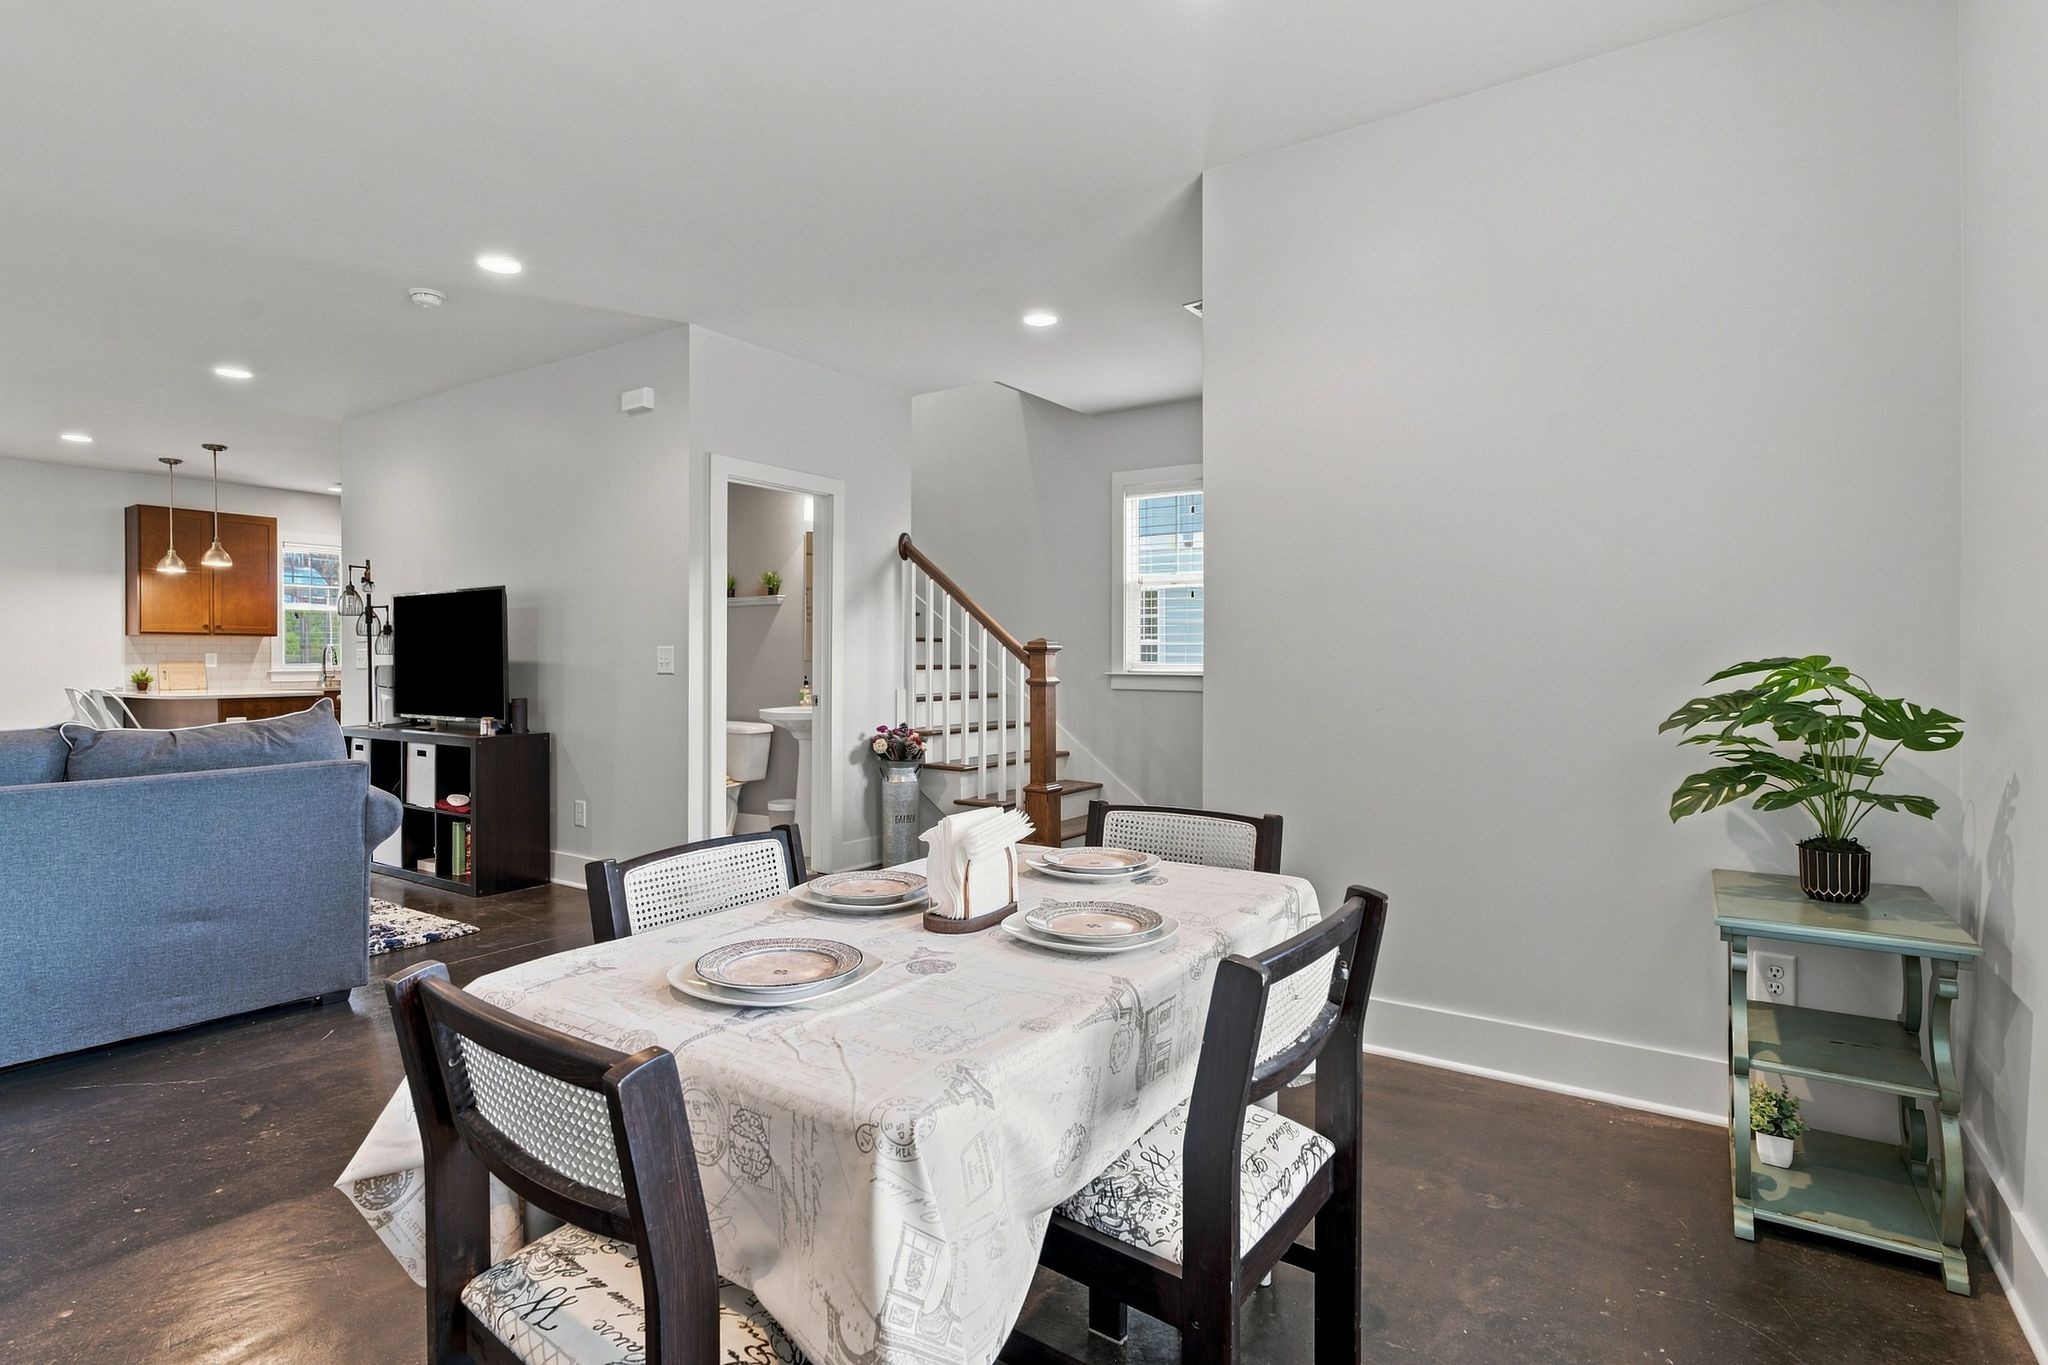
Dining area with a set table, opening to a living room and kitchen.
Living room with gray sectional sofa, patterned rug, and windows overlooking a fenced yard.
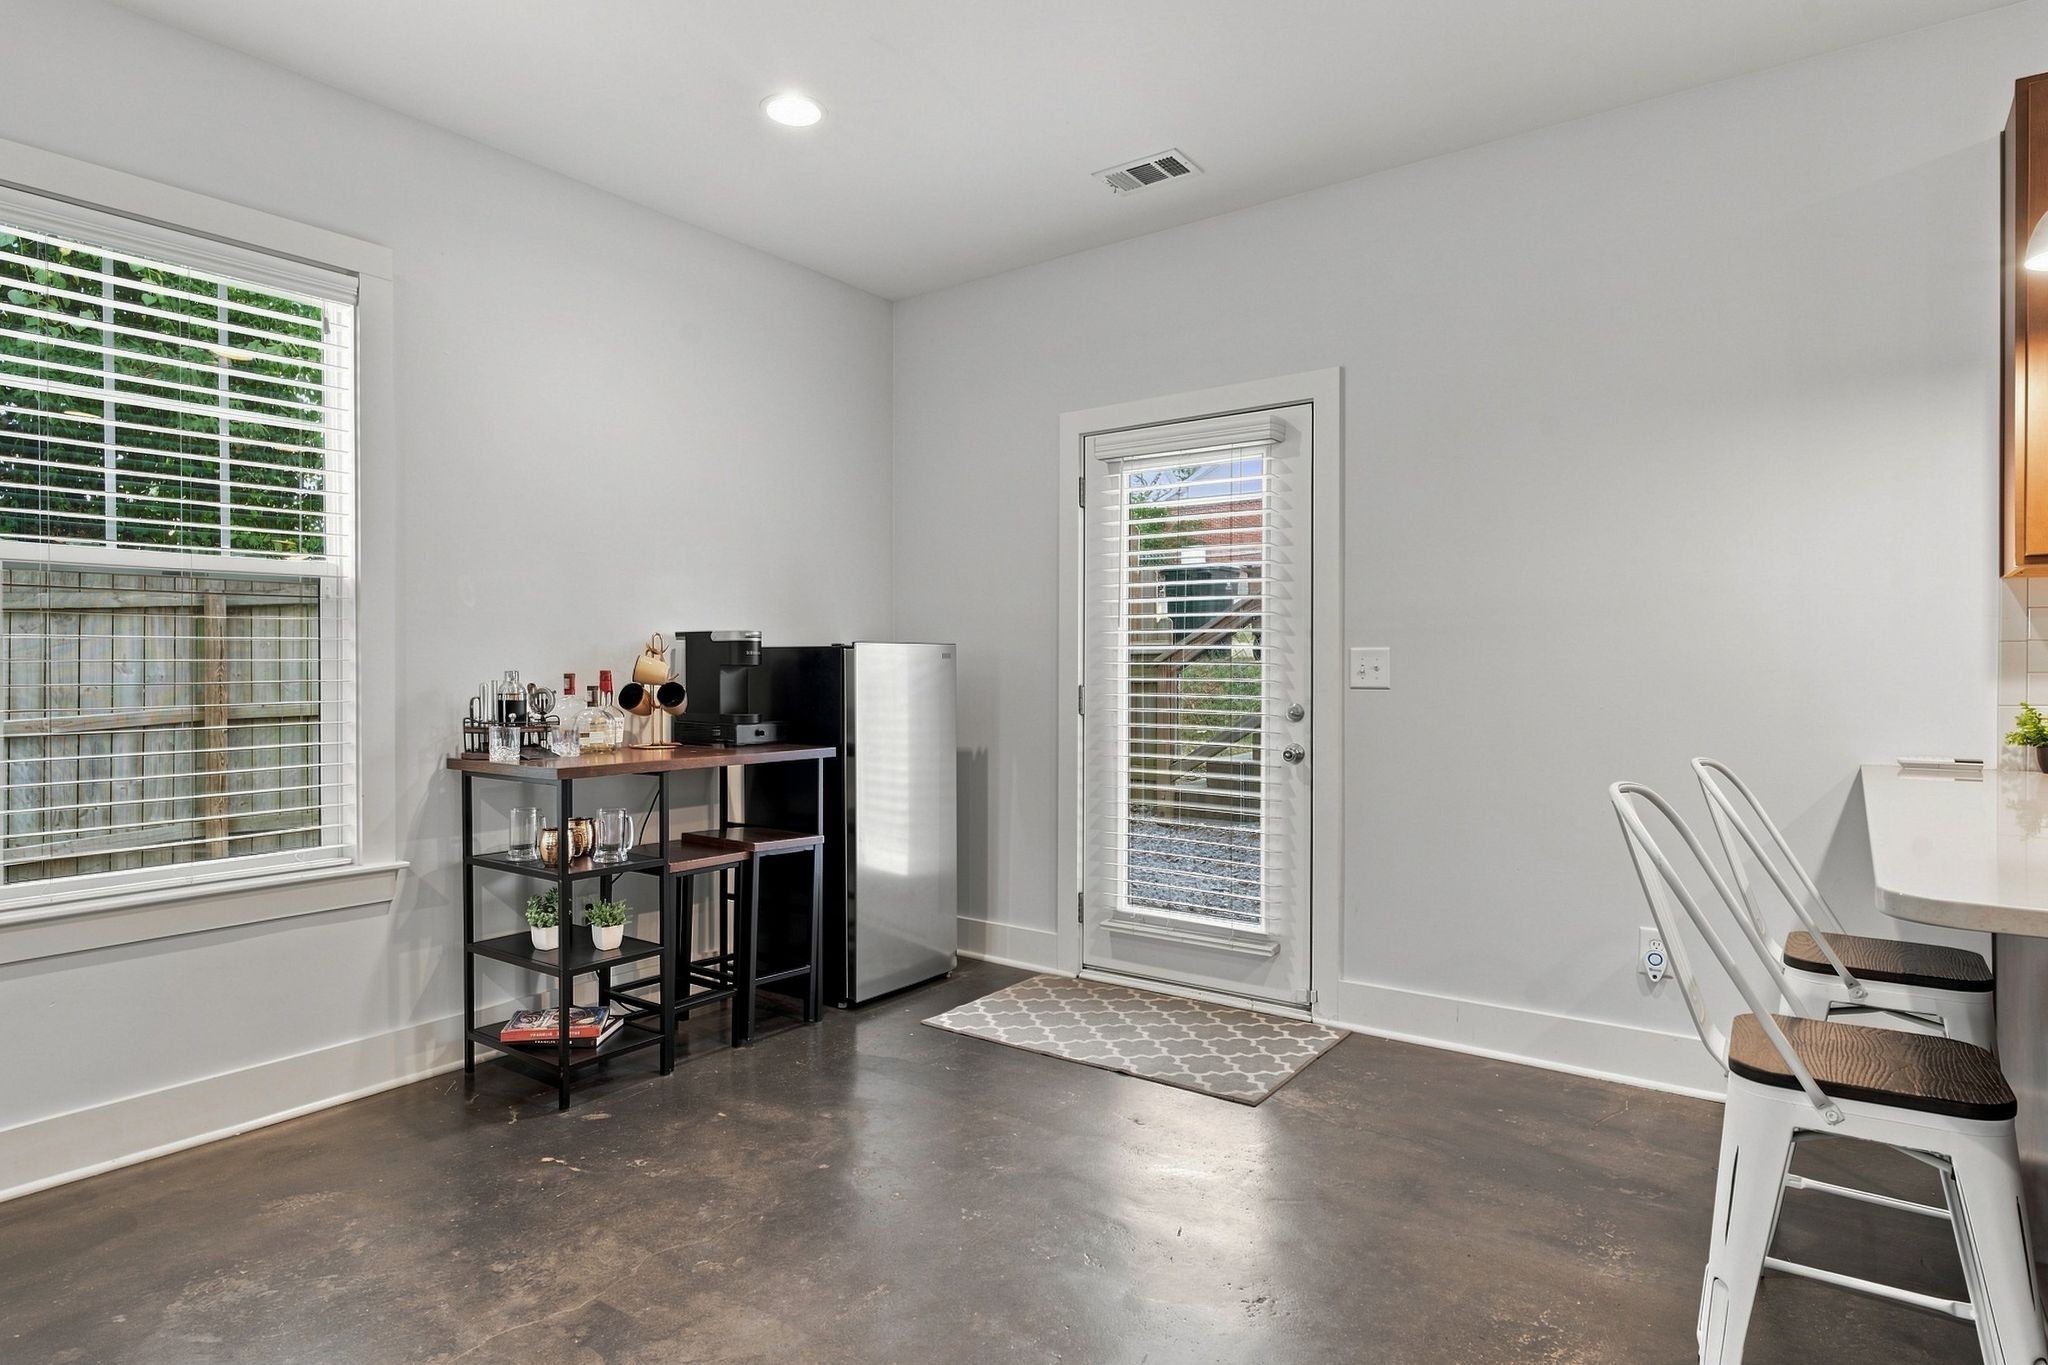
Bright kitchen with a coffee station, stainless refrigerator, and a door with window blinds.
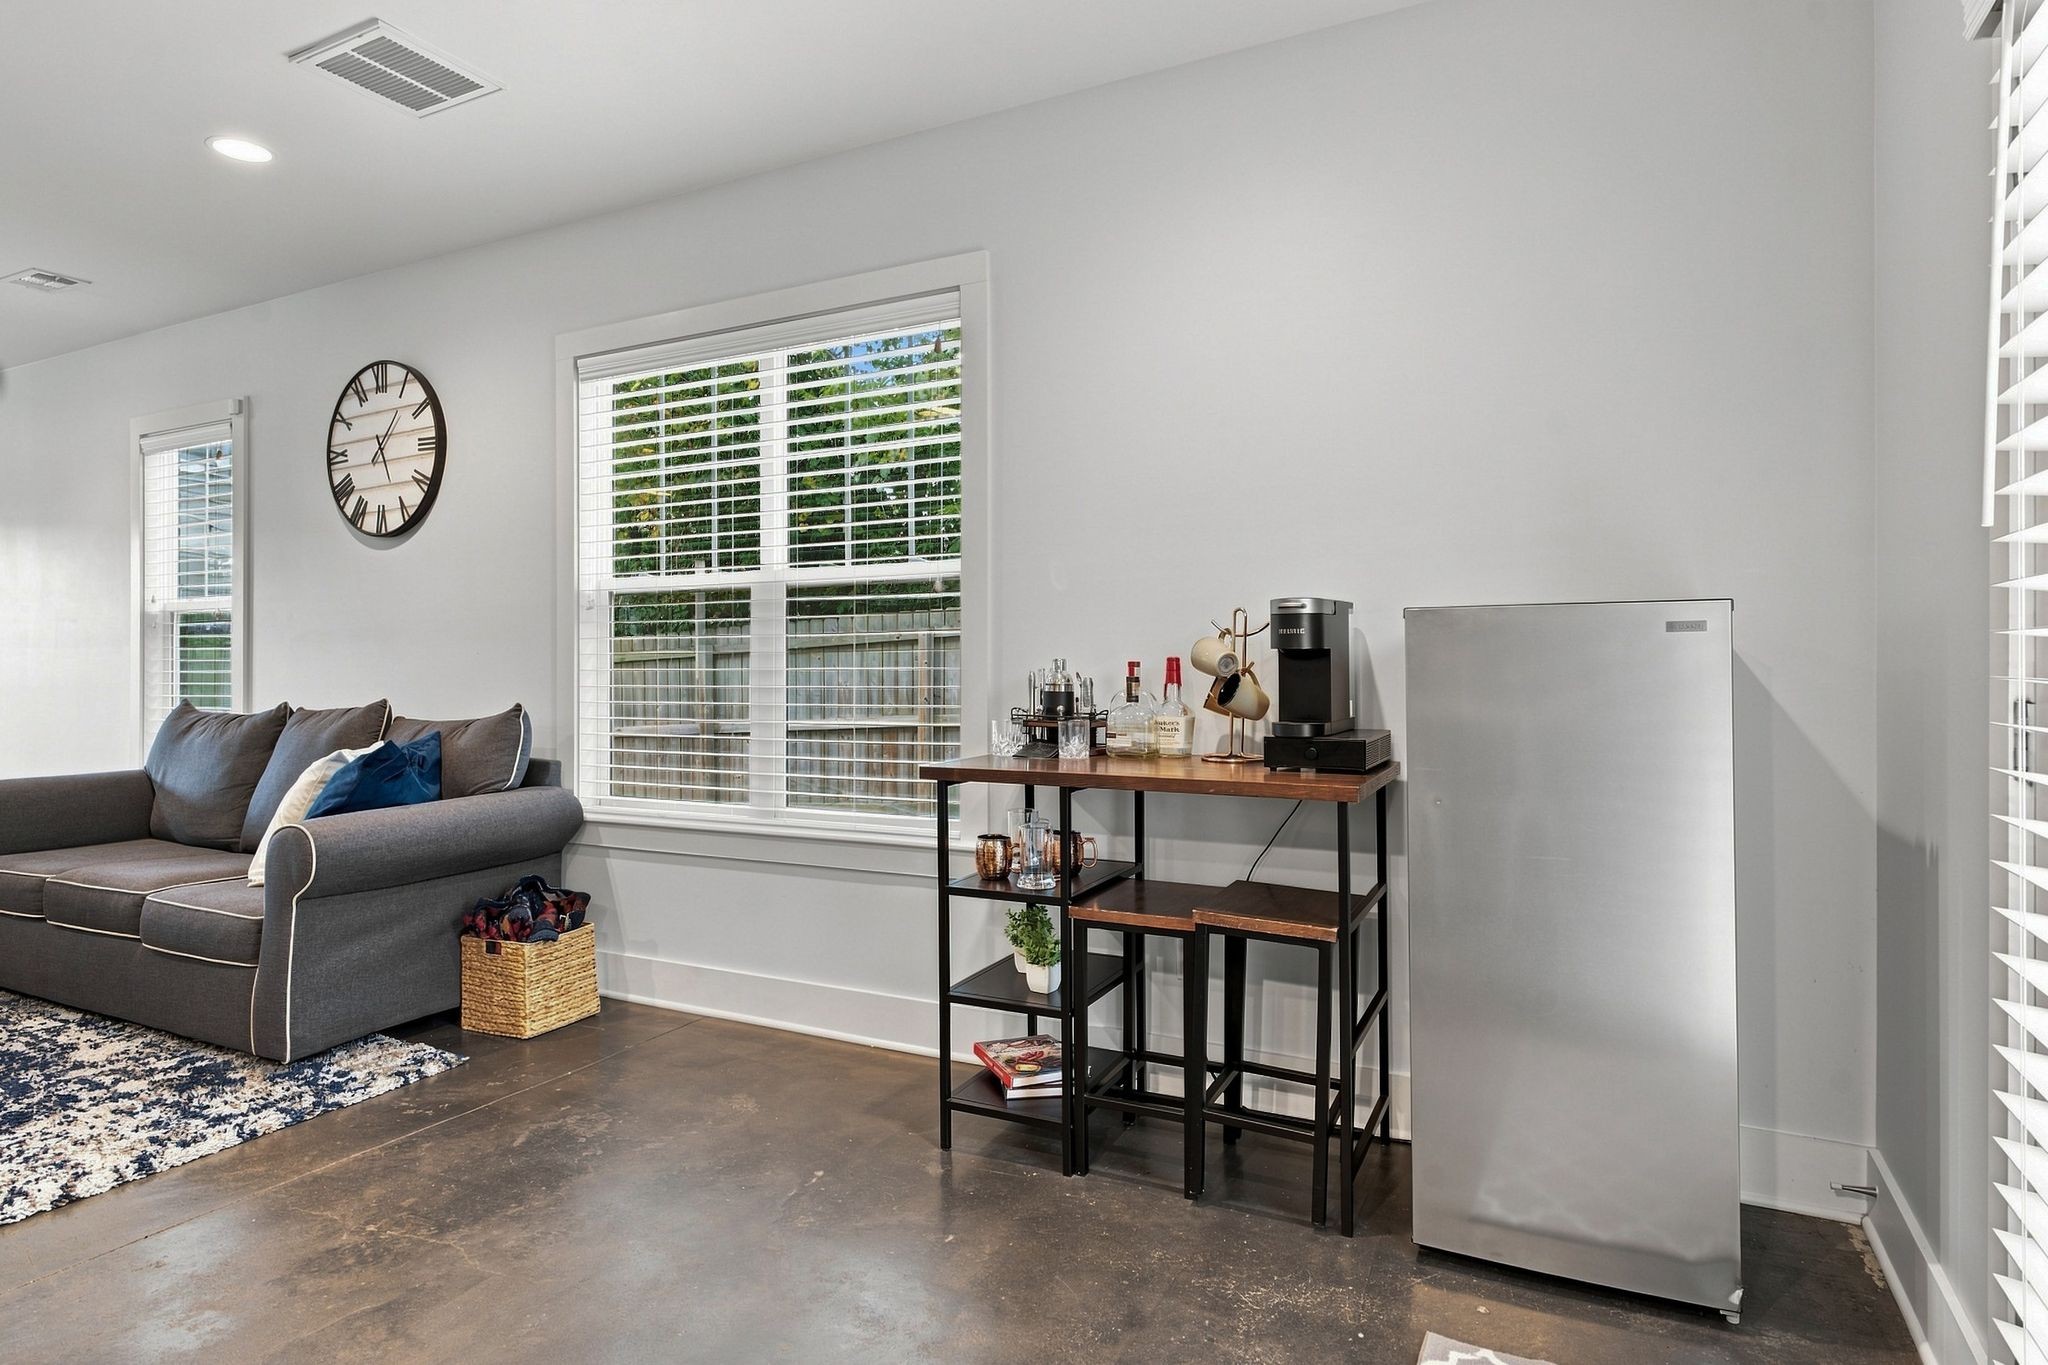
Living room with a gray sofa, large windows, and a compact coffee bar.
Kitchen with dark wood cabinets, white counters, stainless steel appliances, and a large island.
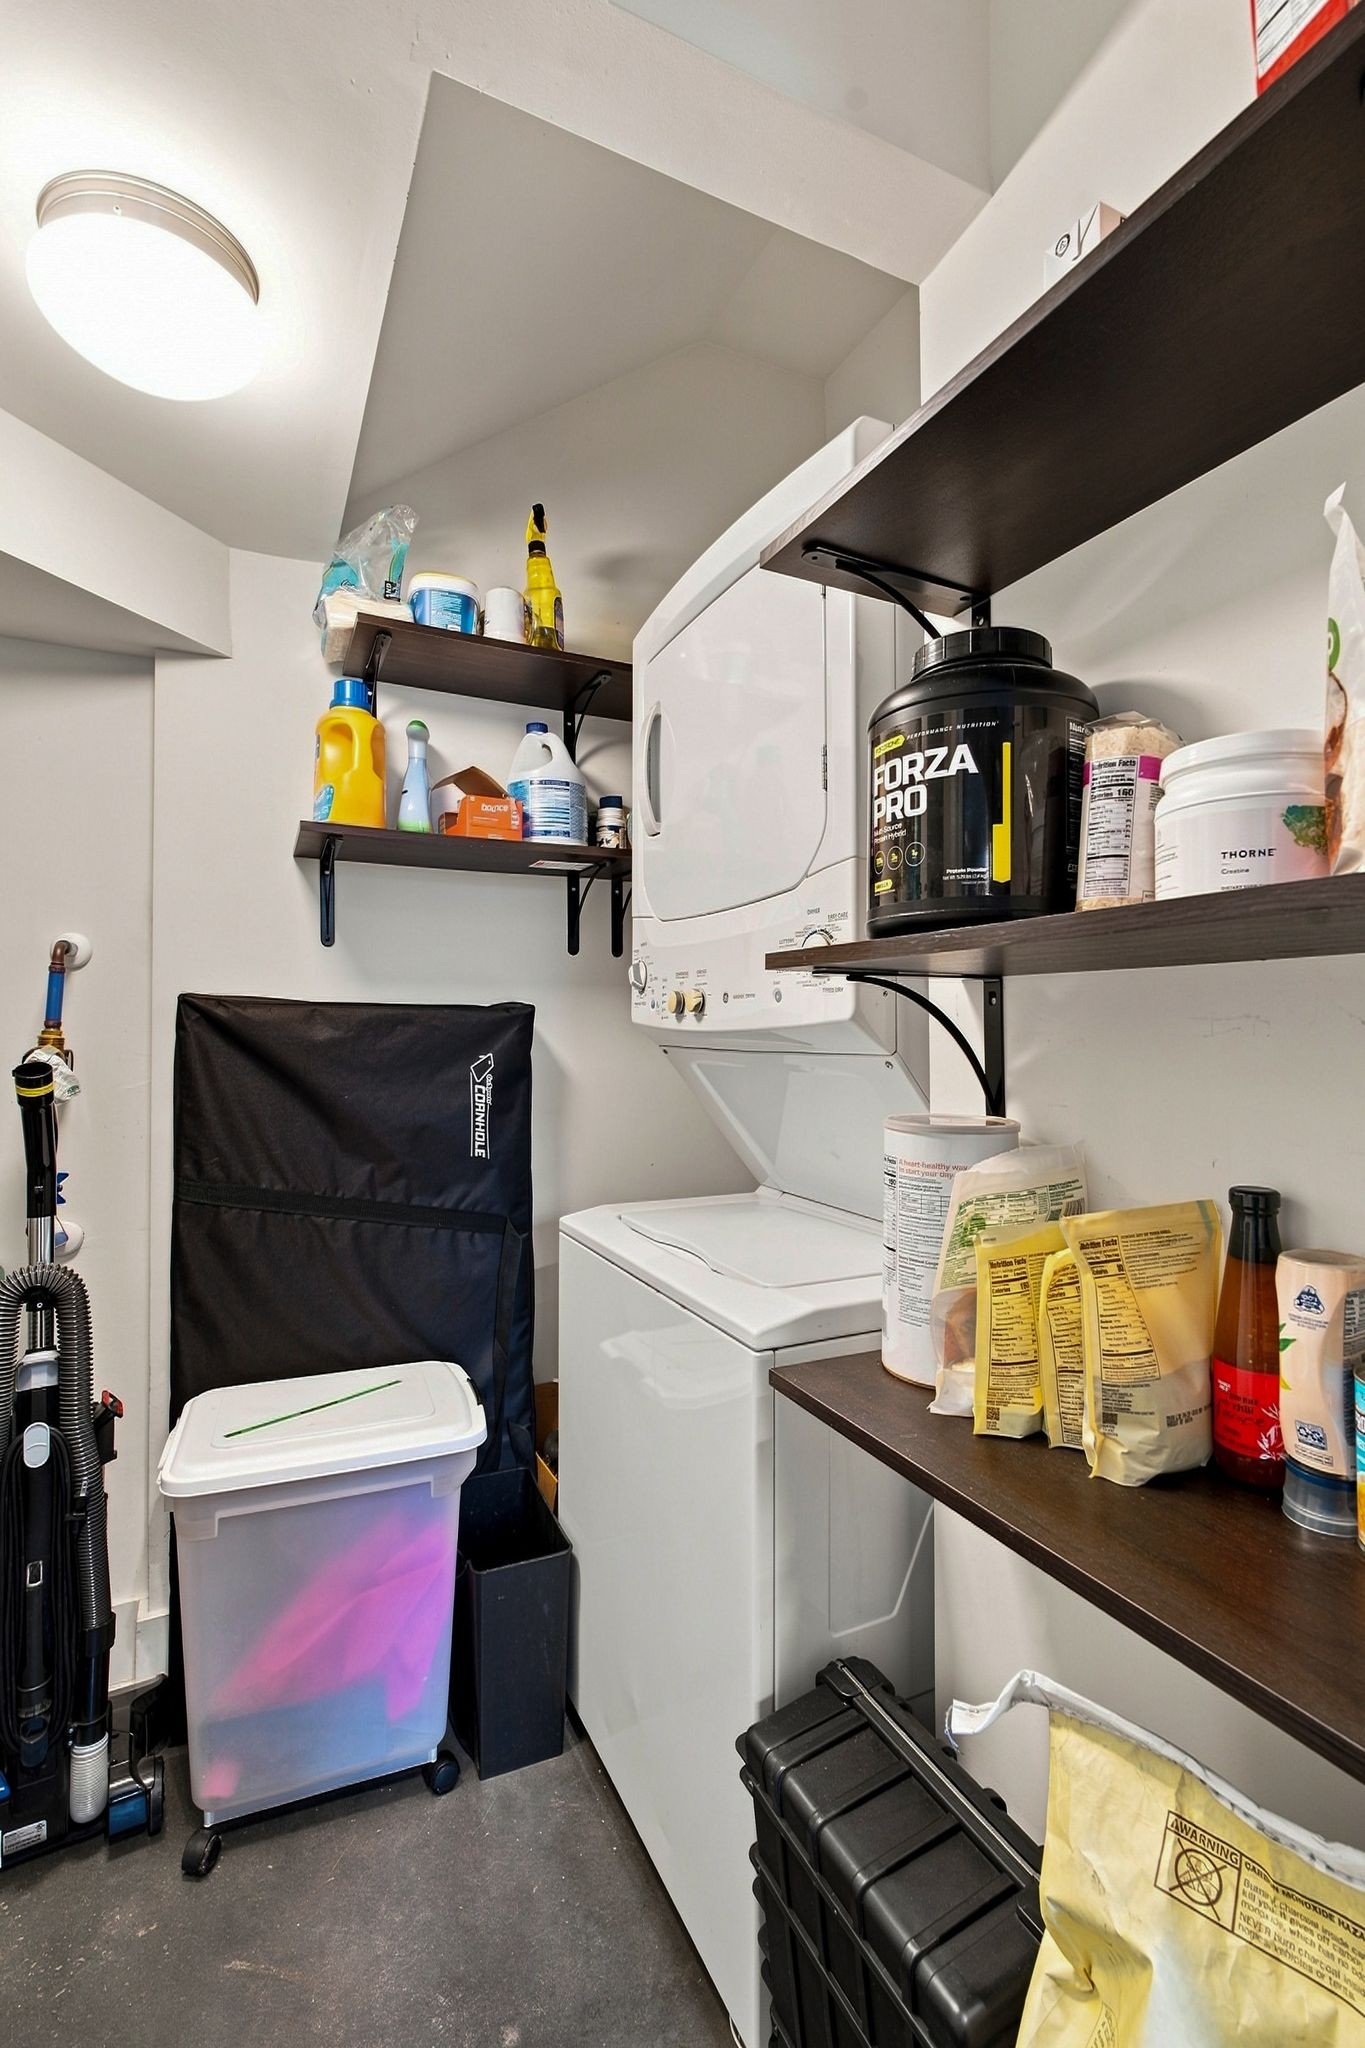
Laundry room with stacked washer and dryer, dark wall shelves, and storage bins.
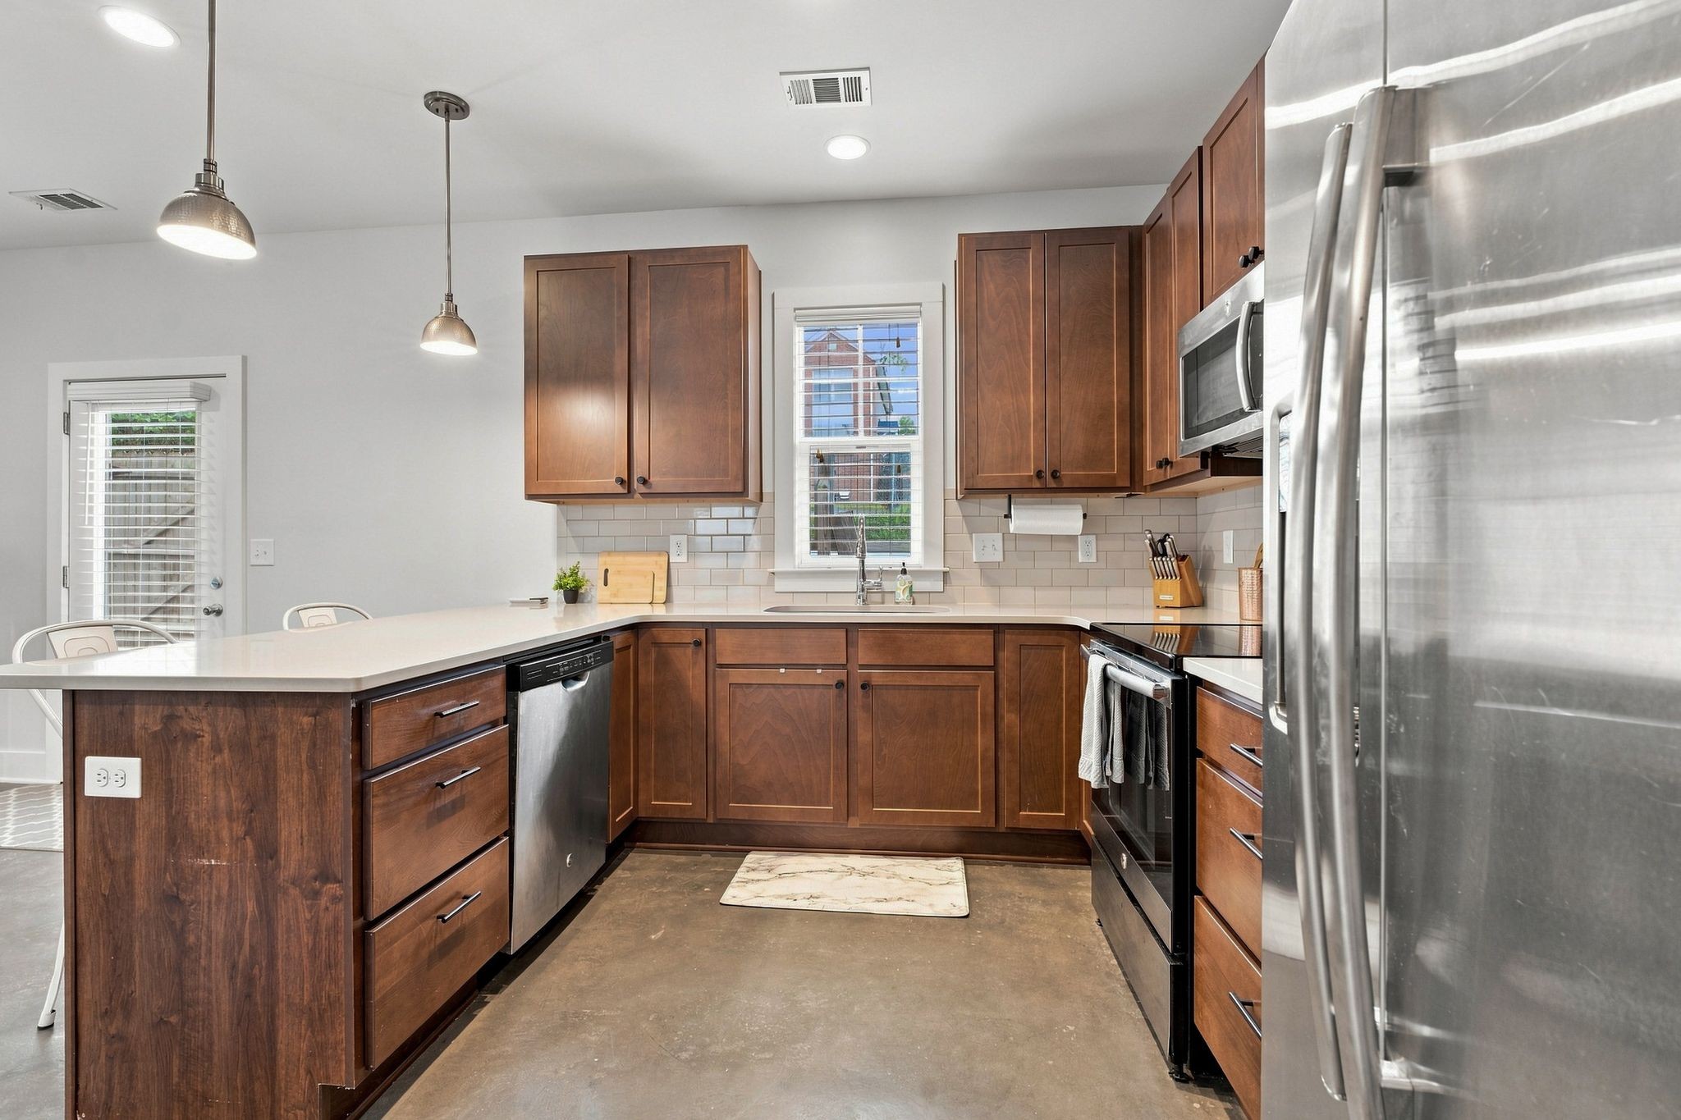
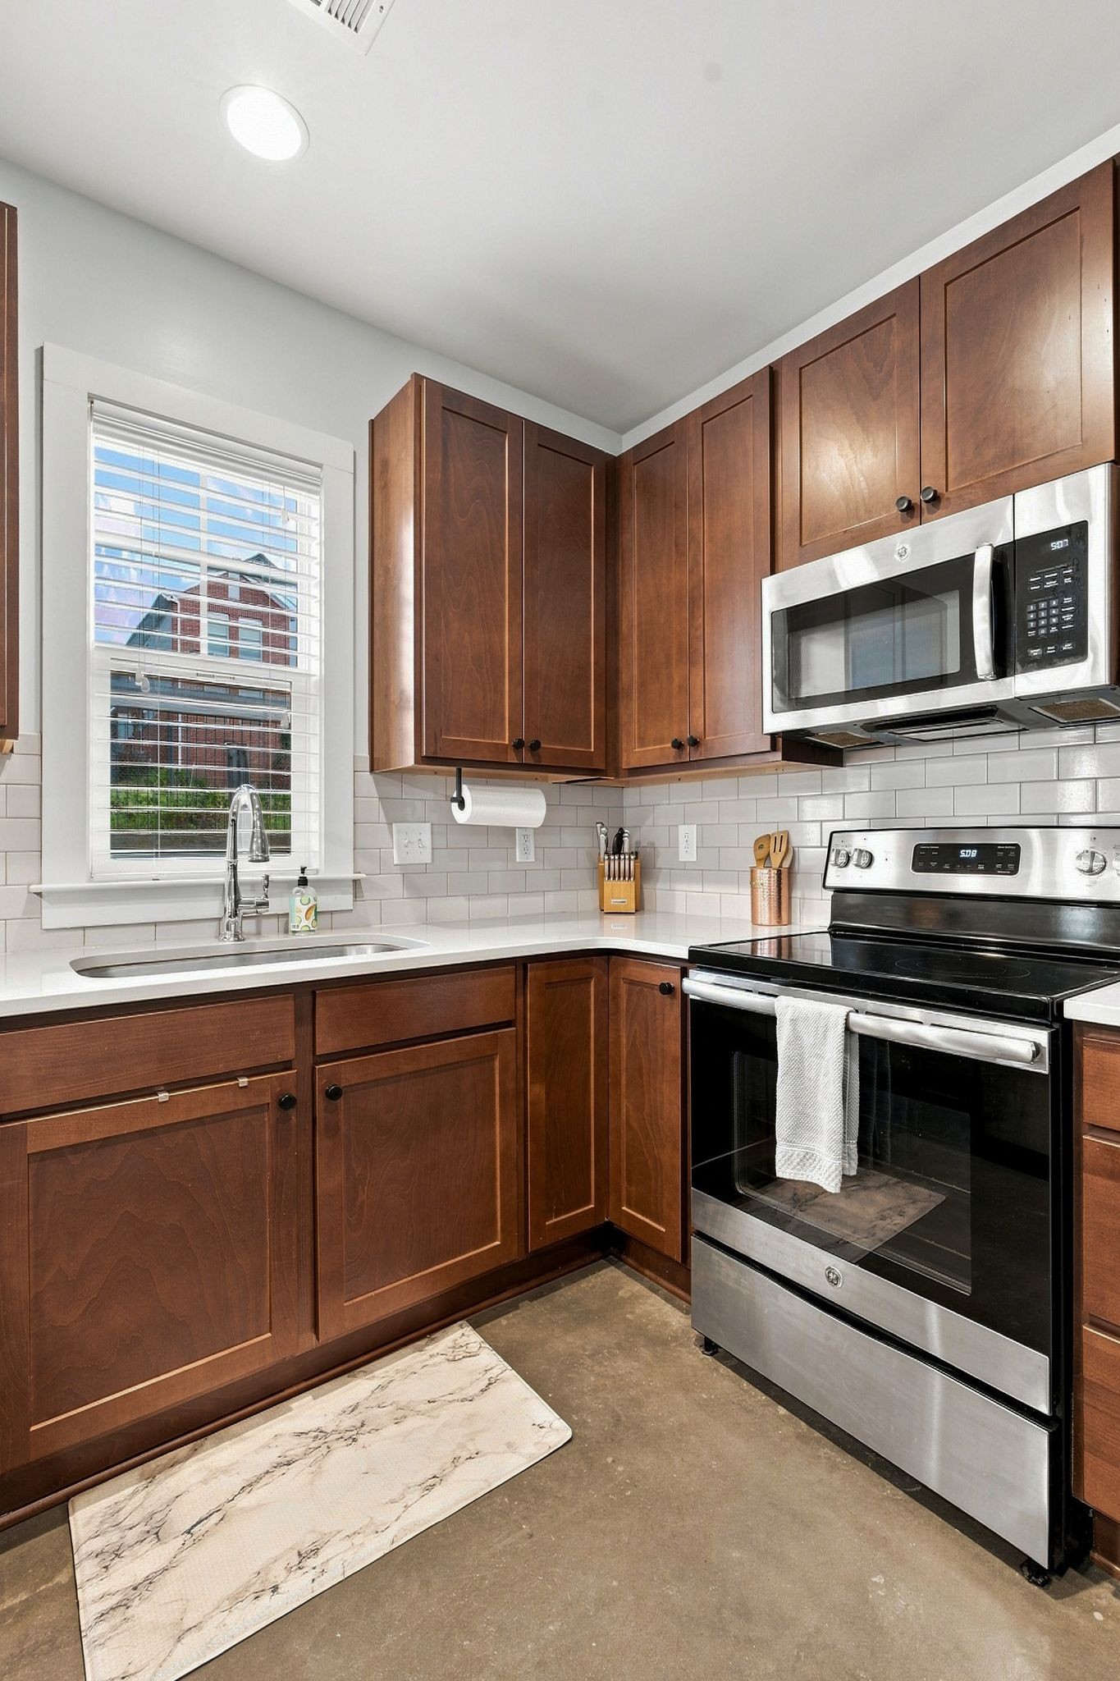
Kitchen with dark wood cabinets, stainless steel appliances, and a window above the sink.
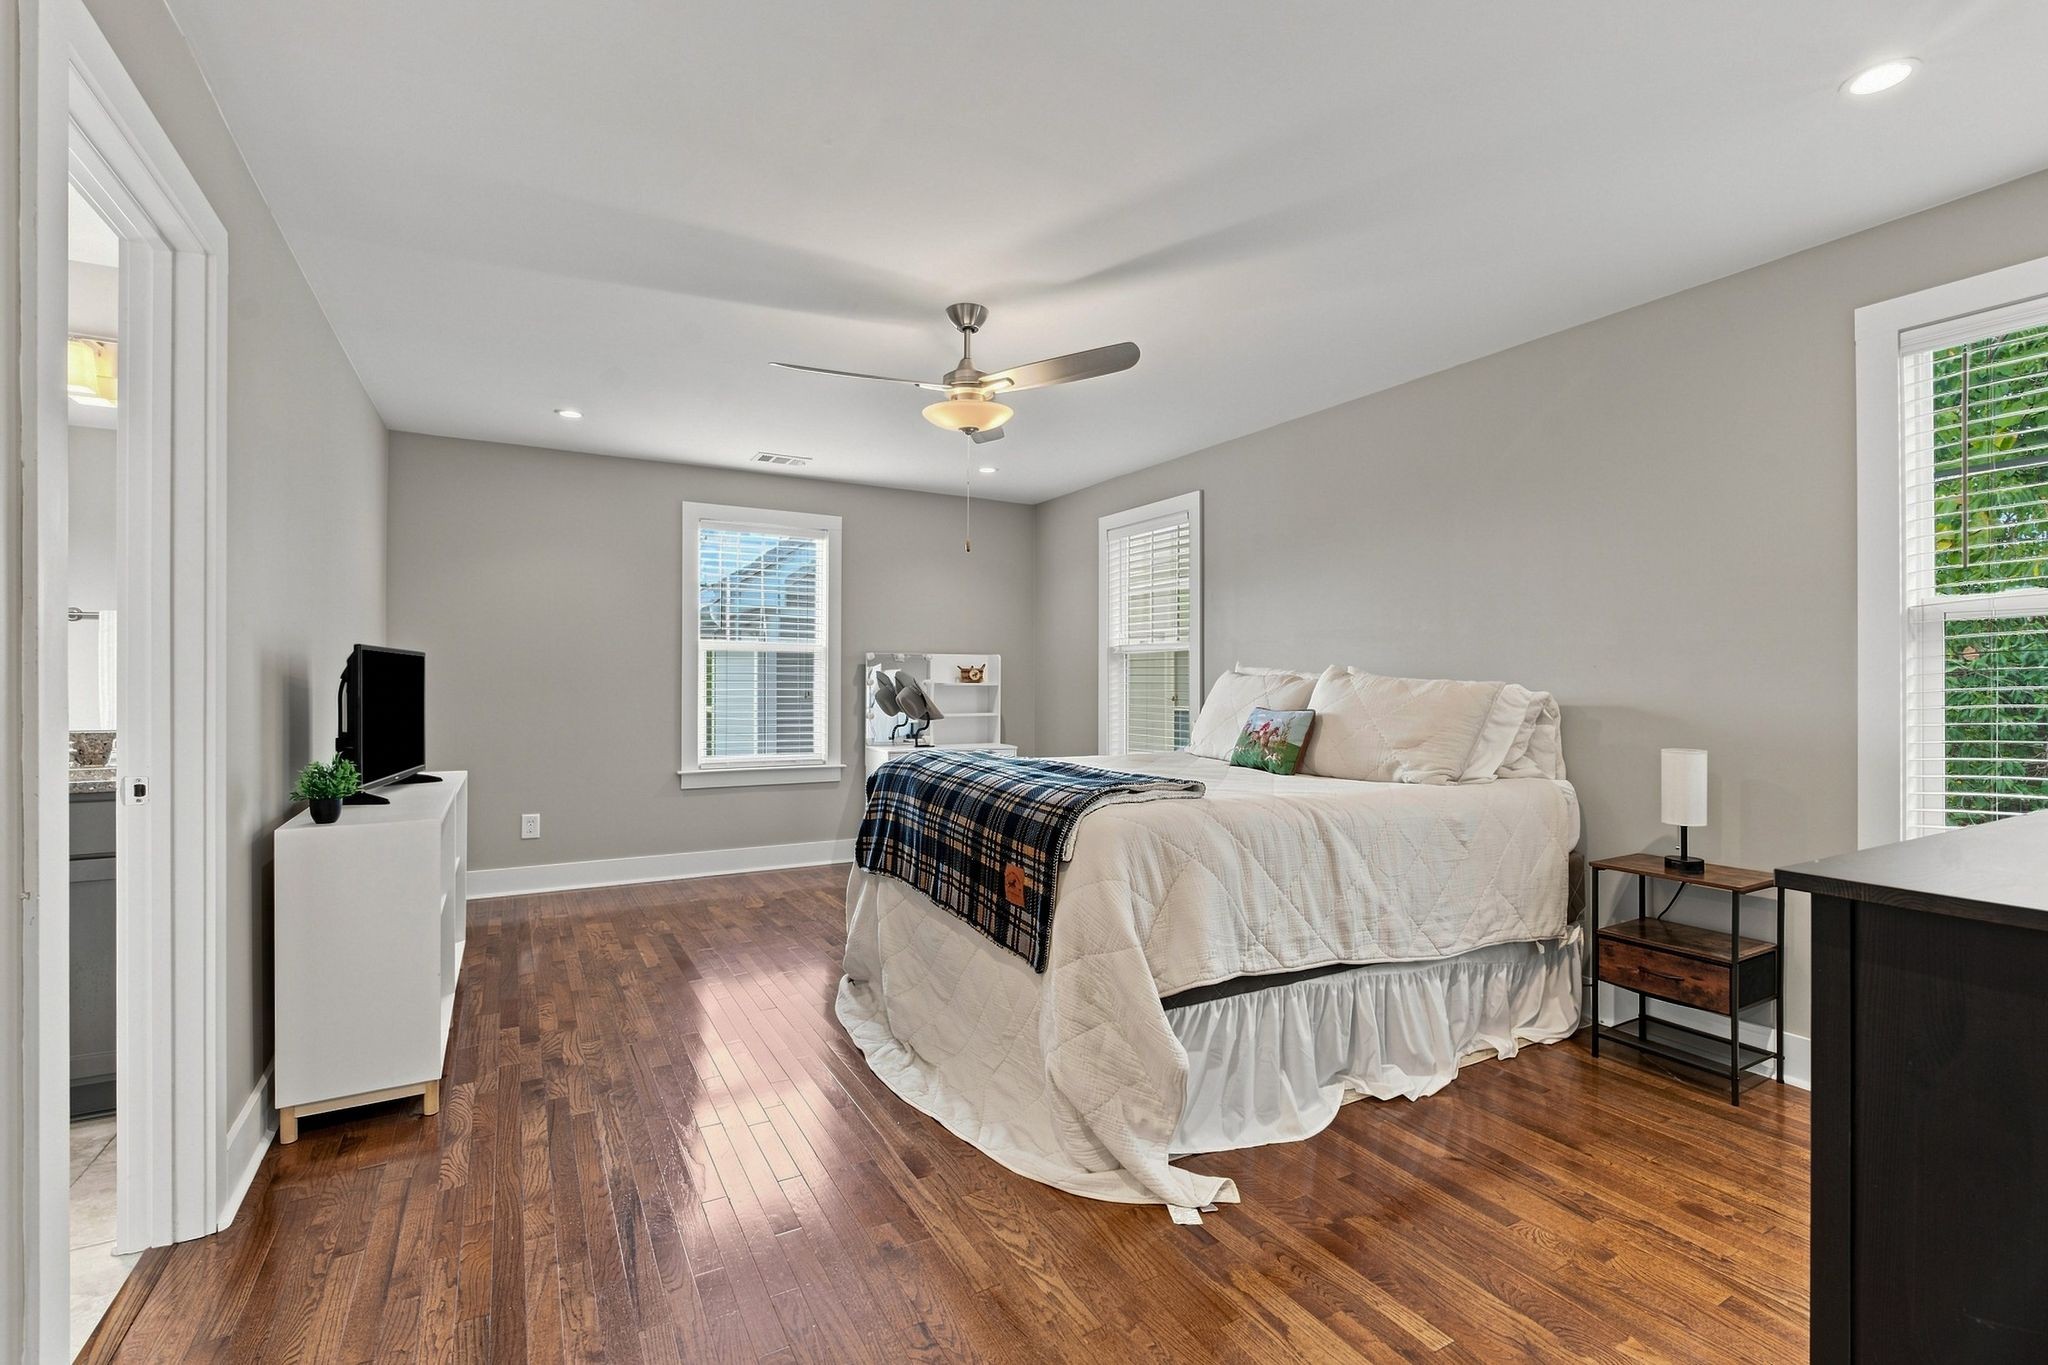
Bedroom with a white quilted bed, dark hardwood floors, and windows with blinds.
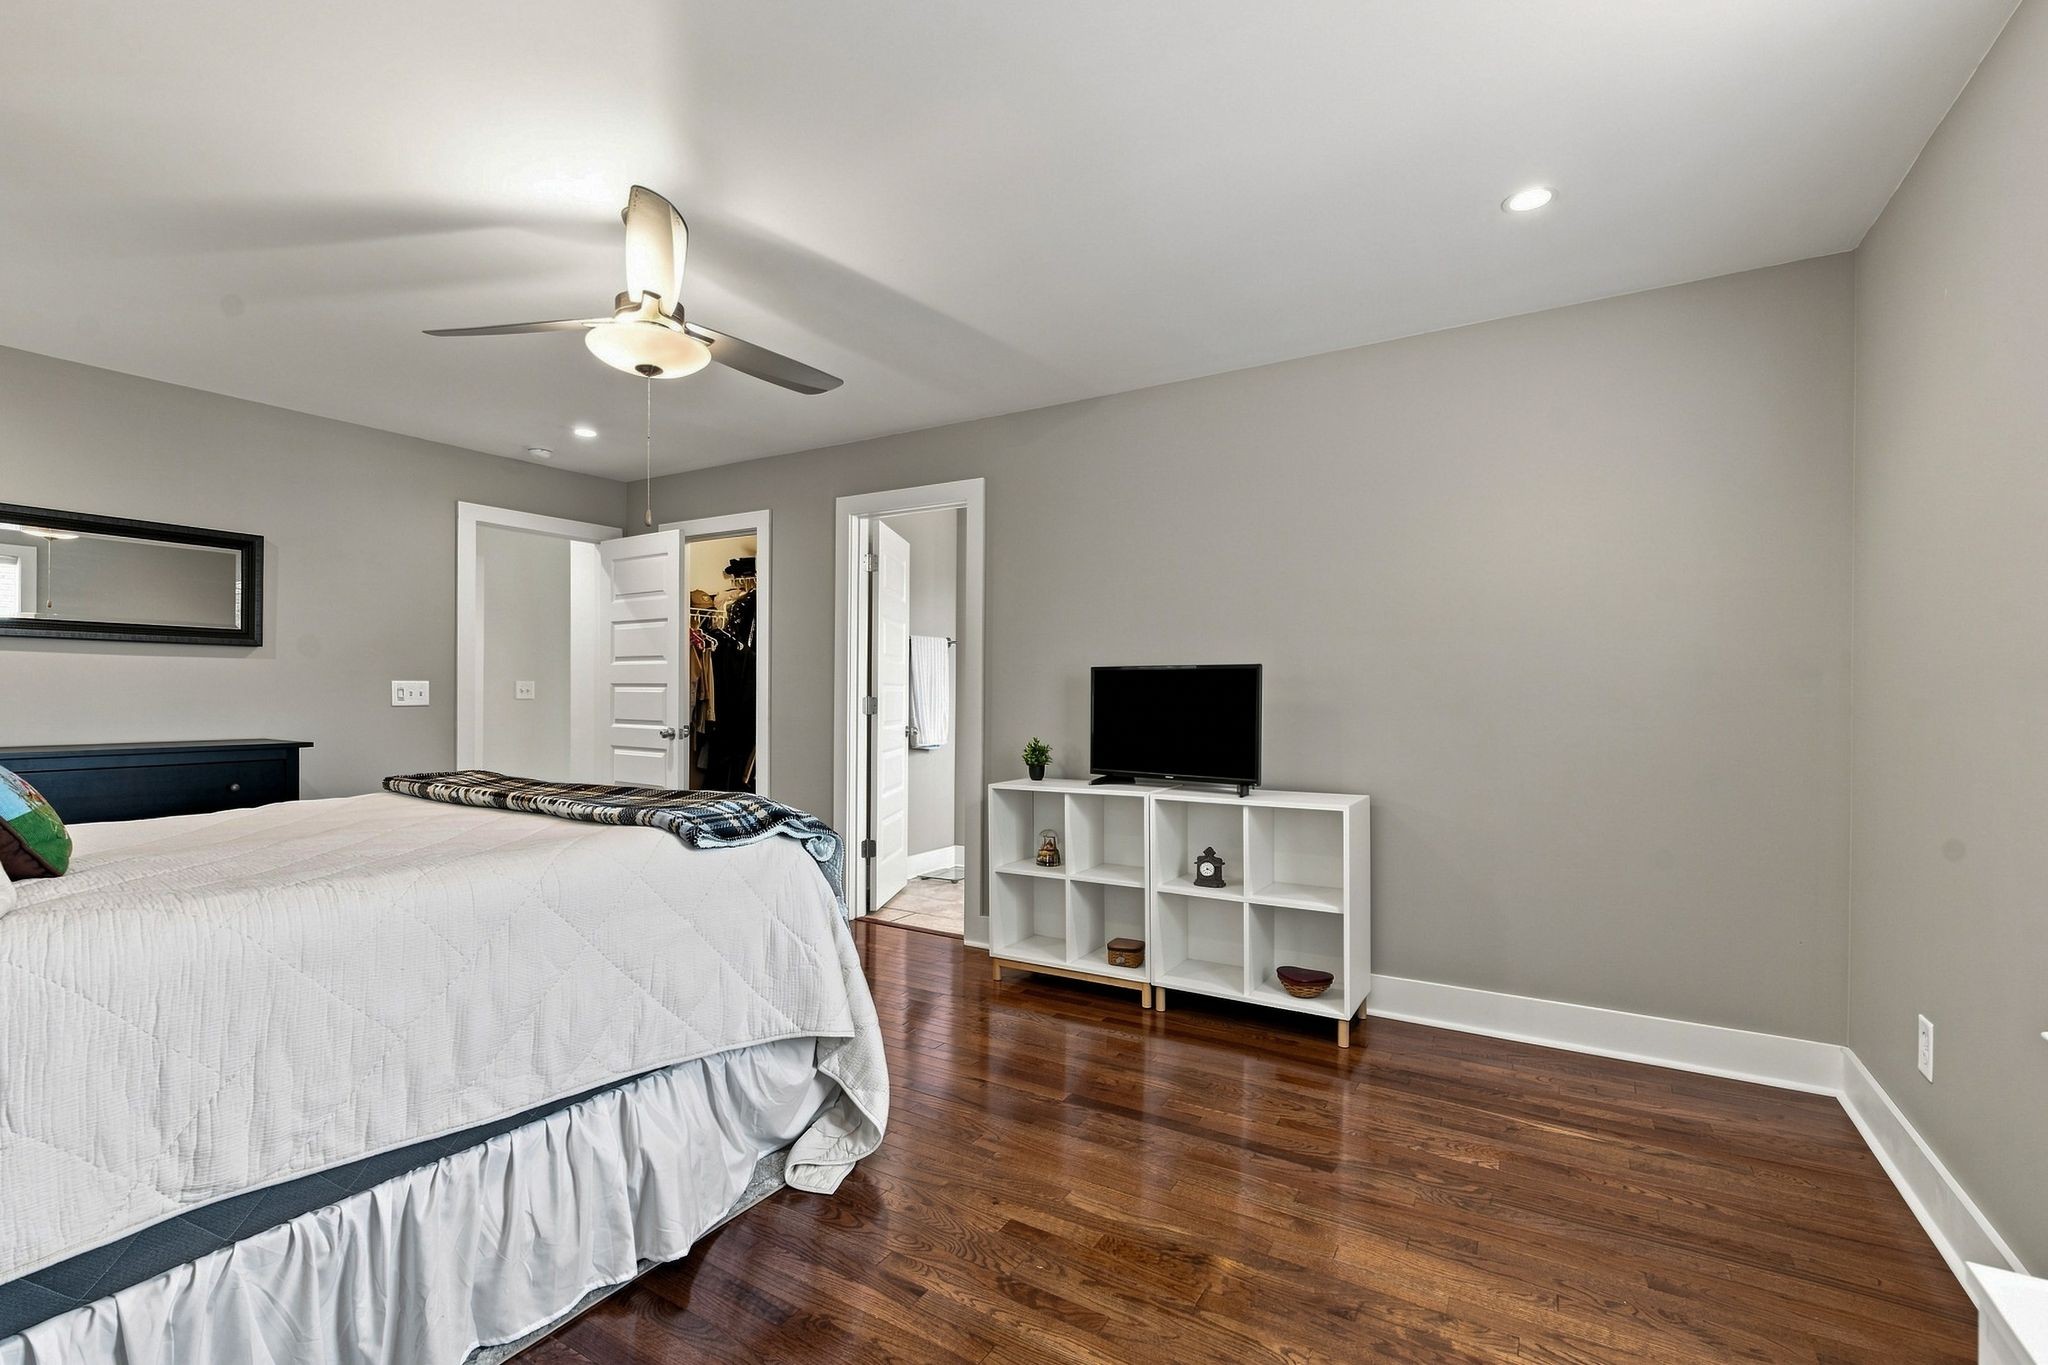
Bedroom with a white bed, dark hardwood floors, ceiling fan, and open closet.
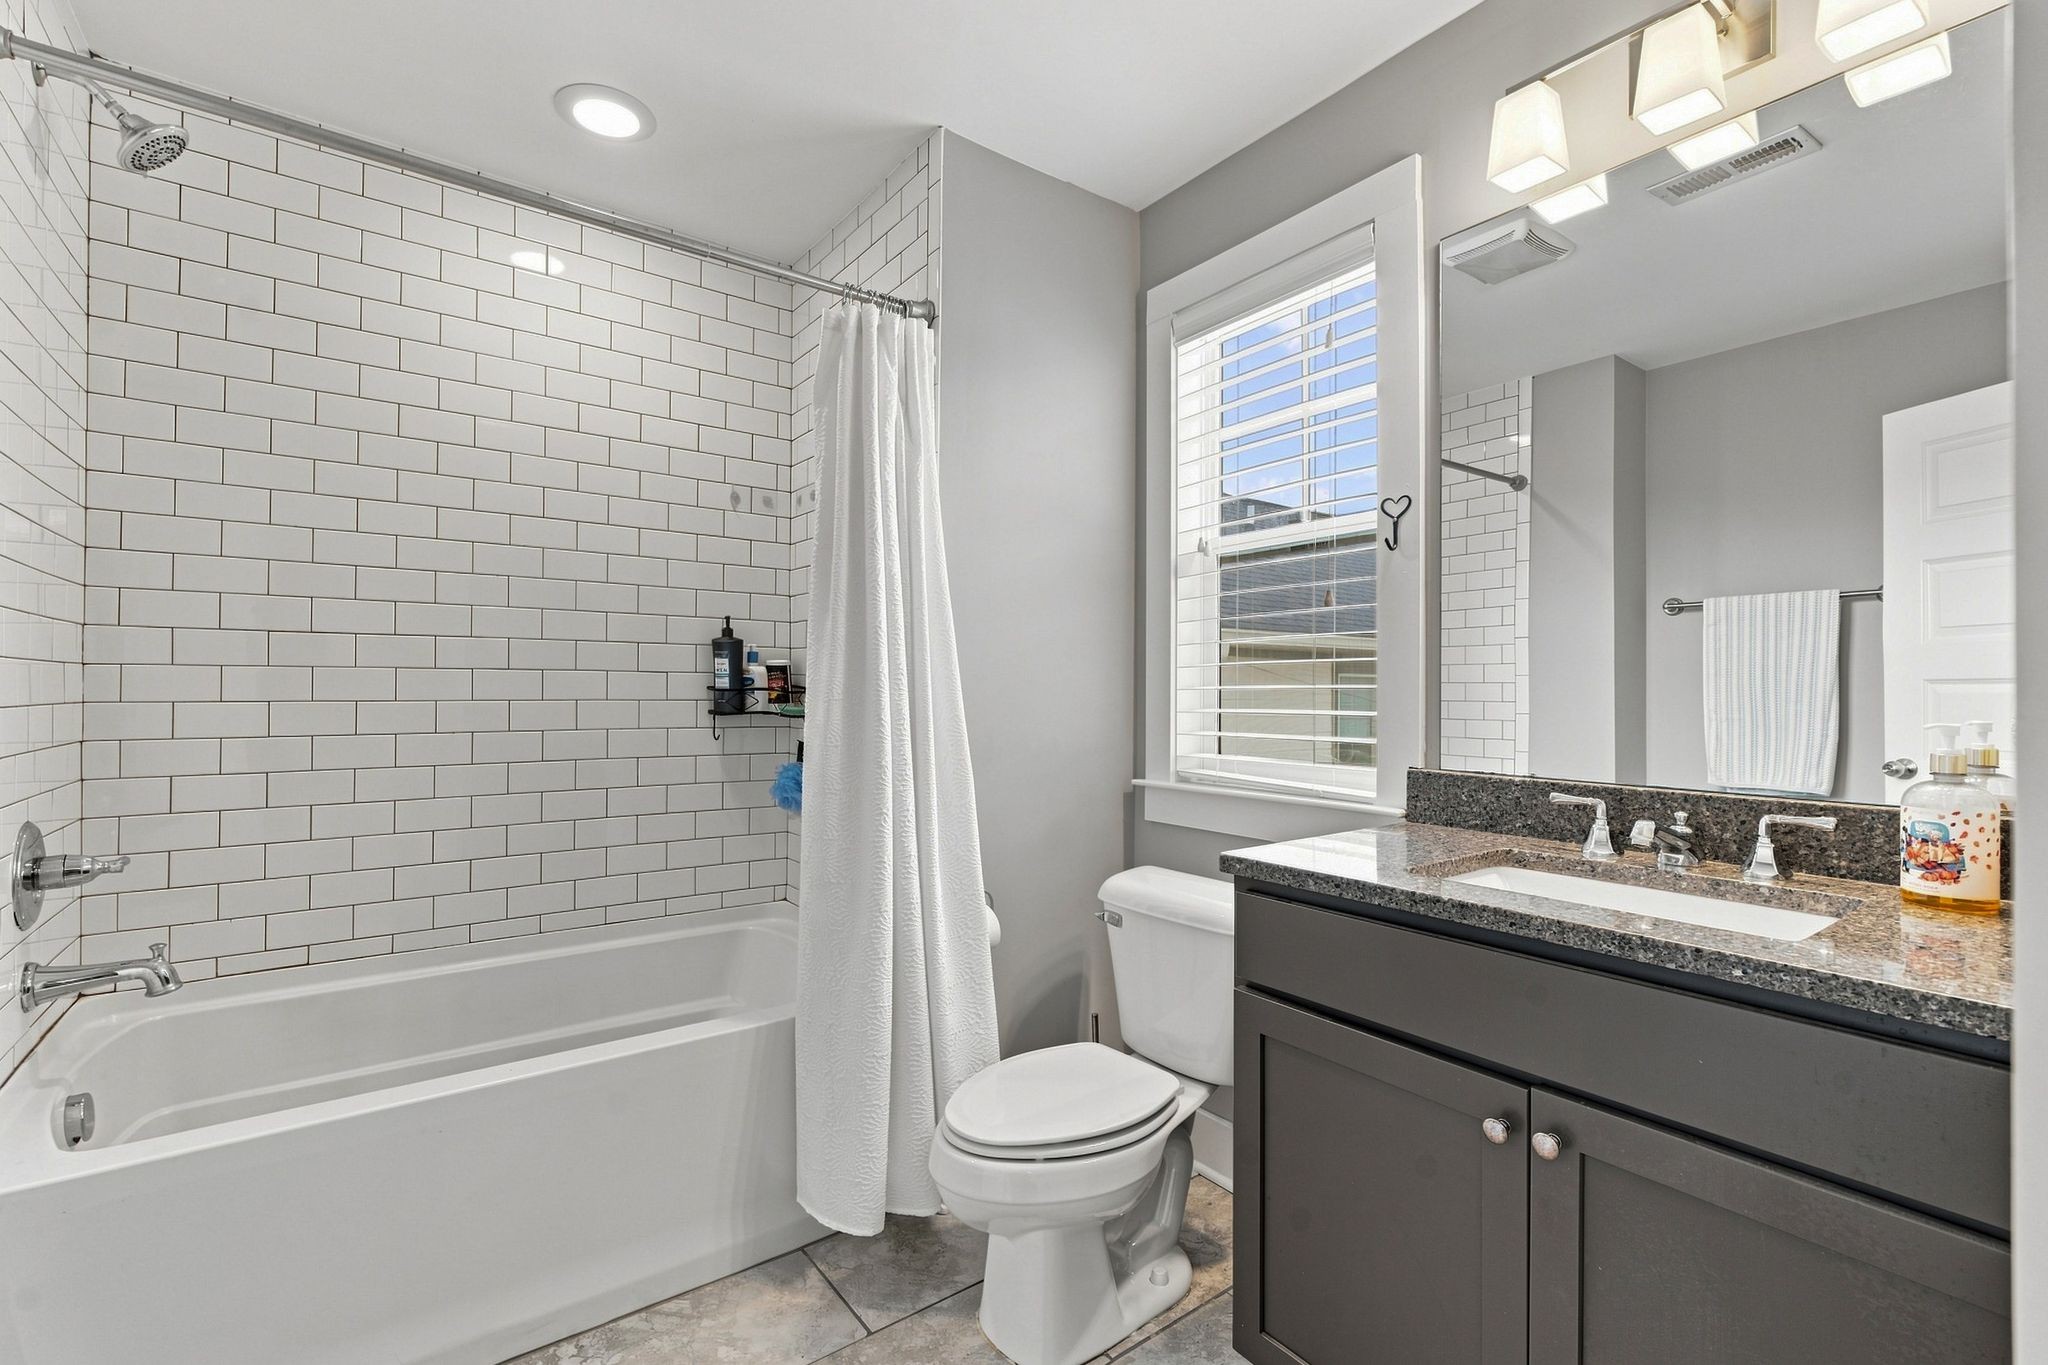
Bathroom with a subway-tile tub surround, white blinds, and a dark double-sink vanity.
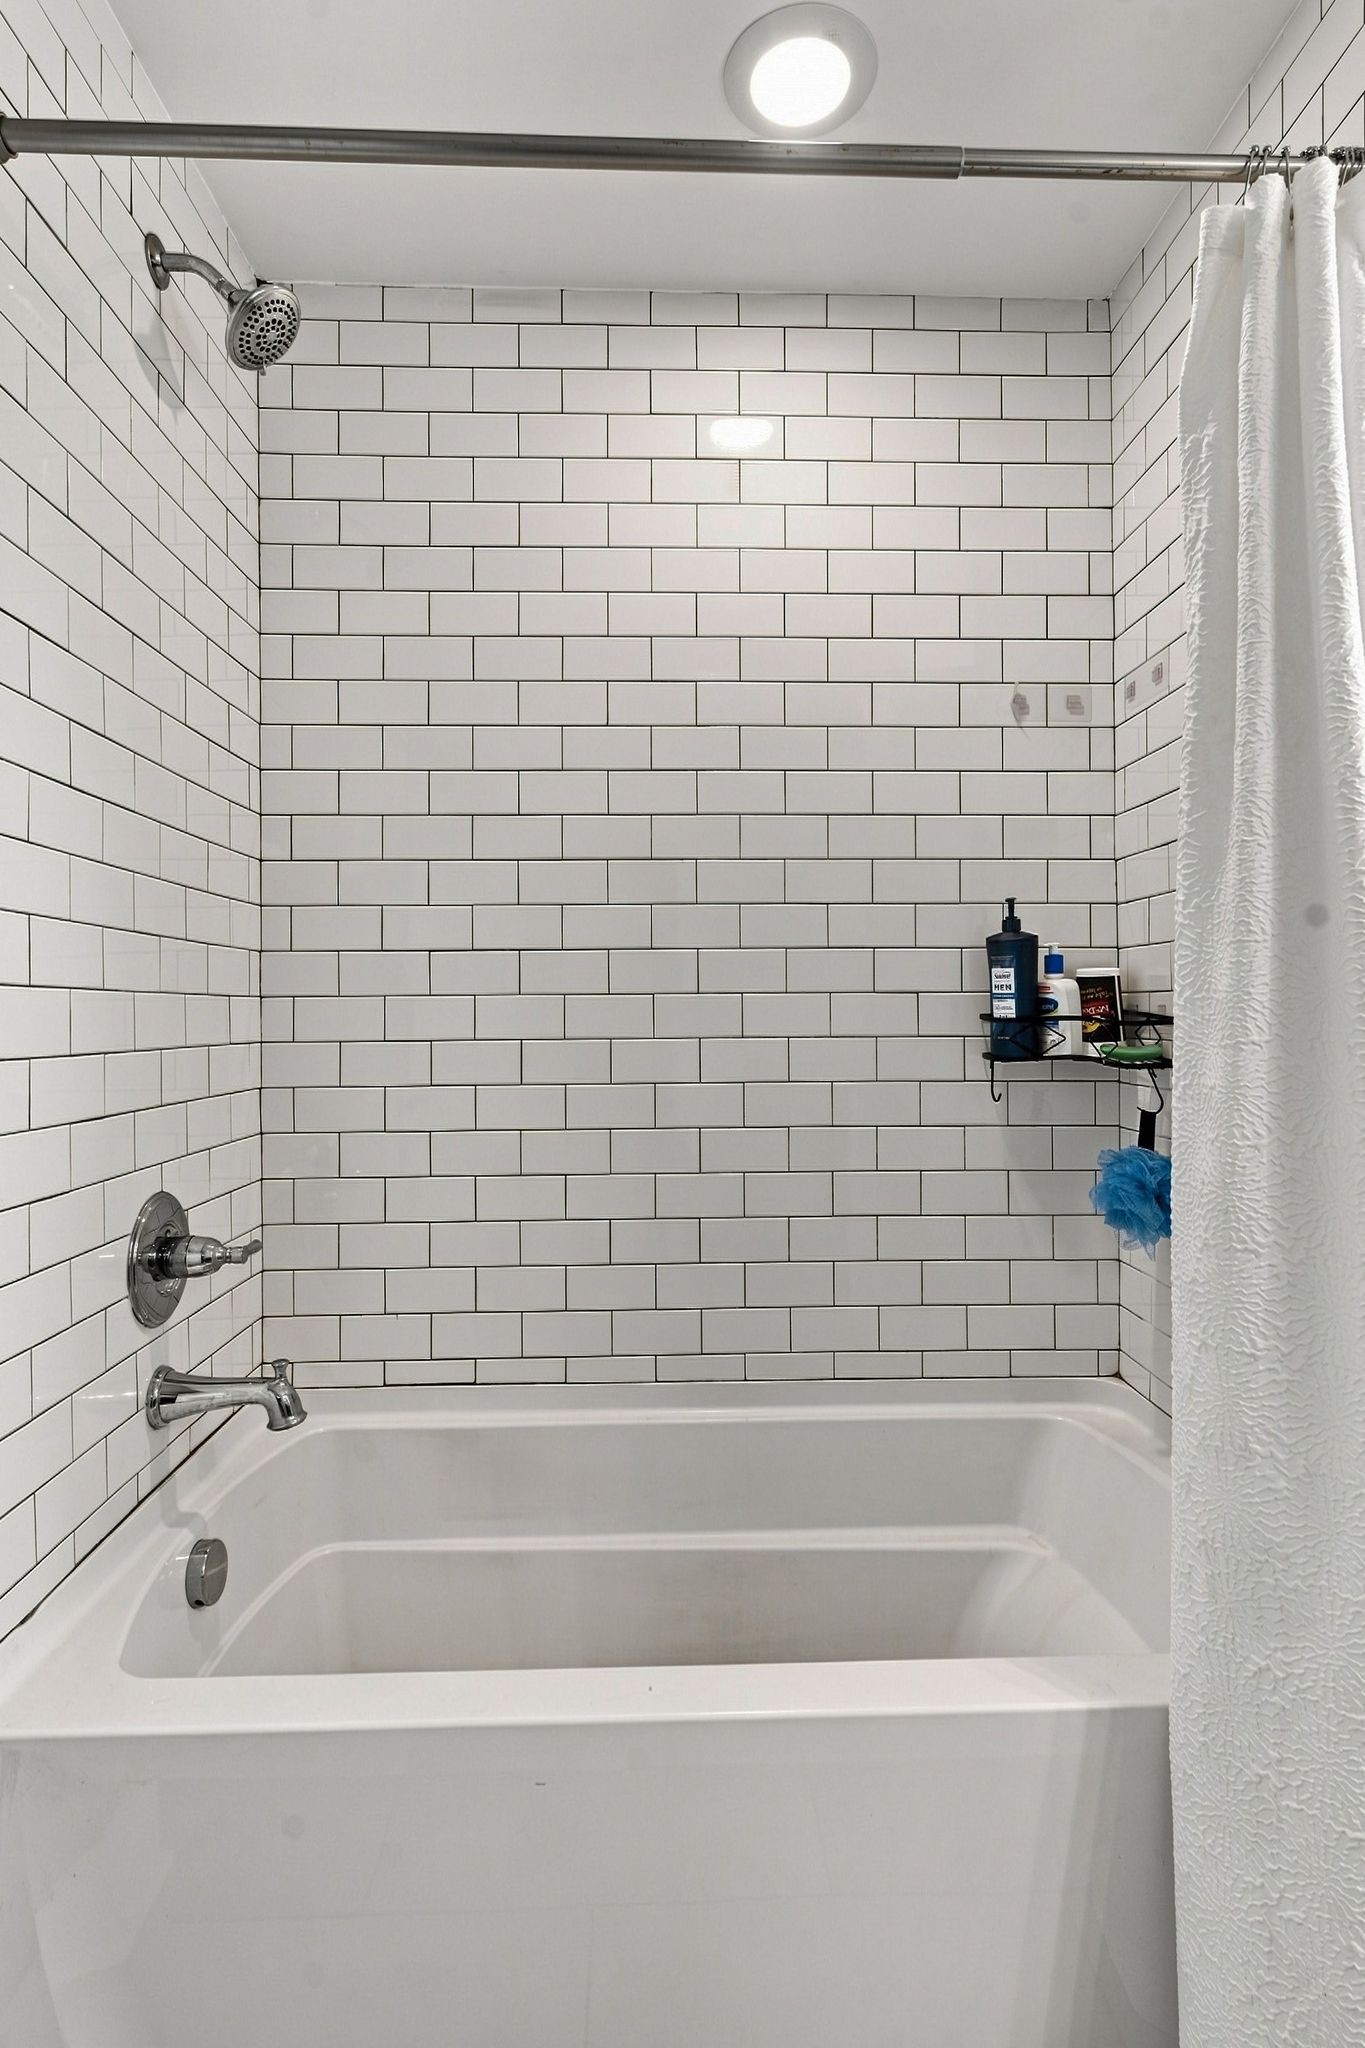
Bathroom bathtub with white subway-tile walls and chrome shower fixtures.
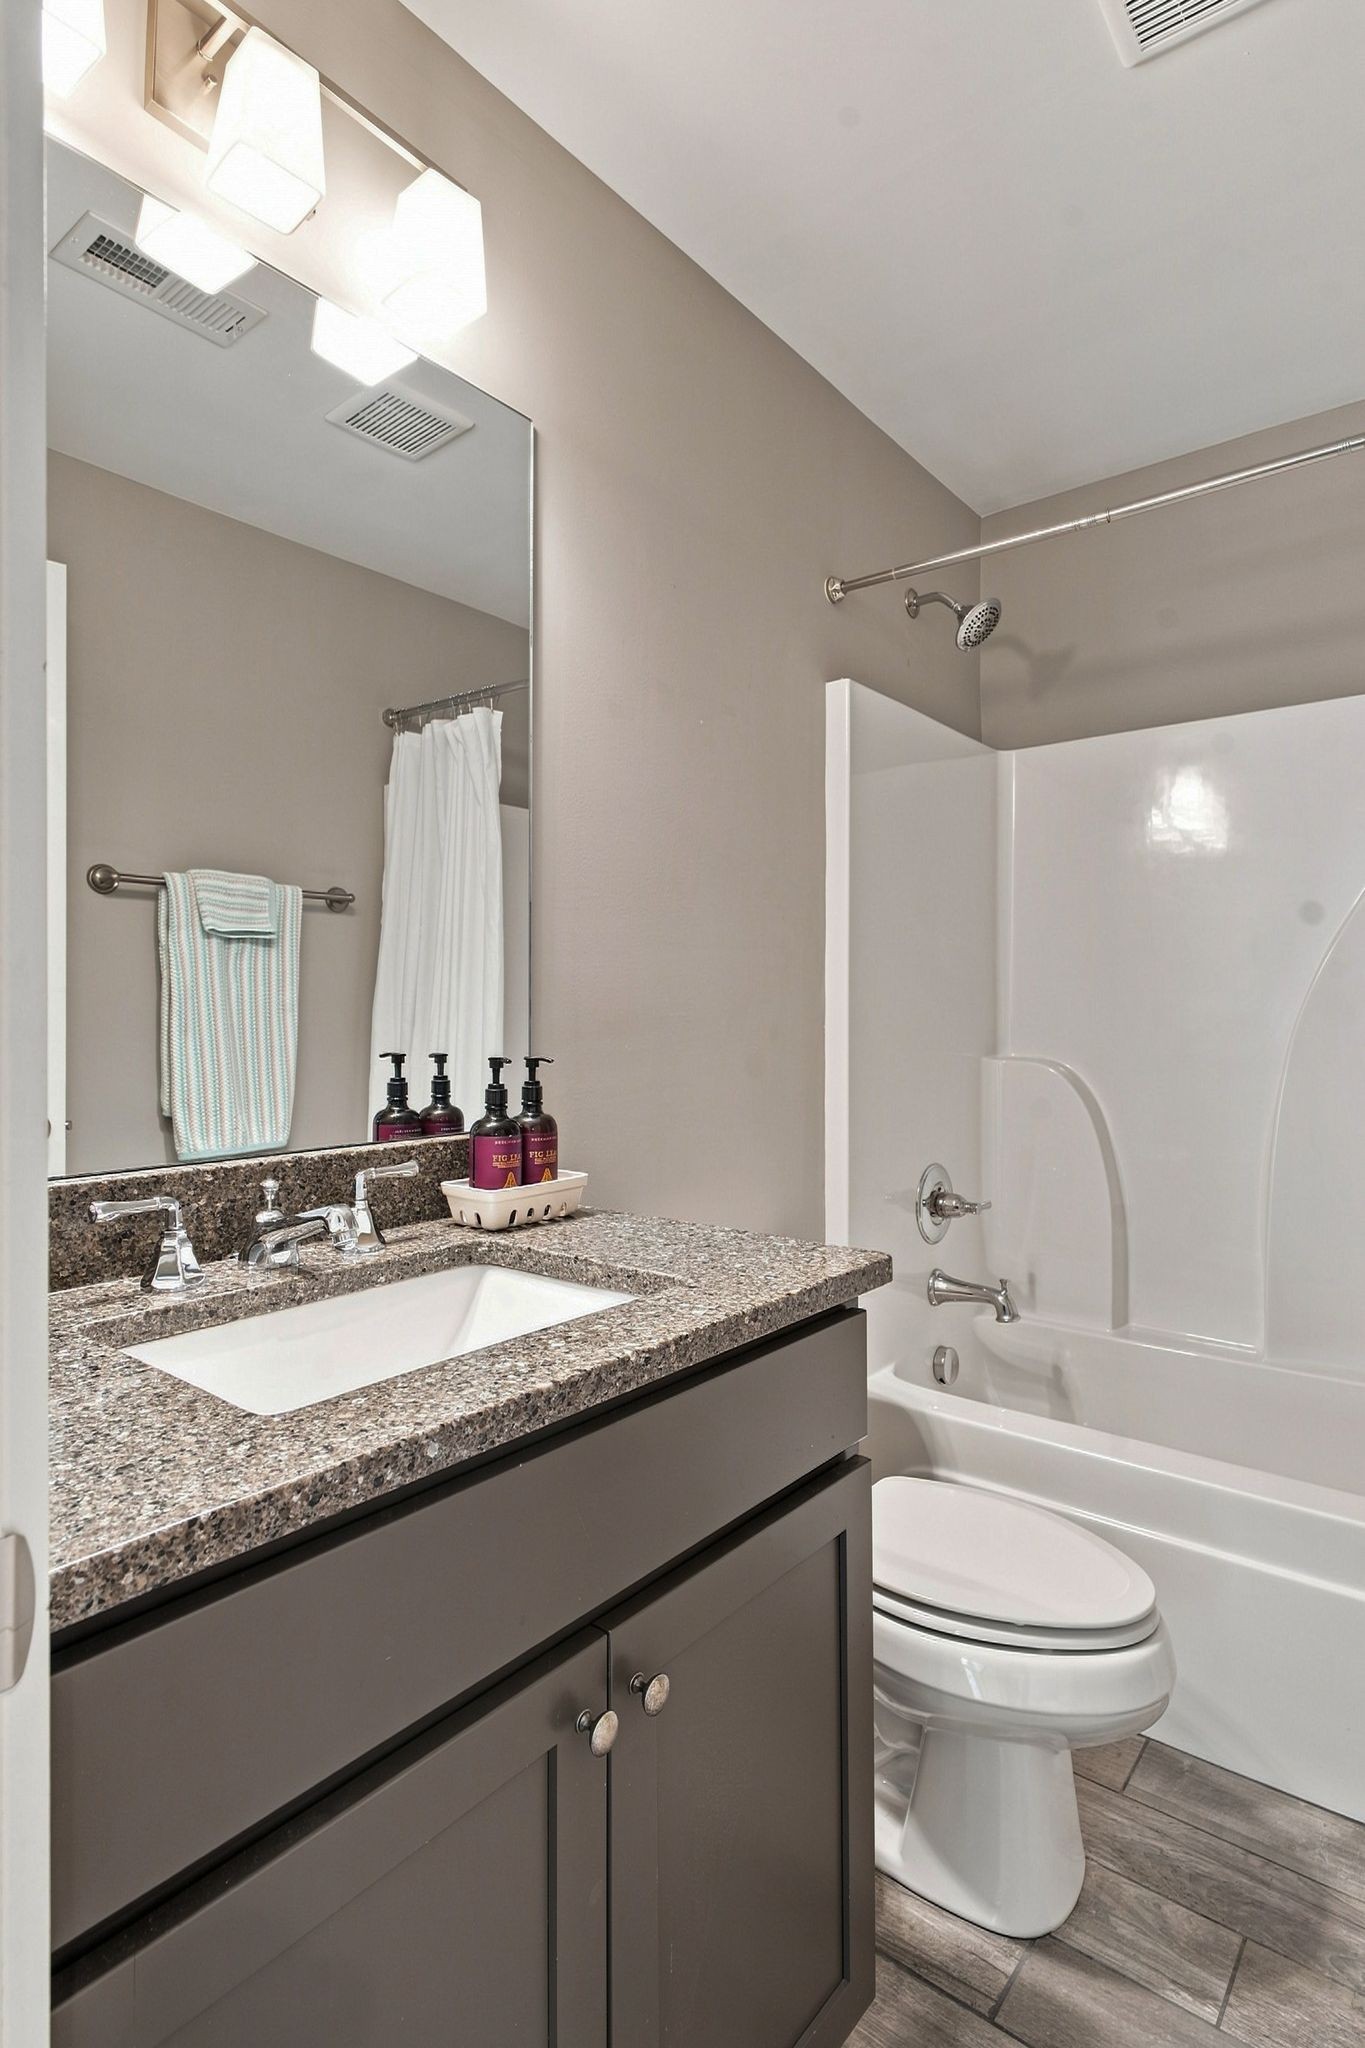
Bathroom with a granite vanity, large mirror, and white tub-shower combination.
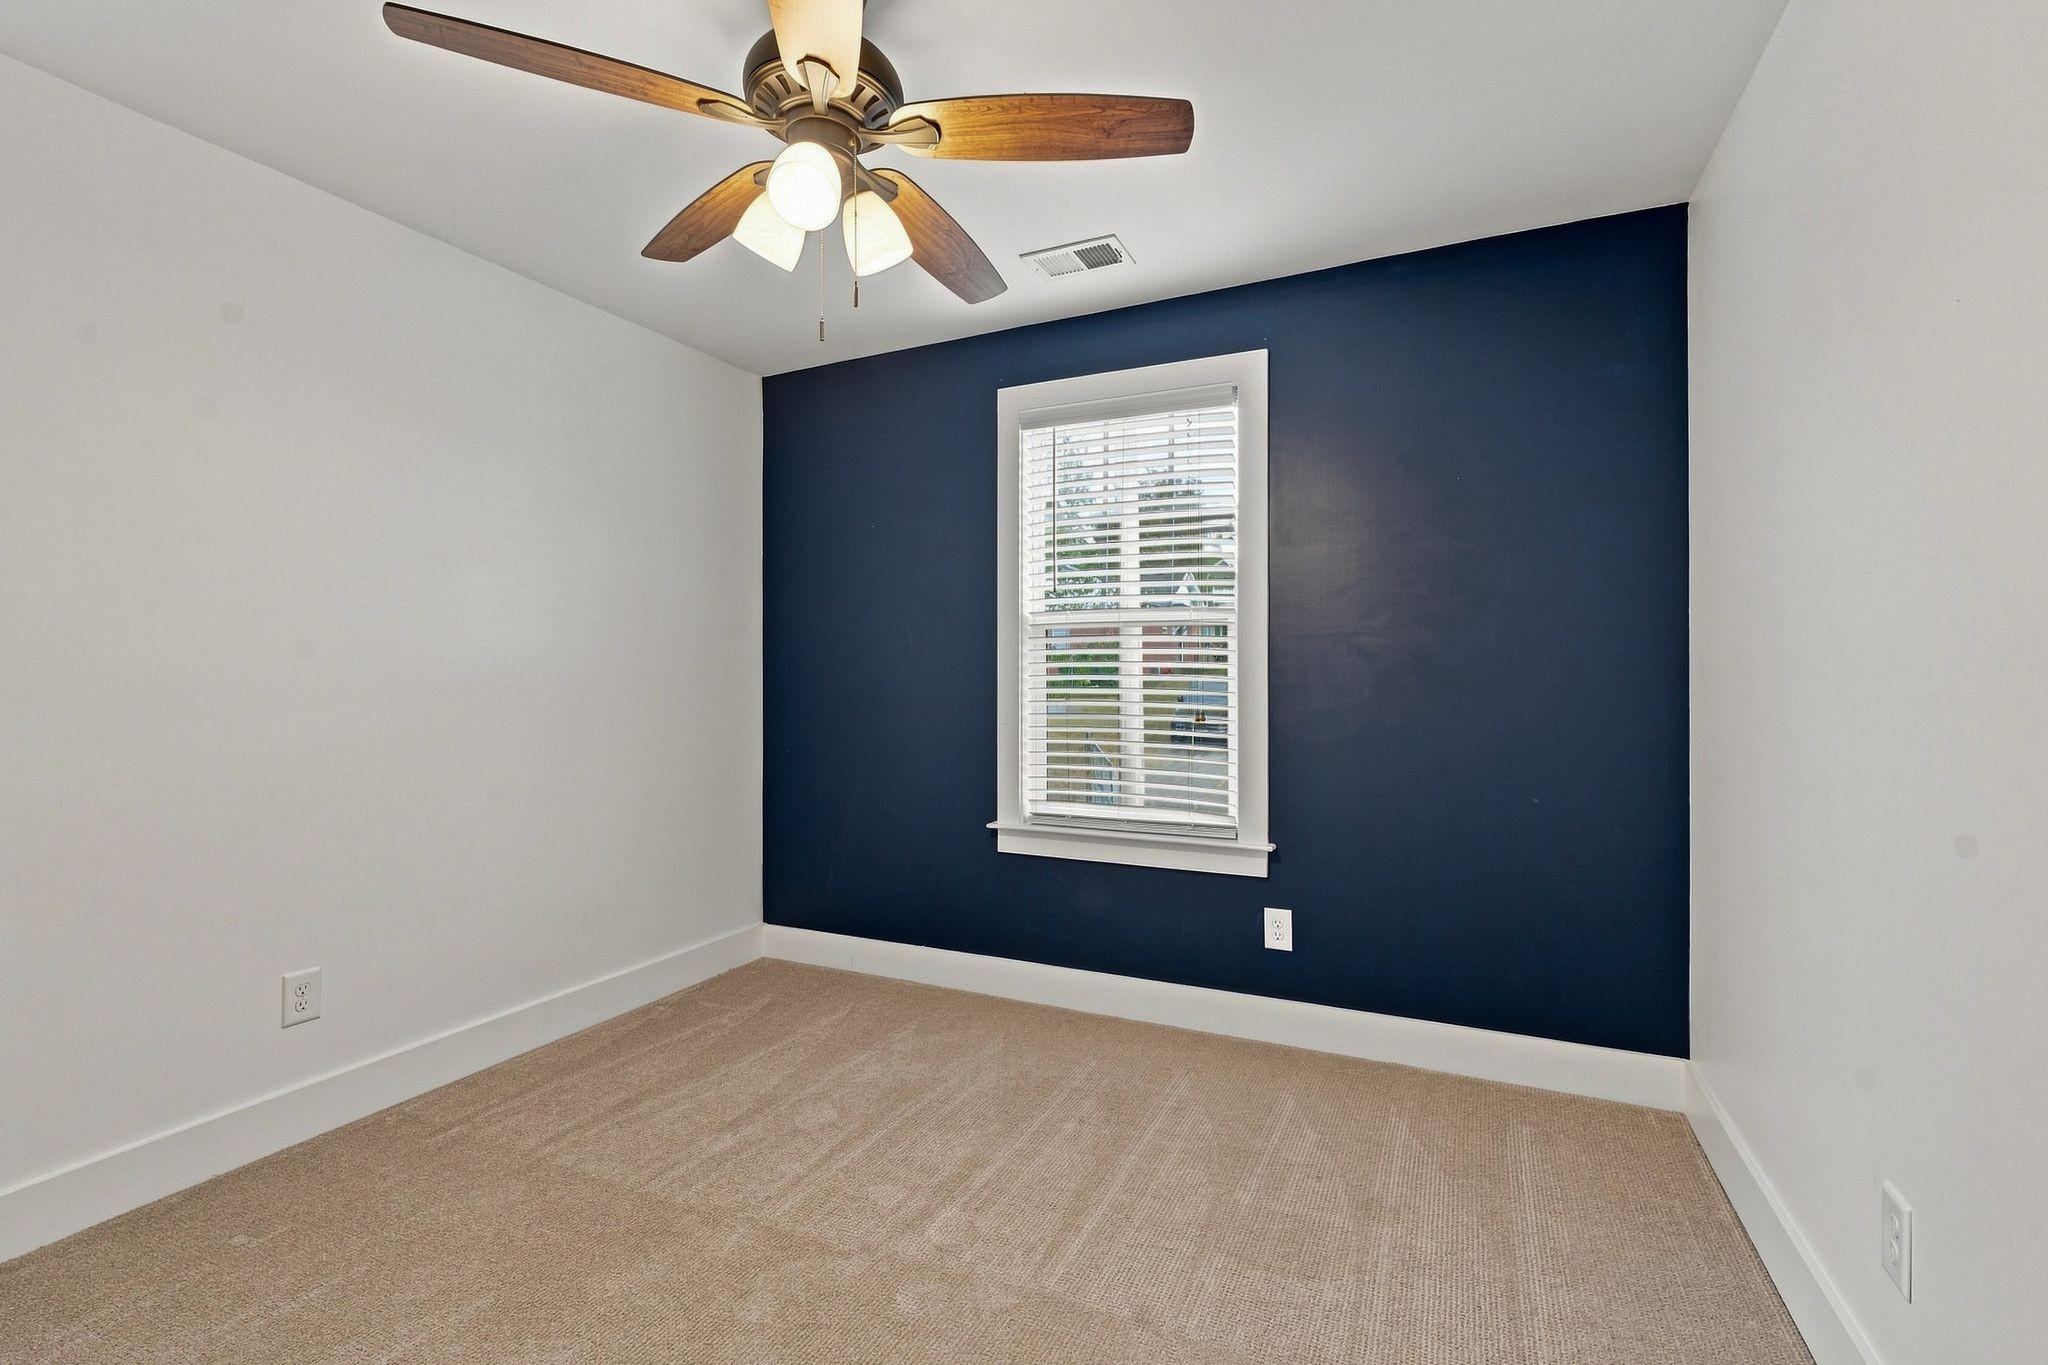
Empty carpeted room with a navy accent wall, window blinds, and ceiling fan.
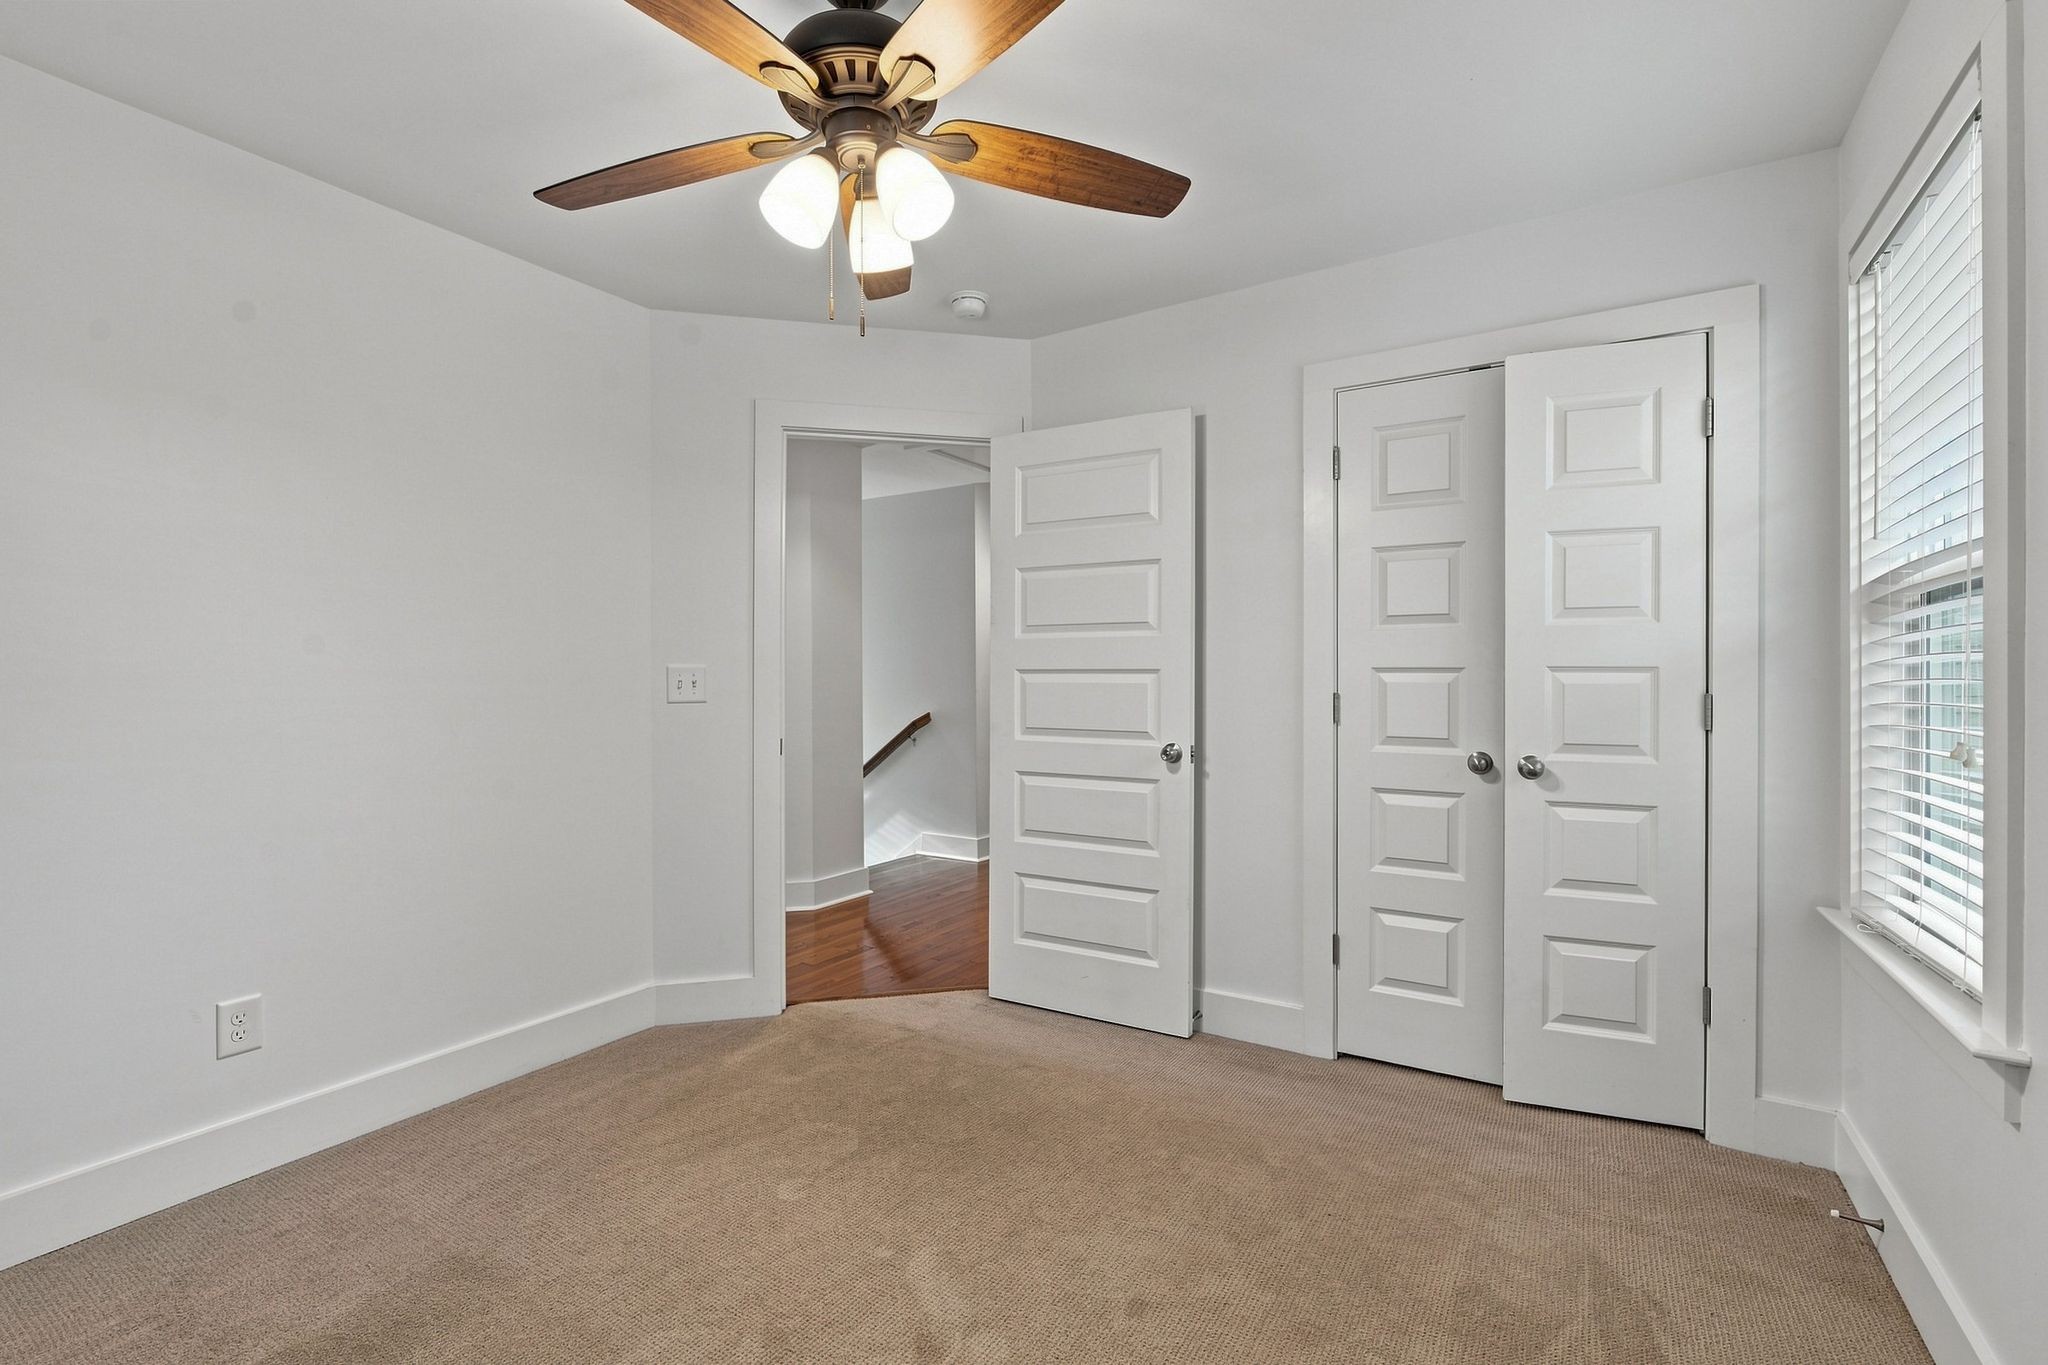
Empty carpeted bedroom with a ceiling fan, double closet doors, and a window with blinds.
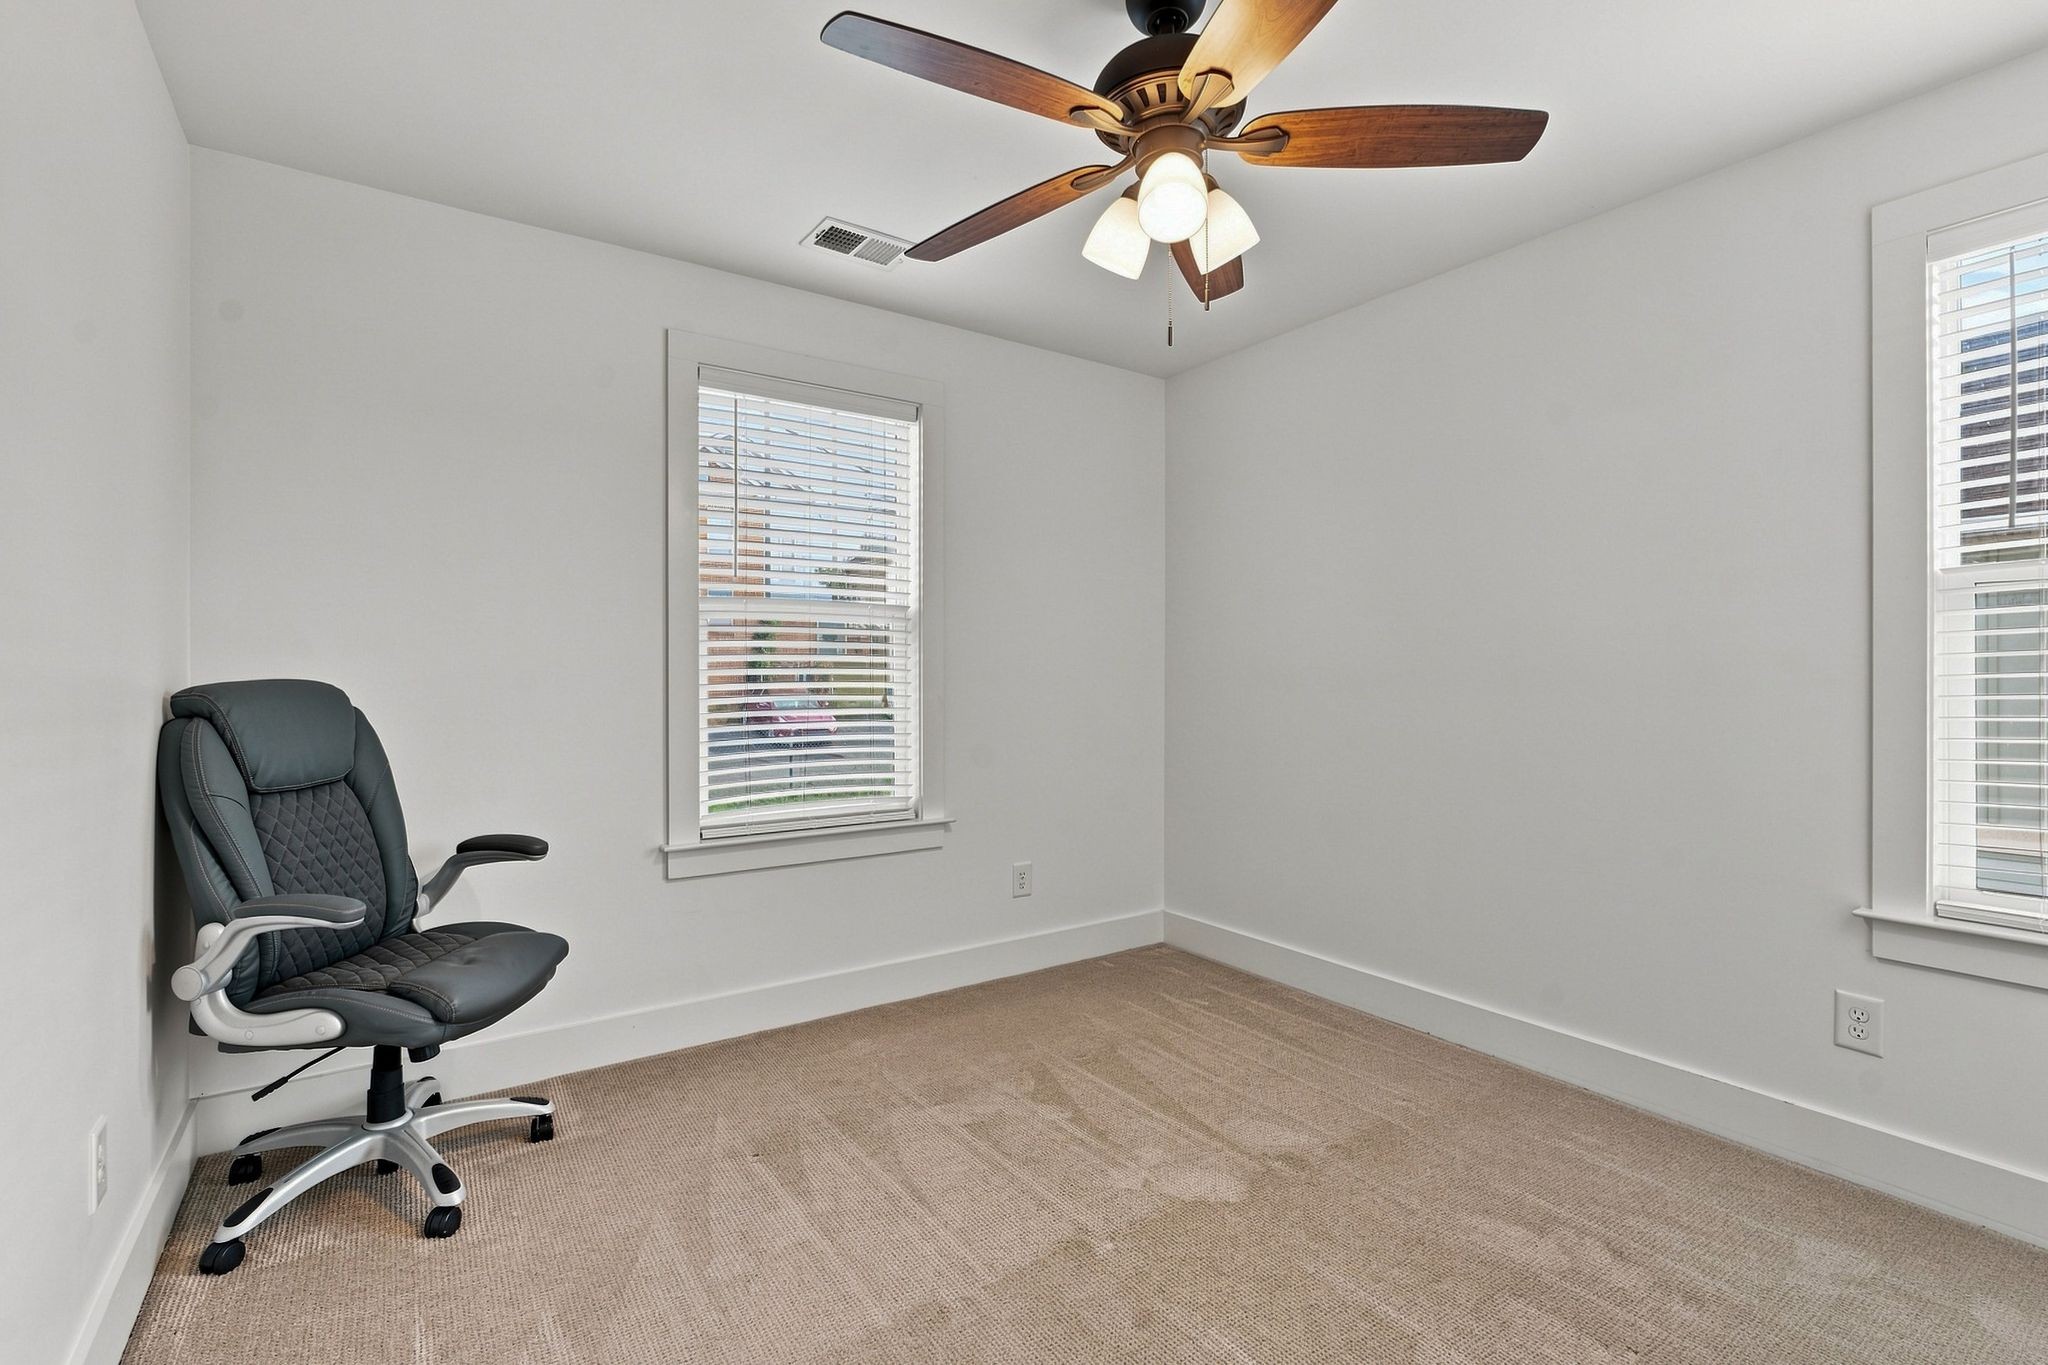
Carpeted room with a black office chair, two shuttered windows, and a ceiling fan.
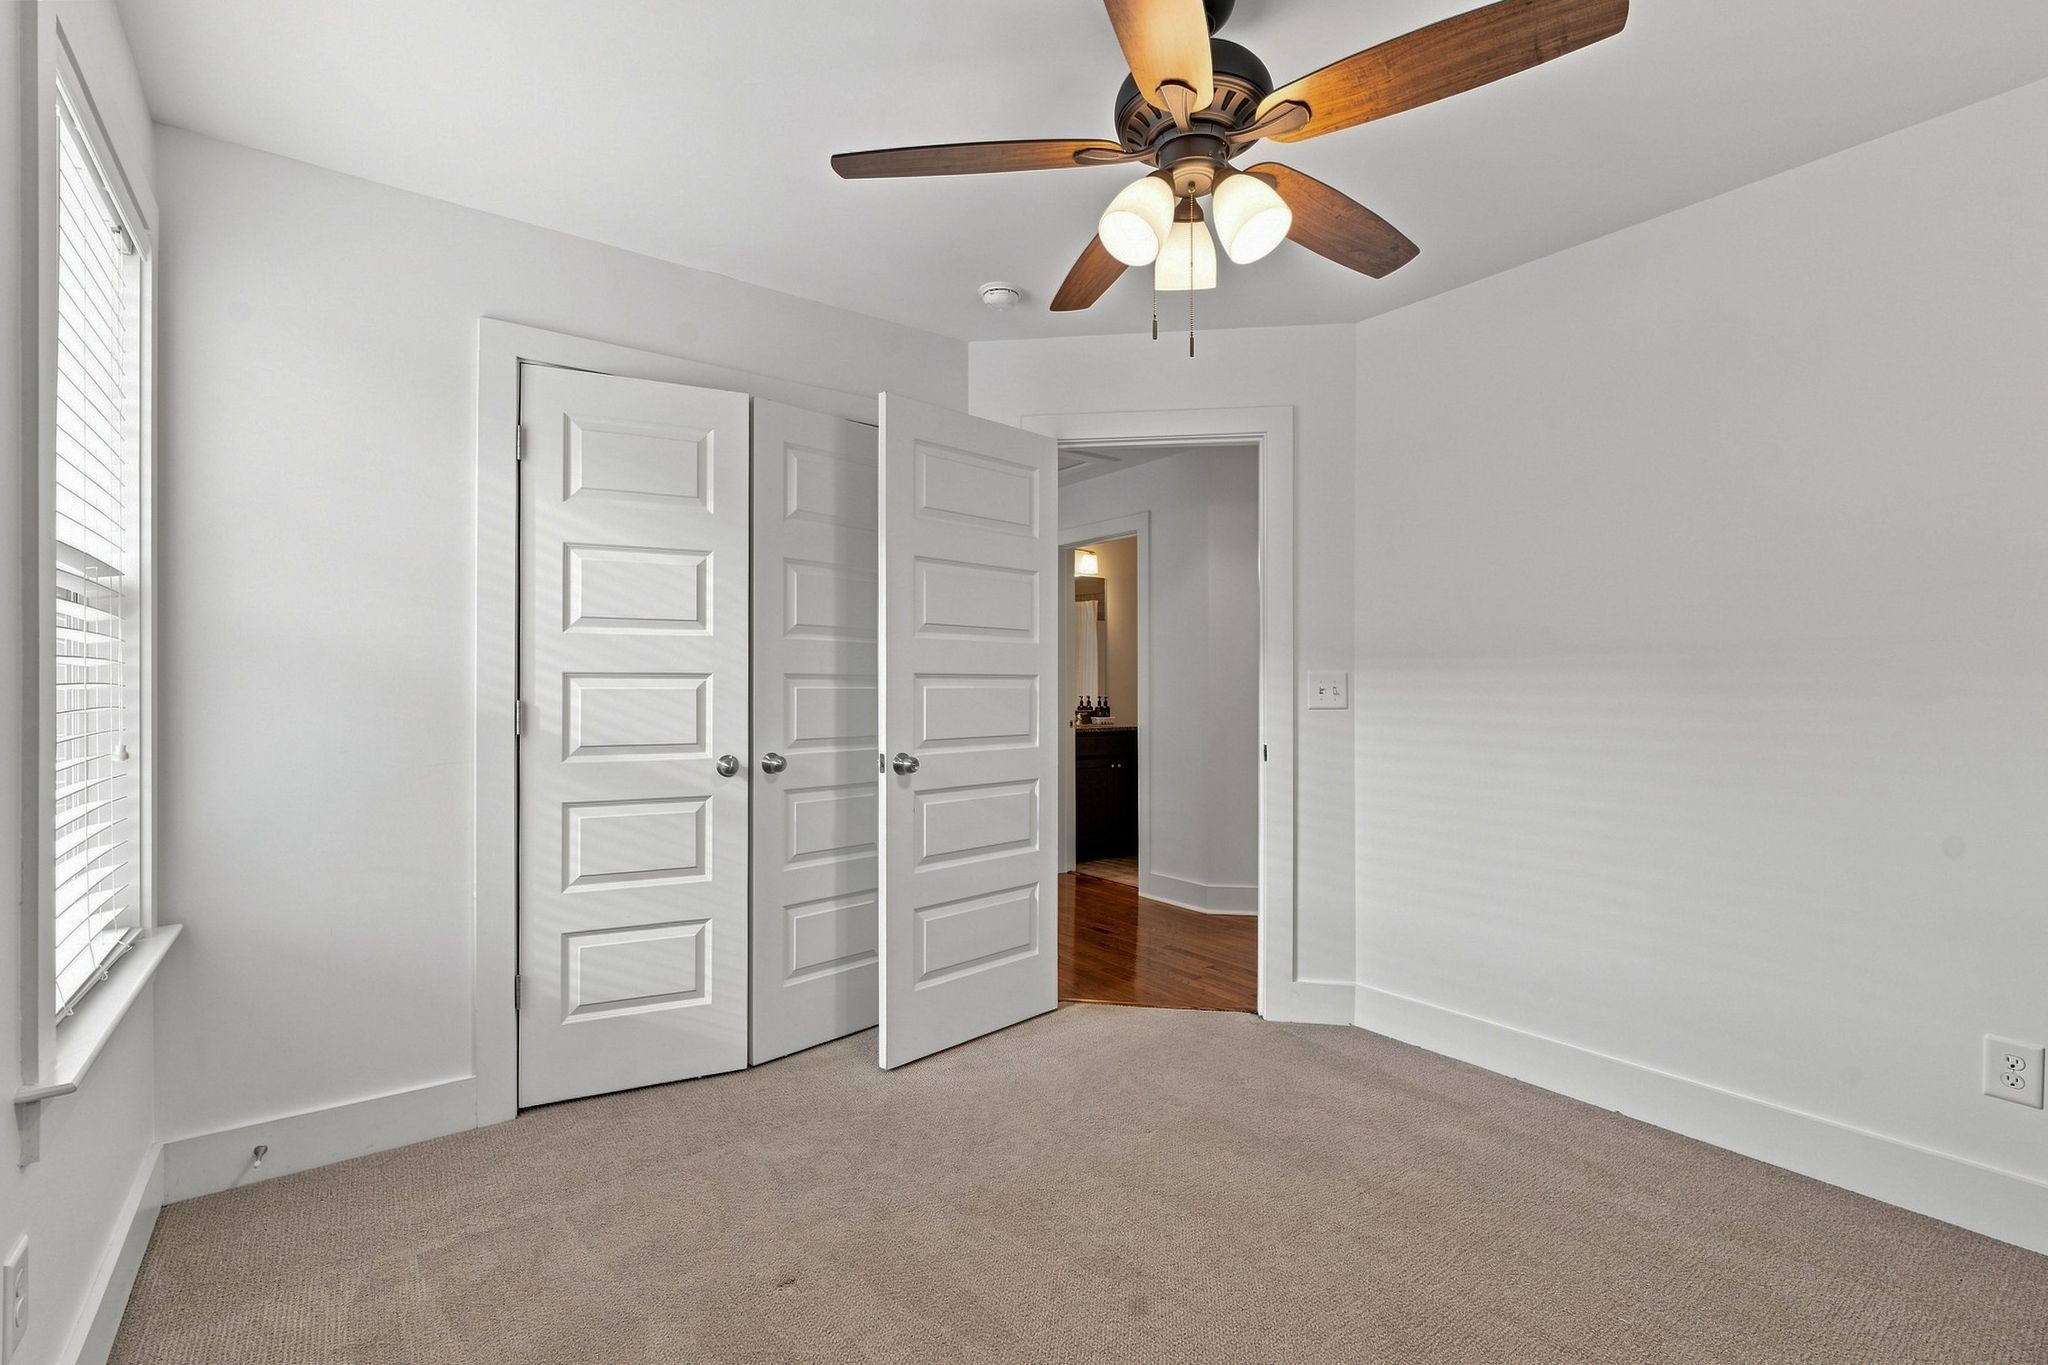
Bedroom with beige carpet, a ceiling fan, and open closet doors.
Fenced backyard with a small deck, outdoor seating, and mature trees.
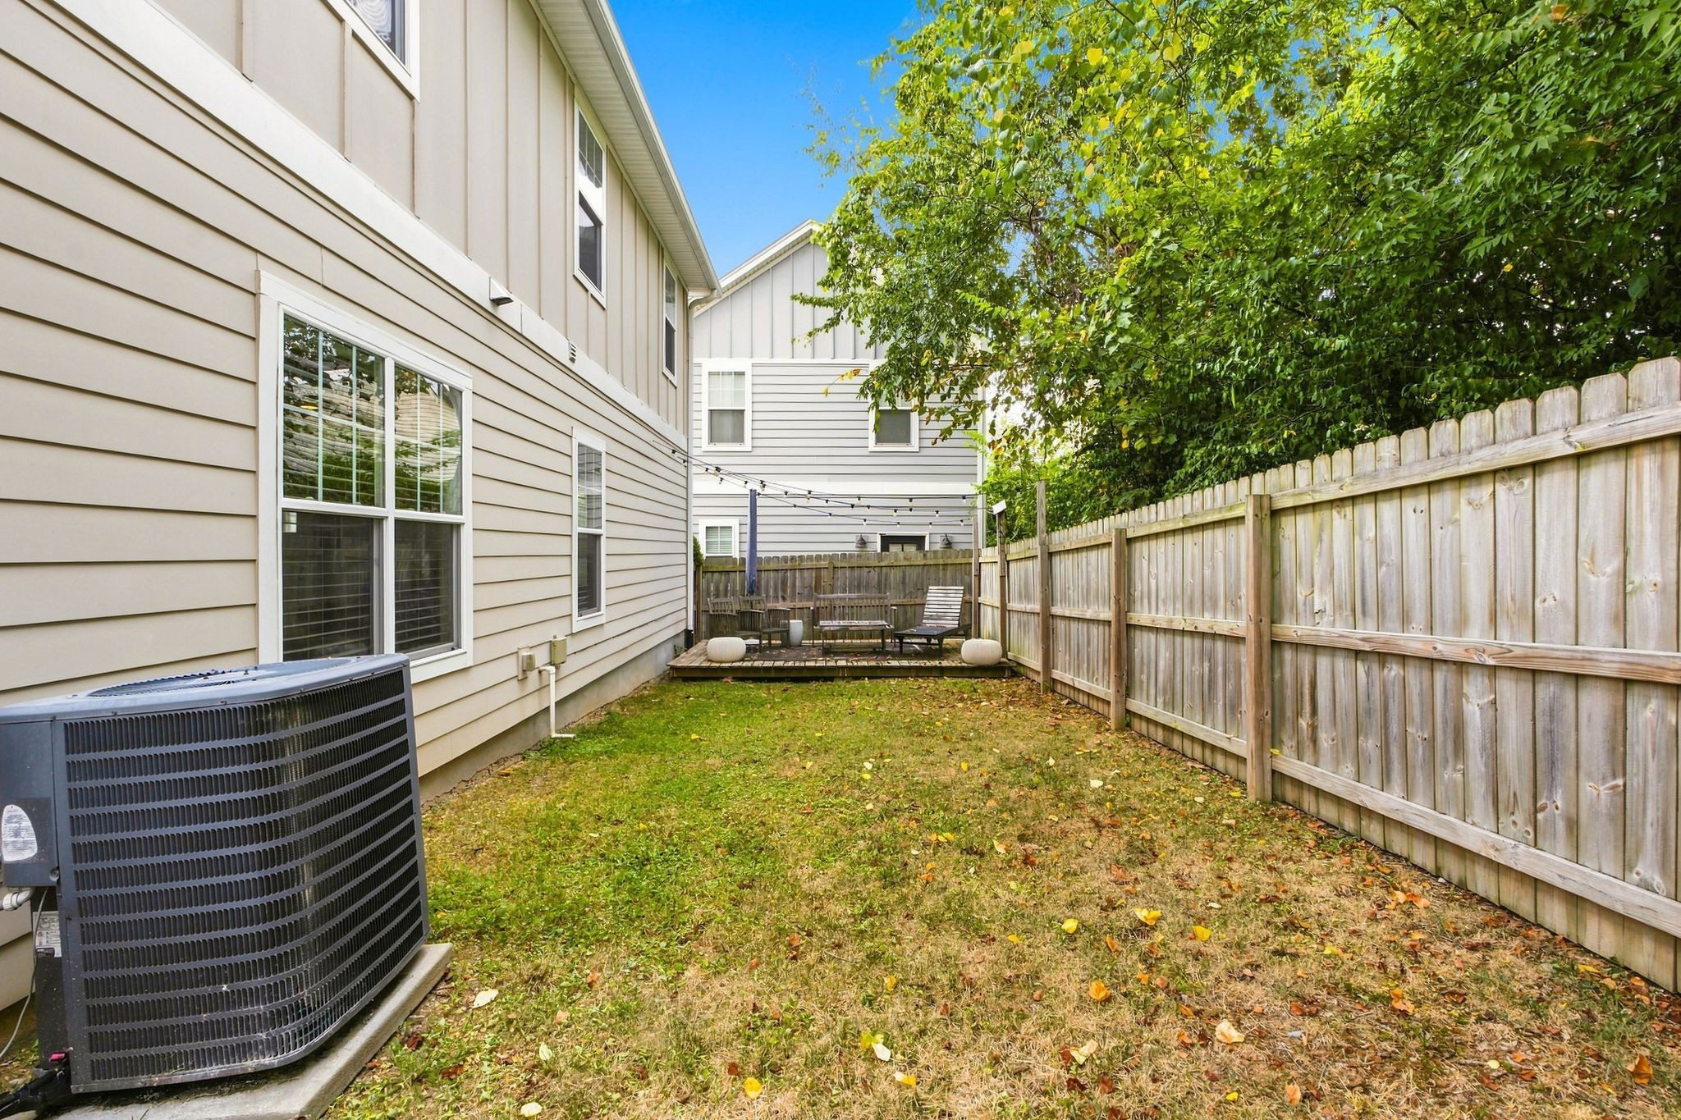
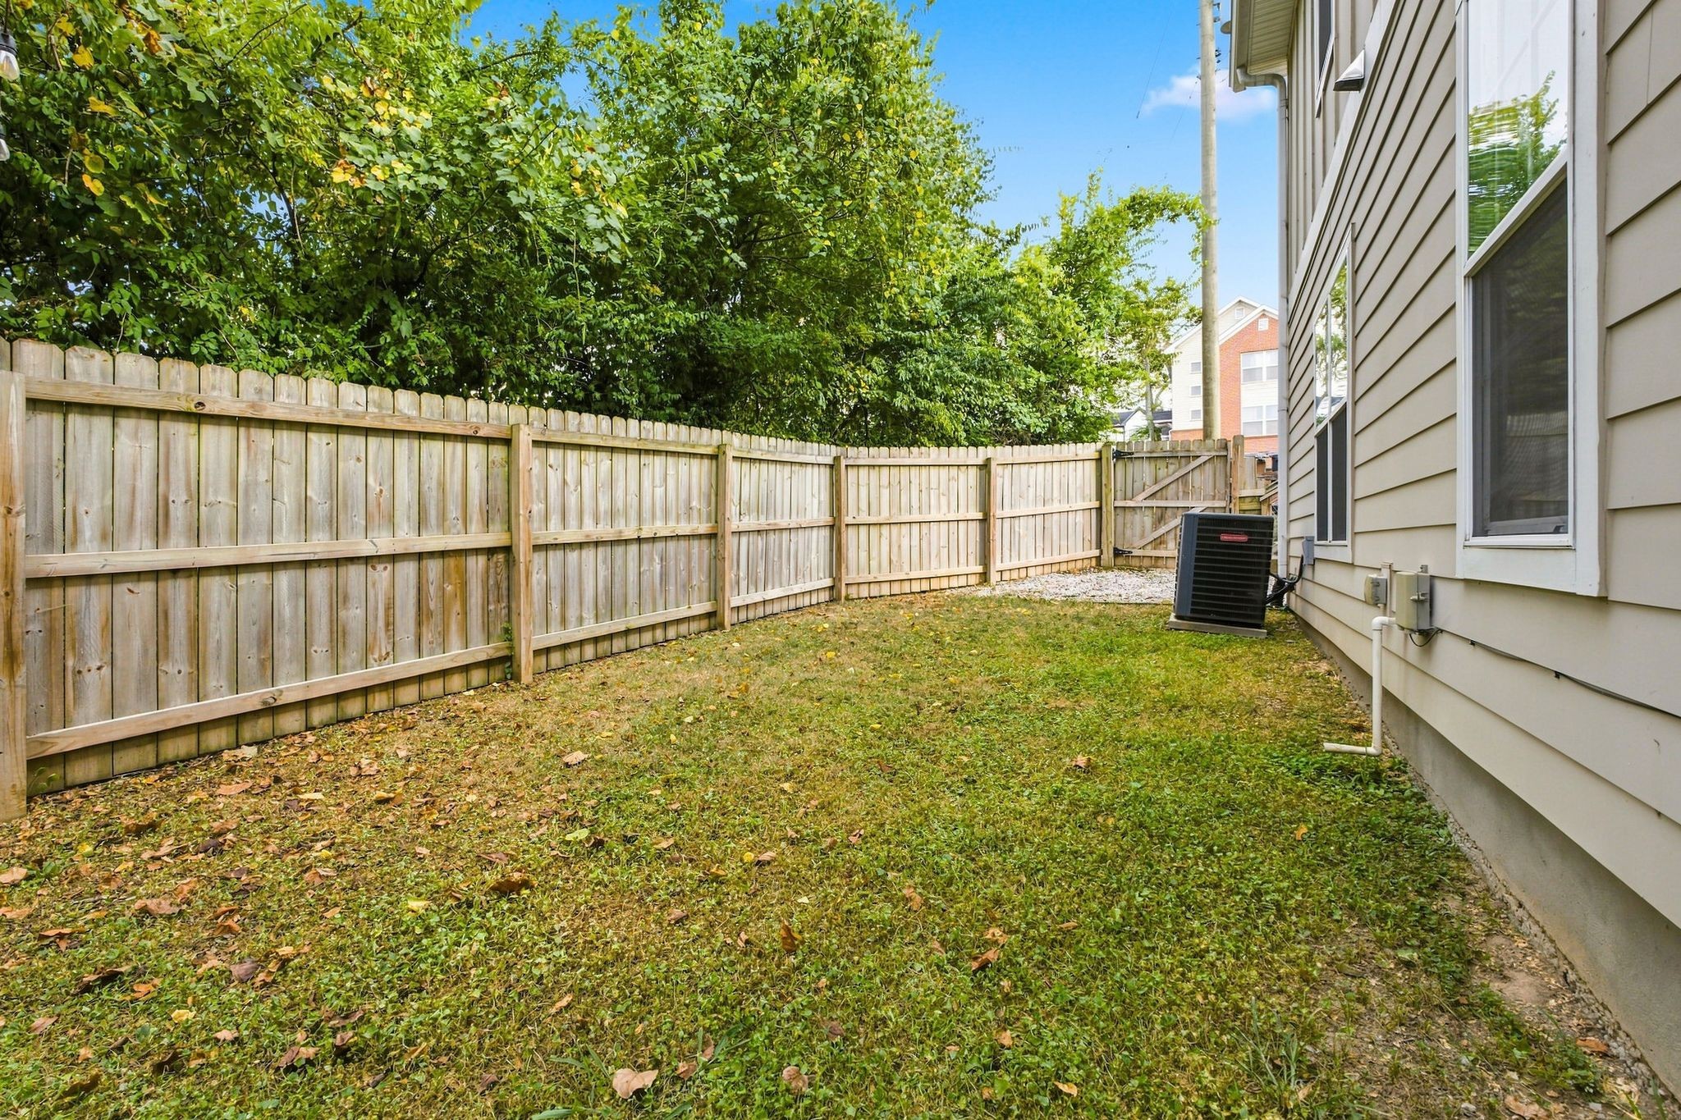
Fenced grassy side yard beside the house, with mature trees and an outdoor air-conditioning unit.
Fenced backyard deck with wooden patio furniture, string lights, and leafy shade trees.
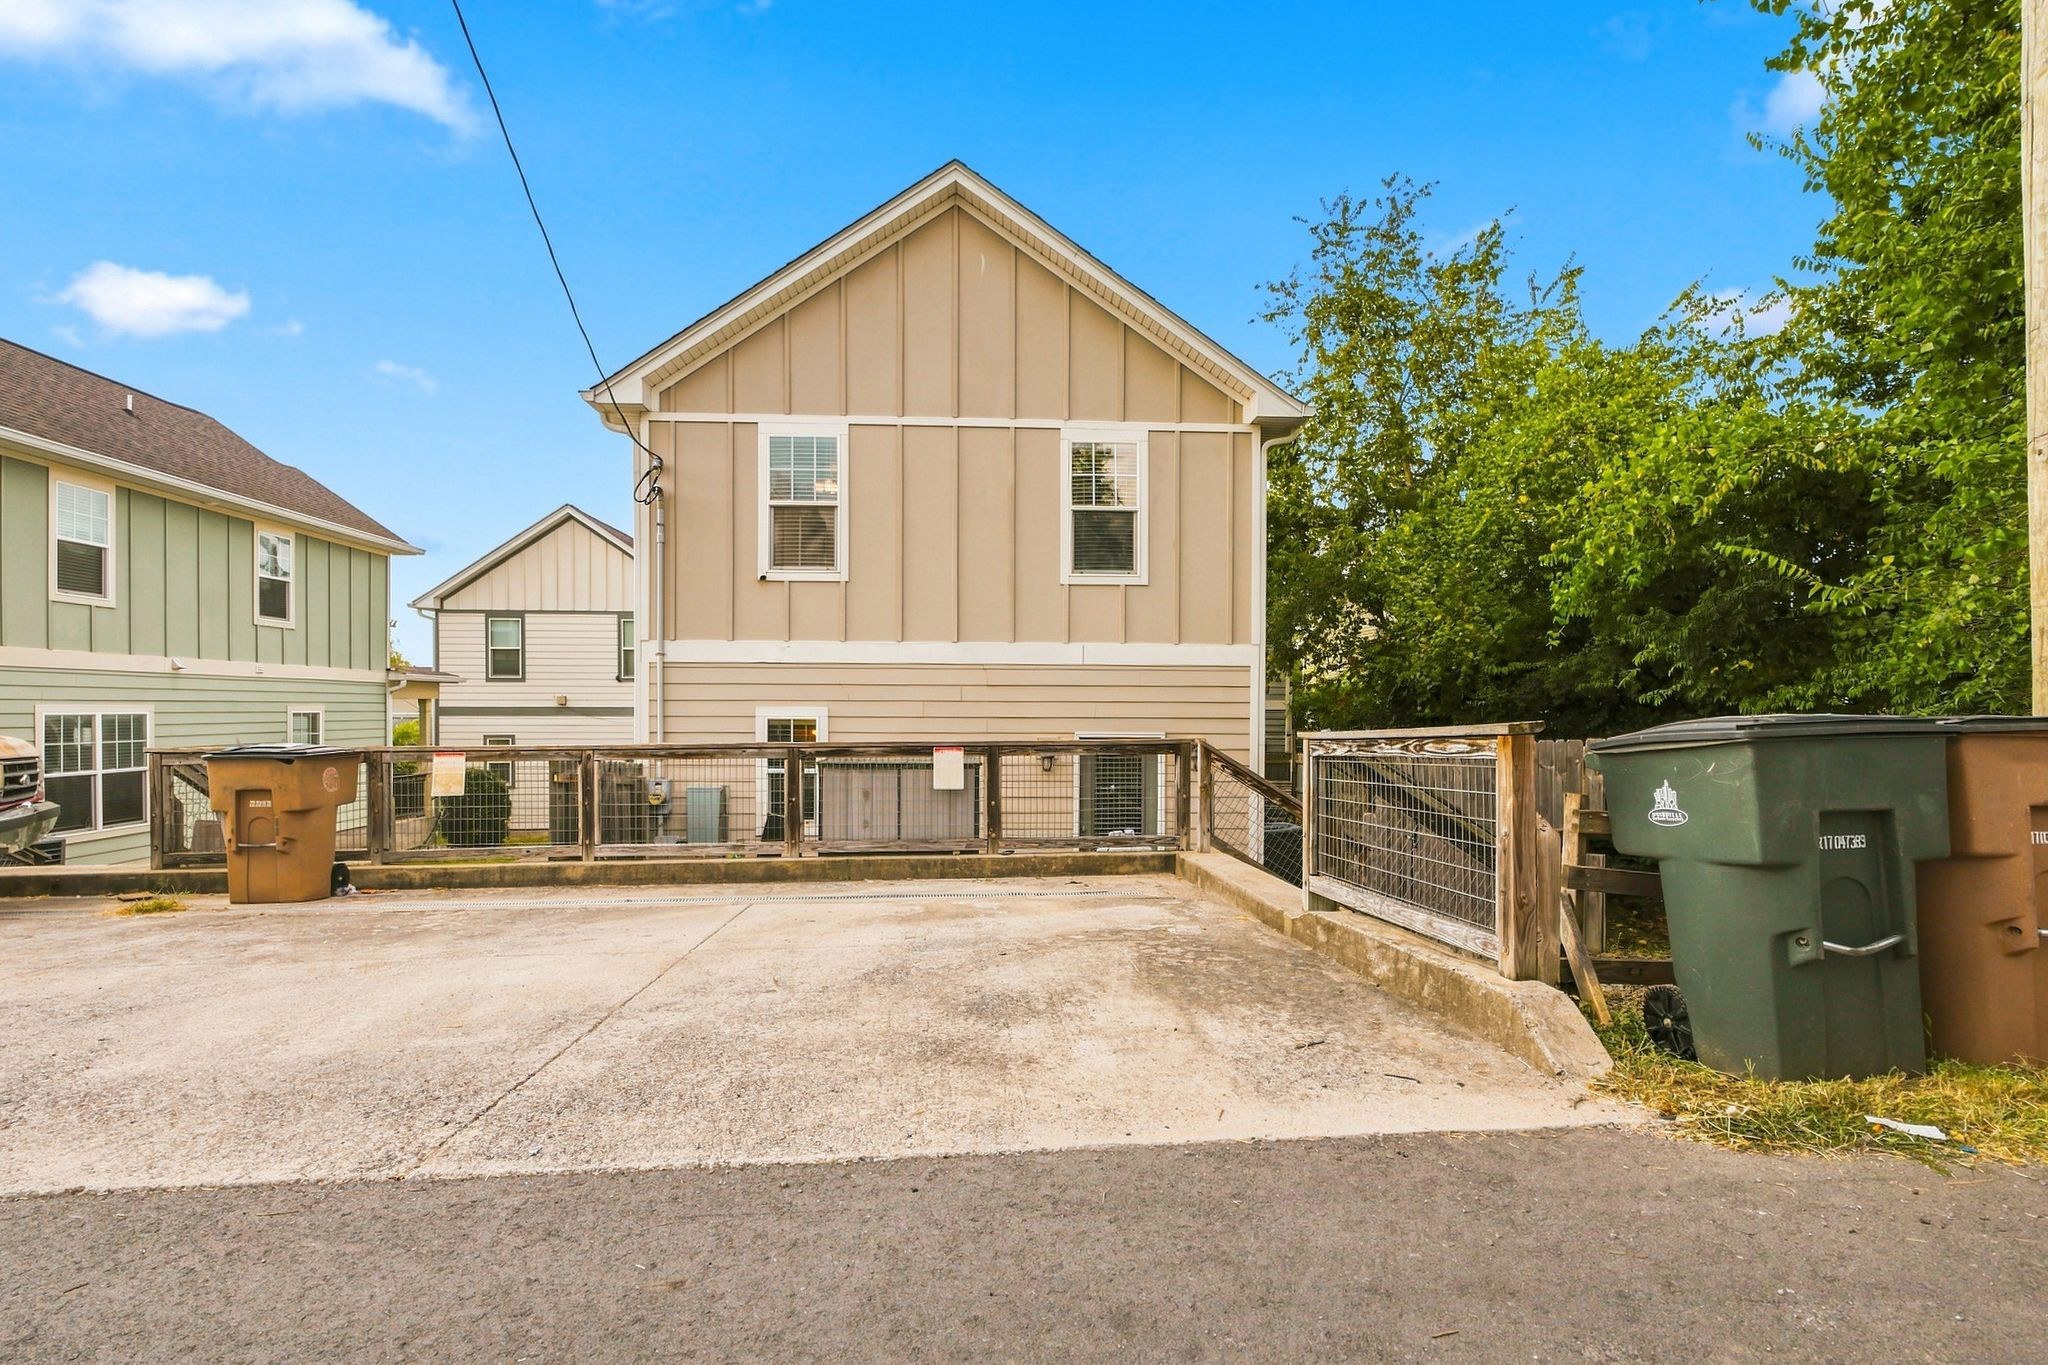
Rear exterior of a tan two-story home beside a fenced concrete parking area.
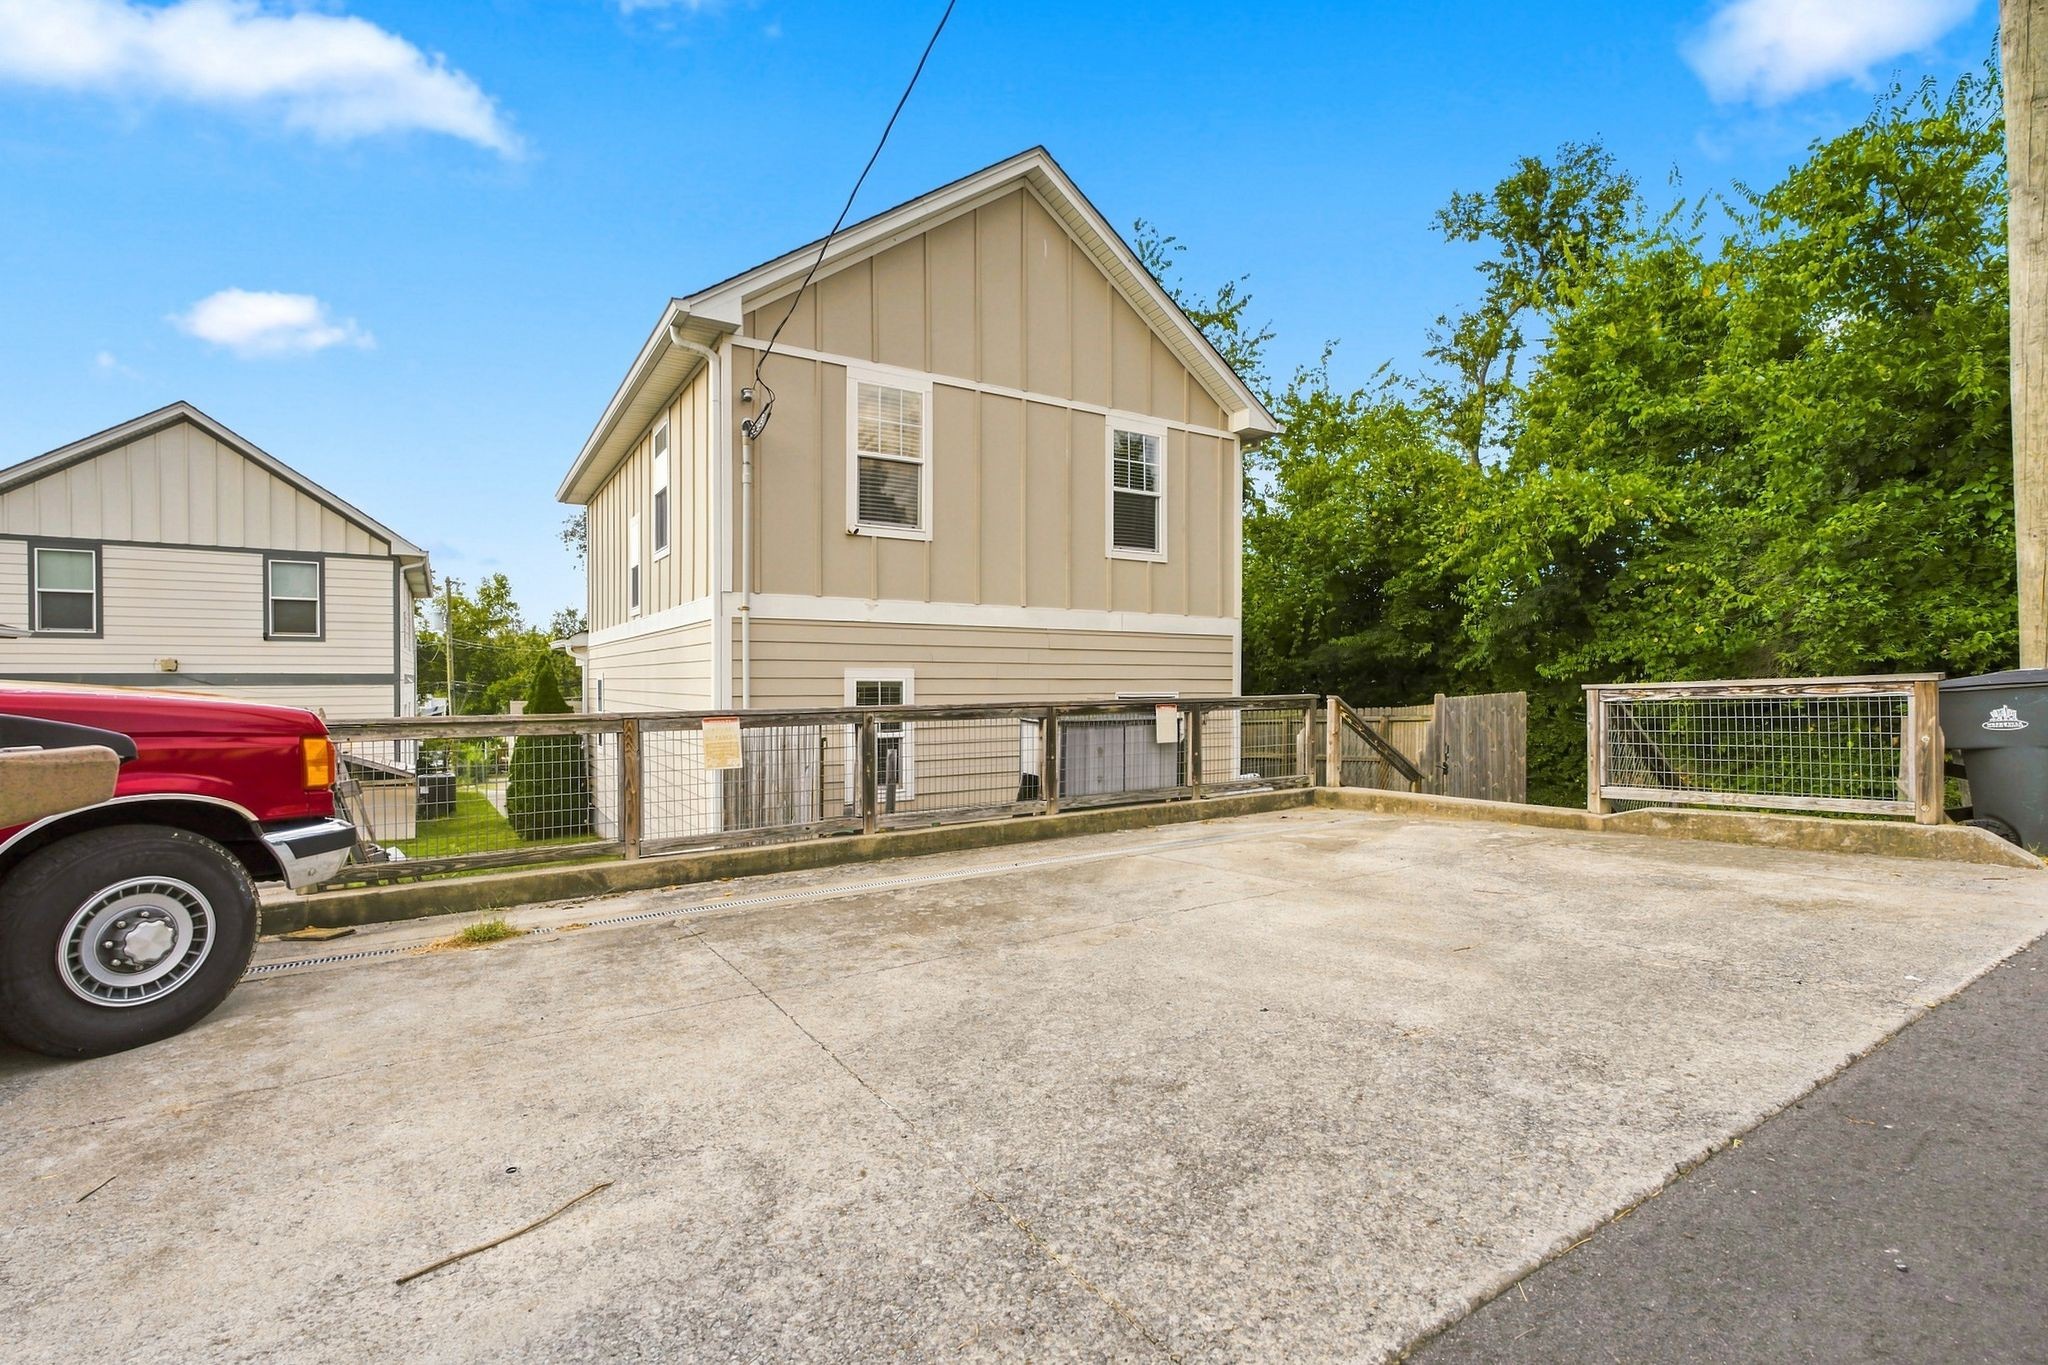
Two-story beige-sided home beside a concrete parking area and wire fence.
SEE ALL PHOTOS
Two-story beige home with a covered entry, landscaped front yard, and walkway.
Kitchen with dark wood cabinets, a large island with bar seating, and stainless steel appliances.
Living room with gray sectional seating, a patterned rug, and a large wall clock.
Fenced backyard with a wooden deck, patio furniture, lawn, and overhead string lights
Entryway with dark floors and a wood-trimmed staircase beside a paneled door.
Bathroom with a pedestal sink, toilet, hexagonal tile floor, and framed scripture sign.
Dining room with a set table, dark polished floor, and large window with blinds.
Dining area with a set table, opening to a living room and kitchen.
Living room with gray sectional sofa, patterned rug, and windows overlooking a fenced yard.
Bright kitchen with a coffee station, stainless refrigerator, and a door with window blinds.
Living room with a gray sofa, large windows, and a compact coffee bar.
Kitchen with dark wood cabinets, white counters, stainless steel appliances, and a large island.
Laundry room with stacked washer and dryer, dark wall shelves, and storage bins.
Kitchen with dark wood cabinets, stainless steel appliances, and a window above the sink.
Bedroom with a white quilted bed, dark hardwood floors, and windows with blinds.
Bedroom with a white bed, dark hardwood floors, ceiling fan, and open closet.
Bathroom with a subway-tile tub surround, white blinds, and a dark double-sink vanity.
Bathroom bathtub with white subway-tile walls and chrome shower fixtures.
Bathroom with a granite vanity, large mirror, and white tub-shower combination.
Empty carpeted room with a navy accent wall, window blinds, and ceiling fan.
Empty carpeted bedroom with a ceiling fan, double closet doors, and a window with blinds.
Carpeted room with a black office chair, two shuttered windows, and a ceiling fan.
Bedroom with beige carpet, a ceiling fan, and open closet doors.
Fenced backyard with a small deck, outdoor seating, and mature trees.
Fenced grassy side yard beside the house, with mature trees and an outdoor air-conditioning unit.
Fenced backyard deck with wooden patio furniture, string lights, and leafy shade trees.
Rear exterior of a tan two-story home beside a fenced concrete parking area.
Two-story beige-sided home beside a concrete parking area and wire fence.
Courtesy of Compass, Jason Kloess Listing Contact: 6154570768 
For Sale

1719B Nubell St

1719B Nubell St, Nashville, TN 37208

$424,900
Tired of sharing walls in cookie-cutter townhomes? Discover the ultimate urban independent living at this detached 3-bed sanctuary just minutes from Germantown.

Welcome to modern, low-maintenance urban living without compromise. Situated in the heart of Nashville's dynamic 37208 corridor, this detached 1,642 sq. ft. residence delivers freedom, space, and sophisticated style. Step inside to soaring high ceilings, an open-concept main floor designed for seamless entertaining, rich hardwood flooring, and a sleek kitchen equipped with premium stainless steel appliances and a walk-in pantry. Upstairs, retreat to an expansive primary suite featuring an oversized 13x18 layout and an impressive walk-in closet. Complete with a private fenced backyard oasis and dedicated parking pad, this property offers unmatched convenience to downtown dining, arts, and the medical district.

Experience independent urban living at its finest. Contact us today to schedule your private tour.

3
beds

3
baths

1,642 Sq.Ft. LIVING AREA

871.2 Sq.Ft. lot

Jason Kloess

Jason Kloess

Features & Amenities

Interior

  • total bedrooms3
  • Total bathrooms3
  • full bathrooms2
  • half bathroom1
  • Laundry room Electric Dryer Hookup, Washer Hookup
  • Flooring Concrete, Wood
  • APPLIANCES Built-In Electric Oven, Dishwasher, Disposal, Dryer, Microwave, Refrigerator, Stainless Steel Appliance(s), Washer
  • other interior Features Air Filter, Ceiling Fan(s), High Ceilings, Open Floorplan, Pantry, High Speed Internet

Area & Lot

  • Status For Sale
  • Living Area1,642 Sq.Ft.
  • Total Area1,642 Sq.Ft.
  • Lot Area871.2 Sq.Ft.
  • MLS® ID3543195
  • TypeResidential
  • YEAR BUILT2017
  • Elementary SchoolRobert Churchwell Museum Magnet Elementary School
  • Middle SchoolJohn Early Paideia Magnet
  • High SchoolPearl Cohn Magnet High School

Exterior

  • STORIES2
  • water SourcePublic
  • utilitiesWater Available, Cable Connected
  • parkingParking Pad
  • HEAT TYPECentral
  • AIR CONDITIONINGCentral Air
  • sewerPublic Sewer

Financial

  • Sales Price$424,900
  • Real Estate Tax $2,996/yr
Kitchen with dark wood cabinets, a large island with bar seating, and stainless steel appliances.

Schedule a Showing

I would love to show you my beautiful property. Please select your preferred date and time below. An agent will be in touch shortly to confirm your appointment.

Schedule a Showing

I would love to show you my beautiful property. Please select your preferred date and time below. An agent will be in touch shortly to confirm your appointment.

Thank you for your interest in 1719B Nubell St, Nashville, TN 37208. We are reviewing your request and will be in touch shortly!

Mortgage Calculator

Estimate your monthly mortgage payment, including the principal and interest, property taxes, and HOA. Adjust the values to generate a more accurate rate.

All estimates are provided for informational purposes only. Actual amounts may vary.
$0,000 Your Payment 20 15 65
$0,000 Your Payment

Work With Jason

Whether you're a first time home buyer or a seasoned investor, Jason is here to help you navigate your next home purchase or sale.

Follow Me on Instagram