Leave a Message

Thank you for your message. We will be in touch with you shortly.

1500 Lillian St
1500 Lillian St
1500 Lillian St
1500 Lillian St
1500 Lillian St
1500 Lillian St
1500 Lillian St
1500 Lillian St
1500 Lillian St
1500 Lillian St
1500 Lillian St
1500 Lillian St
1500 Lillian St
1500 Lillian St
1500 Lillian St
1500 Lillian St
1500 Lillian St
1500 Lillian St
1500 Lillian St
1500 Lillian St
1500 Lillian St
1500 Lillian St
1500 Lillian St
1500 Lillian St
1500 Lillian St
1500 Lillian St
1500 Lillian St
1500 Lillian St
1500 Lillian St
1500 Lillian St
1500 Lillian St
1500 Lillian St
1500 Lillian St
1500 Lillian St
1500 Lillian St
1500 Lillian St
1500 Lillian St
1500 Lillian St
1500 Lillian St
1500 Lillian St
1500 Lillian St
1500 Lillian St
1500 Lillian St
1500 Lillian St
1500 Lillian St
1500 Lillian St
1500 Lillian St
1500 Lillian St
1500 Lillian St
1500 Lillian St
1500 Lillian St
1500 Lillian St
1500 Lillian St
1500 Lillian St
1500 Lillian St
1500 Lillian St
1500 Lillian St
SEE ALL PHOTOS
1500 Lillian St
1500 Lillian St
1500 Lillian St
1500 Lillian St
1500 Lillian St
1500 Lillian St
1500 Lillian St
1500 Lillian St
1500 Lillian St
1500 Lillian St
1500 Lillian St
1500 Lillian St
1500 Lillian St
1500 Lillian St
1500 Lillian St
1500 Lillian St
1500 Lillian St
1500 Lillian St
1500 Lillian St
1500 Lillian St
1500 Lillian St
1500 Lillian St
1500 Lillian St
1500 Lillian St
1500 Lillian St
1500 Lillian St
1500 Lillian St
1500 Lillian St
1500 Lillian St
1500 Lillian St
1500 Lillian St
1500 Lillian St
1500 Lillian St
1500 Lillian St
1500 Lillian St
1500 Lillian St
1500 Lillian St
1500 Lillian St
1500 Lillian St
1500 Lillian St
1500 Lillian St
1500 Lillian St
1500 Lillian St
1500 Lillian St
1500 Lillian St
1500 Lillian St
1500 Lillian St
1500 Lillian St
1500 Lillian St
1500 Lillian St
1500 Lillian St
1500 Lillian St
1500 Lillian St
1500 Lillian St
1500 Lillian St
1500 Lillian St
1500 Lillian St
Courtesy of Wilson Group Real Estate, Sarah D. Milligan Listing Contact: 6155451133 
Sold

1500 Lillian St

1500 Lillian St, Nashville, TN 37206

$775,000
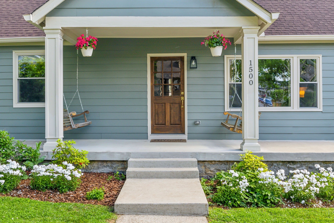
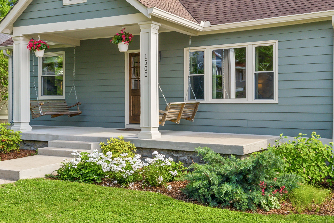
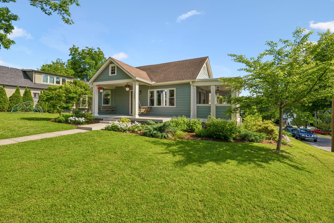
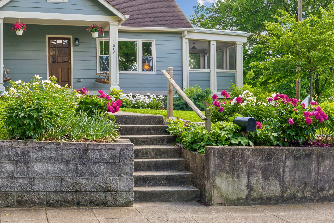
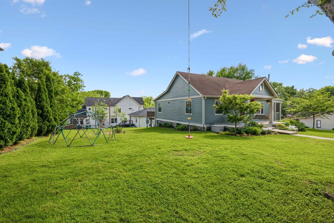
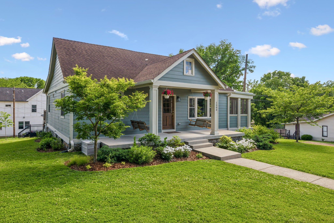
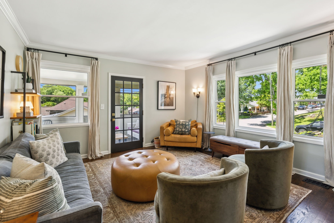
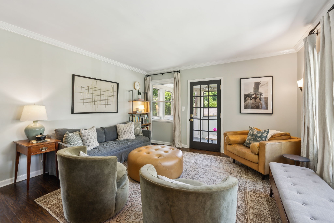
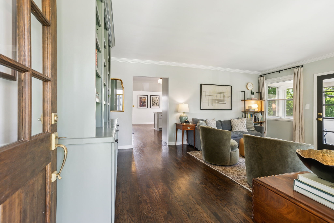
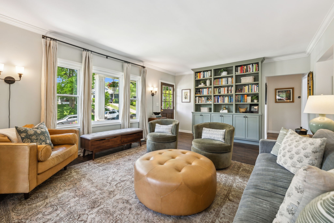
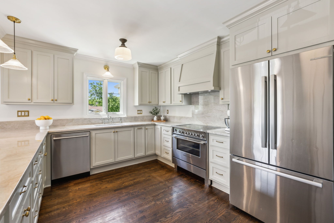
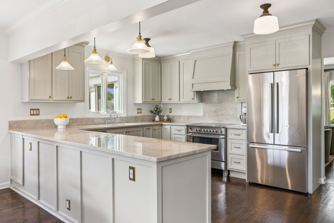
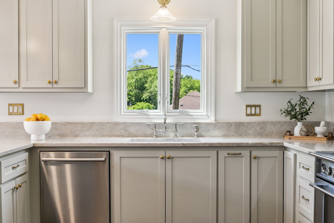
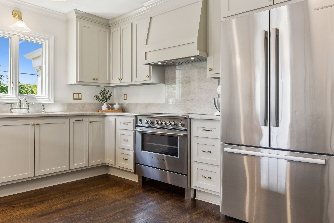
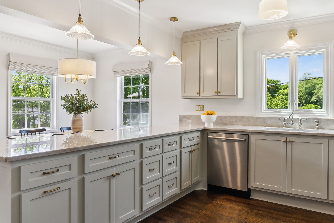
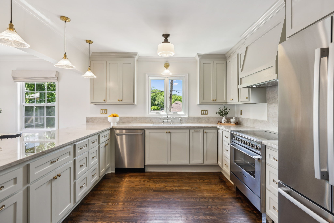
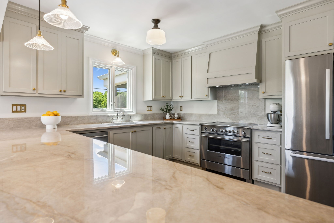
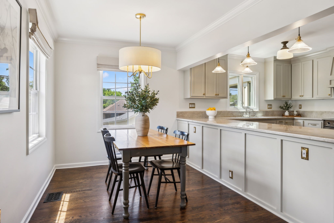
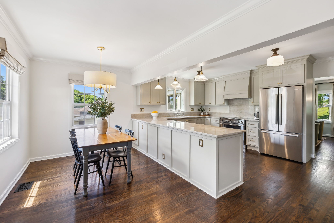
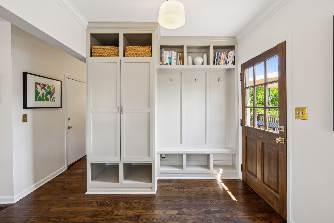
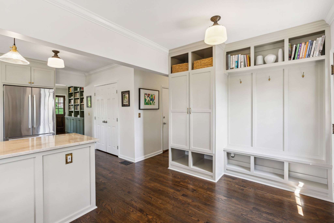
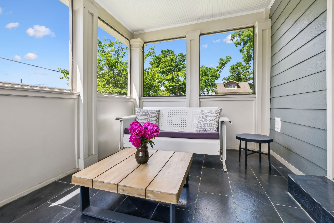
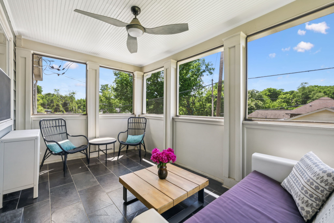
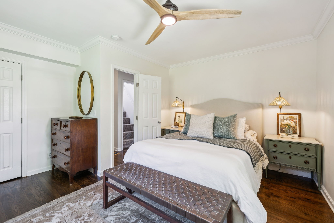
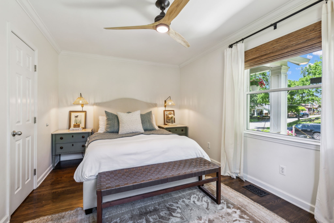
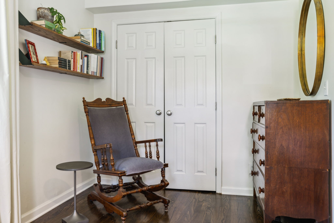
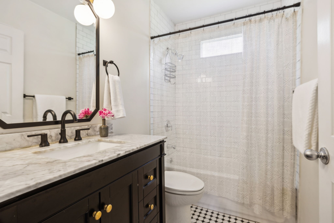
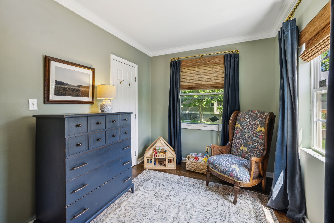
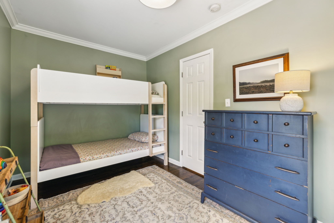
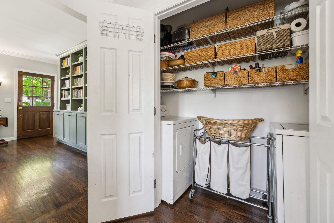
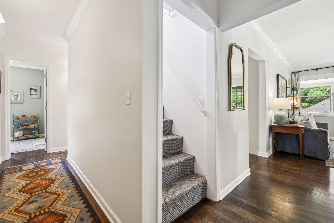
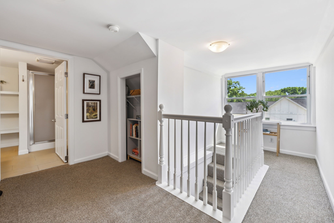
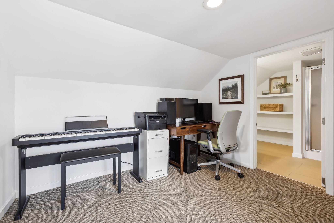
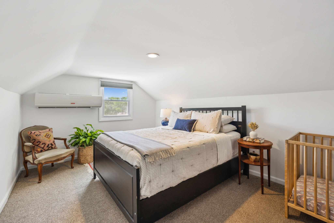
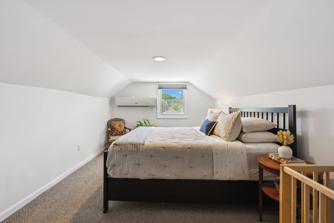
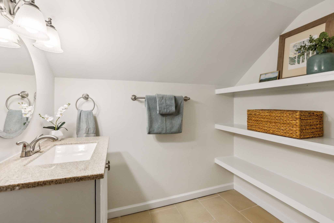
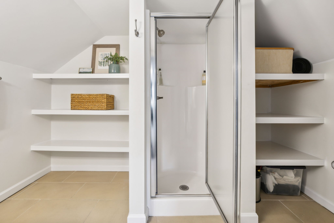
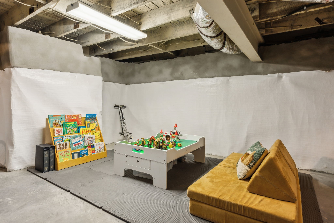
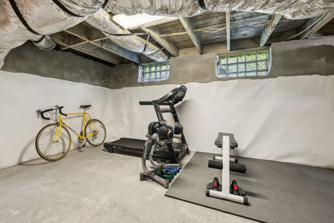
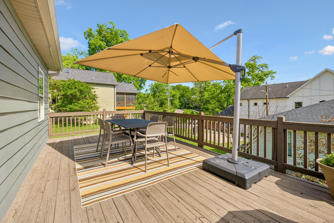
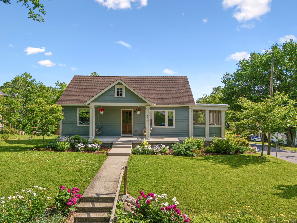
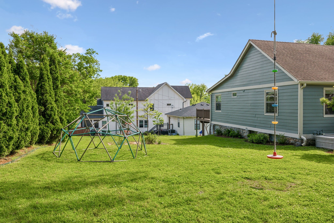
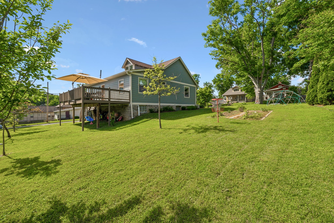
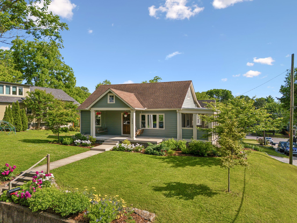
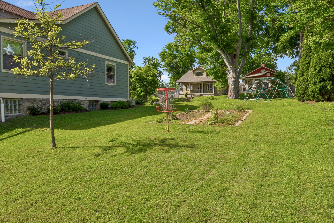
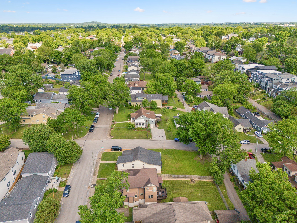
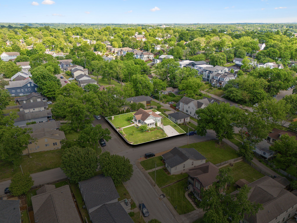
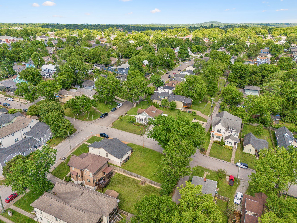
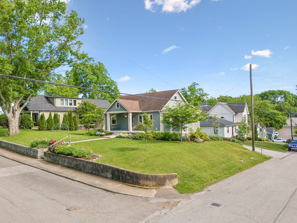
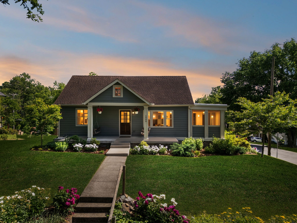
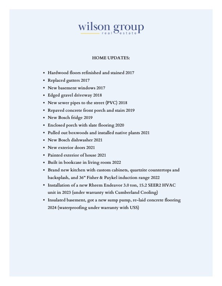
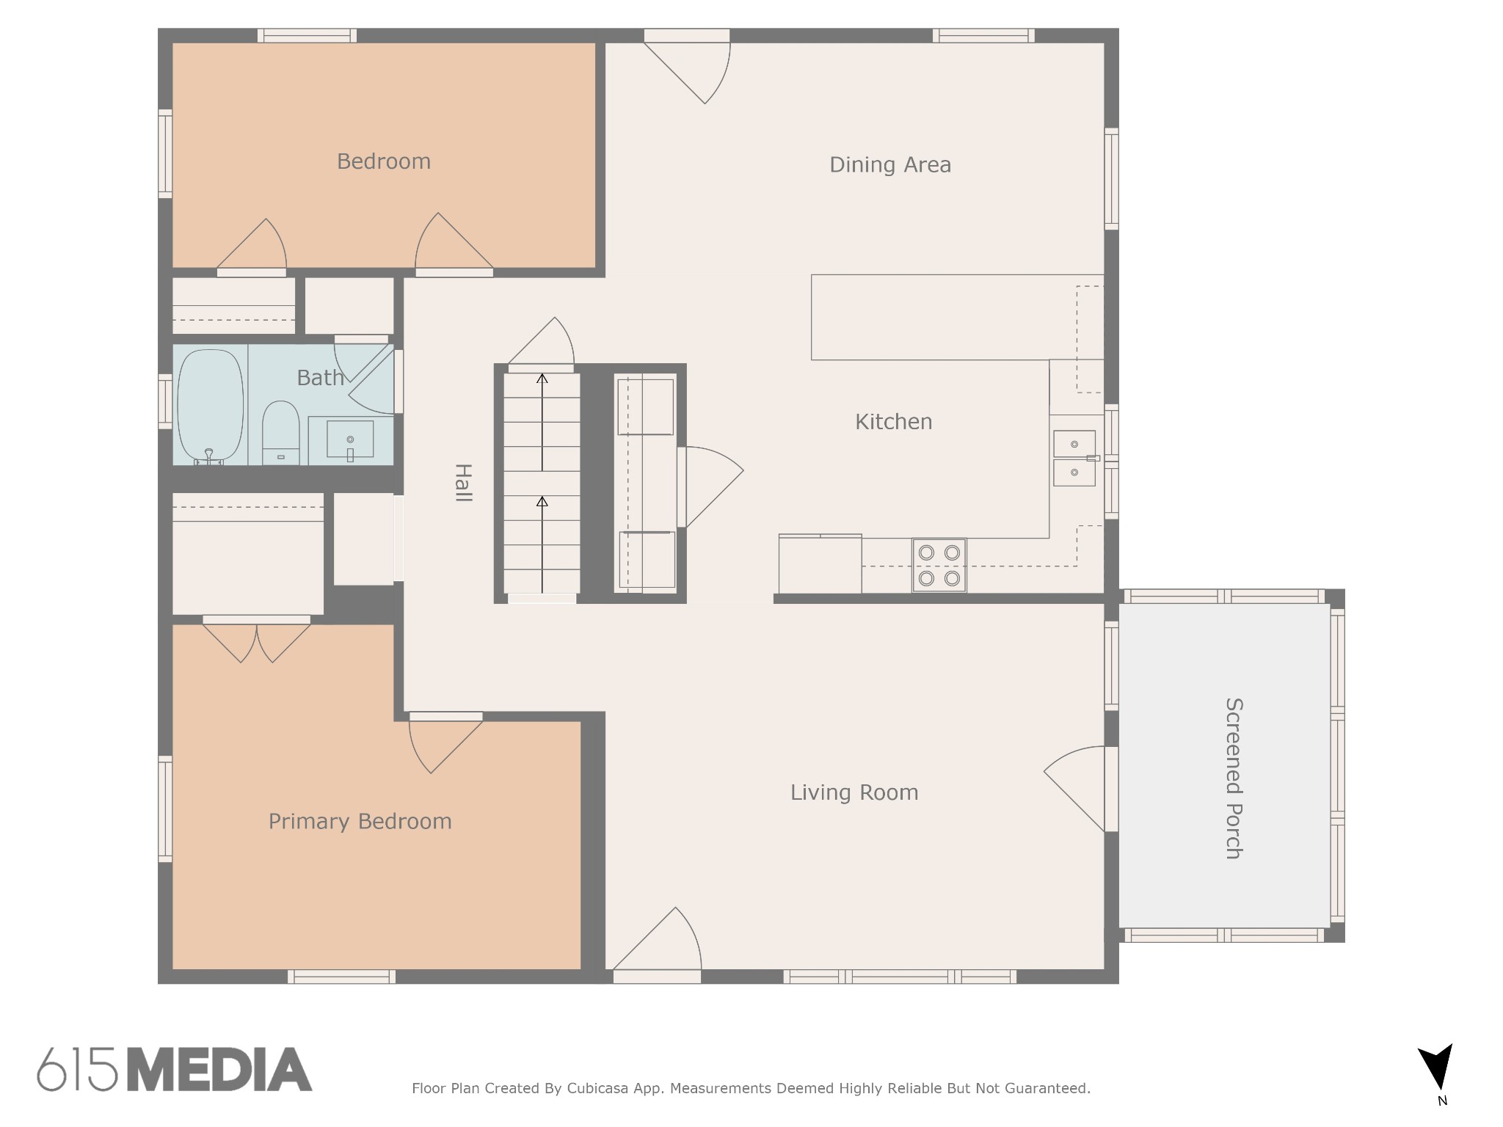
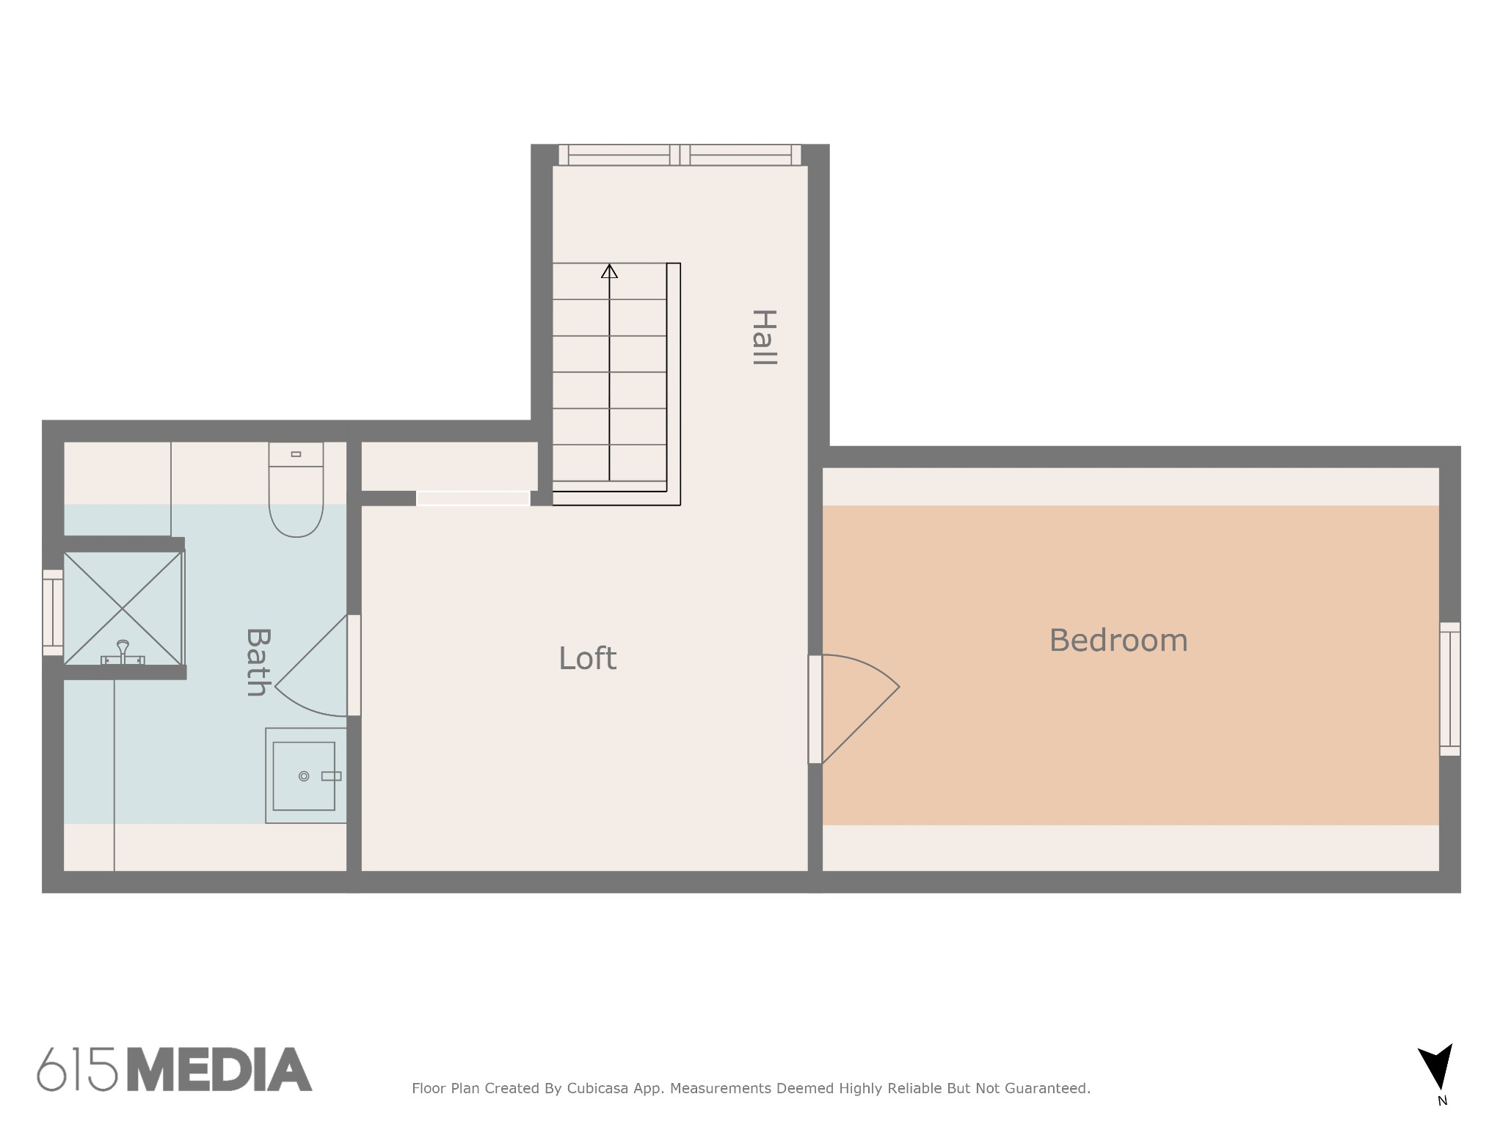
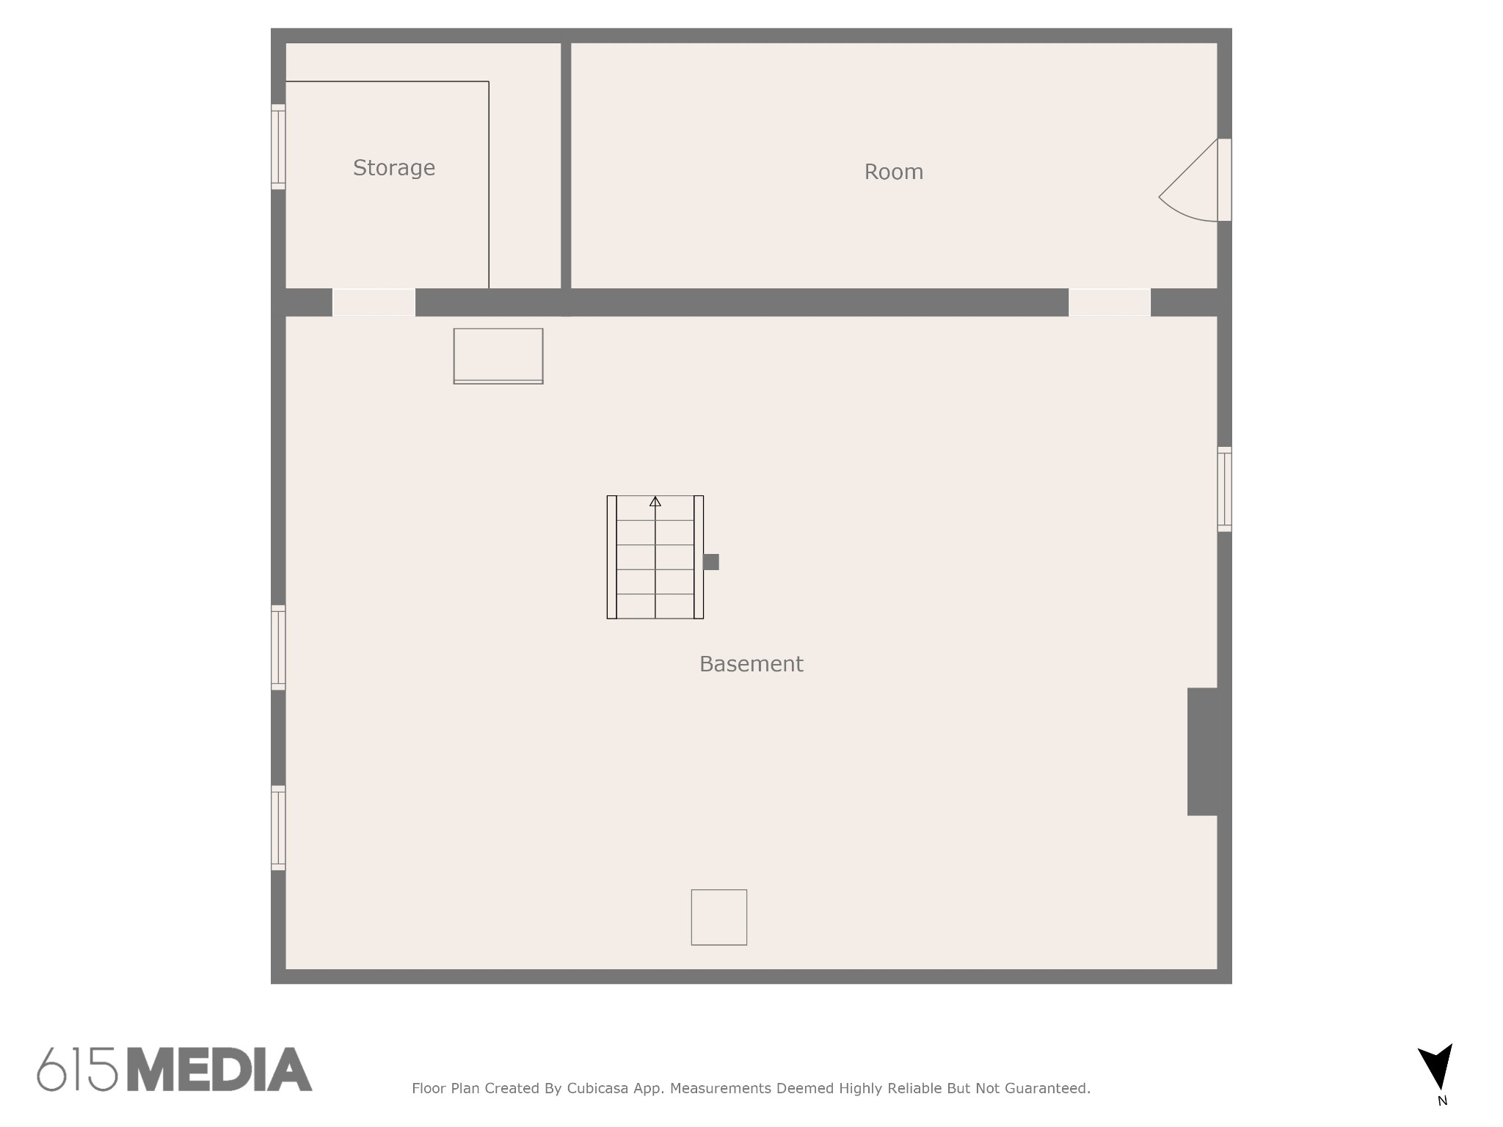
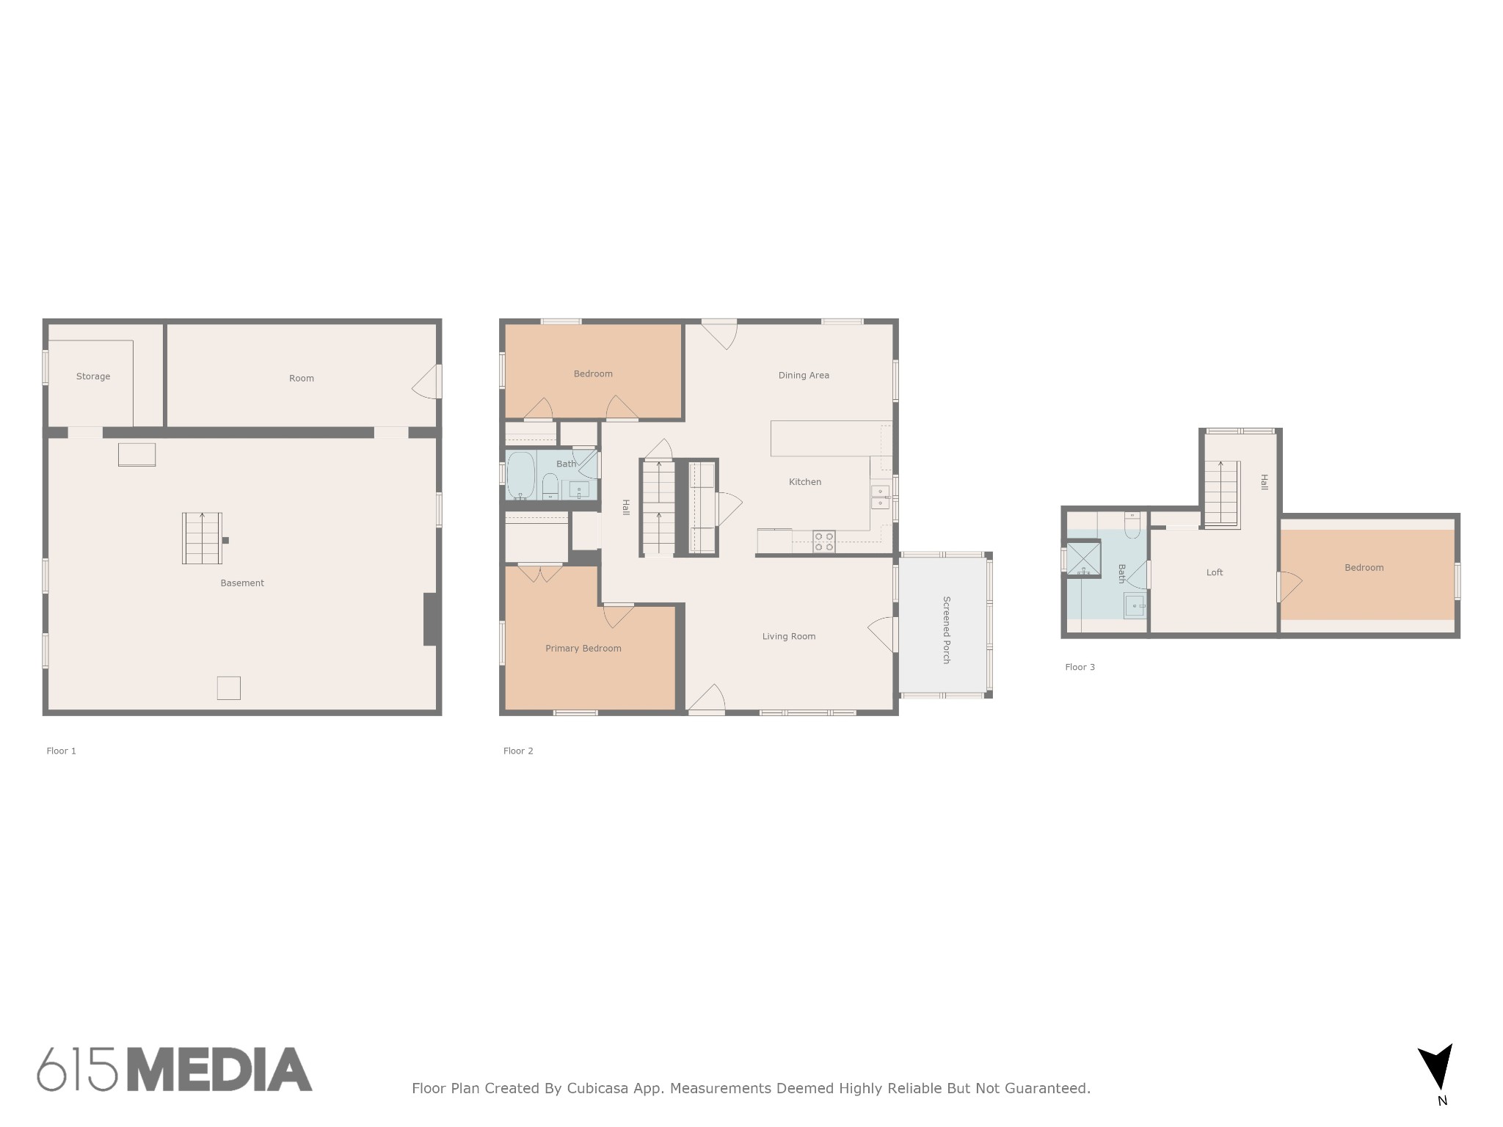
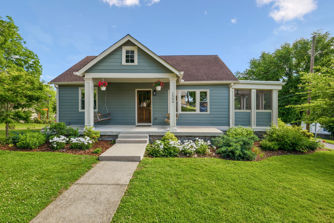
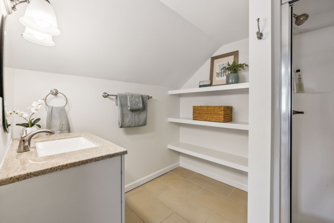
Set on a spacious corner lot in the beloved Lockeland Springs neighborhood, this 1930s Craftsman bungalow delivers character, convenience, and a true sense of home in one of East Nashville's most walkable pockets. **MORE PHOTOS https://properties.615.media/sites/mnkwlpp/unbranded **With 1,680 sq ft of living space (plus a clean, dry basement), this 3-bedroom, 2-bath home offers a comfortable retreat with a thoughtful design. The living room welcomes you with warm hardwood floors and a custom built-in bookcase, opening to a west-facing screened-in porch with slate tile. The heart of the home is the fully renovated kitchen, featuring custom cabinetry, expansive quartzite countertops and backsplash, and a high-end 36" Fisher & Paykel induction range. It connects seamlessly to a sunny dining area, rear entry custom coat closet and bench, and a deck overlooking the backyard. Two main-floor bedrooms and a full bath provide ease and accessibility, while the upstairs includes a large, flexible landing perfect for a home office or reading nook, along with a third bedroom and second full bath. The basement, with both interior and exterior access, has been waterproofed, insulated, and relaid with clean concrete flooring, making it ideal for storage, fitness, or creative projects. A large gravel parking pad offers easy off-street parking, and the covered front porch includes two porch swings for relaxing and enjoying the beautiful yard, which features many native plants and established trees. With its generous .22-acre lot, this home offers opportunities for future remodeling or expansion. A full set of conceptual architectural plans in media offering buyers a head start should they wish to grow the home alongside their needs. In the priority zone for the sought-after Lockeland Elementary School and just four blocks to Shelby Park, within walking distance from local favorites Lockeland Table, Urban Cowboy, Frothy Monkey, Five Points, and the Shoppes on Fatherland.

3
beds

2
baths

1,680 Sq.Ft. LIVING AREA
9,583.2 Sq.Ft. lot

Jason Kloess

Jason Kloess

Features & Amenities

Interior

  • total bedrooms3
  • Total bathrooms2
  • full bathrooms2
  • Laundry room Electric Dryer Hookup, Washer Hookup
  • Flooring Carpet, Wood, Tile
  • APPLIANCES Electric Range, Dishwasher, Dryer, Refrigerator, Washer
  • other interior Features Bookcases, Primary Bedroom Main Floor

Area & Lot

  • Status Sold
  • Living Area1,680 Sq.Ft.
  • Total Area1,680 Sq.Ft.
  • Lot Area9,583.2 Sq.Ft.
  • MLS® ID2868117
  • TypeResidential
  • YEAR BUILT1930
  • Architecture StylesCottage
  • Elementary SchoolWarner Elementary Enhanced Option
  • Middle SchoolStratford STEM Magnet School Lower Campus
  • High SchoolStratford STEM Magnet School Upper Campus

Exterior

  • STORIES2
  • water SourcePublic
  • utilitiesWater Available
  • lot featuresCorner Lot
  • HEAT TYPECentral, Heat Pump
  • AIR CONDITIONINGCentral Air
  • sewerPublic Sewer

Financial

  • Sales Price$775,000
  • Real Estate Tax $3,532/yr
View Virtual Tour

Work With Jason

Whether you're a first time home buyer or a seasoned investor, Jason is here to help you navigate your next home purchase or sale.

Follow Me on Instagram