

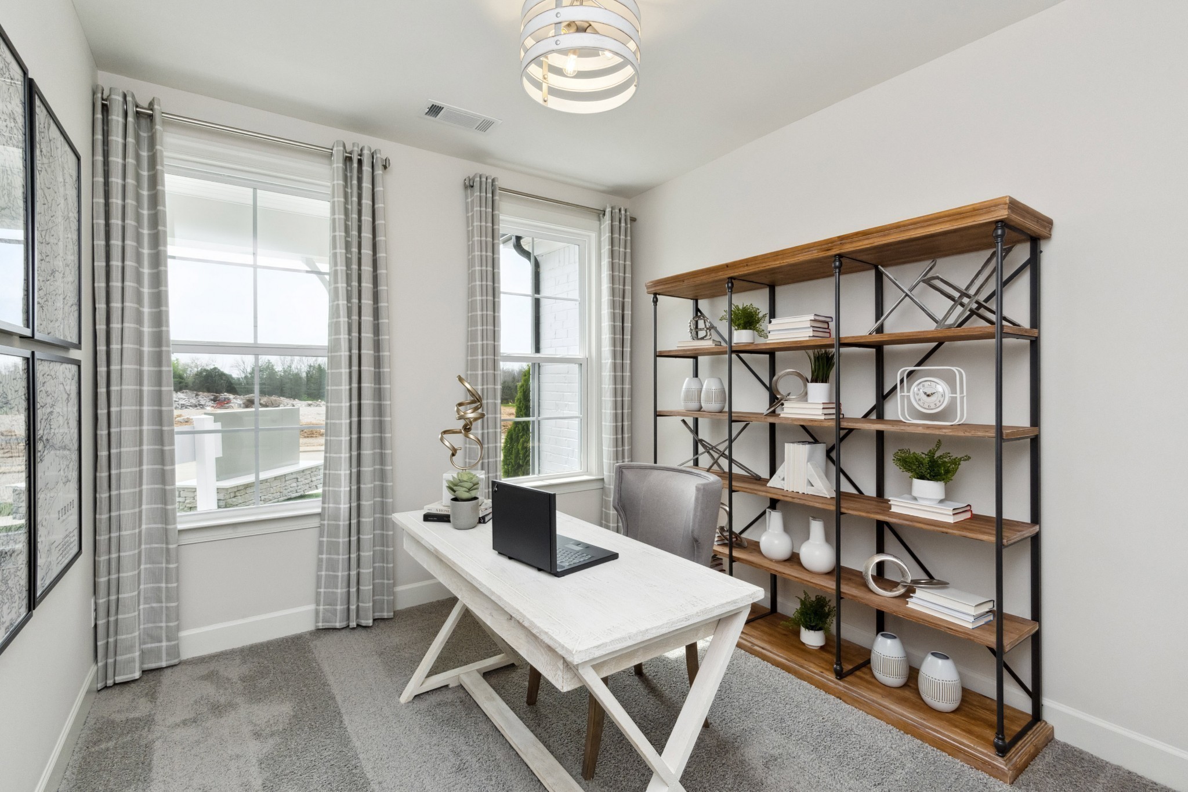
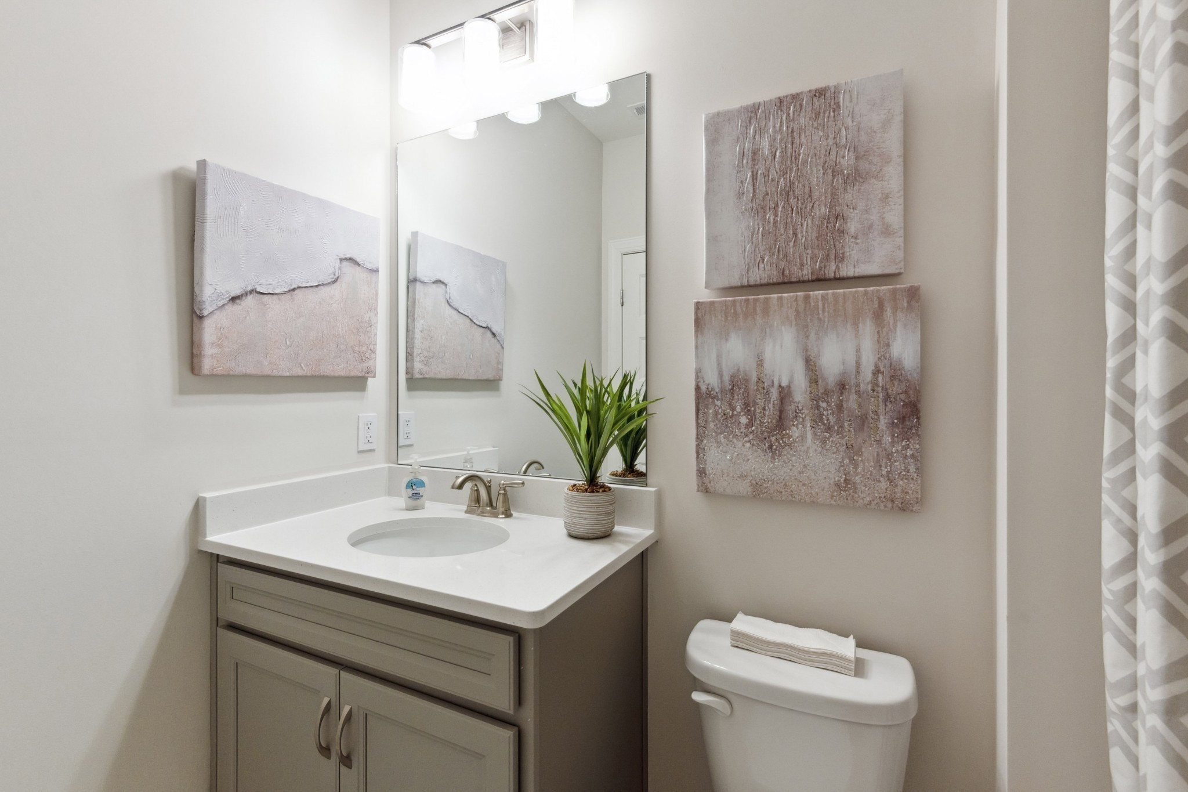
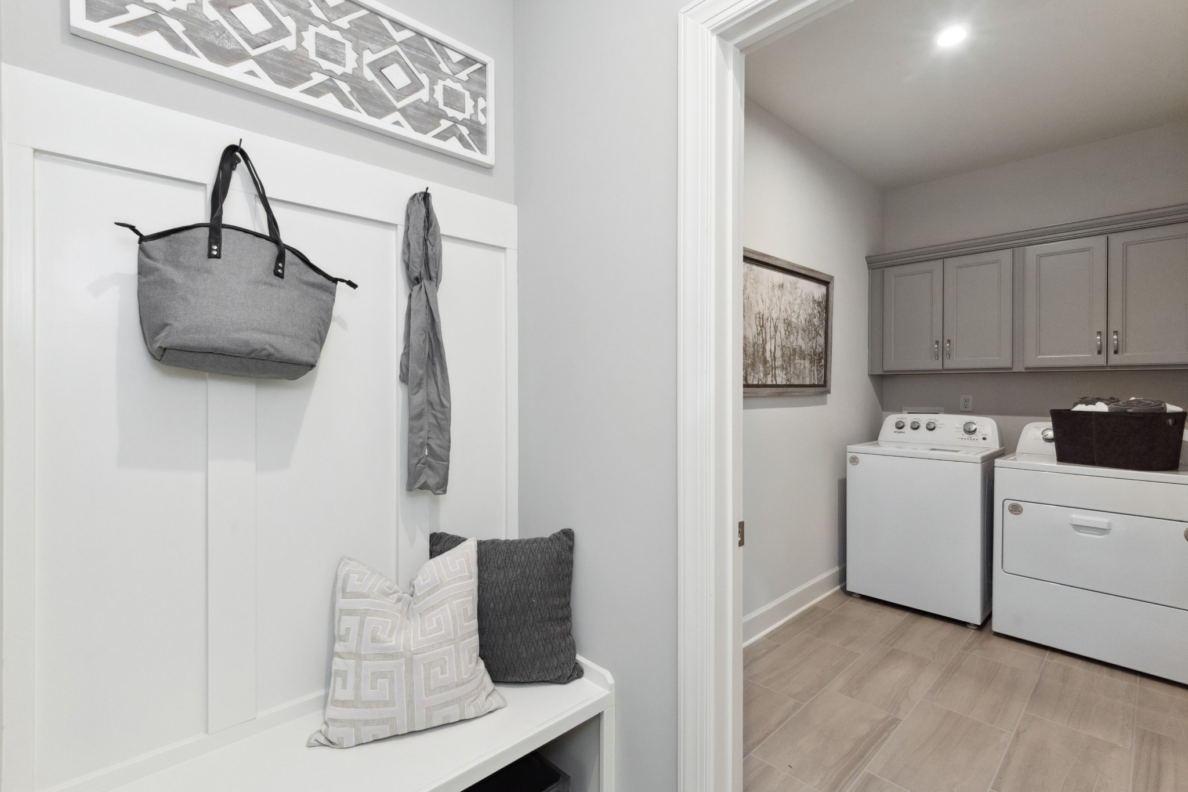
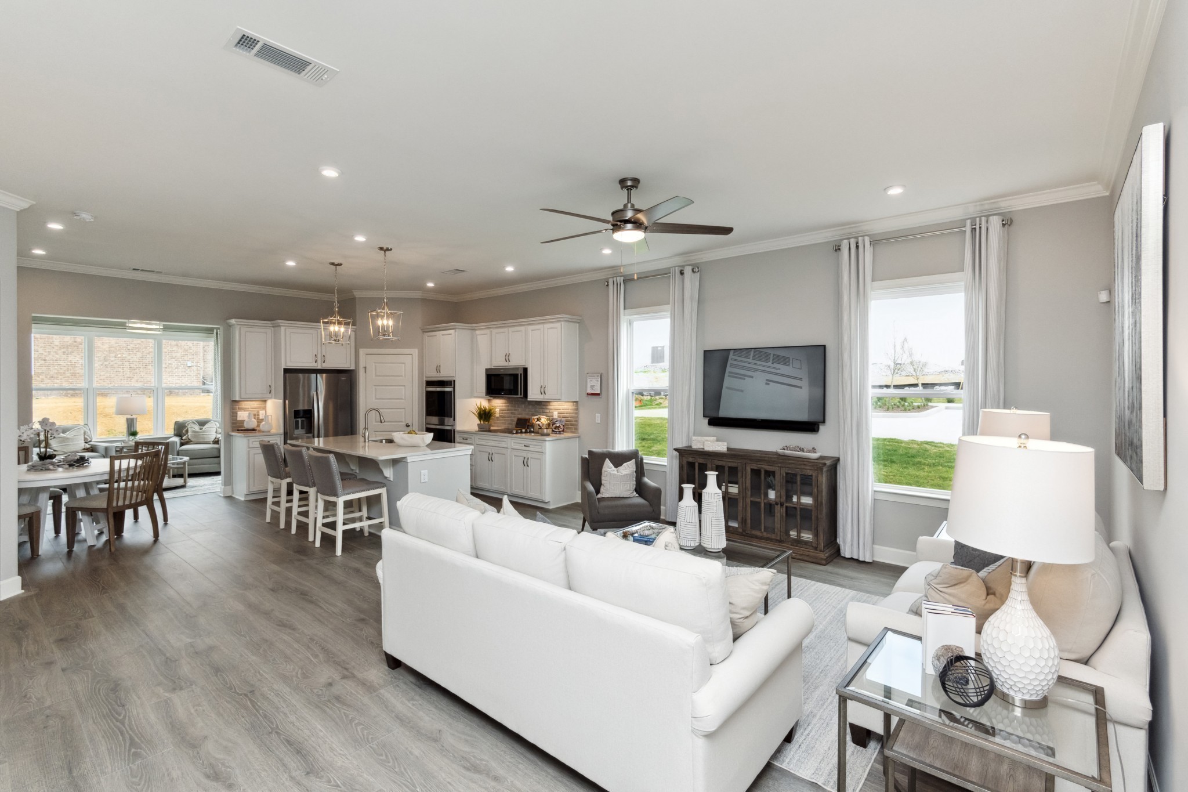

Leave a Message

Thank you for your message. We will be in touch with you shortly.

1471 Autumn Leaf Lane
SEE ALL PHOTOS
1471 Autumn Leaf Lane
Courtesy of Beazer Homes, Hayley Swindell Listing Contact: 6156538025 
Sold

1471 Autumn Leaf Lane

1471 Autumn Leaf Lane, Mount Juliet, TN 37122

$457,835
Ashton floorplan under contract sold as a to be built home.

2
beds

2
baths

1,717 Sq.Ft. LIVING AREA

Jason Kloess

Jason Kloess

Features & Amenities

Interior

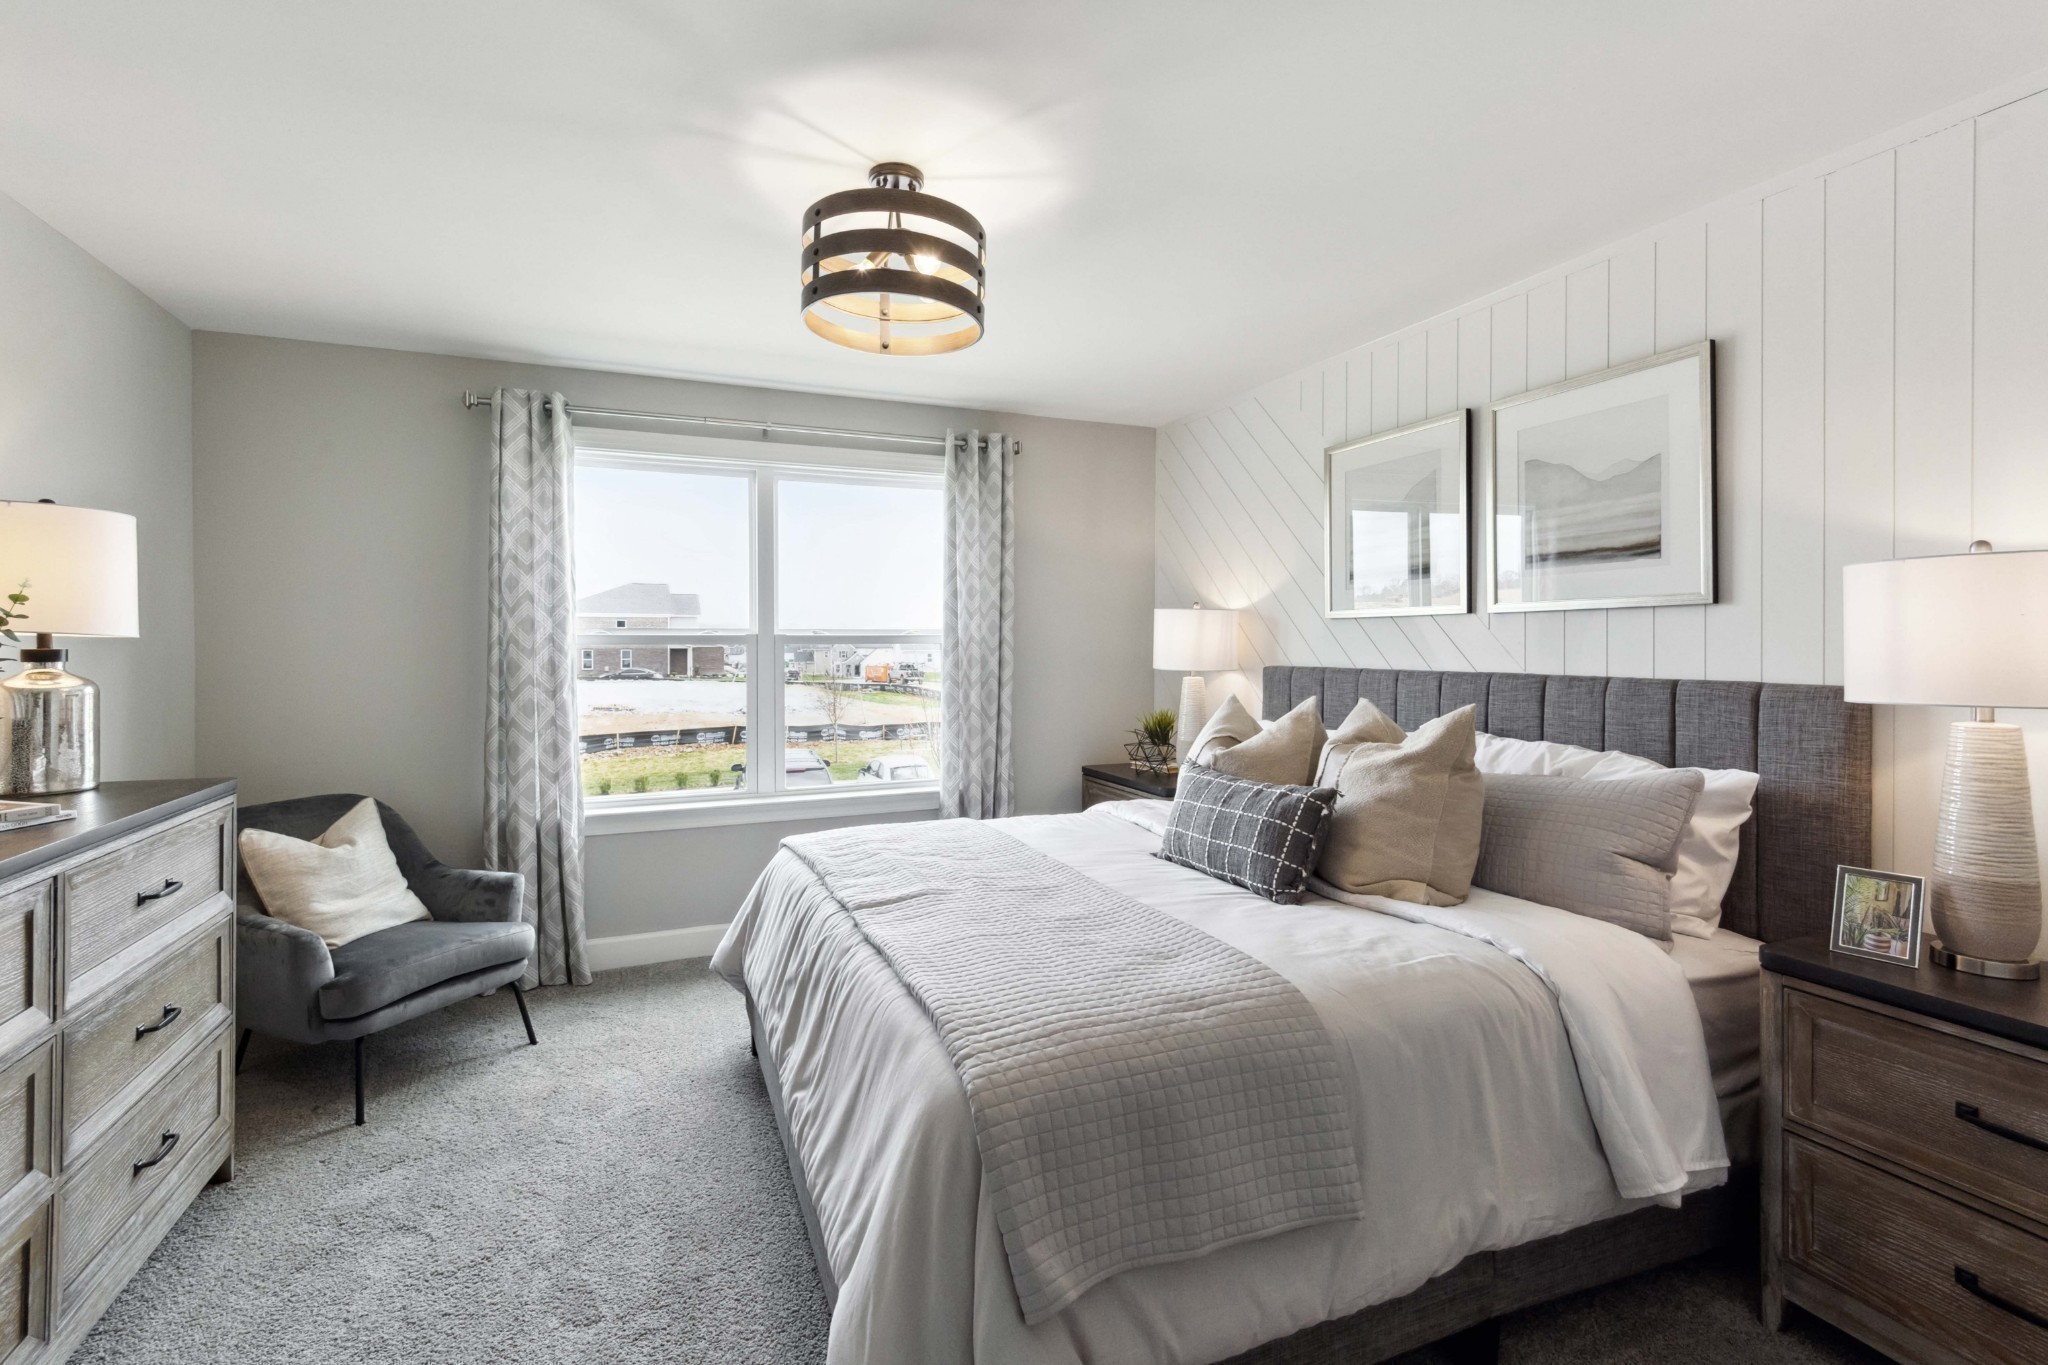
  • total bedrooms2
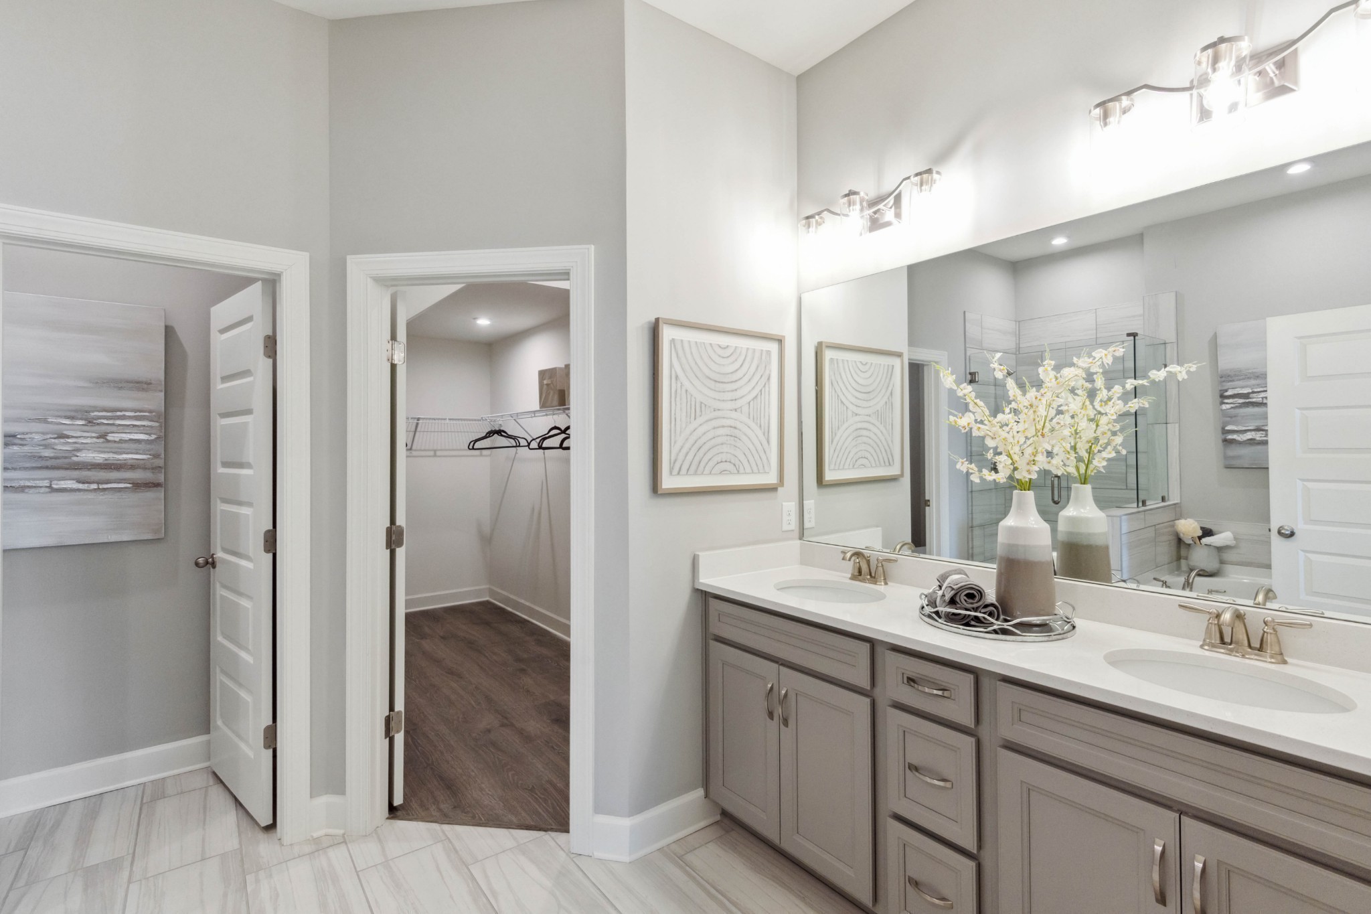
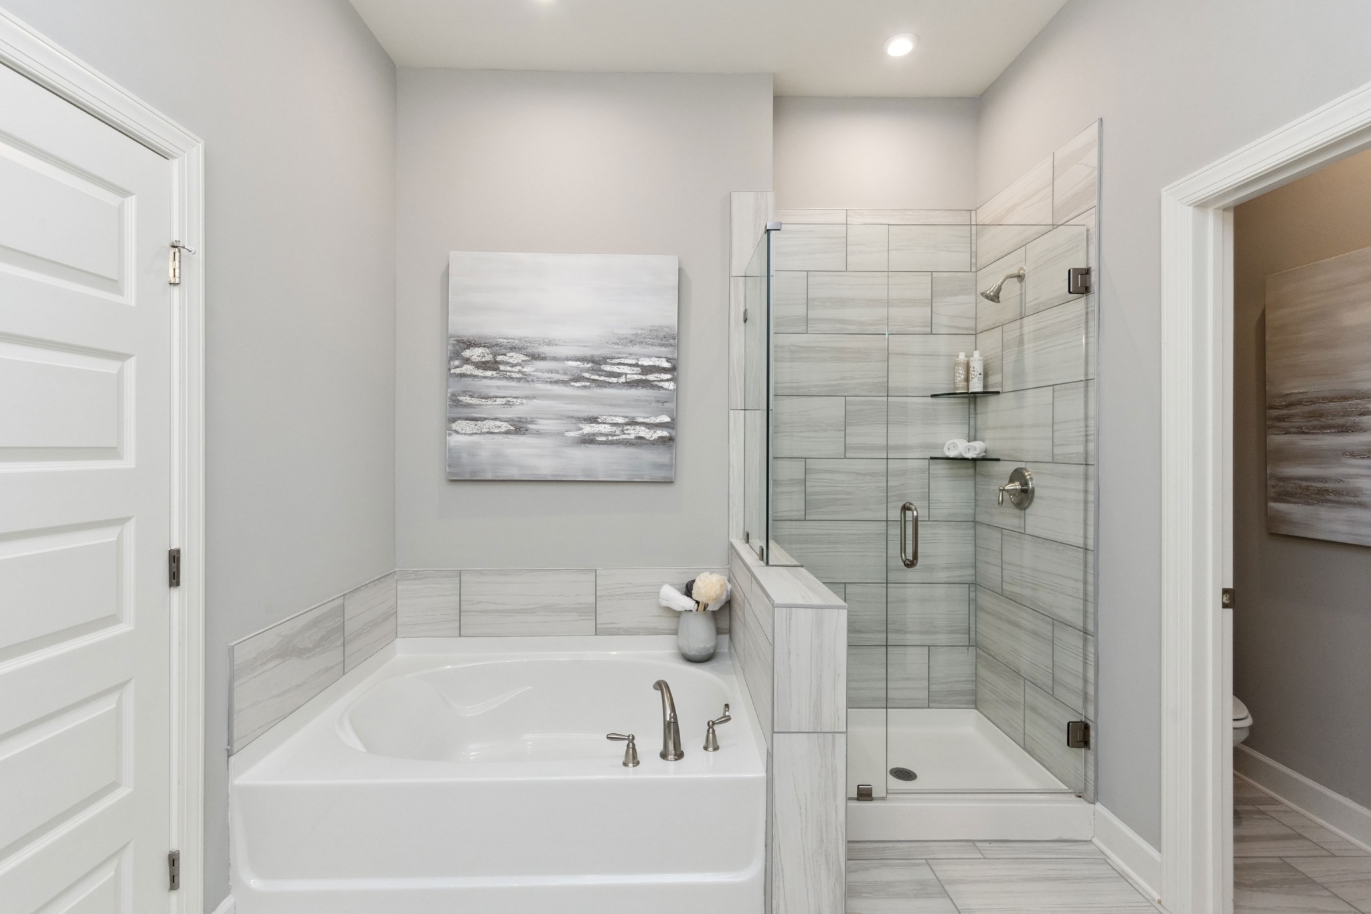
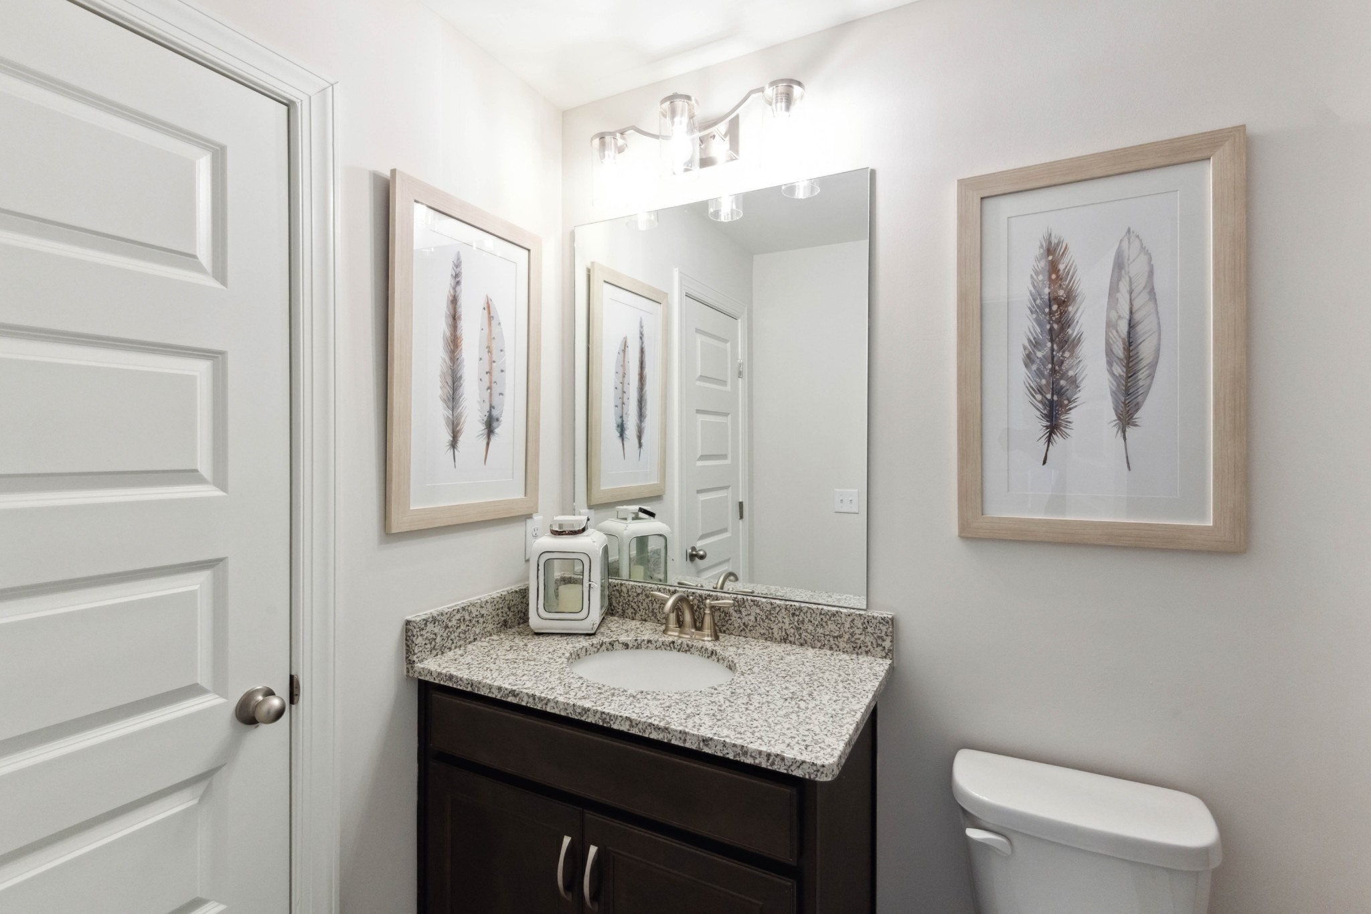
  • Total bathrooms2
  • full bathrooms2
  • Laundry room Electric Dryer Hookup, Washer Hookup
  • Flooring Carpet, Finished Wood, Laminate, Tile
  • APPLIANCES Dishwasher, Microwave
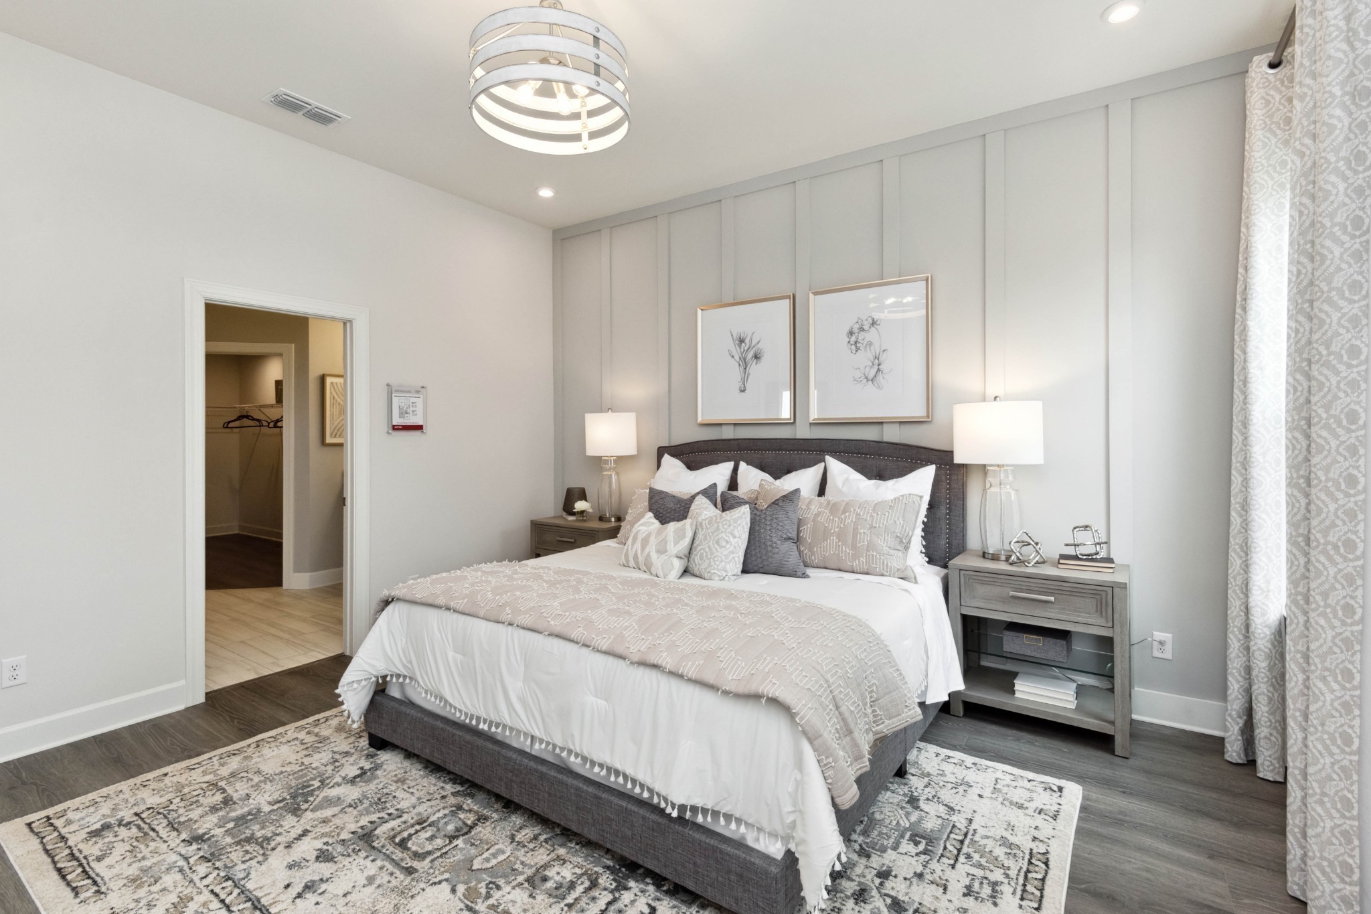
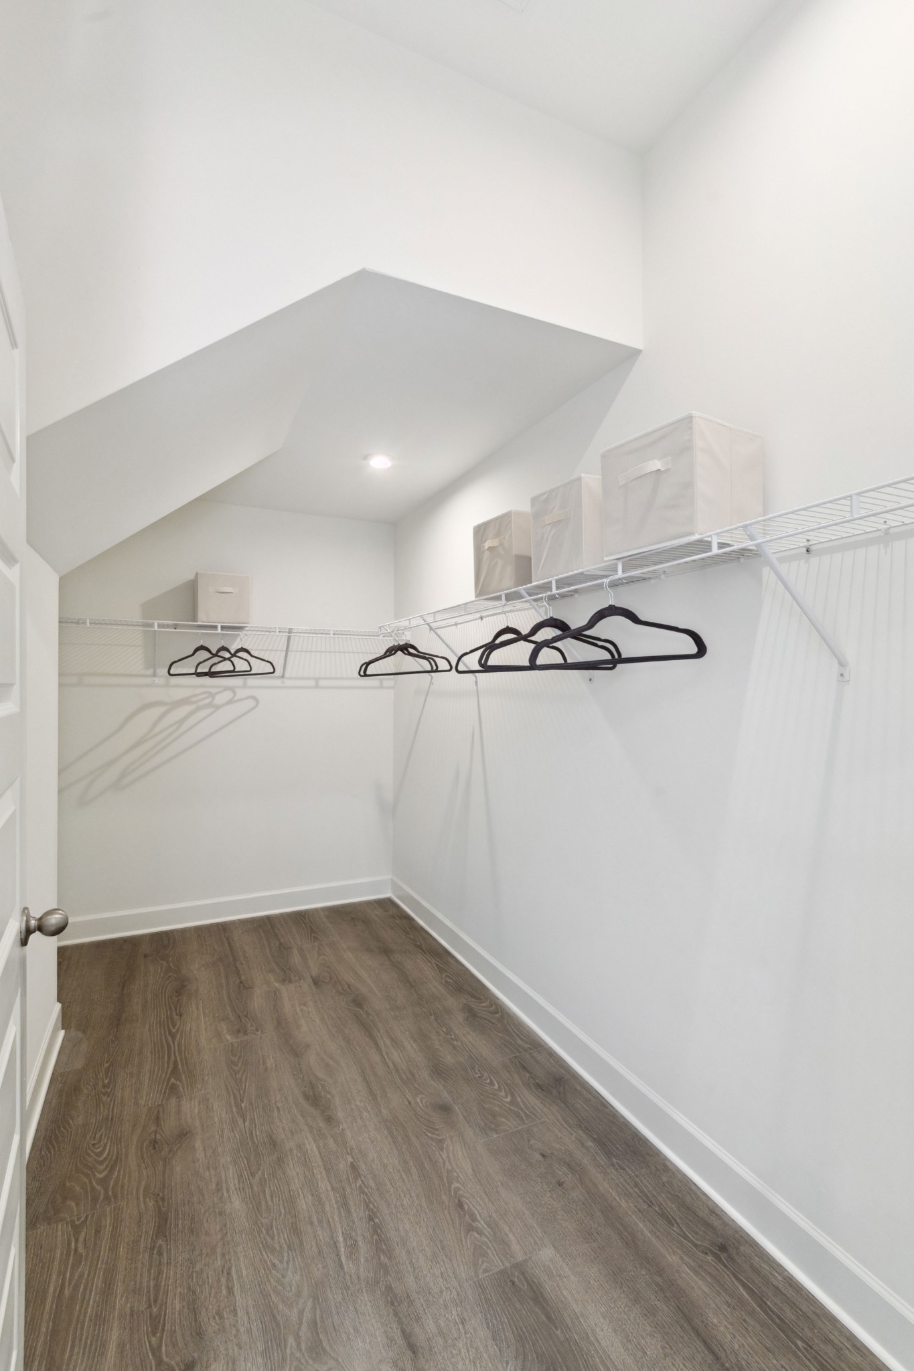
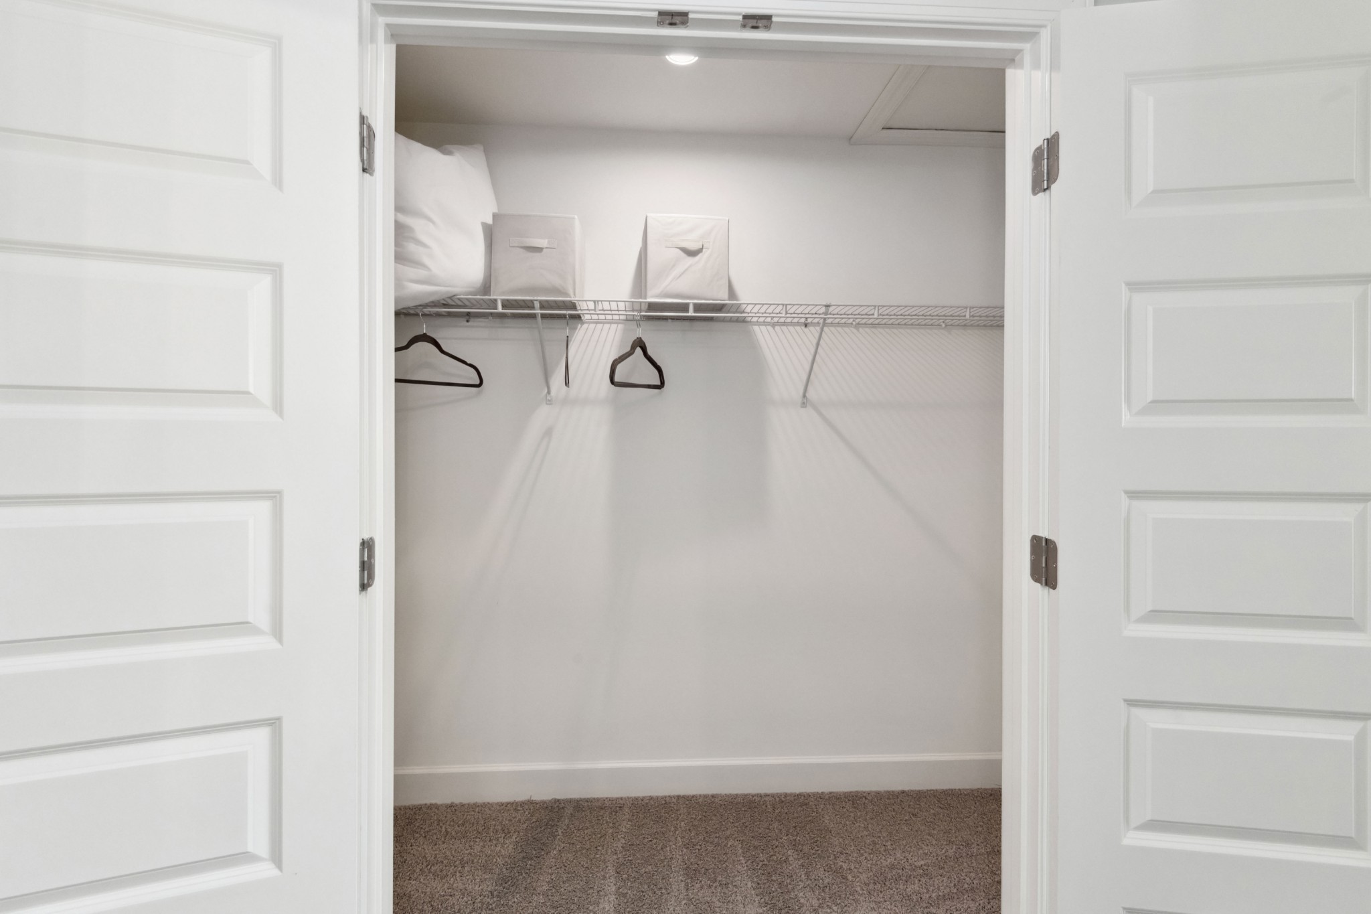
  • other interior Features Walk-In Closet(s), Primary Bedroom Main Floor

Area & Lot

  • Status Sold
  • Living Area1,717 Sq.Ft.
  • Total Area1,717 Sq.Ft.
  • MLS® ID2650956
  • TypeTownhouse
  • YEAR BUILT2024
  • Elementary SchoolStoner Creek Elementary
  • Middle SchoolWest Wilson Middle School
  • High SchoolMt. Juliet High School

Exterior

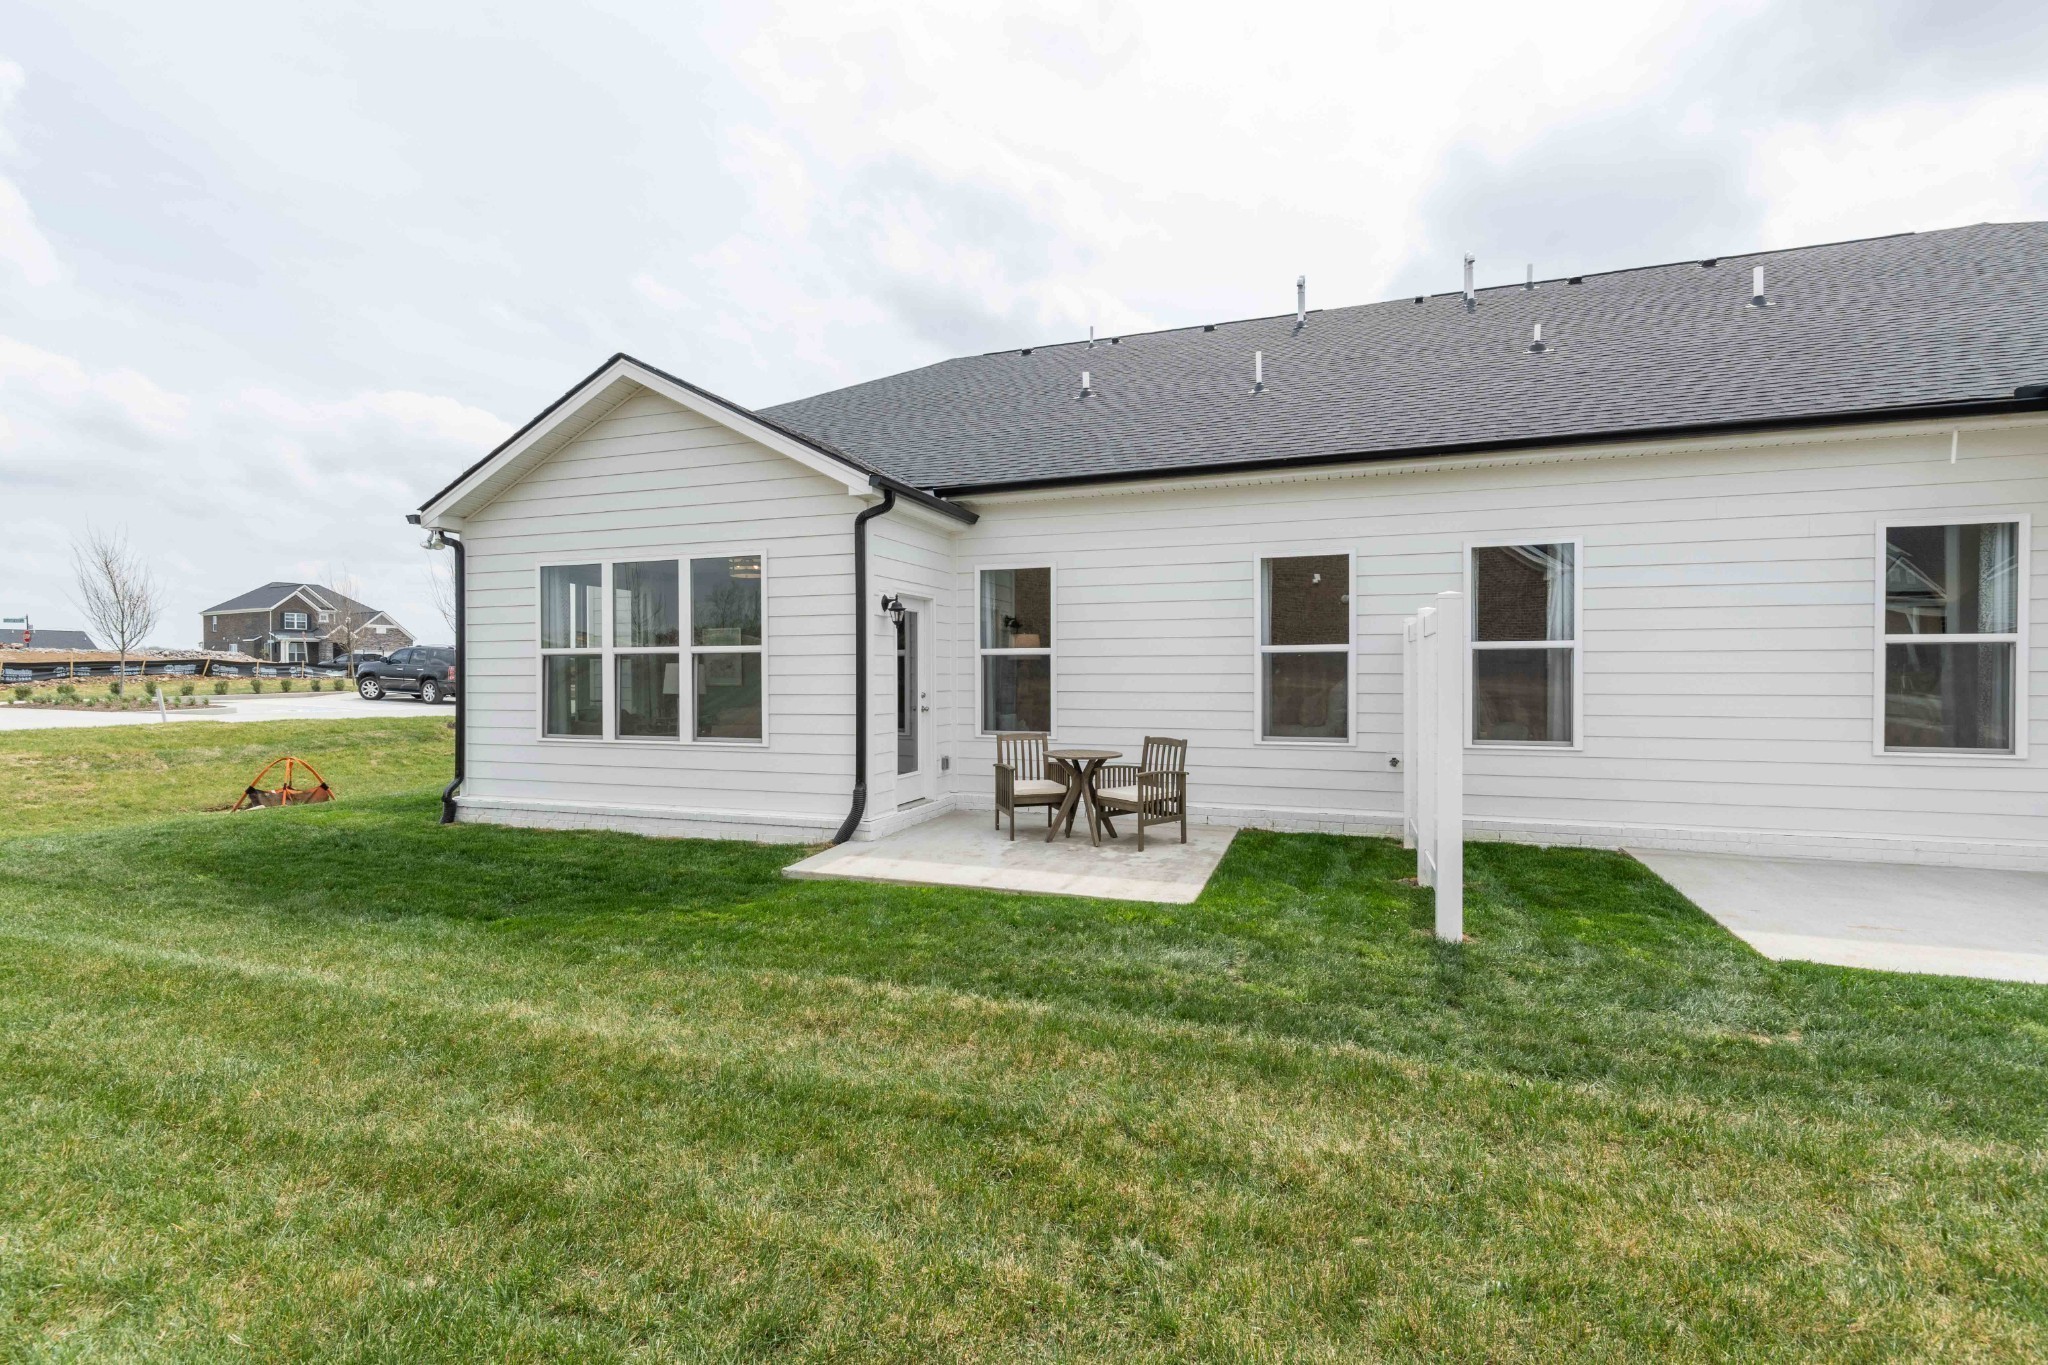
  • STORIES1
  • Garage Space2.0
  • water SourcePublic
  • utilitiesElectricity Available, Water Available
  • roofShingle
  • parkingAttached - Front
  • HEAT TYPECentral, Natural Gas
  • AIR CONDITIONINGCentral Air, Electric
  • sewerPublic Sewer
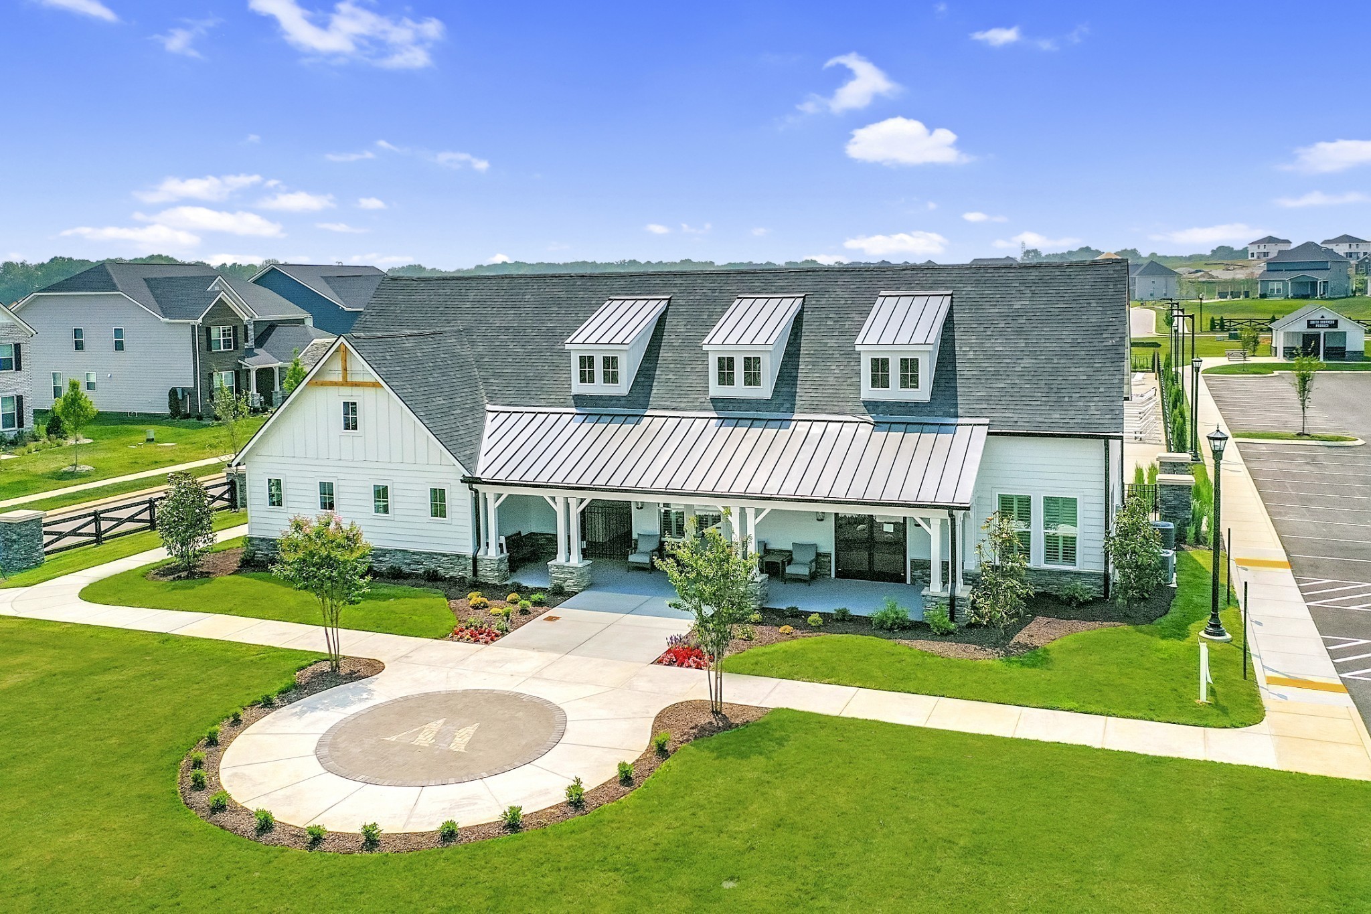
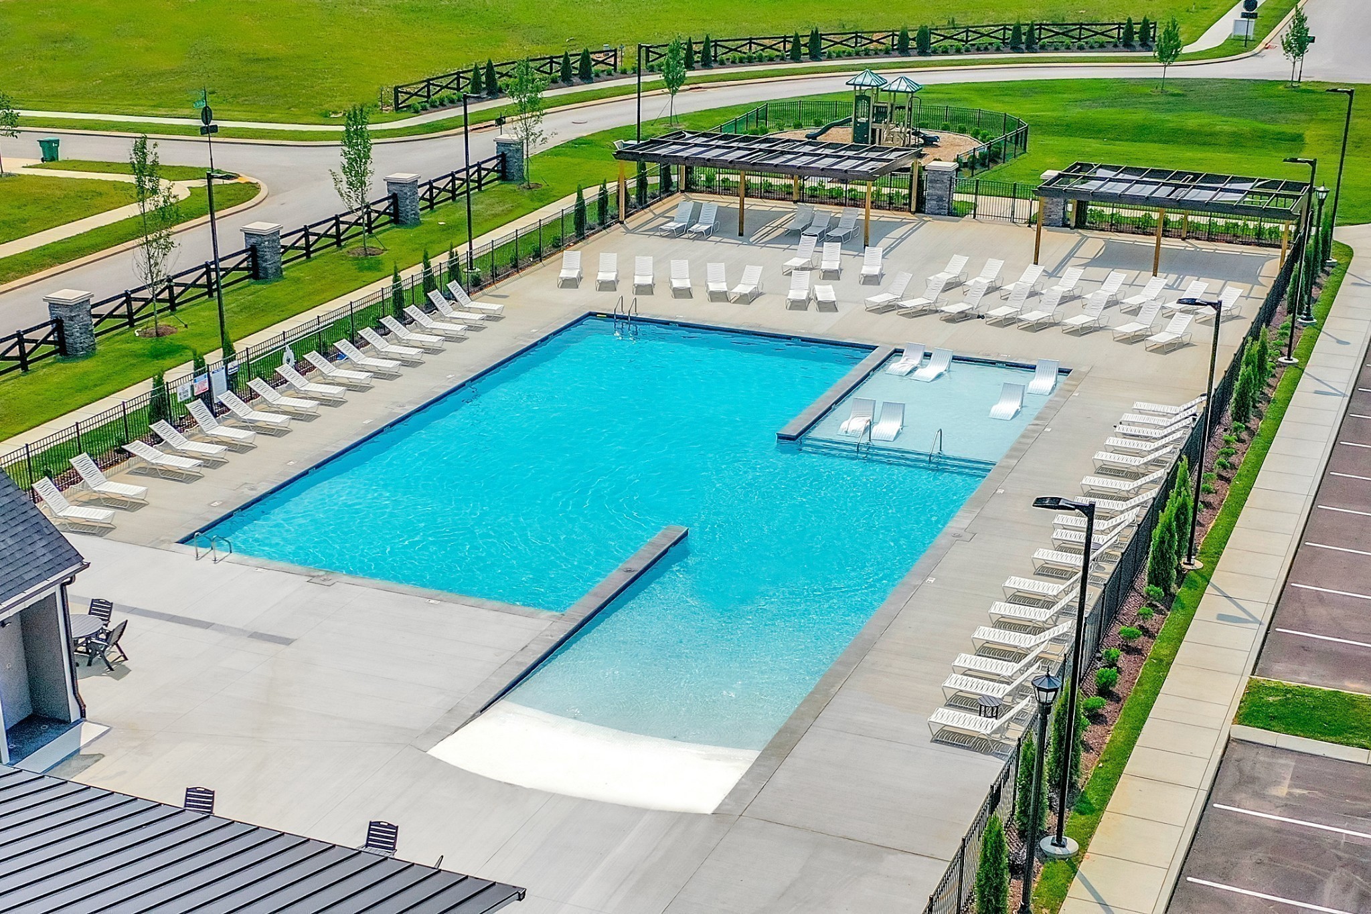
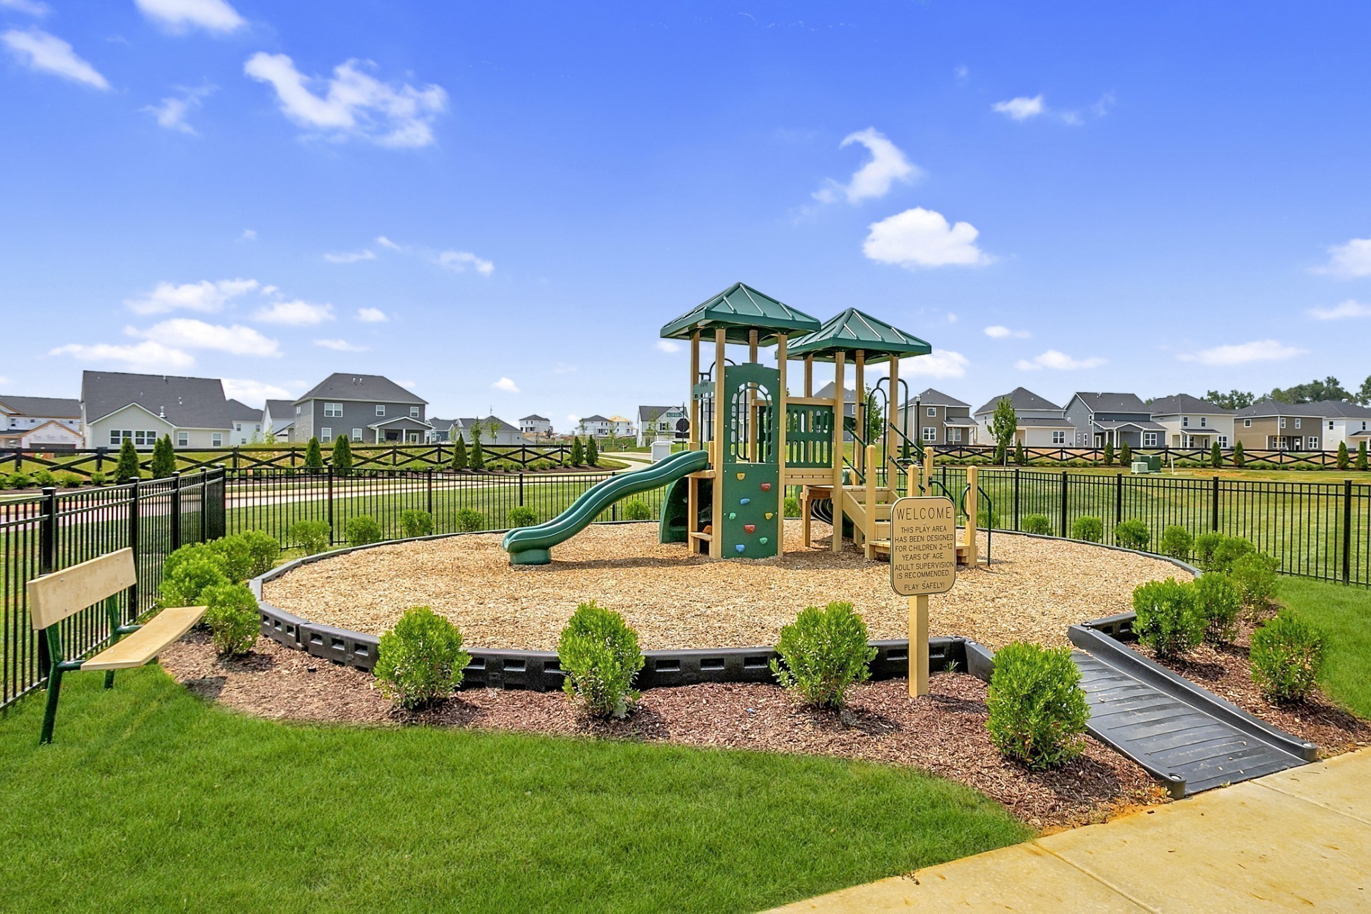
  • HOA AmenitiesClubhouse, Fitness Center, Playground, Pool, Underground Utilities, Trail(s)
  • security FeaturesSmoke Detector(s)

Financial

  • Sales Price$457,835
  • Real Estate Tax $2,600/yr
  • HOA $215/mo

Work With Jason

Whether you're a first time home buyer or a seasoned investor, Jason is here to help you navigate your next home purchase or sale.

Follow Me on Instagram